

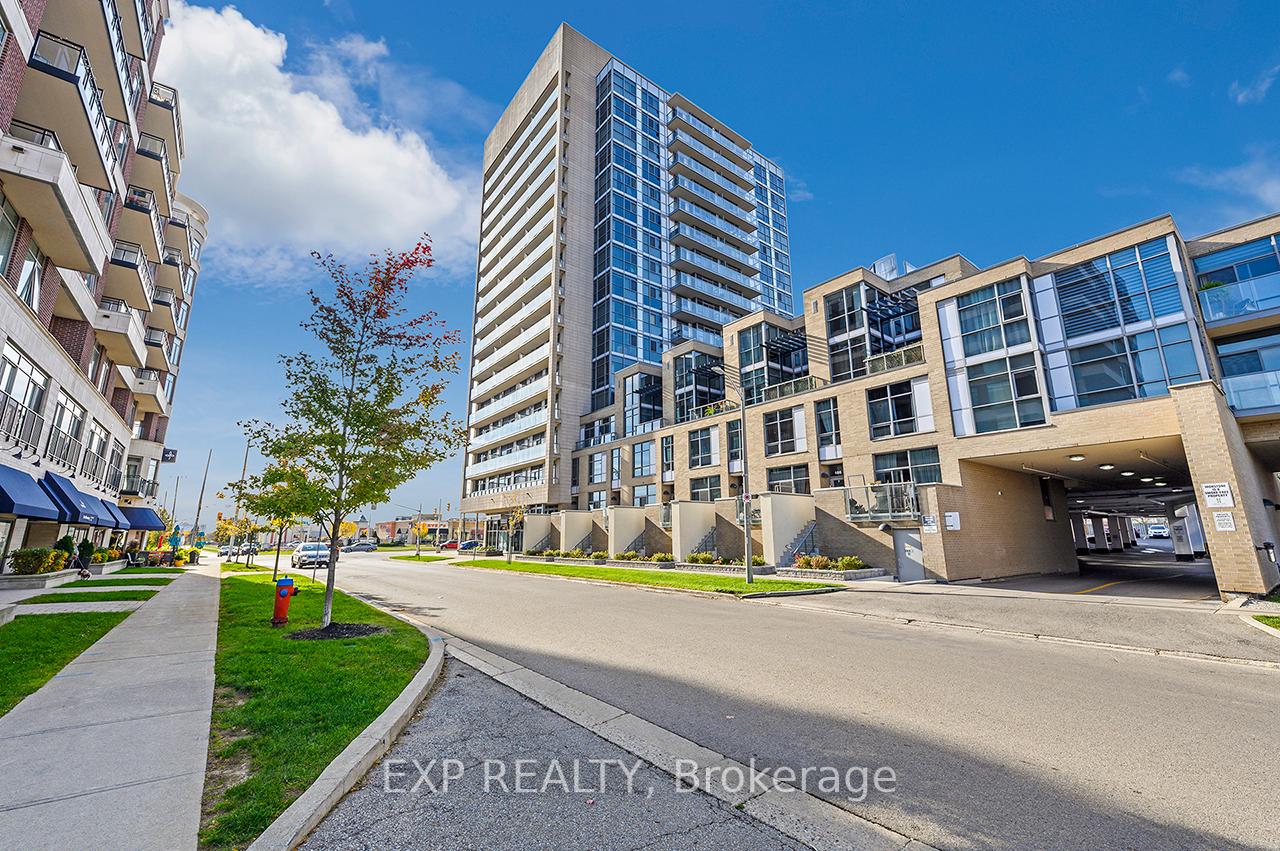
Unit 307, 1940 Ironstone Drive
Unit 307, 1940 Ironstone Drive
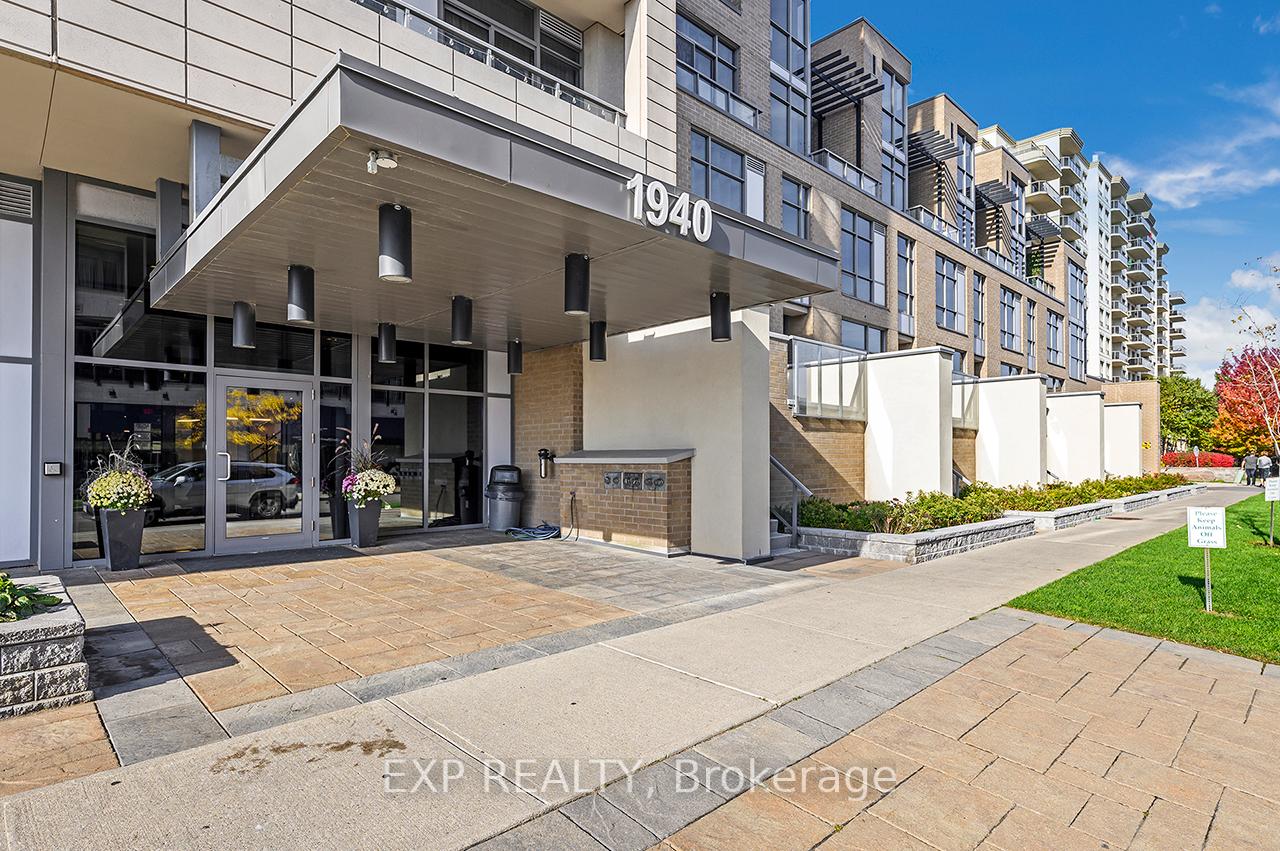
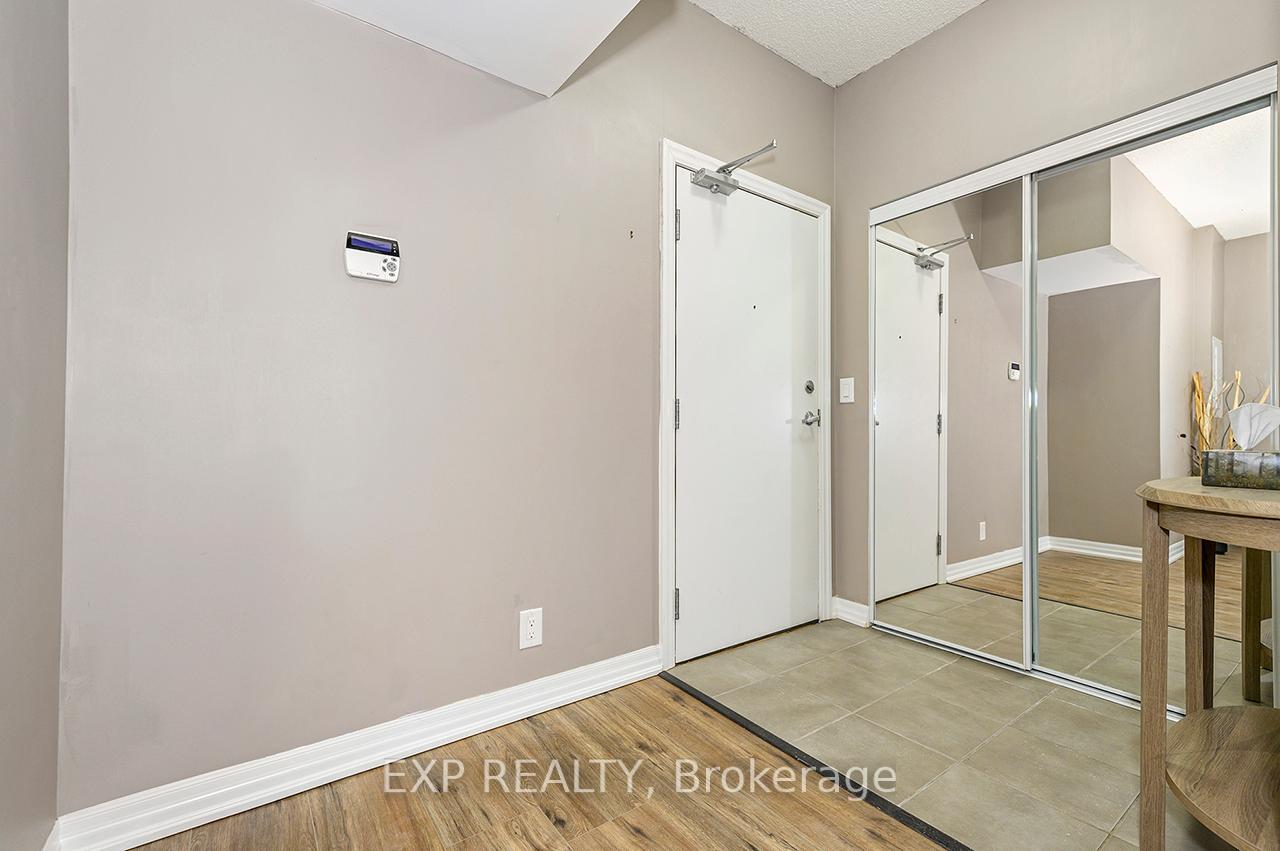
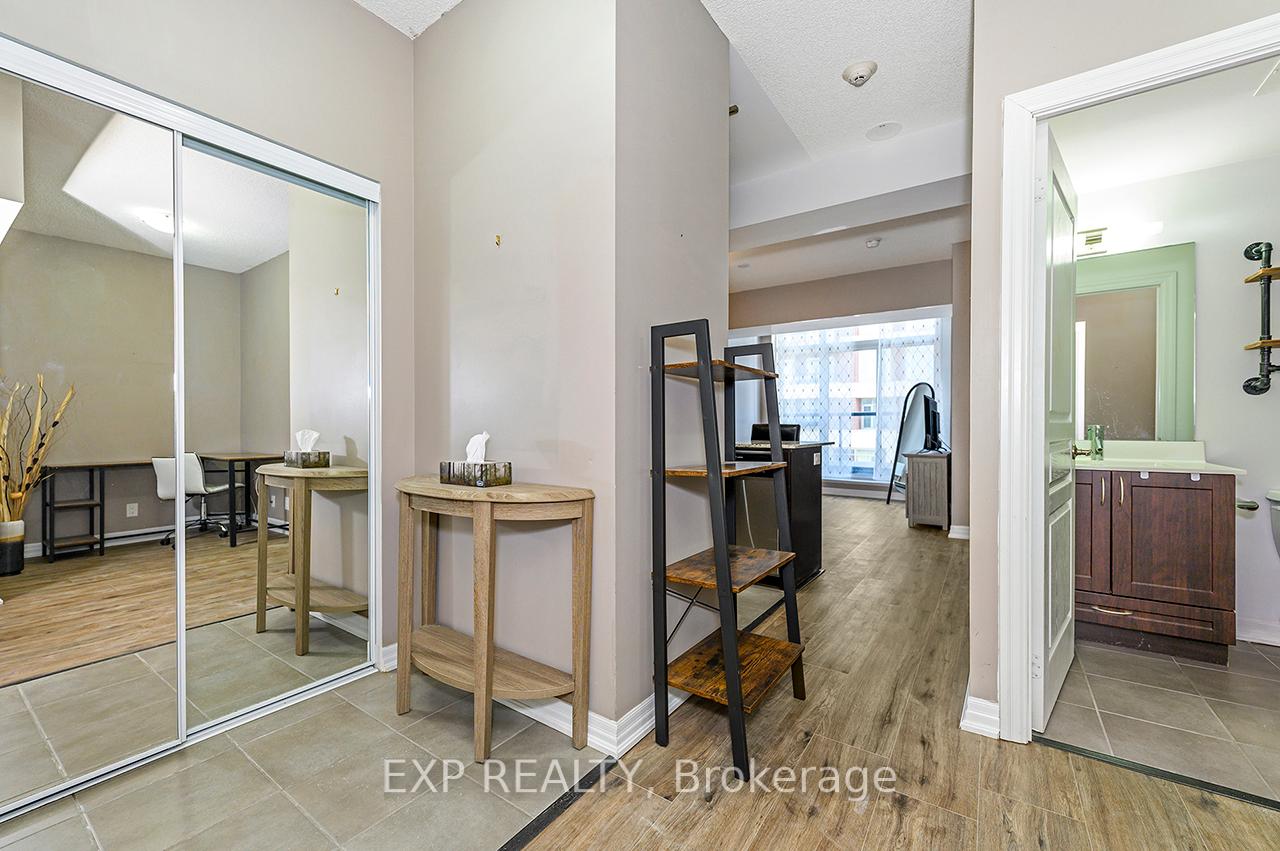 See all 40 photos
Property history
Facts and features
- ExposureSouth east
- LaundryIn-suite laundry, ensuite
- LockerNone
- BalconyJuliette
- Fireplace
- Central air
- Concierge
- Exercise room
- Gym
- Rooftop deck/garden
The homeCondo Apartment, Apartment, Age 11–15 years
- TypeCondo Apartment
- StyleApartment
- Age11–15 years
- Living space500–599 sq ft
- BasementNone
- ExposureSouth East
InsideFireplace Yes, In-suite laundry, ensuite, Auto garage door remote, primary bedroom - main floor
- FireplaceYes
- LaundryIn-suite laundry, ensuite
- FeaturesAuto garage door remote, primary bedroom - main floor
- Rooms above ground5
- Bedrooms1 + 1 in the basement
- Bathrooms1
- Kitchens1
OutsideConcrete, metal/steel siding, Juliette
- ExteriorConcrete, metal/steel siding
- BalconyJuliette
Parking and locker1 Parking, Underground, Exclusive
- Spaces1 Parking
- GarageUnderground
- Parking typeExclusive
- Spot85b
- LockerNone
BuildingThe Ironstone Condos, Storeys 16, Units 210
- NameThe Ironstone Condos
- Storeys16
- Units210
- Registered2014
- Condo corporation625
- AmenitiesConcierge, exercise room, game room, gym, rooftop deck/garden, visitor parking
- PetsNot allowed
Heating, water and powerForced air, ground source, Central air
- HeatingForced air, ground source
- CoolingCentral air
Rent and termsRent $2,200 a month, Entire property, Partially
- Rent$2,200 a month
- Space for rentEntire property
- FurnishedPartially
- Lease12 months
- PaidMonthly
- Rent includesBuilding insurance, central air conditioning, common elements, heat, water, parking
- DepositRequired
- Credit checkRequired
- Employment letterRequired
- Rental applicationRequired
- ReferencesRequired
- Rental itemsNone
IncludedFridge, stove/oven, microwave, dishwasher, washer & dryer + furniture: desk, tv & tv stand, bar stools, side tables and lamps, floor lamp, standing mirror, 5 tier stand
- IncludedFridge, stove/oven, microwave, dishwasher, washer & dryer + furniture: desk, tv & tv stand, bar stools, side tables and lamps, floor lamp, standing mirror, 5 tier stand
Listing detailsW12390530, Rented, Sep 9, 2025
- MLS® numberW12390530
- StatusRented
- Listed onSep 9, 2025
- Days on market59
- UpdatedNov 7, 2025
- Possession2025-10-01 / 30-59 days
- Occupied byTenant
- Listing brokerageeXp Realty
About this home
Unit 307, 1940 Ironstone Drive, Burlington (Uptown), ON L7L 0E4
Welcome to this bright and modern 1-bedroom + den condo in the sought-after Ironstone Condominiums, perfectly situated near Appleby Line and Upper Middle Road in Burlington. The open-concept layout is designed for comfort and flexibility, with a den that makes for an ideal home office or dining area. The sleek kitchen is equipped with stainless steel appliances, granite countertops, and plenty of storage, perfect for those who love to cook and entertain.Step outside to enjoy fantastic amenities including a stunning rooftop terrace with BBQs, a landscaped courtyard with privacy pods, a fully-equipped gym, theatre room, and 24-hour concierge service for added convenience. This unit includes 1 underground parking spot, and you're just steps from shopping, dining, and quick access to highways 407 and QEW for easy commuting.This condo offers the perfect blend of luxury, convenience, and location, making it an incredible opportunity for modern living in Burlington. Units like this dont
Ask about this home
A HOMEH agent will answer your questions about this home.
Know more about The Ironstone Condos
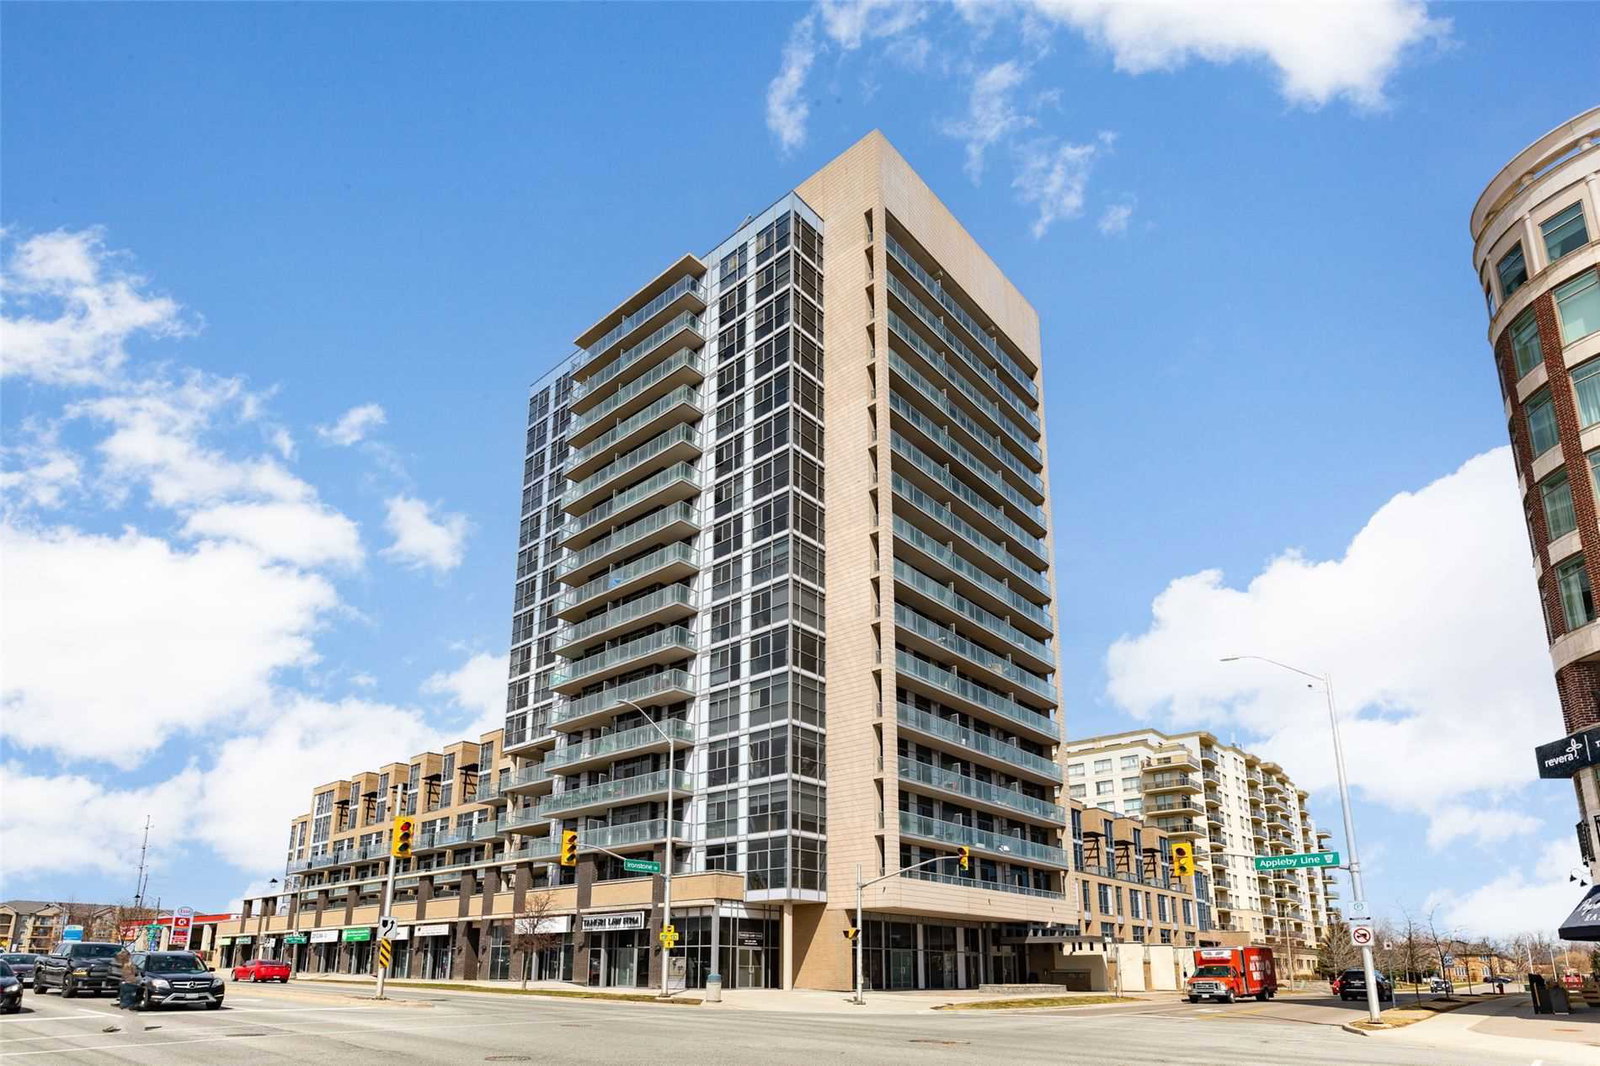
Condo building · 1940 Ironstone Drive
The Ironstone Condos is a 16-storey condo with 210 suites, built in 2014 by Davies Smith Developments. Right now 2 for sale are on the market here.
- 16storeys
- 210suites
- $661/sq ft
- 2014built
No similar units for rent in The Ironstone Condos right now.
Around this home
Daily convenience, out of 100, from the distances below
Schools nearby
School rating, out of 10.
Helpful calculators
Your HOMEH agent

"I would see it this week."