

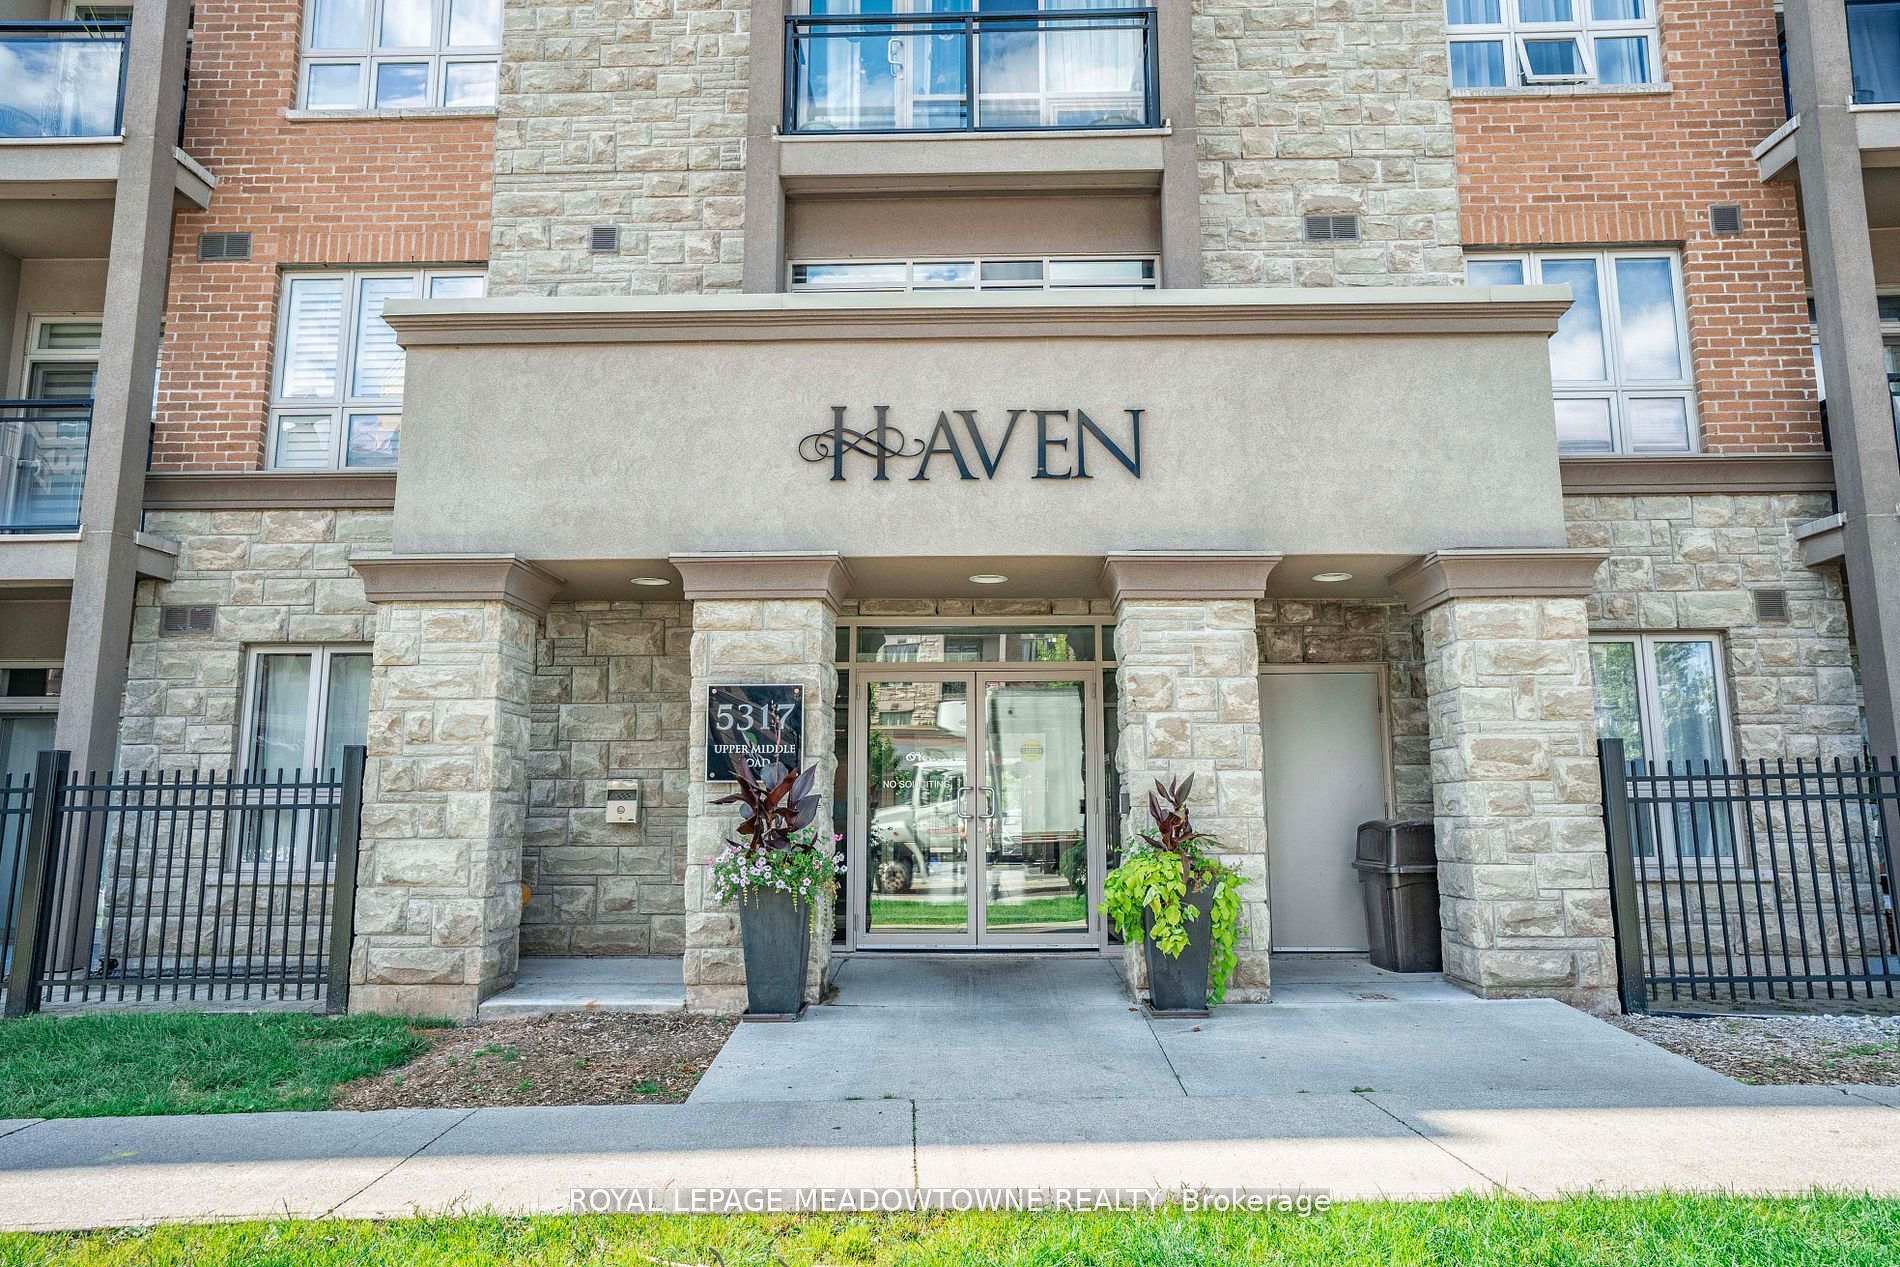
Unit 323, 5317 Upper Middle Road
Unit 323, 5317 Upper Middle Road
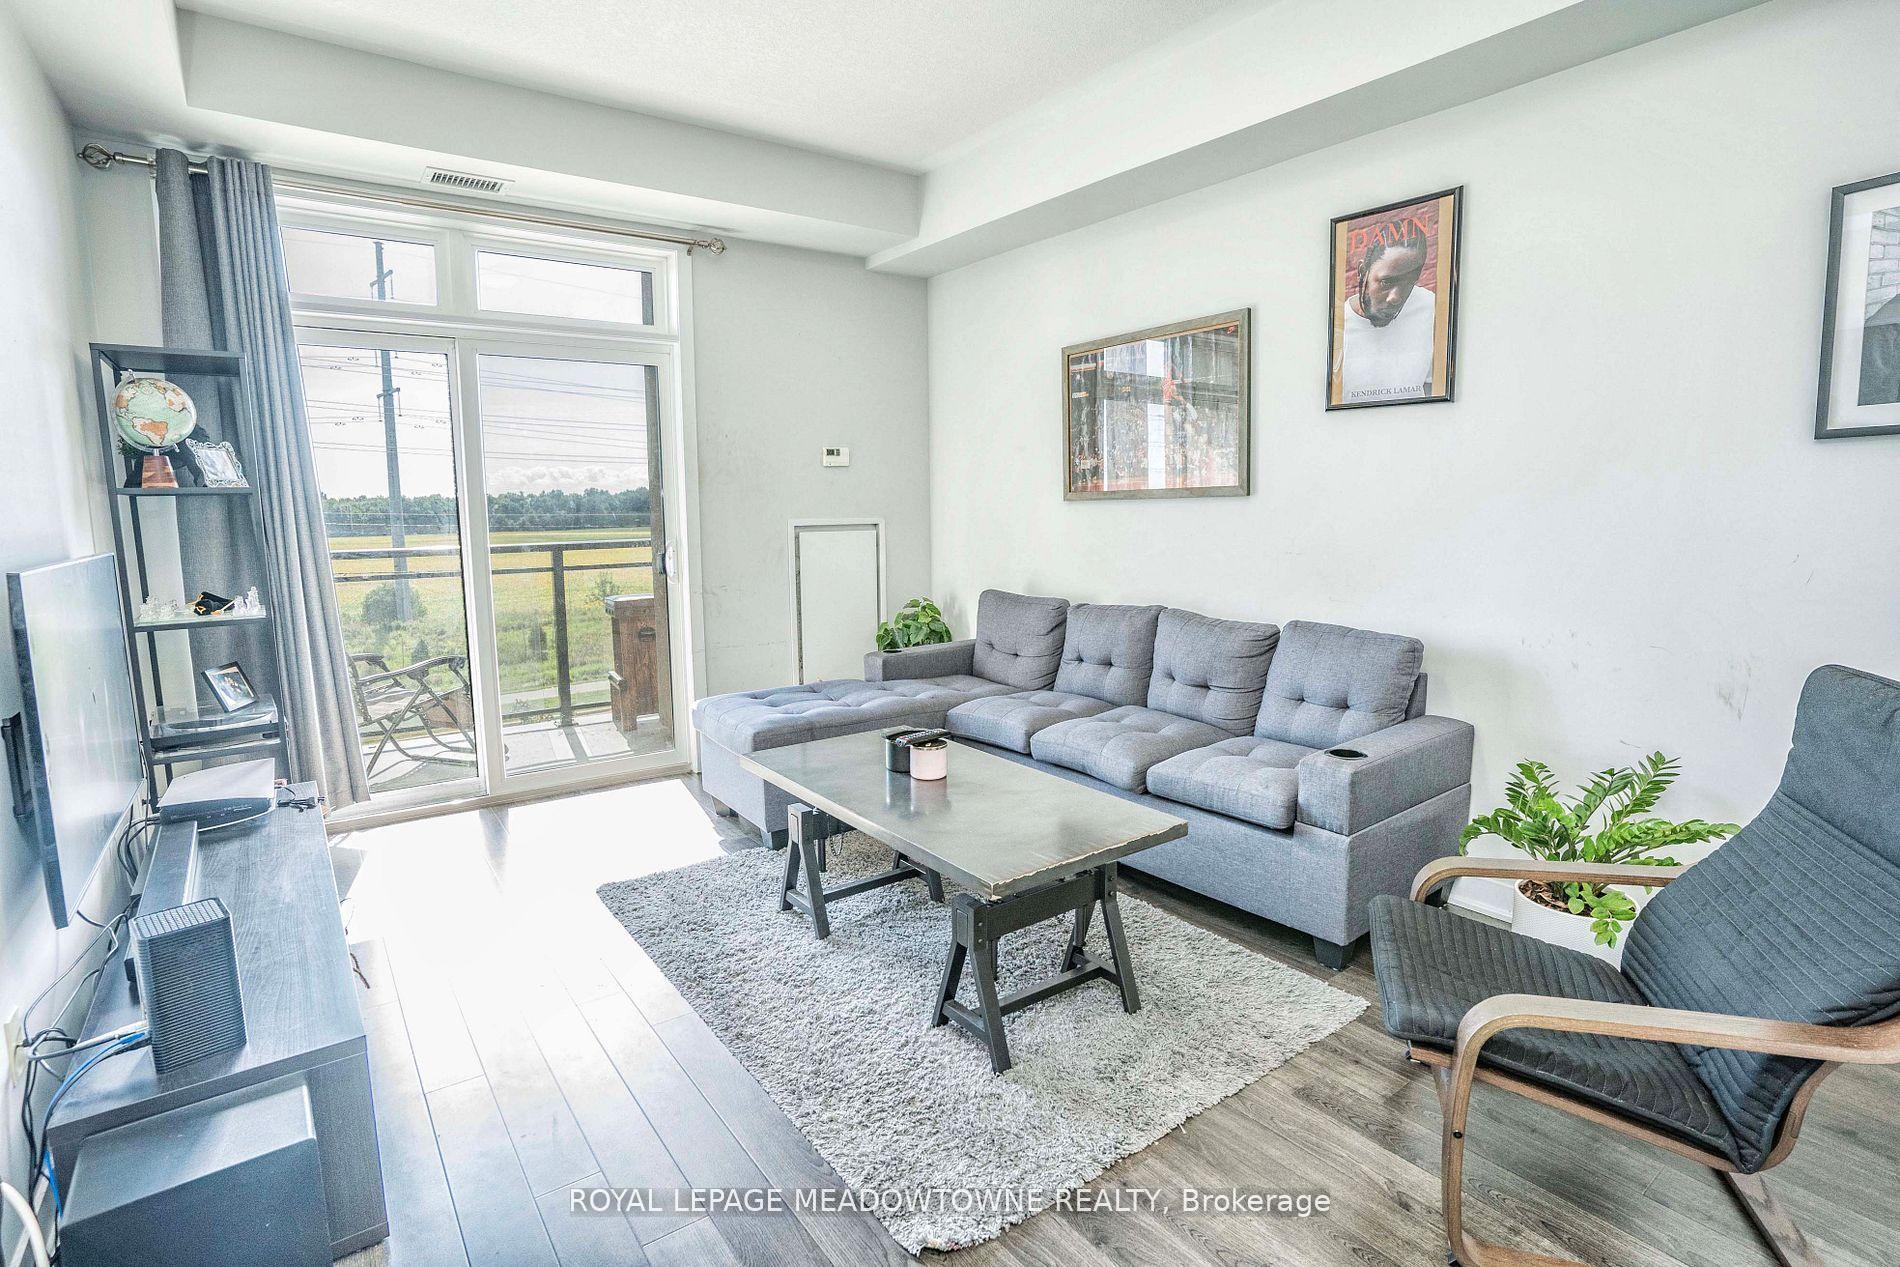 See all 25 photos
Property history
Facts and features
- ExposureSouth east
- LaundryEnsuite
- LockerOwned
- BalconyOpen
- Central air
The homeCondo Apartment, Apartment, 700–799 sq ft
- TypeCondo Apartment
- StyleApartment
- Living space700–799 sq ft
- BasementNone
- ExposureSouth East
InsideCeramic, Ensuite, Rooms above ground 5
- FlooringCeramic
- LaundryEnsuite
- Rooms above ground5
- Bedrooms1 + 1 in the basement
- Bathrooms1
- Kitchens1
OutsideBrick, stucco (plaster), Open
- ExteriorBrick, stucco (plaster)
- BalconyOpen
Parking and locker1 Parking, Underground, Parking type Owned
- Spaces1 Parking
- GarageUnderground
- Parking typeOwned
- Spot8
- LockerOwned
BuildingHaven Condominium, Storeys 4, Units 260
- NameHaven Condominium
- Storeys4
- Units260
- Registered2013
- Condo corporation618
- PetsAllowed
Heating, water and powerFan coil, gas, Central air
- HeatingFan coil, gas
- CoolingCentral air
Rent and termsRent $2,200 a month, Entire property, Unfurnished
- Rent$2,200 a month
- Space for rentEntire property
- FurnishedUnfurnished
- Lease12 months
- Rent includesBuilding insurance, building maintenance, heat, parking, water
- DepositRequired
- Credit checkRequired
- Employment letterRequired
- Rental applicationRequired
- ReferencesRequired
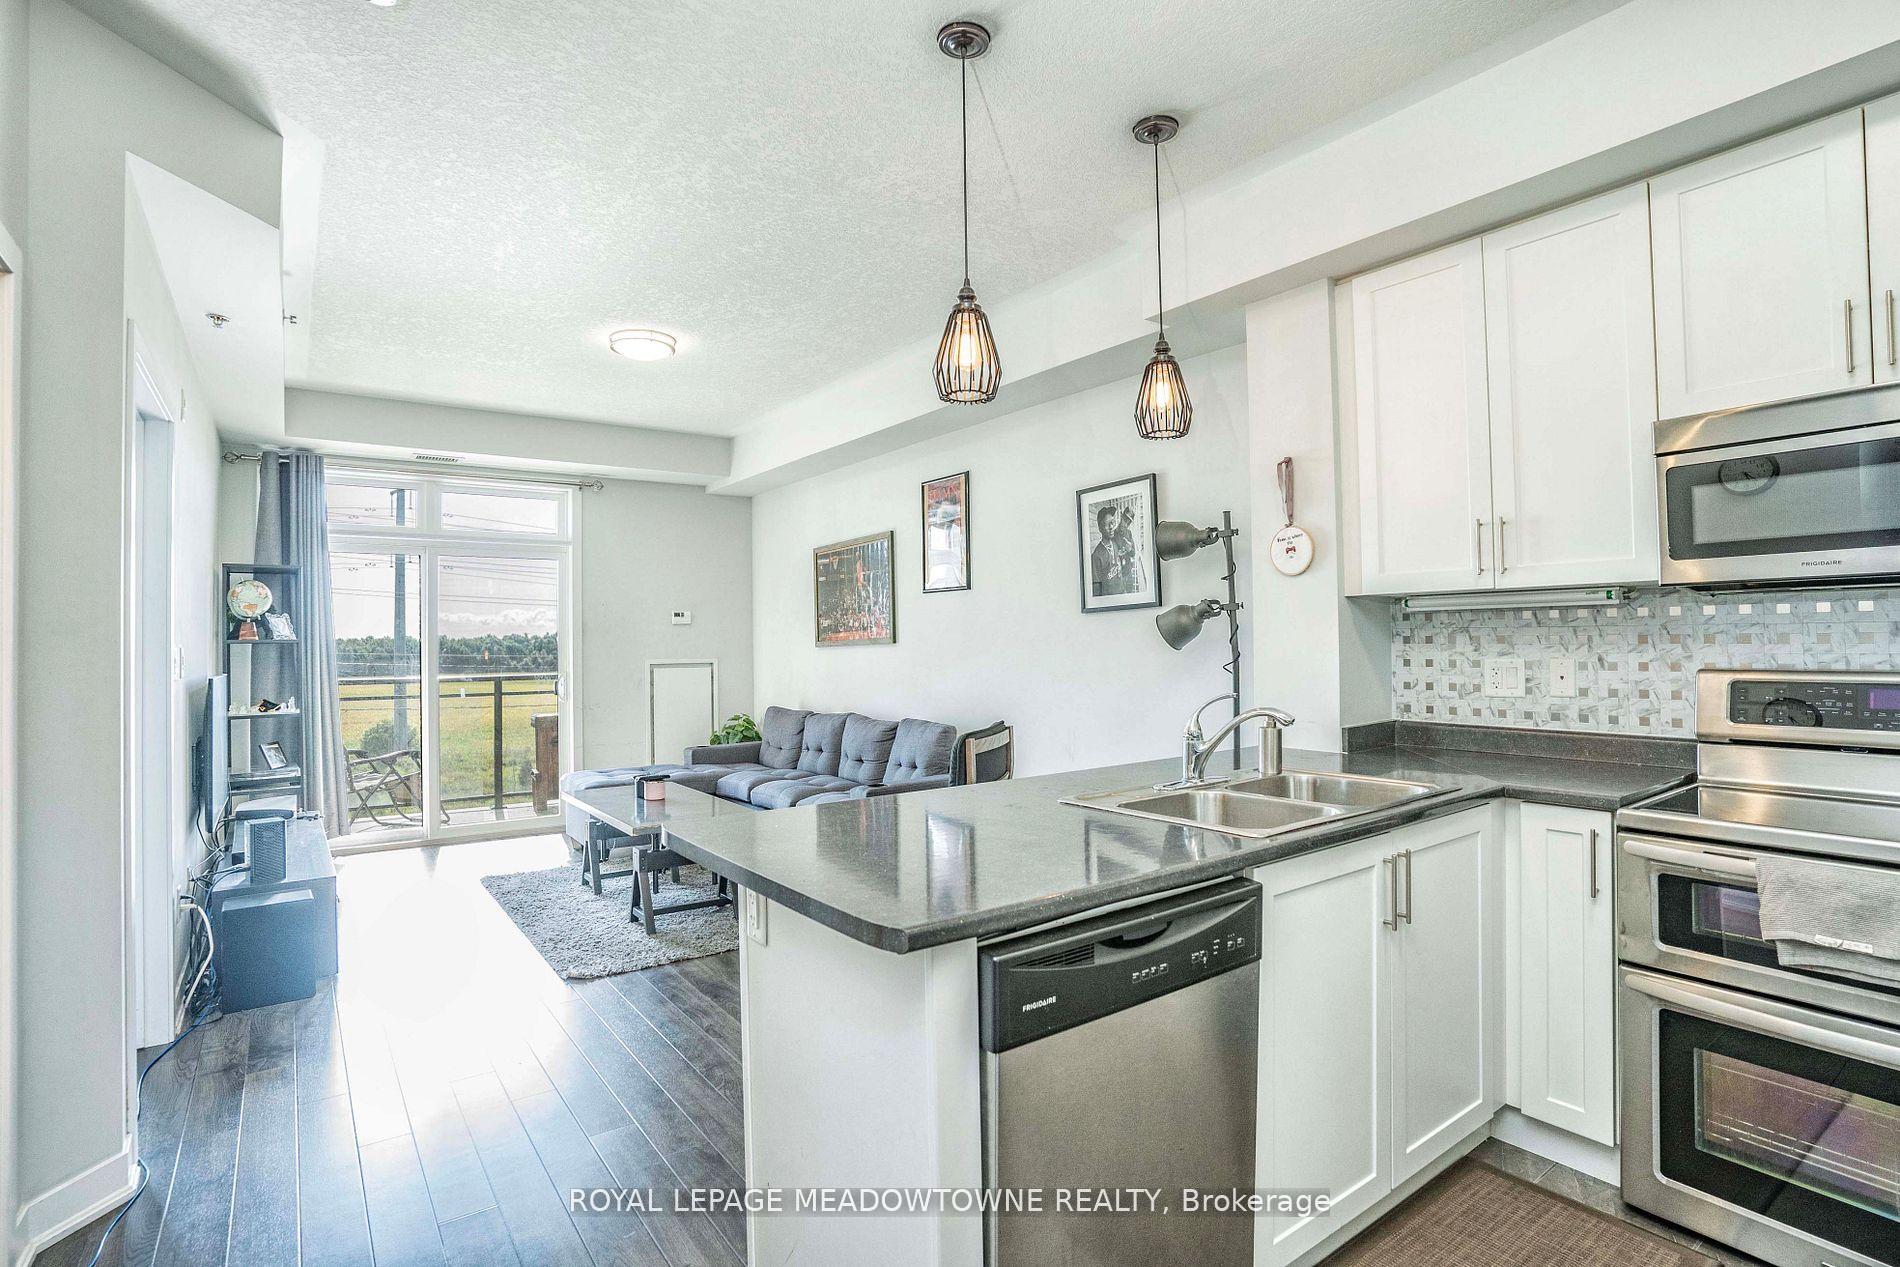
IncludedAll appliances: fridge, stove, dishwasher, and built-in microwave/range hood, stackable washer/dryer, all electrical light fixtures, 1 parking, 1 locker
- IncludedAll appliances: fridge, stove, dishwasher, and built-in microwave/range hood, stackable washer/dryer, all electrical light fixtures, 1 parking, 1 locker
Listing detailsW12611134, Rented, Dec 8, 2025
- MLS® numberW12611134
- StatusRented
- Listed onDec 8, 2025
- Days on market8
- UpdatedDec 16, 2025
- Possession2026-01-01 / 30-59 days
- Occupied byOwner
- Listing brokerageROYAL LEPAGE MEADOWTOWNE REALTY
About this home
Unit 323, 5317 Upper Middle Road, Burlington (Orchard), ON L7L 0G8
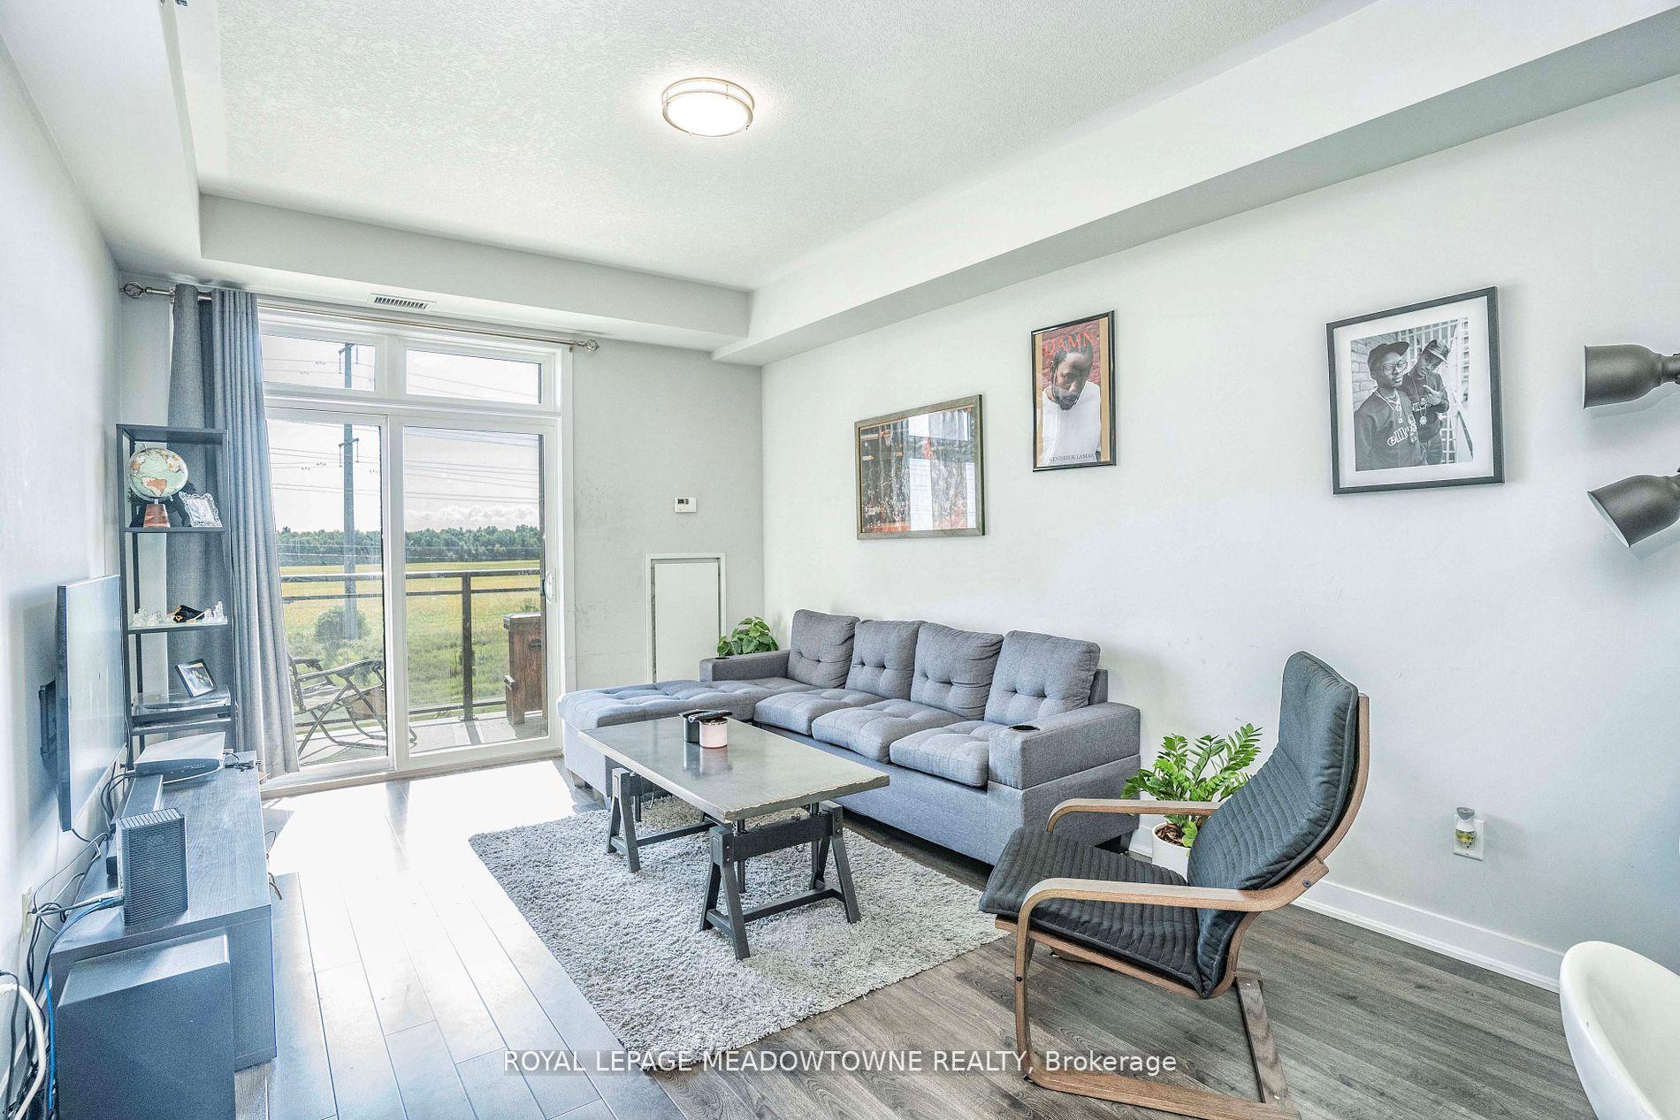
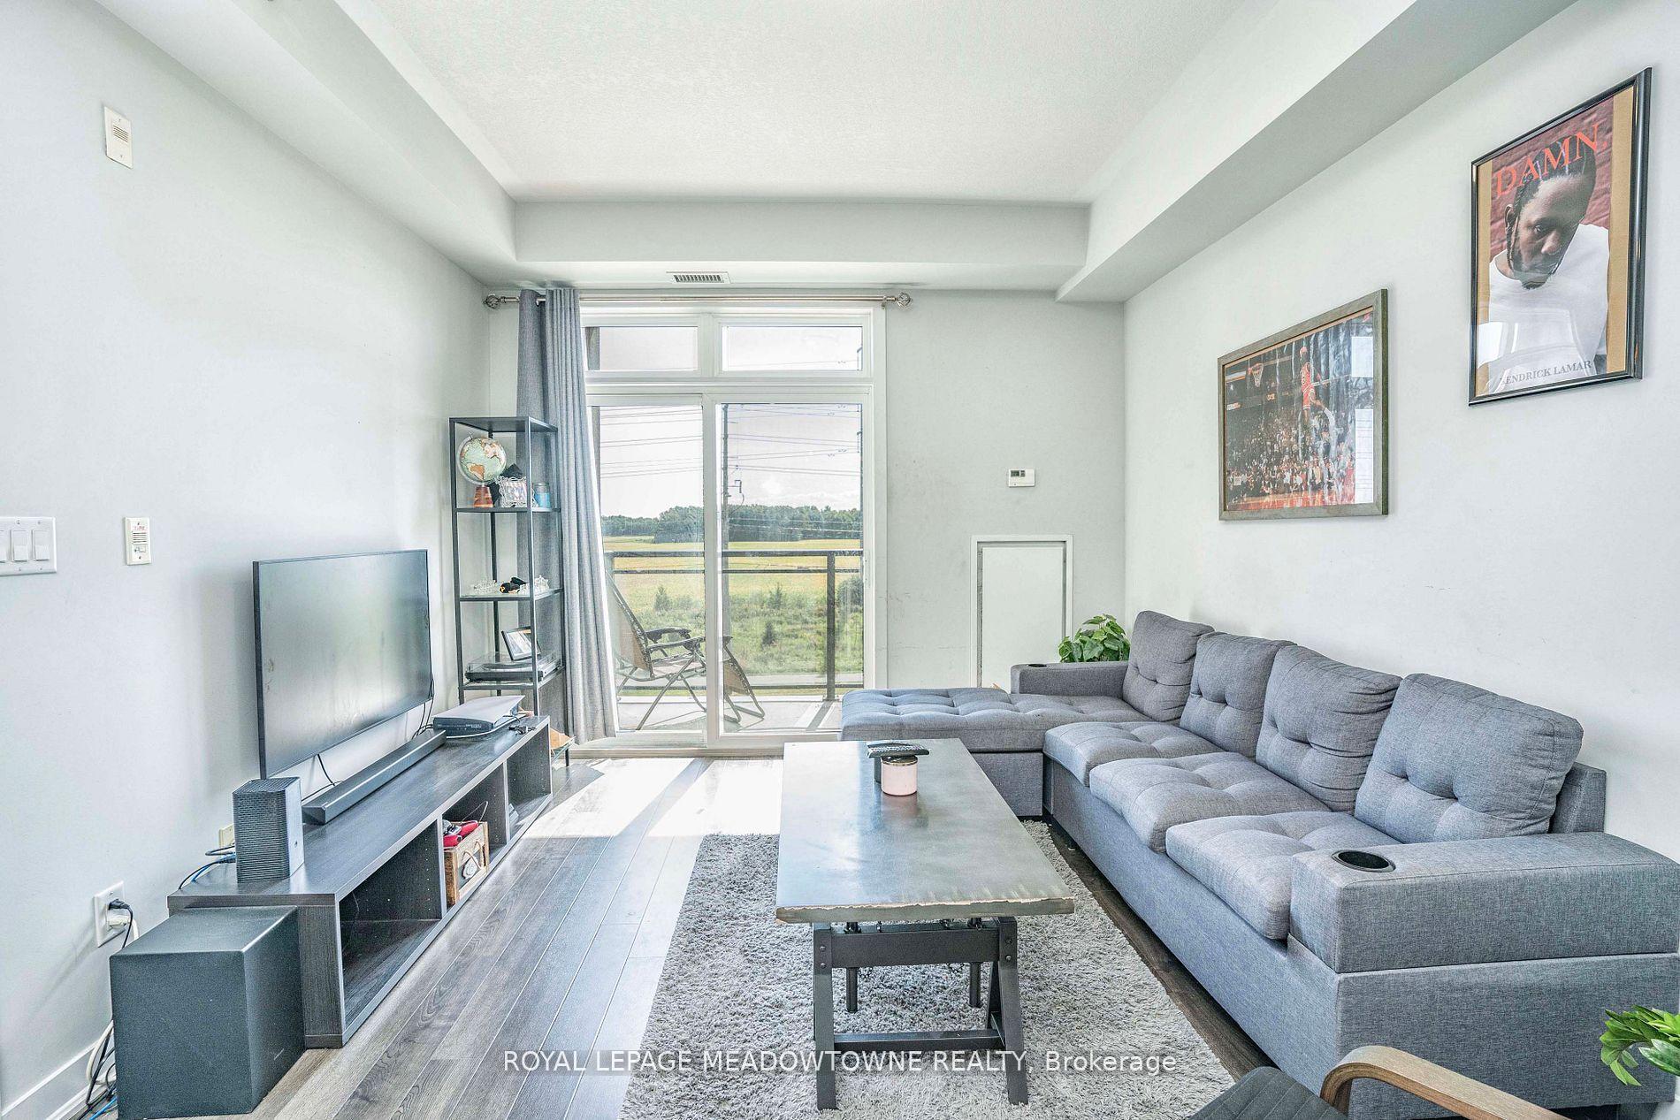
Welcome home to your 1-bedroom plus den condo with over 700 sq. ft. This lovely layout feels open and spacious. The open-concept kitchen features ample counter space, ceramic tile flooring, a stylish backsplash, under-cabinet lighting, and stainless-steel appliances (fridge, stove, dishwasher, and built-in microwave/range hood). Pendant lighting above the breakfast bar adds a nice touch. The bright living and dining area easily accommodates a dining table and offers a comfortable place to unwind or entertain. Step out onto your private balcony to enjoy fresh air and sunshine during warmer months. The spacious bedroom fits a king-size bed and includes a large window and generous closet. The open den is ideal as a home office, dining nook, guest room, or nursery, offering flexibility to suit your lifestyle. Easy access to QEW, 407, Go Train, shopping, & more. Generous entry closet, in-suite laundry, underground parking, storage locker on the same floor as the suite, well maintained building, rooftop patio with BBQ areas. ***Photos taken from previous listing***
Ask about this home
A HOMEH agent will answer your questions about this home.
Know more about Haven Condominium
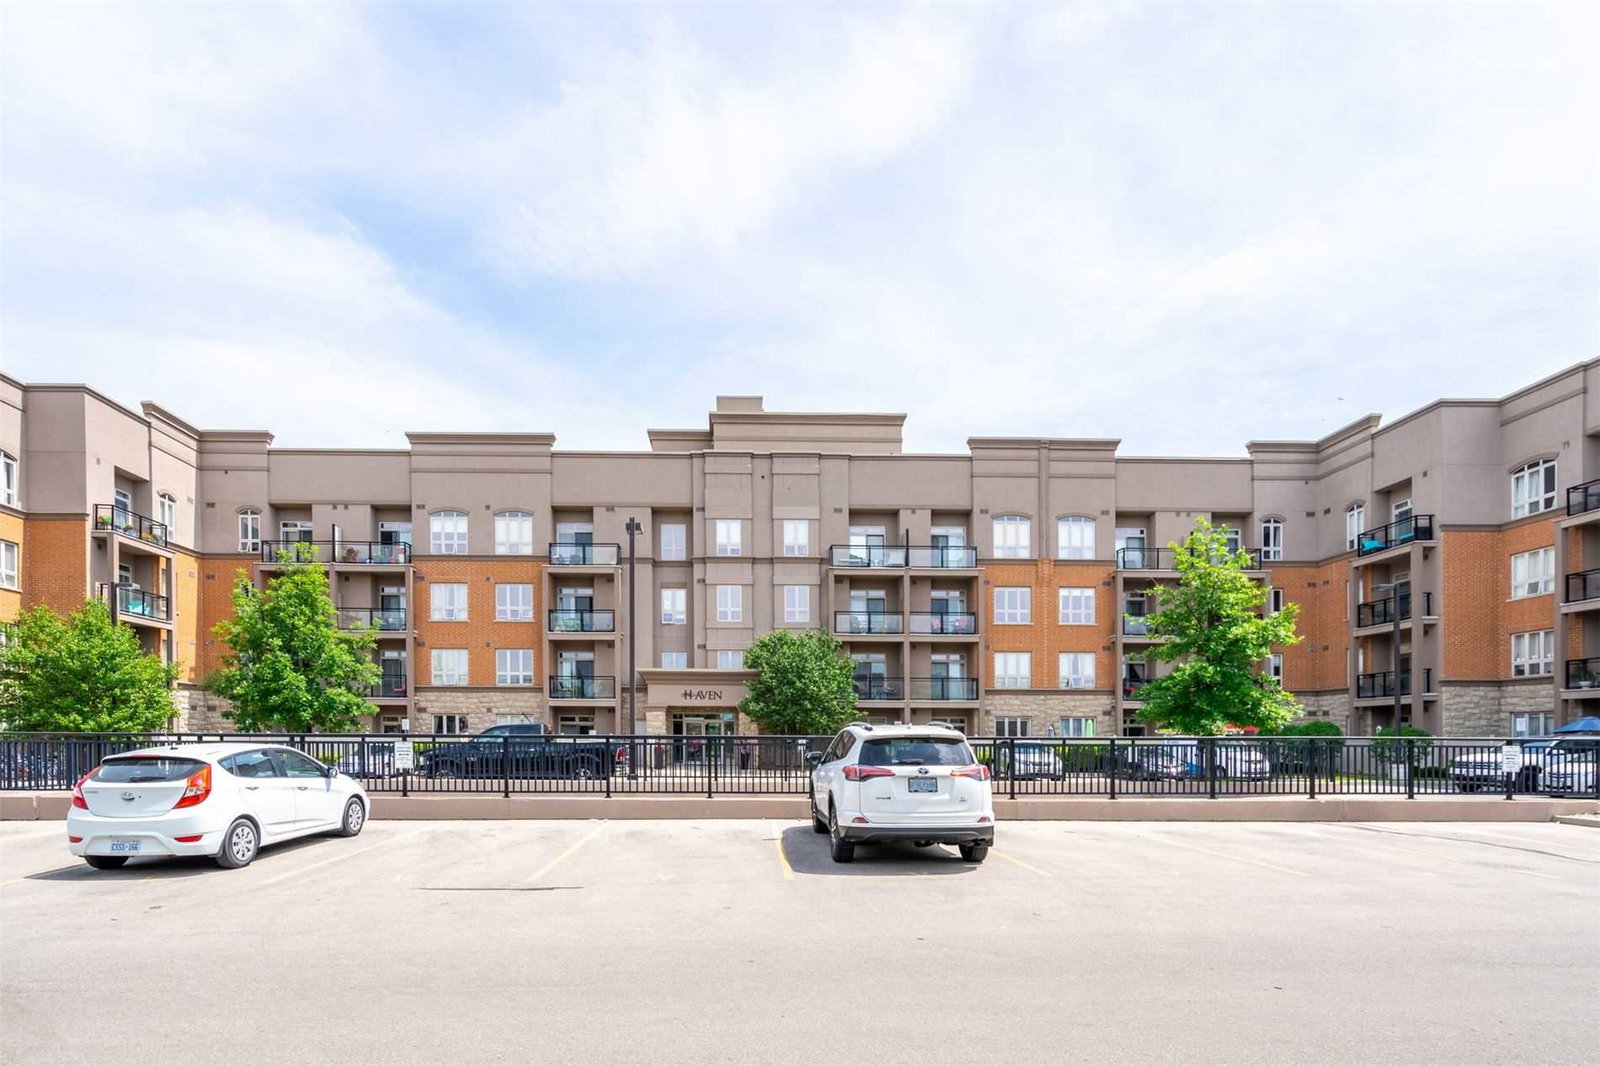
Condo building · 5317 Upper Middle Road
Haven Condominium is a 4-storey condo with 260 suites, built in 2013 by New Horizon Development Group. Right now 2 for sale and 2 for rent are on the market here.
- 4storeys
- 260suites
- $556/sq ft
- 2013built
No similar units for rent in Haven Condominium right now.
Around this home
Daily convenience, out of 100, from the distances below
Schools nearby
School rating, out of 10.
Helpful calculators
Your HOMEH agent

"I would see it this week."