
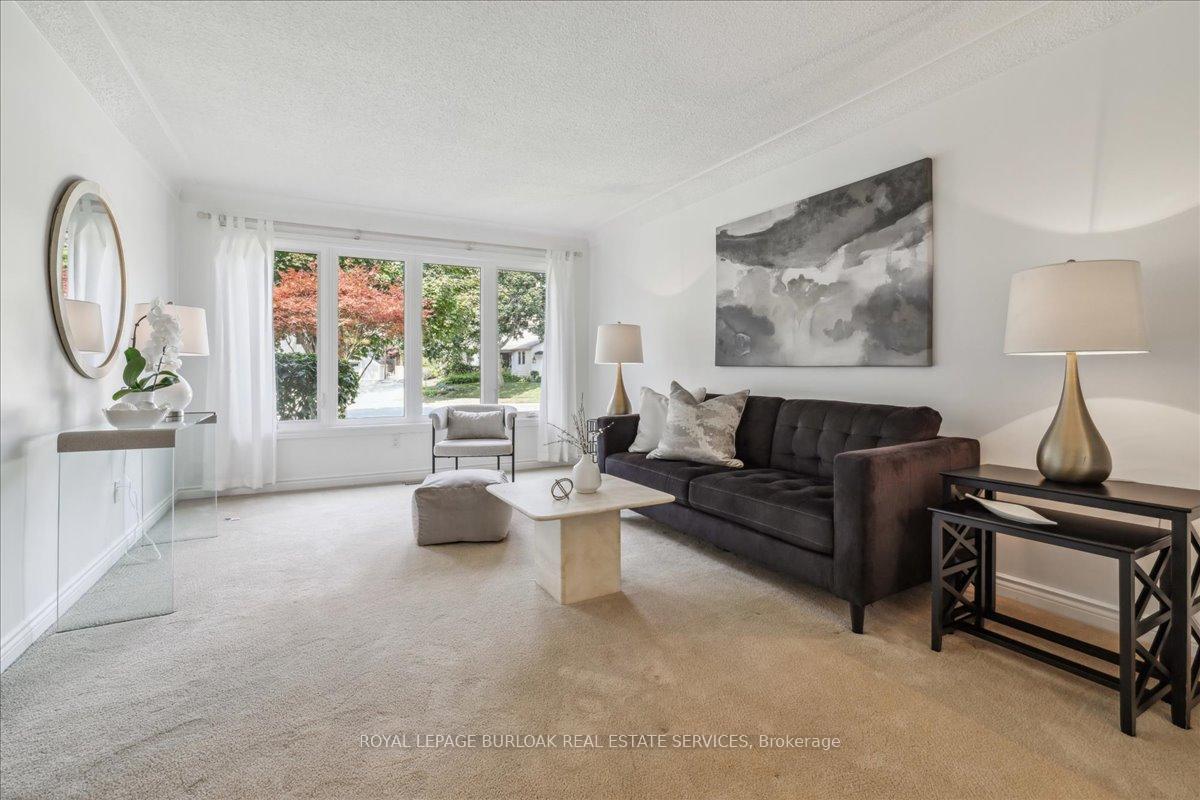
 See all 40 photos
Property history

This listing has ended. It is no longer available.
Property not available for sale or for rent.
Ask about this home
A HOMEH agent will answer your questions about this home.Ask HOMEH
About this home
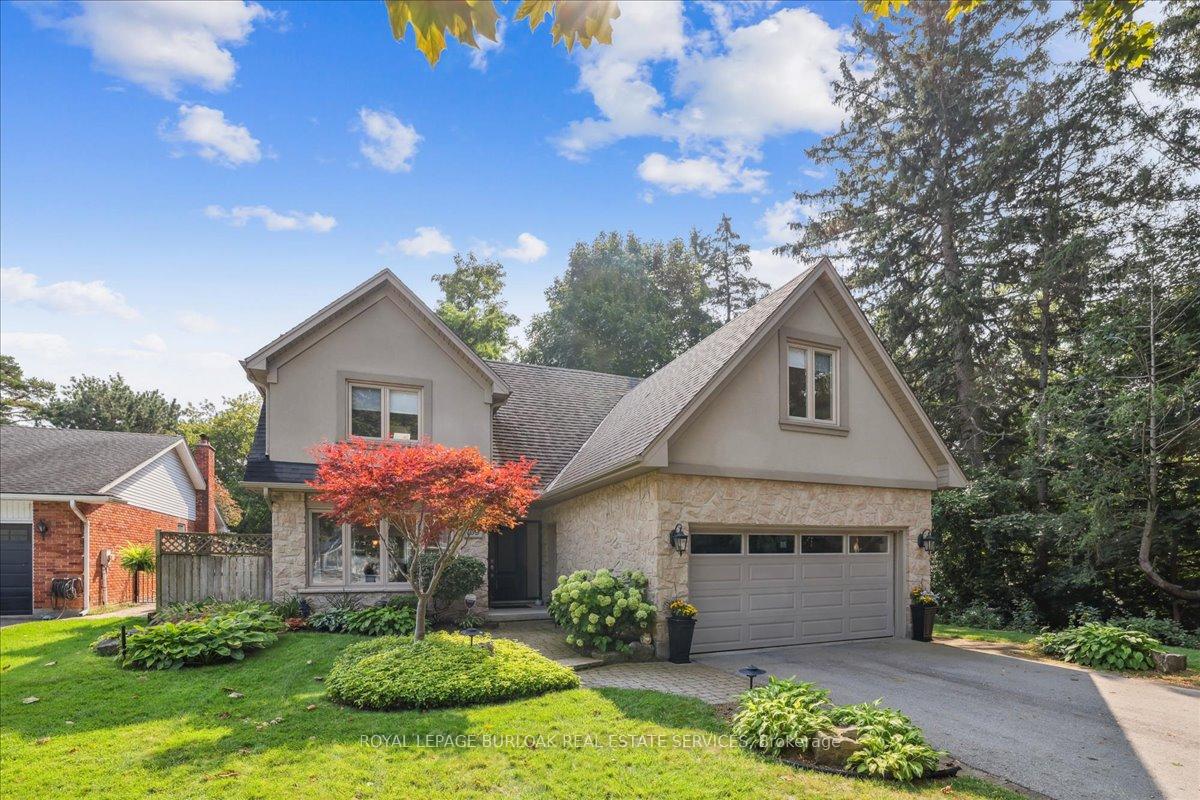
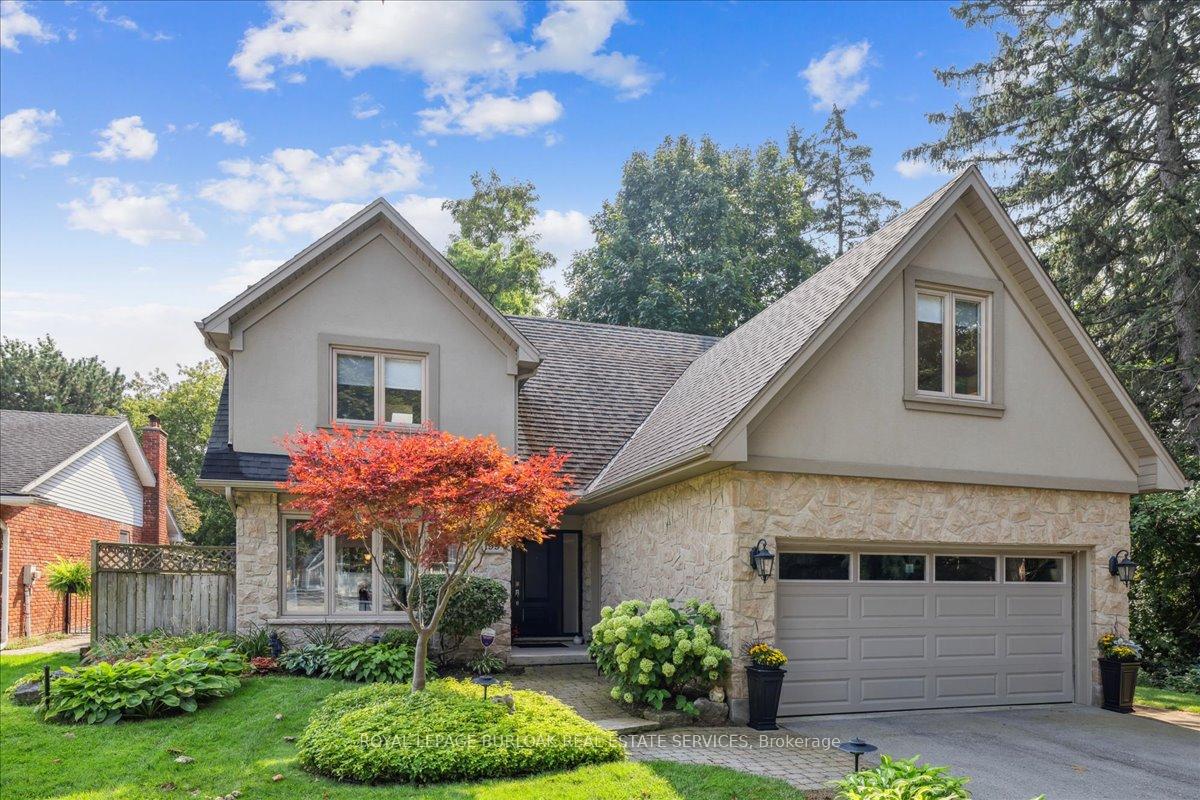
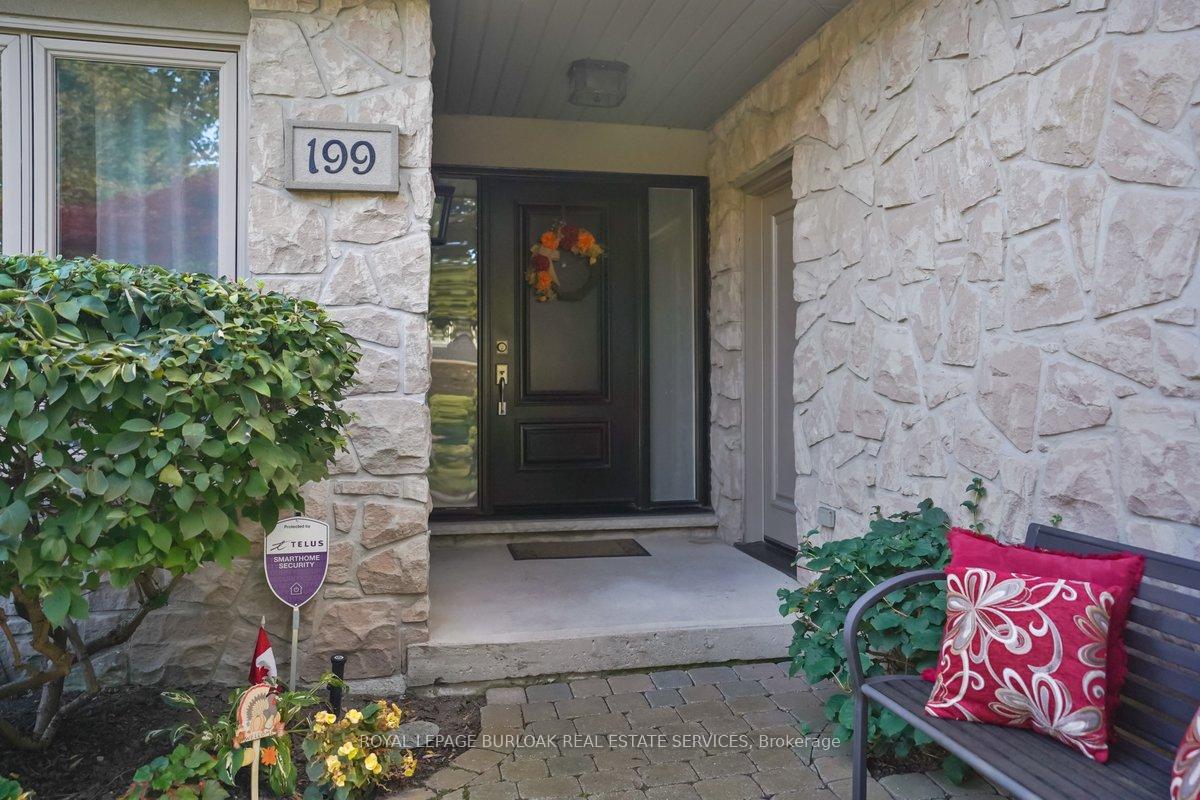
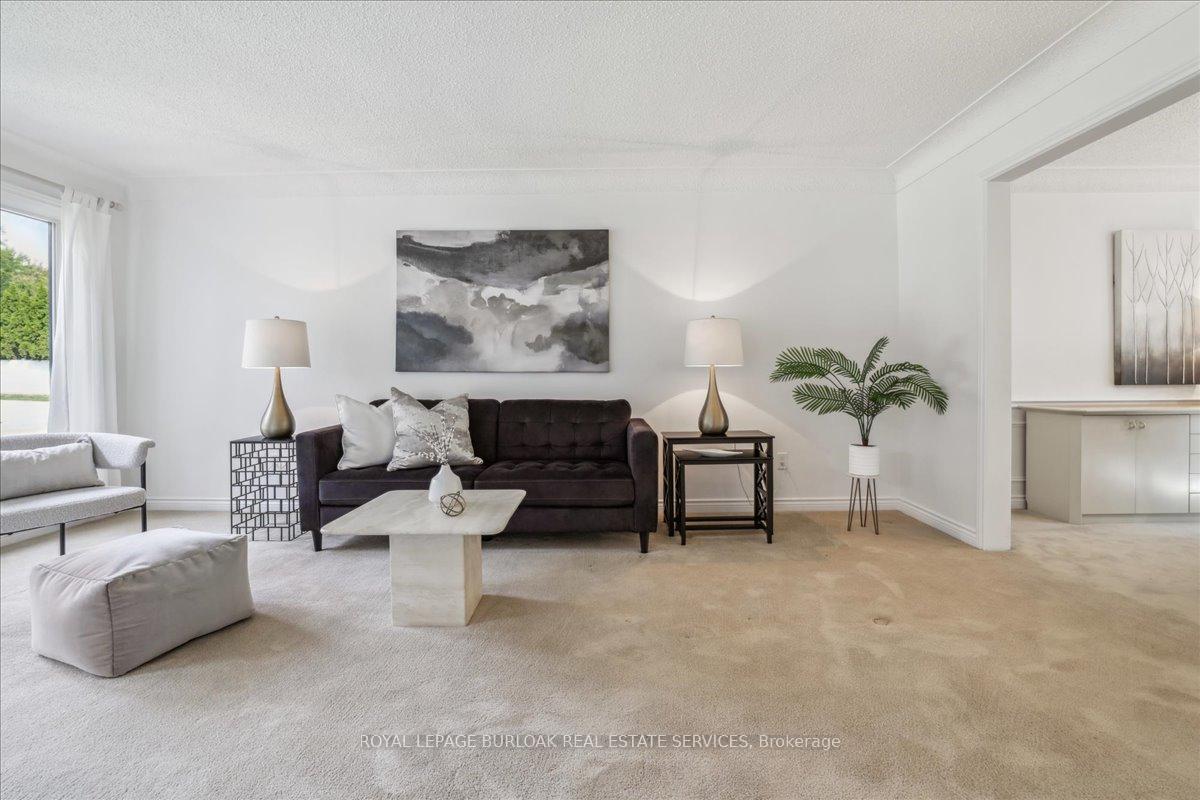
Exceptional 5 bedroom, 3.5 bathroom on a quiet cul de sac in South Burlington's esteemed Roseland community, offering over 3350 square feet of family & entertainment enjoyment! The home follows a traditional floor plan with the living room sitting just off of the spacious foyer, the eat-in kitchen features an abundance of cupboard space, granite countertops and a walk out to the large backyard. The formal dining room and cozy family room featuring wainscoting and a gas fireplace sit just off the kitchen. The main floor is complete with a 2-piece powder room and laundry room. The upstairs features a rare opportunity of 5 full bedrooms, the primary suite offers a gas fireplace, 2 skylights, walk-in closet and a 6-piece ensuite. The lower level is fully finished with a rustic brick feature wall, gas fireplace and an English pub style wet bar perfect for those who are looking to entertain friends and family plus a bonus room and 3 piece bathroom. The location and yard is one of a kind, siding onto Tuck Creek & Lakeshore Road offering the property a vast amount of privacy with sun all day, the large grass area and wood deck is the perfect blank slate to make it your own. All this opportunity on a fabulous cul-de-sac with local traffic only, a short walk to Lake Ontario, parks and schools and a quick drive to all that Downtown Burlington has to offer, all amenities and all major highways!
Facts & features
Ask about this home
A HOMEH agent will answer your questions about this home.
Rooms
12 rooms · 4 bathrooms
- Living room18′6″ × 11′9″217 sq.ft.
- Dining room11′9″ × 11′7″136 sq.ft.
- Kitchen17′3″ × 13′11″239 sq.ft.
- Family room17′7″ × 11′6″202 sq.ft.
- Laundry8′11″ × 6′6″57 sq.ft.
- Primary bedroom20′2″ × 12′7″254 sq.ft.
- Bedroom 215′7″ × 12′187 sq.ft.
- Bedroom 315′6″ × 9′10″152 sq.ft.
- Bedroom 420′2″ × 12′7″254 sq.ft.
- Bedroom 59′11″ × 9′10″97 sq.ft.
- Recreation32′2″ × 24′9″797 sq.ft.
- Exercise room12′10″ × 12′155 sq.ft.
Around this home
Listing details
Helpful tools
Your HOMEH agent
"I would see it this week."
Ask HOMEH about this home
Price, neighbourhood, monthly cost. Ask anything.
HOMEH Intelligent Agent is an AI, not a licensed representative. Check anything important with your agent.