

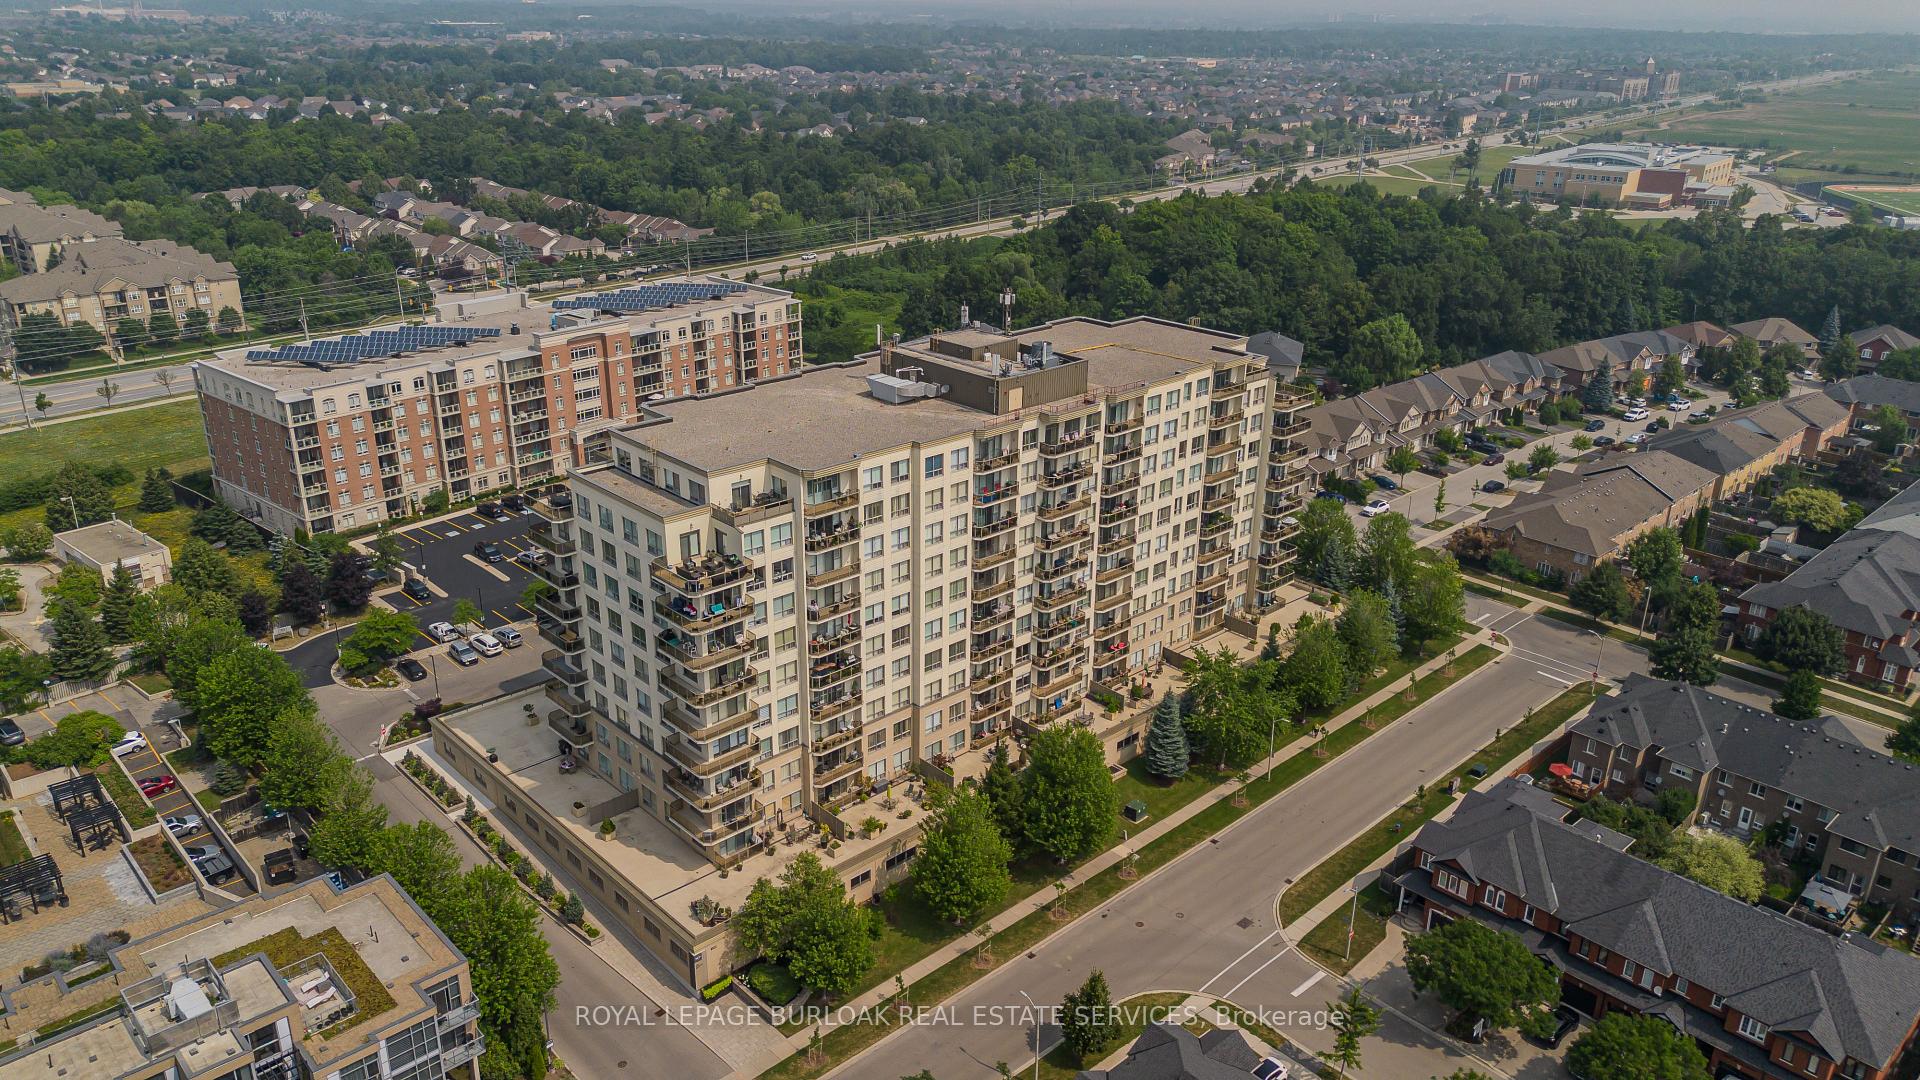
Unit 410, 1998 Ironstone Drive
Unit 410, 1998 Ironstone Drive
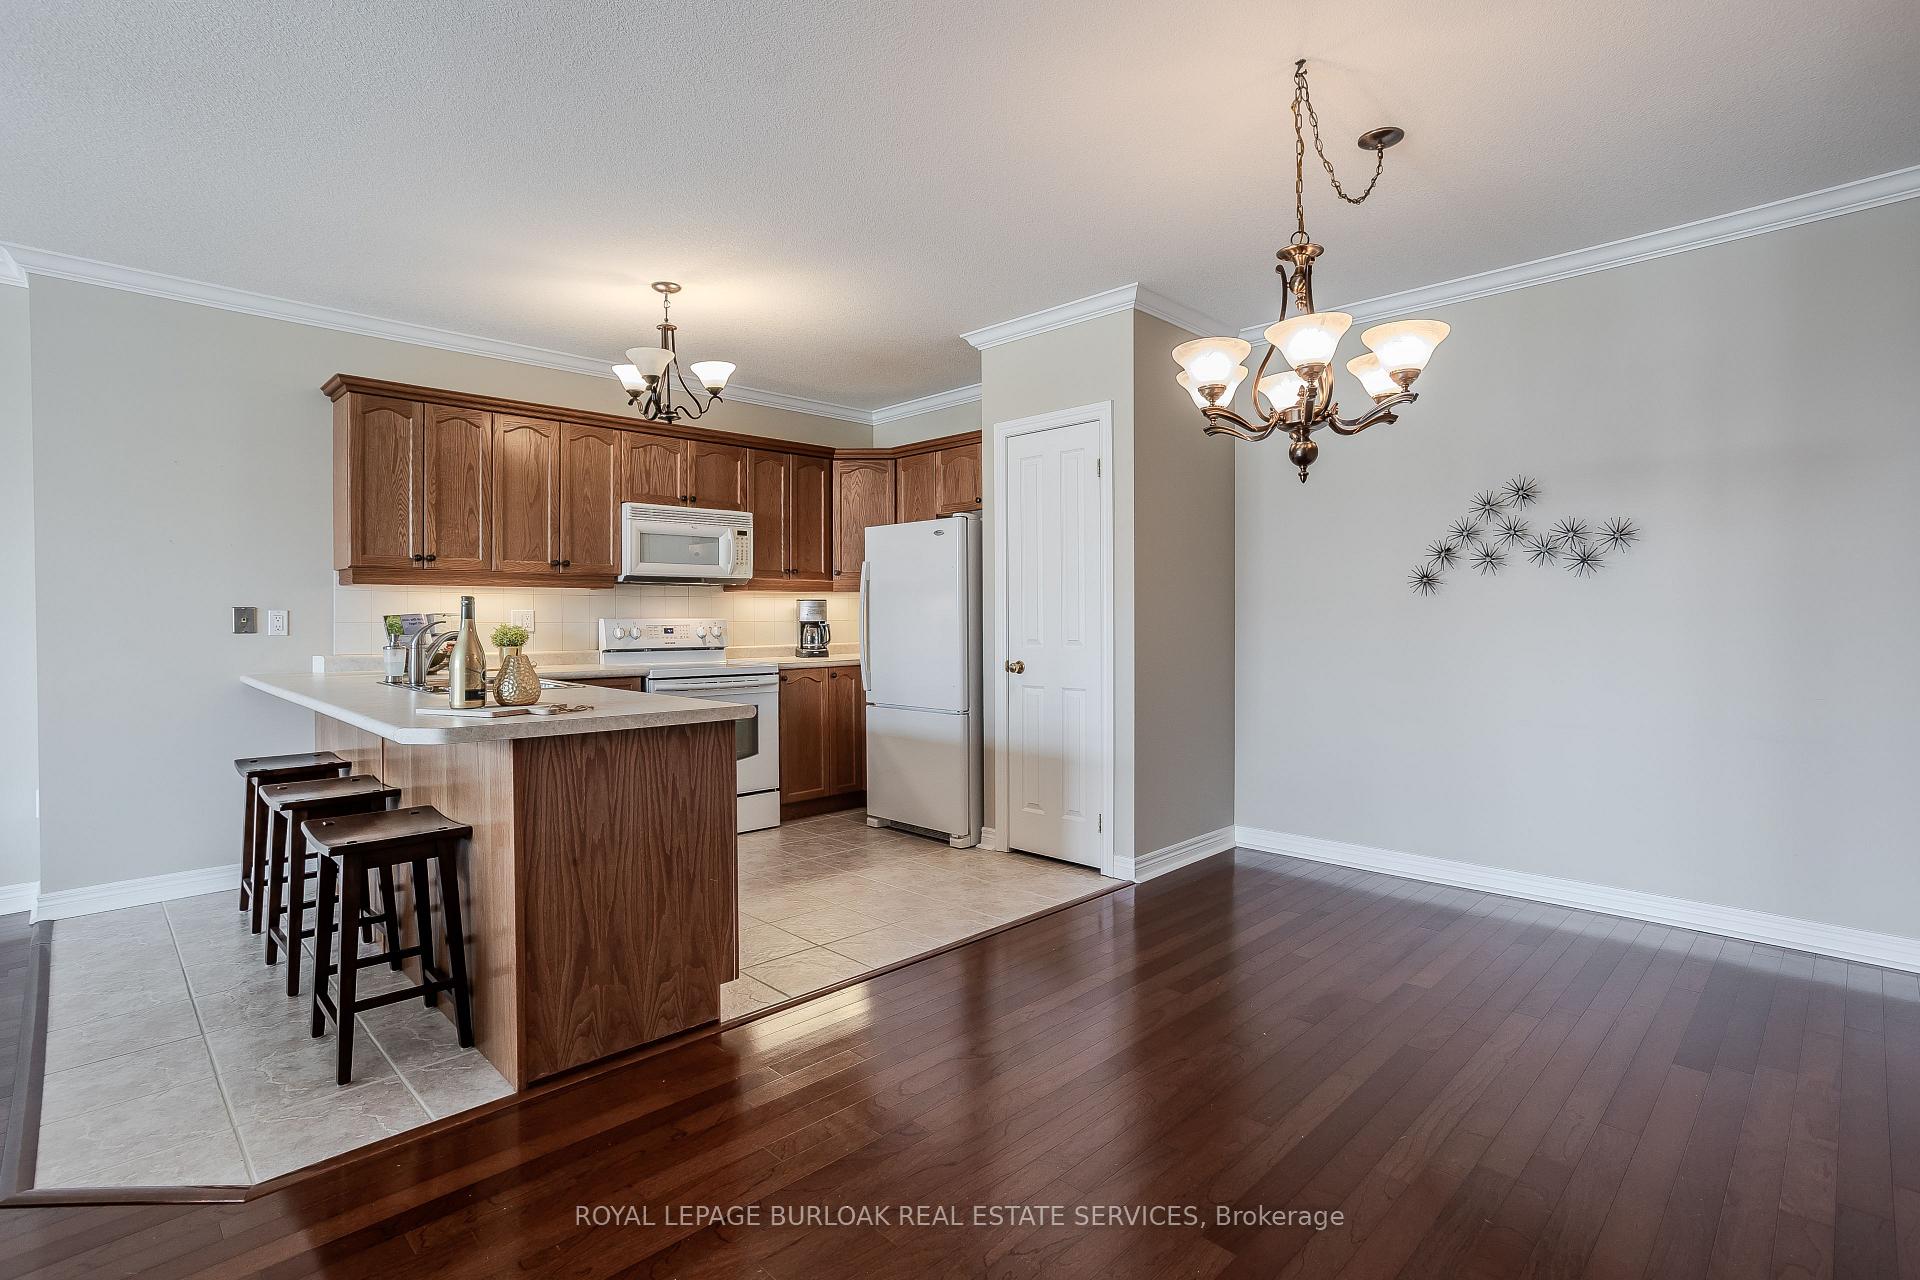 See all 30 photos
Property history
Facts and features
- ExposureNorth
- LaundryIn-suite
- LockerExclusive
- BalconyOpen
- Central air
- Exercise room
- Party room/meeting room
The homeCondo Apartment, Apartment, 1,200–1,399 sq ft
- Type: Condo Apartment
- Style: Apartment
- Living space: 1,200–1,399 sq ft
- Basement: None
- Exposure: North
InsideIn-suite laundry, main level, Rooms above ground 6, Bedrooms 2
- Laundry: In-suite laundry, main level
- Rooms above ground: 6
- Bedrooms: 2
- Bathrooms: 2
- Kitchens: 1
OutsideBrick, stone, Flat, Unknown
- Exterior: Brick, stone
- Roof: Flat
- Foundation: Unknown
- Balcony: Open
Parking and locker1 Parking, Underground, Exclusive
- Spaces: 1 Parking
- Garage: Underground
- Parking type: Exclusive
- Driveway: Underground
- Locker: Exclusive
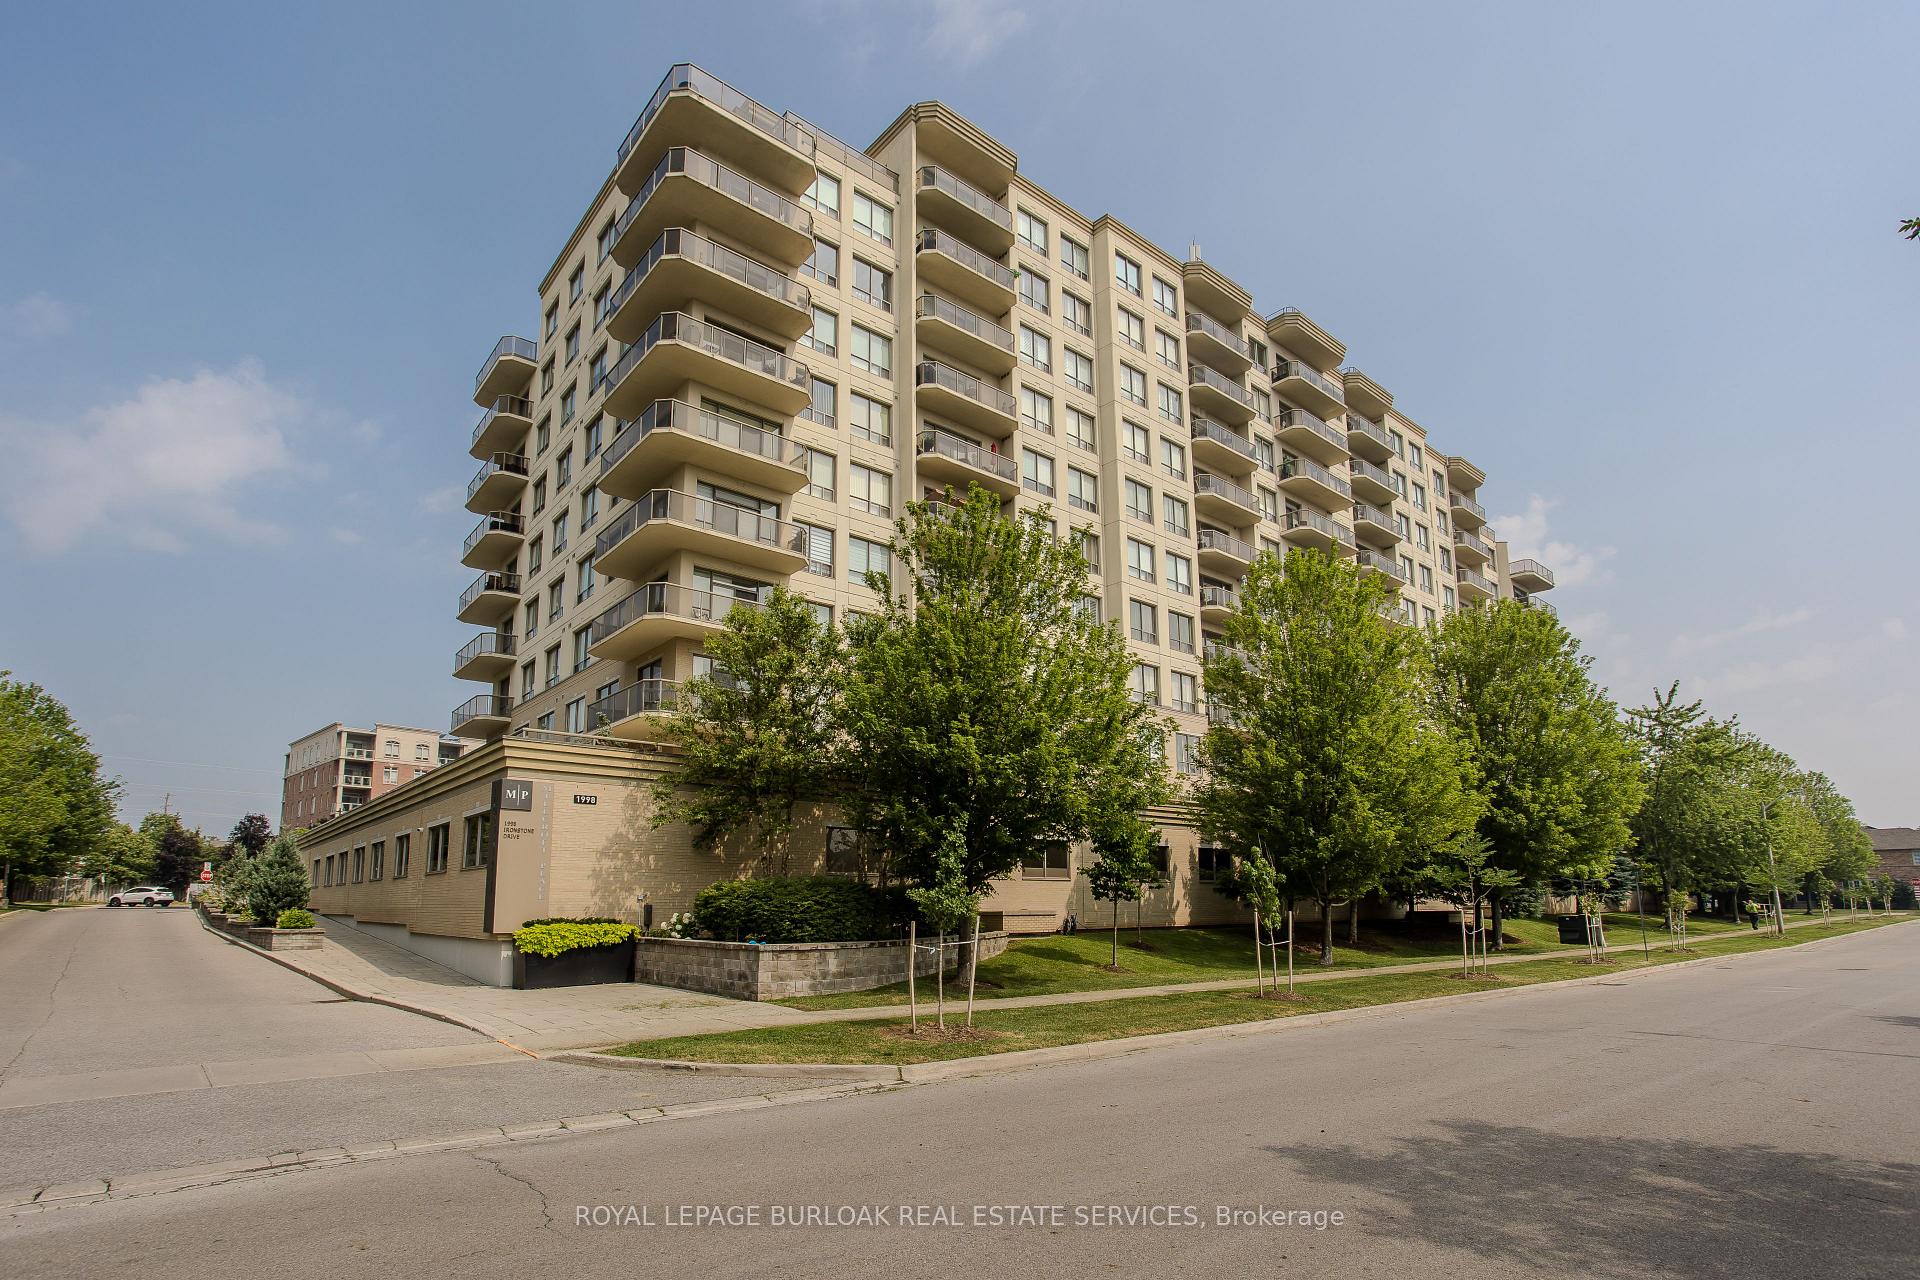
BuildingMillcroft Place Condos, Storeys 11, Units 135
- Name: Millcroft Place Condos
- Storeys: 11
- Units: 135
- Registered: 2006
- Condo corporation: 494
- Amenities: Elevator, exercise room, party room/meeting room, visitor parking
- Pets: Not allowed
Heating, water and powerForced air, gas, Central air
- Heating: Forced air, gas
- Cooling: Central air
Costs and taxesTaxes $4,236 a year, Condo fee $845 a month, Heat included, hydro included, water included, parking included
- Taxes, 2024: $4,236 a year
- Condo fee: $845 a month
- Fee includes: Heat included, hydro included, water included, parking included
- HST: HST included in the price
- Rental items: None
Included in the saleFridge, stove (as is), dishwasher, microwave, washer, dryer, all elf's, all wc's, agdo x 1 fob., Not included None
- Included: Fridge, stove (as is), dishwasher, microwave, washer, dryer, all elf's, all wc's, agdo x 1 fob.
- Not included: None
NearbyPark, public transit, school
- Close to: Park, public transit, school
Listing detailsW12556946, Sold, Nov 18, 2025
- MLS® number: W12556946
- Status: Sold
- Listed on: Nov 18, 2025
- Days on market: 13
- Updated: Dec 1, 2025
- Possession: Flexible
- Occupied by: Owner
- Listing brokerage: ROYAL LEPAGE BURLOAK REAL ESTATE SERVICES
About this home
Unit 410, 1998 Ironstone Drive, Burlington (Uptown), ON L7L 7P7
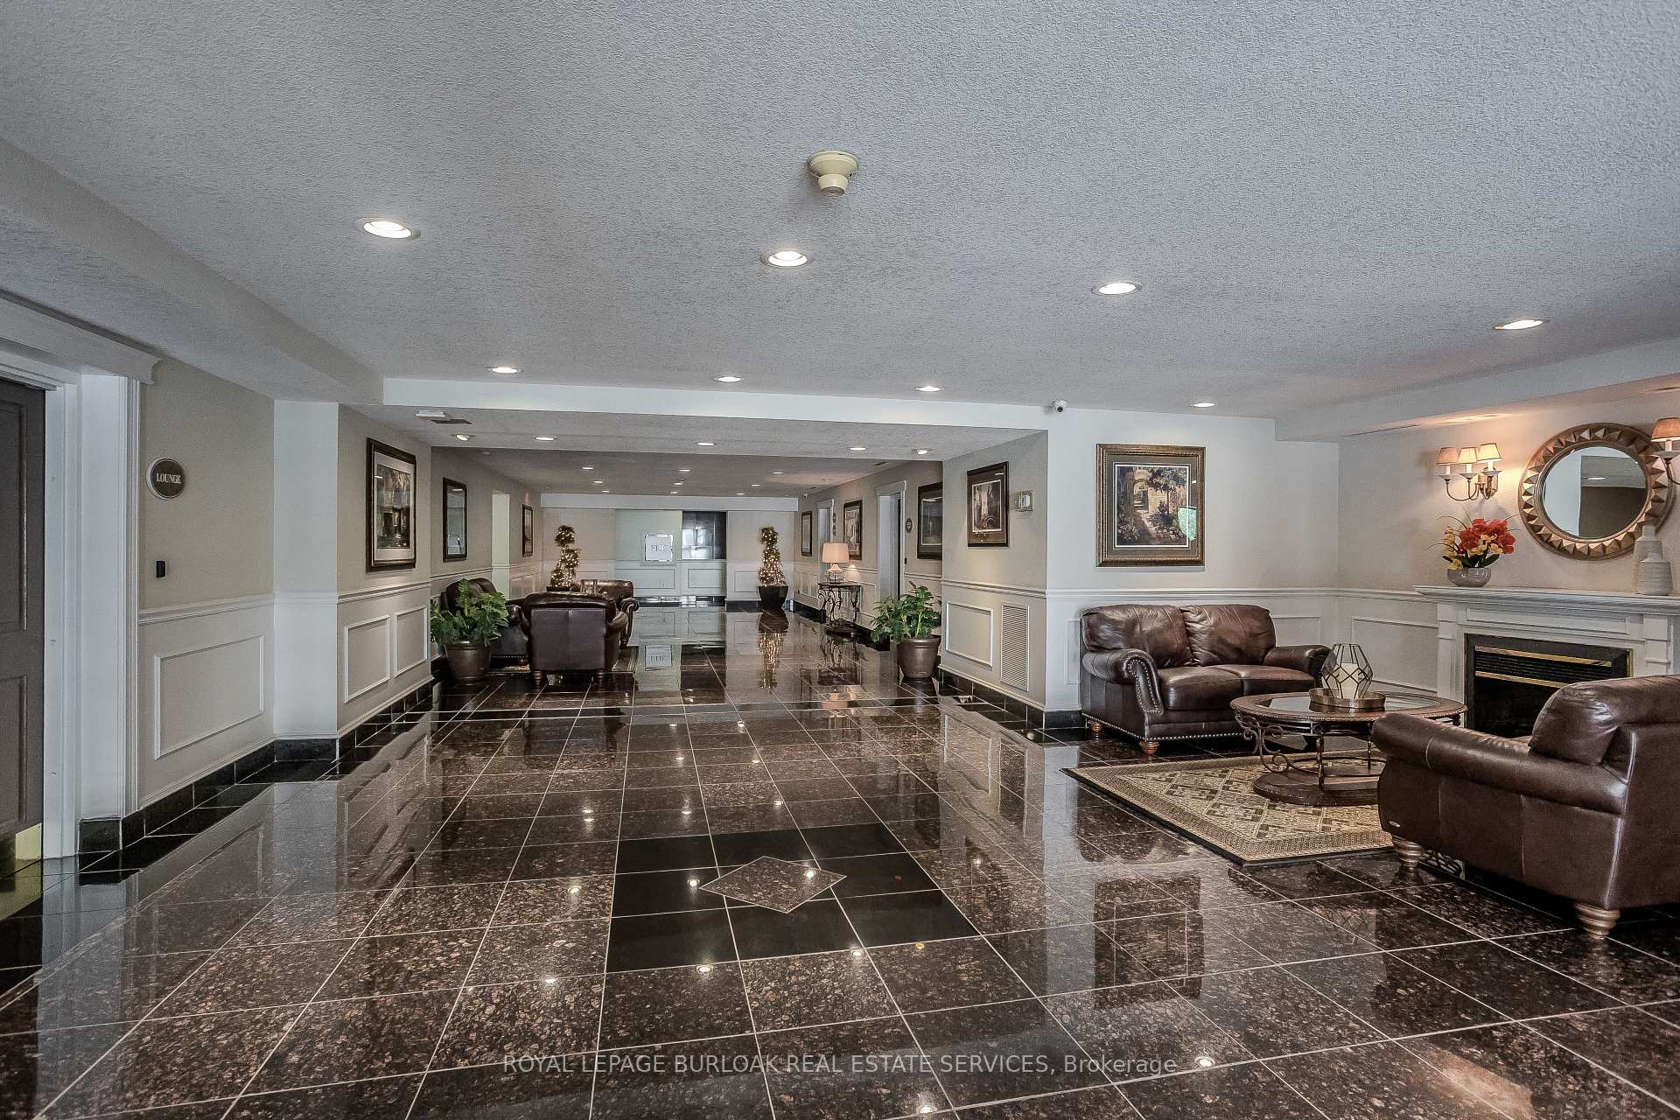
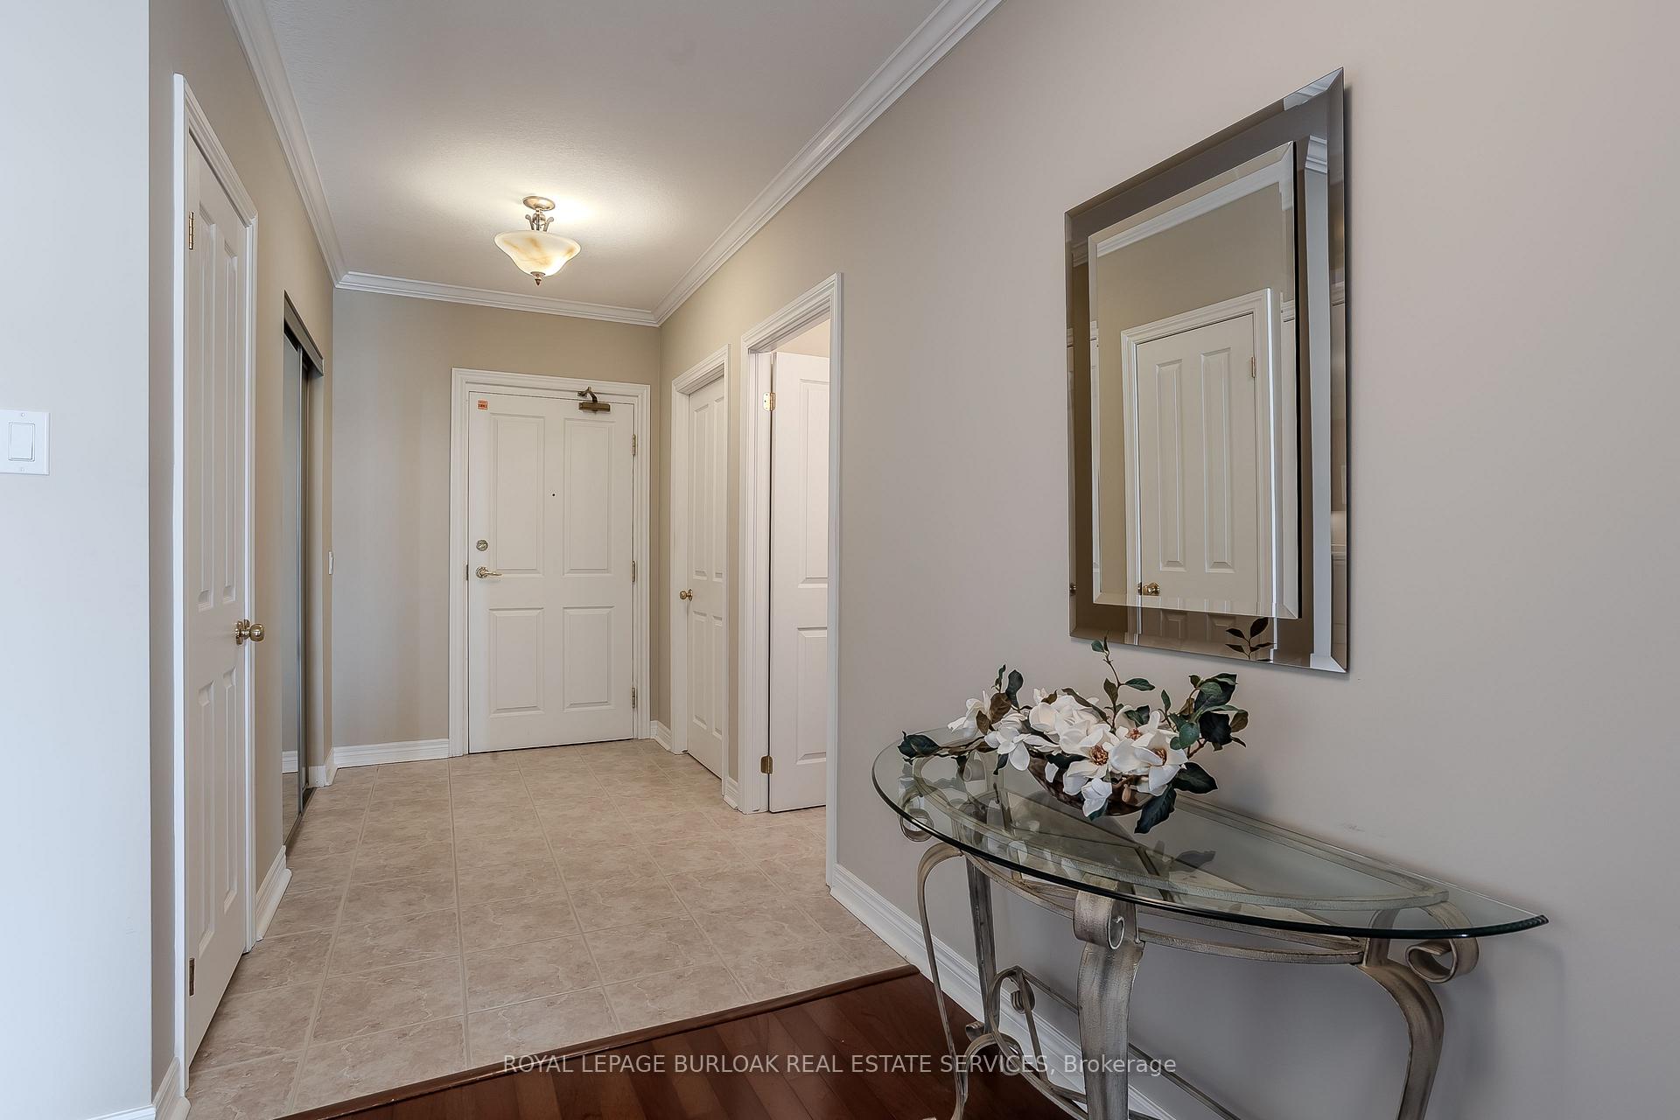
Welcome to Millcroft Place-where thoughtful design meets carefree living in the heart of Uptown Burlington. This sought-after r esidence is ideal for those looking to downsize without compromise, offering a spacious layout, elegant finishes, and a vibrant community. You'll enjoy the ease of a low-maintenance lifestyle with shopping, dining, transit, parks, and trails all within walking distance. From the moment you walk in, you'll appreciate the crown moulding throughout, warm hardwood flooring in the main living areas, and oversized windows that flood the space with natural light. The kitchen is as functional as it is welcoming, with a peninsula breakfast bar, classic tile backsplash, ample cabinetry, and a pantry for all your essentials. Whether you're hosting dinner or enjoying a quiet meal at home, the full-sized dining area offers the flexibility and space to suit your lifestyle. The living room is expansive and inviting, anchored by a cozy gas fireplace that adds warmth and charm to the space. Walk out onto the large, private balcony with sleek glass railing-perfect for relaxing with your morning coffee, tending to a container garden, or watching the sunset in peace. The primary bedroom is a true retreat with a large window, walk-in closet, and private 3-piece ensuite featuring a sleek glass shower. A second bedroom provides space for guests, a home office, or hobbies, while the 4-piece main bathroom offers a quartz-topped vanity and modern finishes. Additional conveniences include in-suite laundry, one underground parking space, and a private storage locker.Enjoy a friendly, well-maintained building with top-tier amenities including an exercise centre, party room, beautifully appointed indoor and outdoor seating areas, and ample visitor parking. All of this just steps from shopping, dining, transit, and Millcroft's scenic parks and trails. This is downsizing done right-welcome home.
Ask about this home
A HOMEH agent will answer your questions about this home.
Know more about Millcroft Place Condos
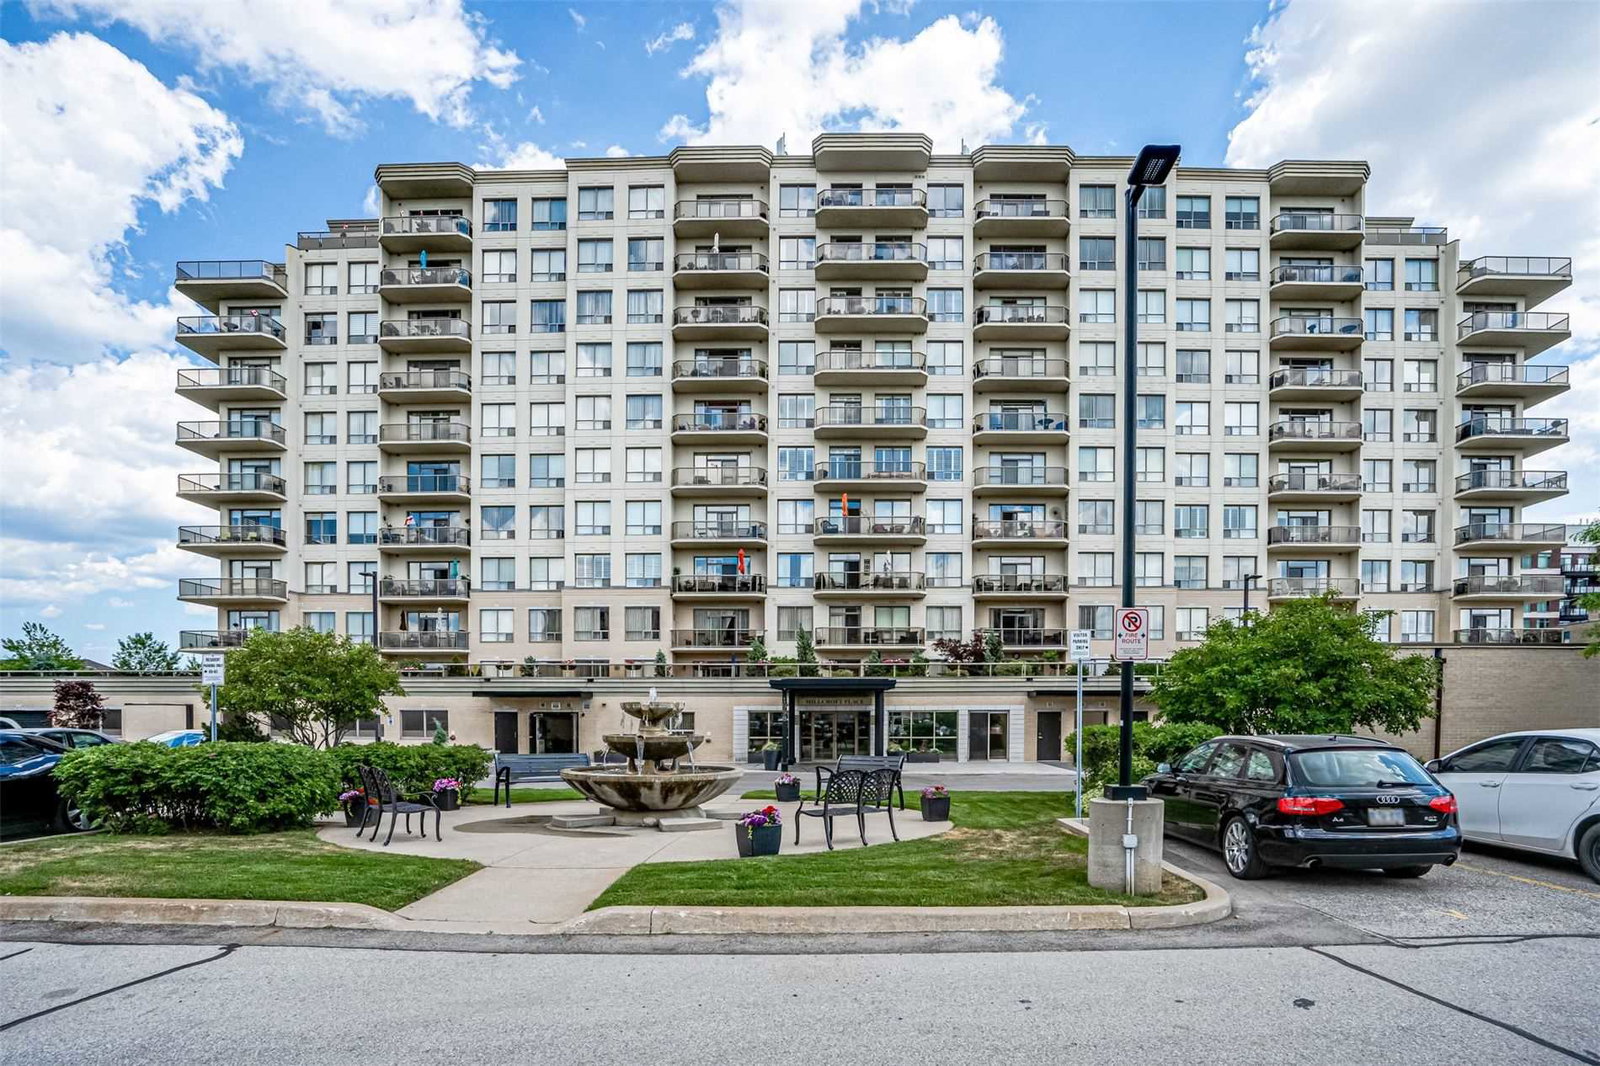
Condo building · 1998 Ironstone Drive
Millcroft Place Condos is an 11-storey condo with 135 suites, built in 2006 by Tricar. Right now 2 for sale are on the market here.
- 11storeys
- 135suites
- $541/sq ft
- 2006built
No similar units for sale in Millcroft Place Condos right now.
Around this home
Daily convenience, out of 100, from the distances below
Schools nearby
School rating, out of 10.
Helpful calculators
Your HOMEH agent

"I would see it this week."