

Unit 1, 2006 Maplewood Drive
Multiplex Rented
1/9Unit 1, 2006 Maplewood Drive
Multiplex Rented
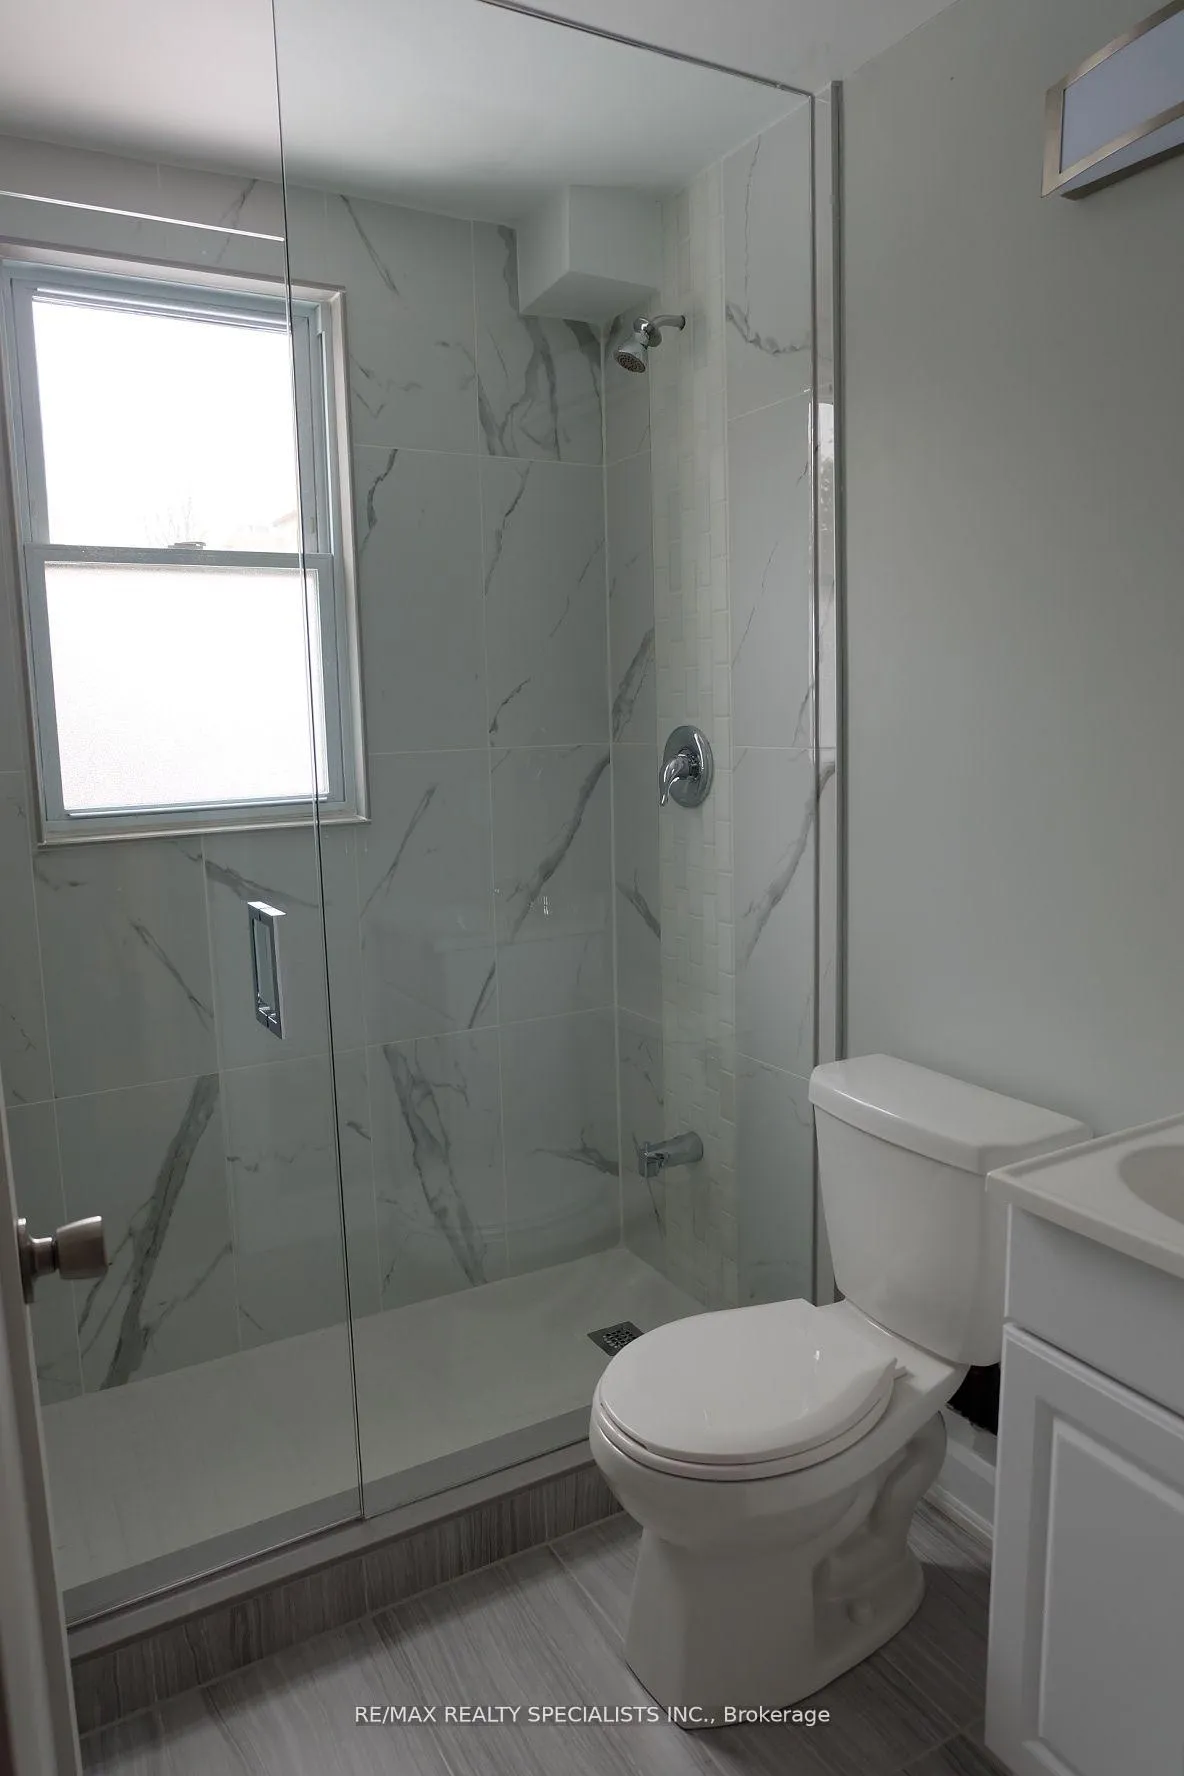 See all 9 photos
2 Bedrooms
1 Bathroom
1 Parking
700–1.1K sq.ft
Entire Home
— Unit
Property history
Facts and features
- BasementNone
- Lease term12 months
- FurnishedUnfurnished
- LaundryCoin operated
The homeMultiplex, 2-storey, 700–1,100 sq ft
- Type: Multiplex
- Style: 2-storey
- Living space: 700–1,100 sq ft
- Basement: None
InsideCoin operated, lower level, Primary bedroom - main floor, Rooms above ground 4
- Laundry: Coin operated, lower level
- Features: Primary bedroom - main floor
- Rooms above ground: 4
- Bedrooms: 2
- Bathrooms: 1
- Kitchens: 1
Outside and lotBrick, Asphalt shingle, Concrete
- Exterior: Brick
- Roof: Asphalt shingle
- Foundation: Concrete
Parking1 Parking, Available
- Spaces: 1 Parking
- Driveway: Available
Heating, water and powerForced air, gas, Municipal water, Municipal sewer
- Heating: Forced air, gas
- Water: Municipal water
- Sewer: Municipal sewer
Rent and termsRent $2,000 a month, Entire property, Unfurnished
- Rent: $2,000 a month
- Space for rent: Entire property
- Furnished: Unfurnished
- Lease: 12 months
- Paid: Monthly
- Rent includes: Building maintenance, grounds maintenance, exterior maintenance, parking, snow removal
- Deposit: Required
- Credit check: Required
- Employment letter: Required
- Rental application: Required
- References: Required
NearbyPublic transit
- Close to: Public transit
Listing detailsW12757136, Rented, Feb 4, 2026
- MLS® number: W12757136
- Status: Rented
- Listed on: Feb 4, 2026
- Days on market: 55
- Updated: Mar 31, 2026
- Possession: 60-89 days
- Occupied by: Tenant
- Listing brokerage: RE/MAX REALTY SPECIALISTS INC.
About this home
Unit 1, 2006 Maplewood Drive, Burlington (Brant), ON L7R 2C4
Primary Bedroom - Main FloorPublic Transit
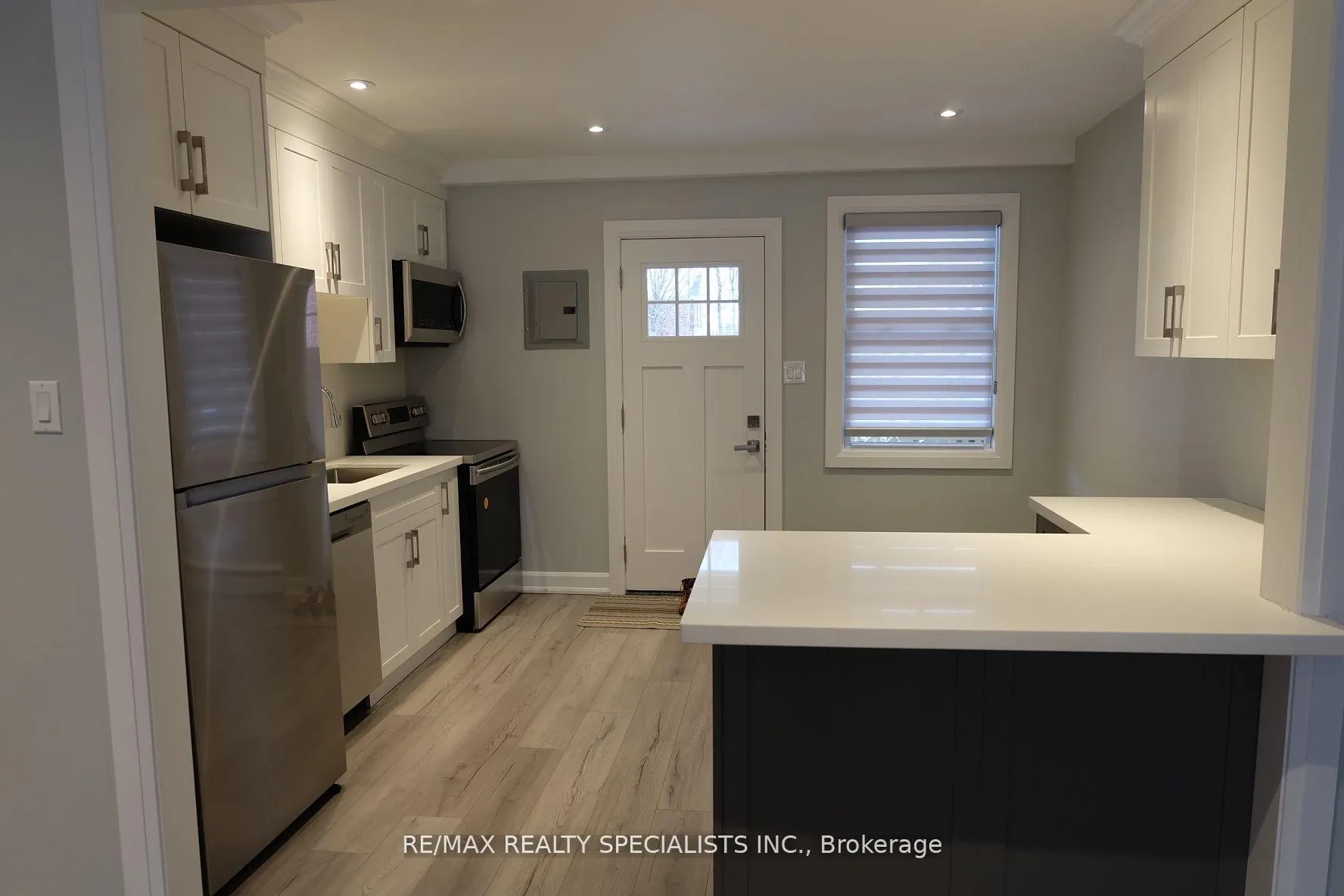
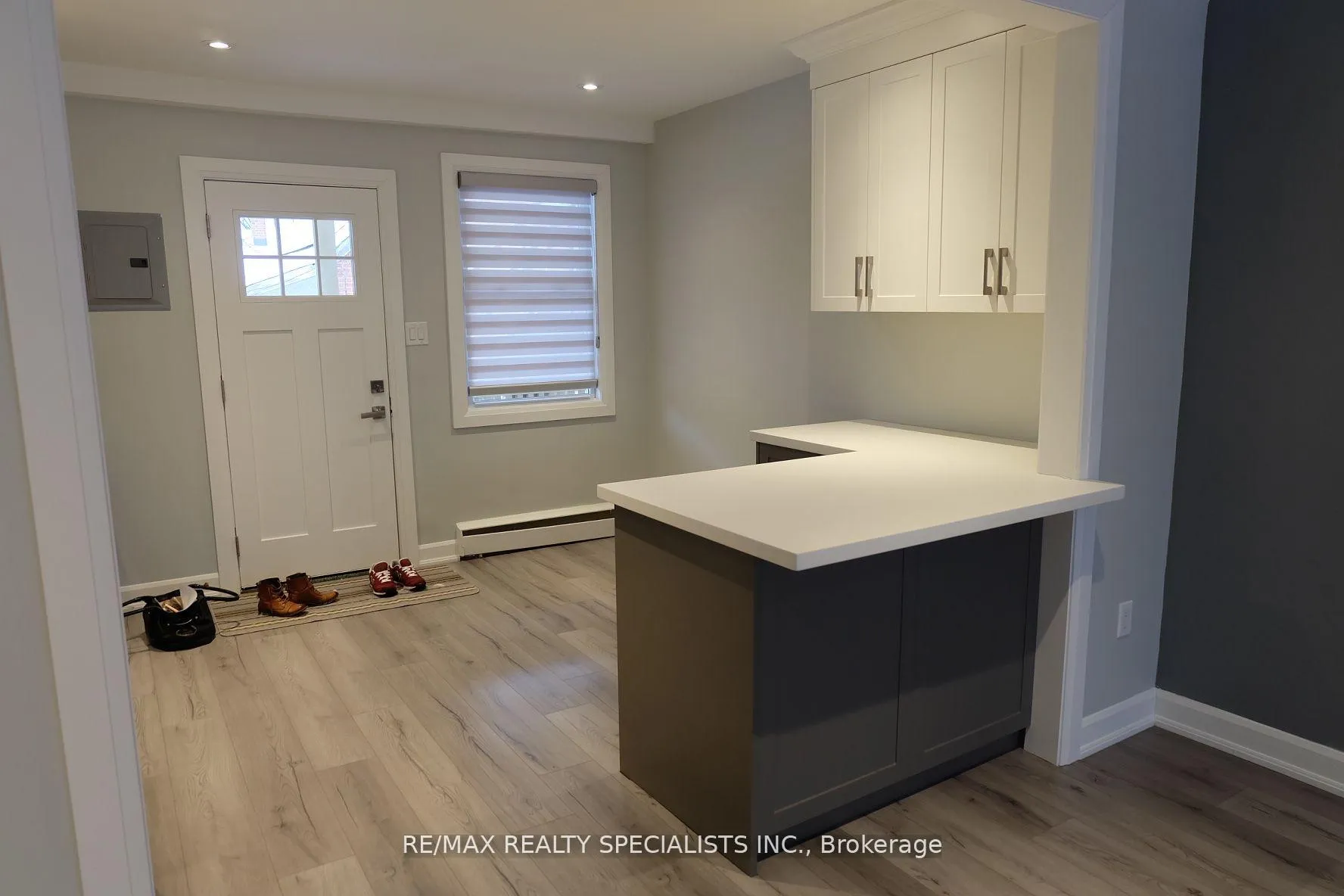
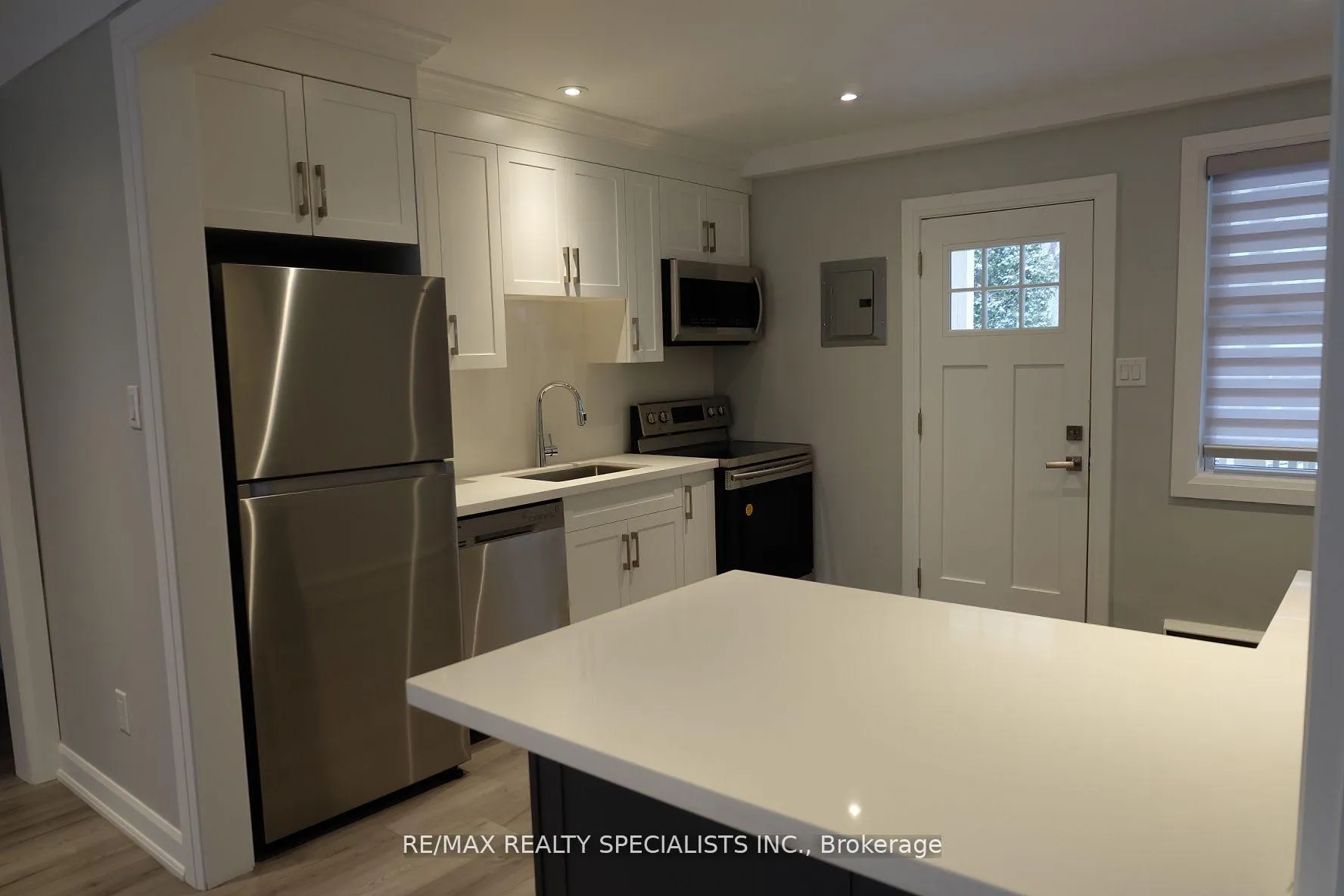
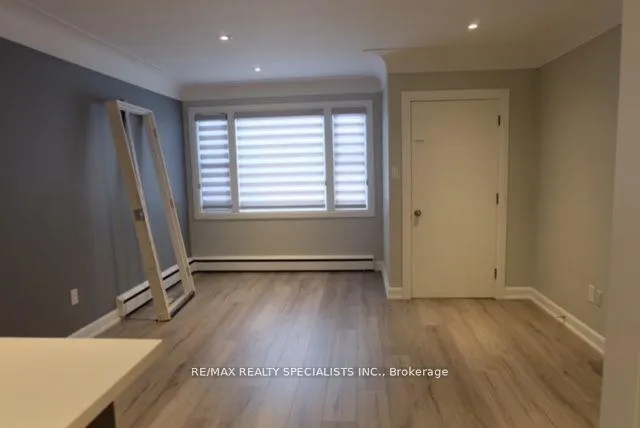
Welcome to Unit 1 at 2006 Maplewood Dr in Burlington. Spacious 2 bedroom apartment with two separate entrances. This unit features an eat-in kitchen, windows for ample light on both sides of the unit, and a fantastic layout. Recently renovated, this unit is steps to Burlington's night life and some of the best restaurants in the city. Do not hesitate to book an appointment on this unit as it will not last.
Read more
Ask about this home
A HOMEH agent will answer your questions about this home.
Ask a question
Around this home
Brant & Fairview
Errands
Transit
Parks
Schools
Daily convenience, out of 100, from the distances below
ParkOptimist Park · 2 within 1 km8 min walk478 m
GroceryMaplewood Market4 min walk216 m
SchoolThomas Merton Catholic Secondary School7 min walk420 m
Bus stopBRANT AT MAPLEWOOD · 1 stops within 1 km1 min walk51 m
Train stationBurlington9 min walk525 m
Pharmacymedexpress Pharmacy2 min walk152 m
Cafés & foodAugust 8 · 15 within 1 km2 min walk98 m
Gym & rec centreNorth Shore Athletic Club4 min walk263 m
WalkDriveStraight-line distance, open map data
Grocery0.2 km
Park0.5 km
Coffee0.2 km
Dining0.1 km
Gym0.3 km
Bus stop · route 440.1 km
Burlington0.5 km
Schools nearby
School rating, out of 10.
Thomas Merton Catholic Secondary Schoolsecondary · Catholic · 0.4 km
—
Tom Thomson Public Schoolelementary · Public · 0.6 km
5.8/10Fair
St. John (Burlington) Catholic Elementary Schoolelementary · Catholic · 0.7 km
6.1/10Fair
Contact agent
Helpful calculators
Rent vs buy
Affordability
Mortgage
Down payment
Stress test
CMHC insurance
Your HOMEH agent

KimHOMEH agent · Burlington
"I would see it this week."
Ask Kim