

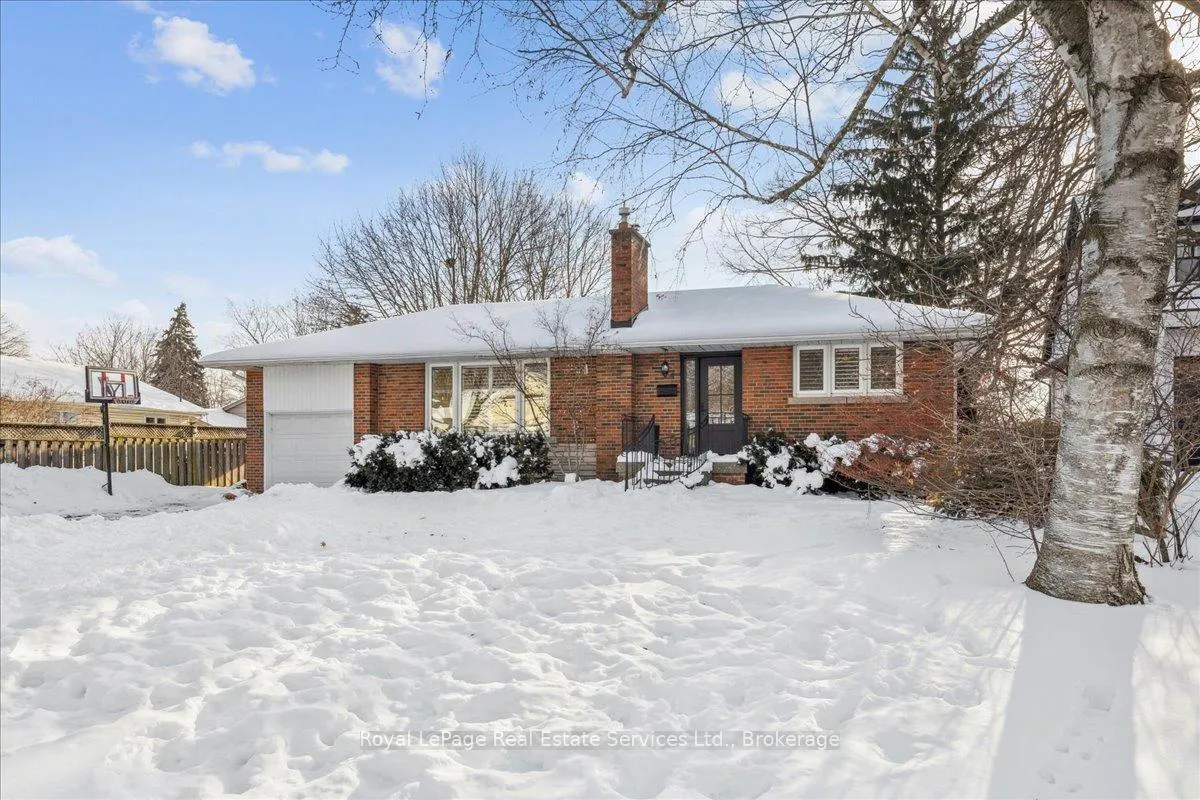
384 Strathcona Drive
384 Strathcona Drive
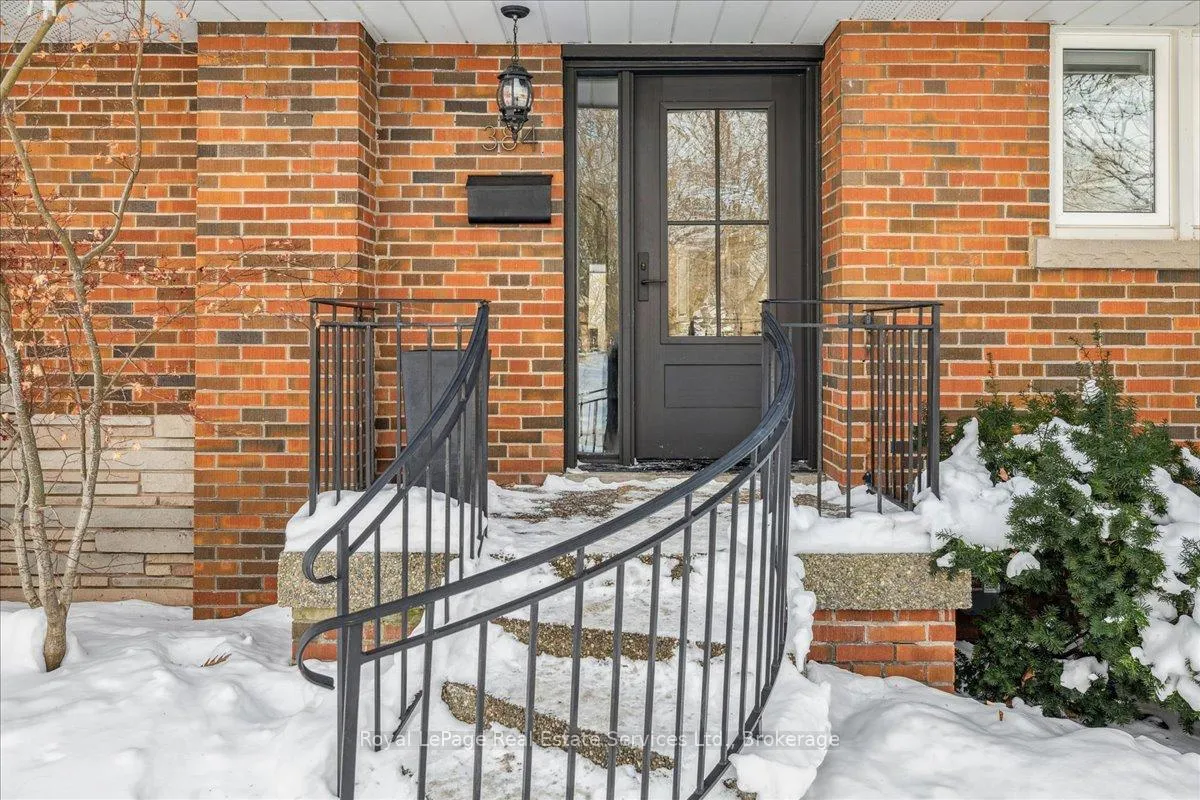
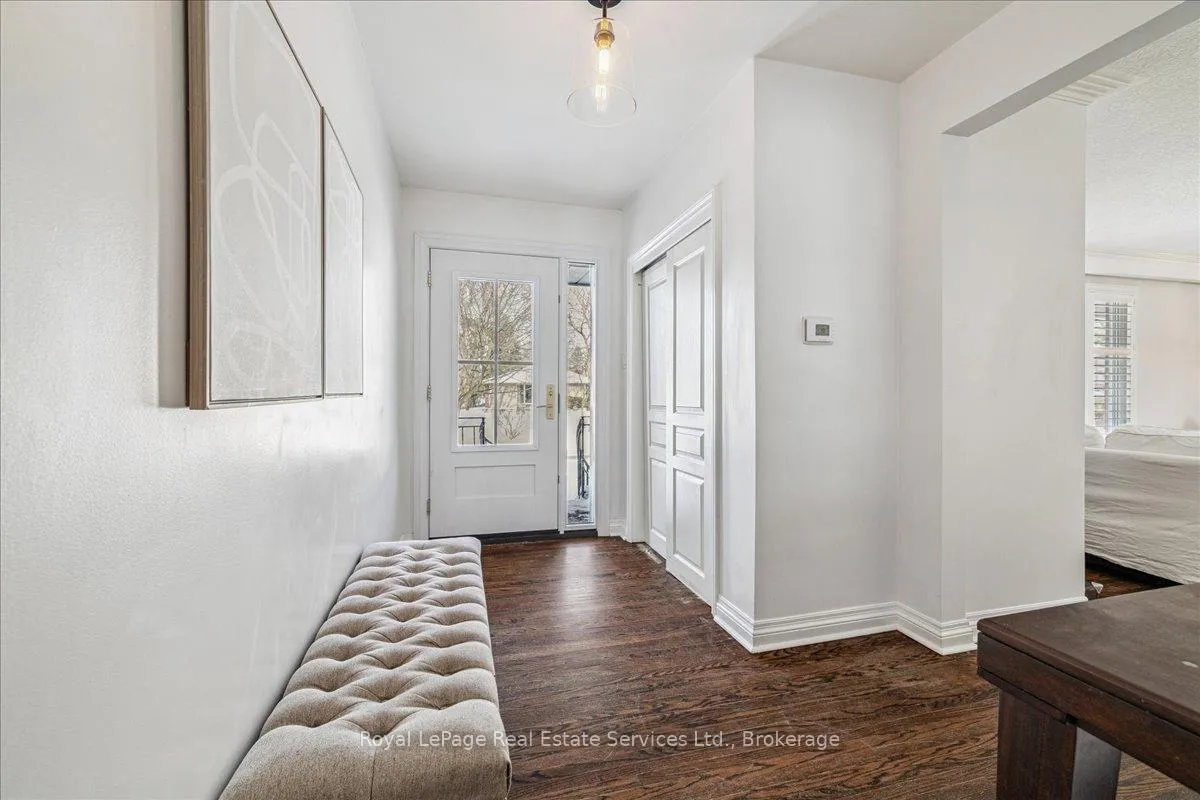
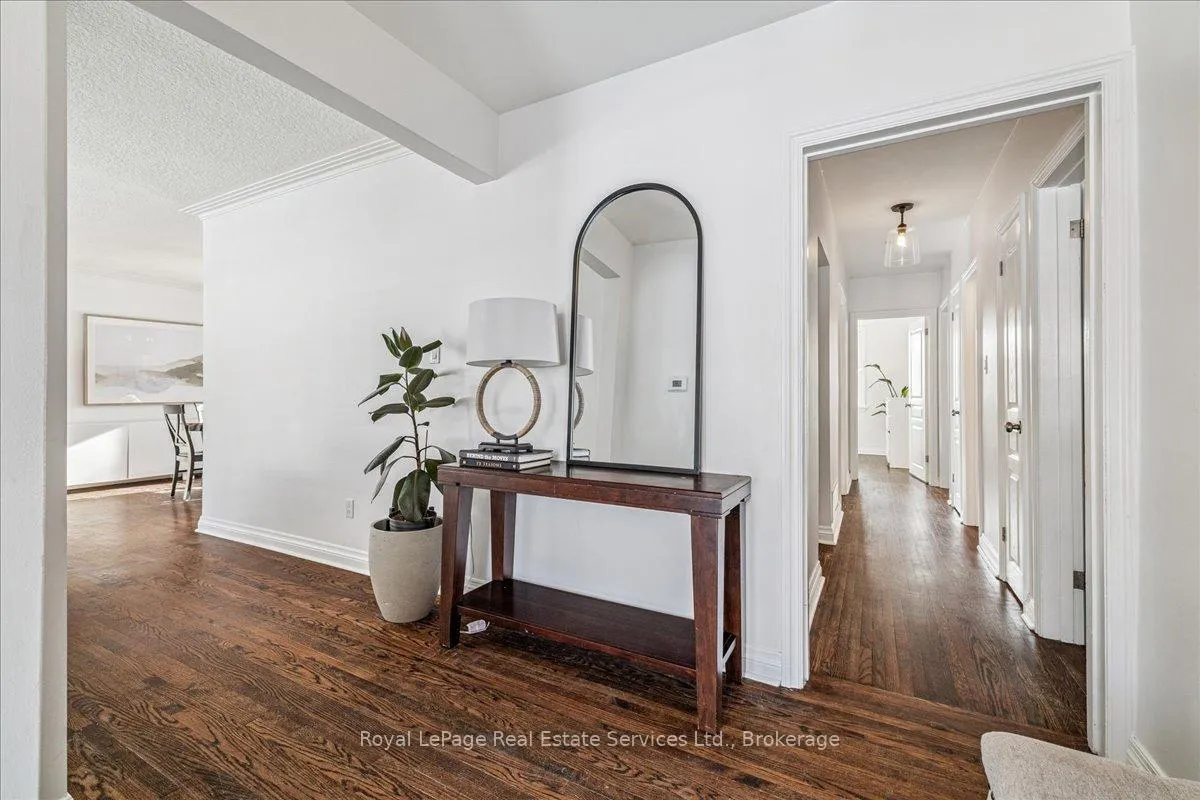
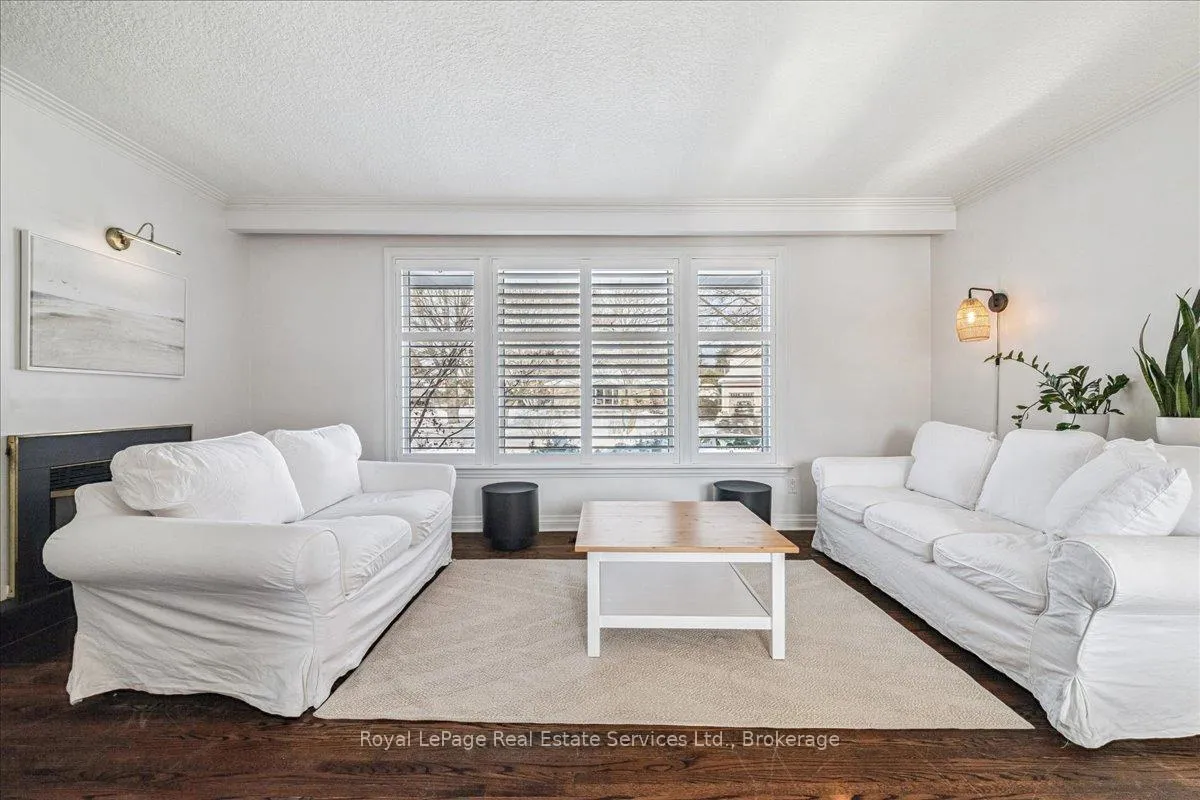 See all 29 photos
Property history
Facts and features
- BasementFinished
- Age of home51–99 years
- Water, sewerMunicipal
- HeatingForced air
- Hardwood floors
- Fireplace
- Central air
The homeDetached, Bungalow, Age 51–99 years
- Type: Detached
- Style: Bungalow
- Age: 51–99 years
- Living space: 1,100–1,500 sq ft
- Basement: Finished
InsideFireplace Yes, Hardwood, Lower level
- Fireplace: Yes
- Flooring: Hardwood
- Laundry: Lower level
- Features: Carpet free, primary bedroom - main floor, water heater, water softener
- Security: Carbon monoxide detectors, heat detector, smoke detector
- Rooms above ground: 7
- Bedrooms: 3
- Bathrooms: 2
- Kitchens: 1
- Family room: Yes
Outside and lotBrick, Asphalt shingle, Concrete block
- Exterior: Brick
- Roof: Asphalt shingle
- Foundation: Concrete block
- Other structures: Fence - full
- Size: 67 × 127 ft
- Zoning: R2.1
Parking1 Garage, Attached, Private
- Spaces: 1 Garage
- Garage: Attached
- Driveway: Private
Heating, water and powerForced air, gas, Central air, Municipal water
- Heating: Forced air, gas
- Cooling: Central air
- Water: Municipal water
- Sewer: Municipal sewer
- Natural gas: Yes
- Hydro: Yes
- Cable: Available
- Telephone: Available
Costs and taxesTaxes $6,371 a year, HST included in the price, Hot water heater is rented. furnace / ac are financed.
- Taxes, 2025: $6,371 a year
- HST: HST included in the price
- Rental items: Hot water heater is rented. furnace / ac are financed.
- Under contract: Hot water heater
Included in the saleInclusions: all electric light fixtures, carbon monoxide detector, dishwasher, dryer, freezer, oven and cooktop, garage door opener, fridge, smoke detector, washer, all window coverings.
- Included: Inclusions: all electric light fixtures, carbon monoxide detector, dishwasher, dryer, freezer, oven and cooktop, garage door opener, fridge, smoke detector, washer, all window coverings.
NearbyFenced yard, school, wooded/treed
- Close to: Fenced yard, school, wooded/treed
Listing detailsW12756744, Sold, Feb 4, 2026
- MLS® number: W12756744
- Status: Sold
- Listed on: Feb 4, 2026
- Days on market: 63
- Updated: Apr 8, 2026
- Possession: Flexible
- Occupied by: Owner
- Listing brokerage: ROYAL LEPAGE REAL ESTATE SERVICES LTD.
About this home
384 Strathcona Drive, Burlington (Shoreacres), ON L7L 2E5
This stunning bungalow is nestled on a picturesque property surrounded by mature trees, offering both privacy and charm. The main floor features a spacious living room, dining area and a bright kitchen, along with three comfortable bedrooms and a luxurious 4-piece bathroom. The lower level is perfect for entertaining, boasting two separate living spaces, a convenient laundry room, ample storage, and a 3-piece bathroom. Step outside to the huge, sun-drenched backyard - an ideal setting for family gatherings, outdoor activities, or simply relaxing in your own private space with endless possibilities. Located in a highly sought-after school district and just minutes from local amenities, this home combines comfort, convenience, and lifestyle.
Ask about this home
A HOMEH agent will answer your questions about this home.
Around this home
Daily convenience, out of 100, from the distances below
Schools nearby
School rating, out of 10.
Helpful calculators
Your HOMEH agent

"I would see it this week."