

Unit 1305, 2007 James Street
Unit 1305, 2007 James Street
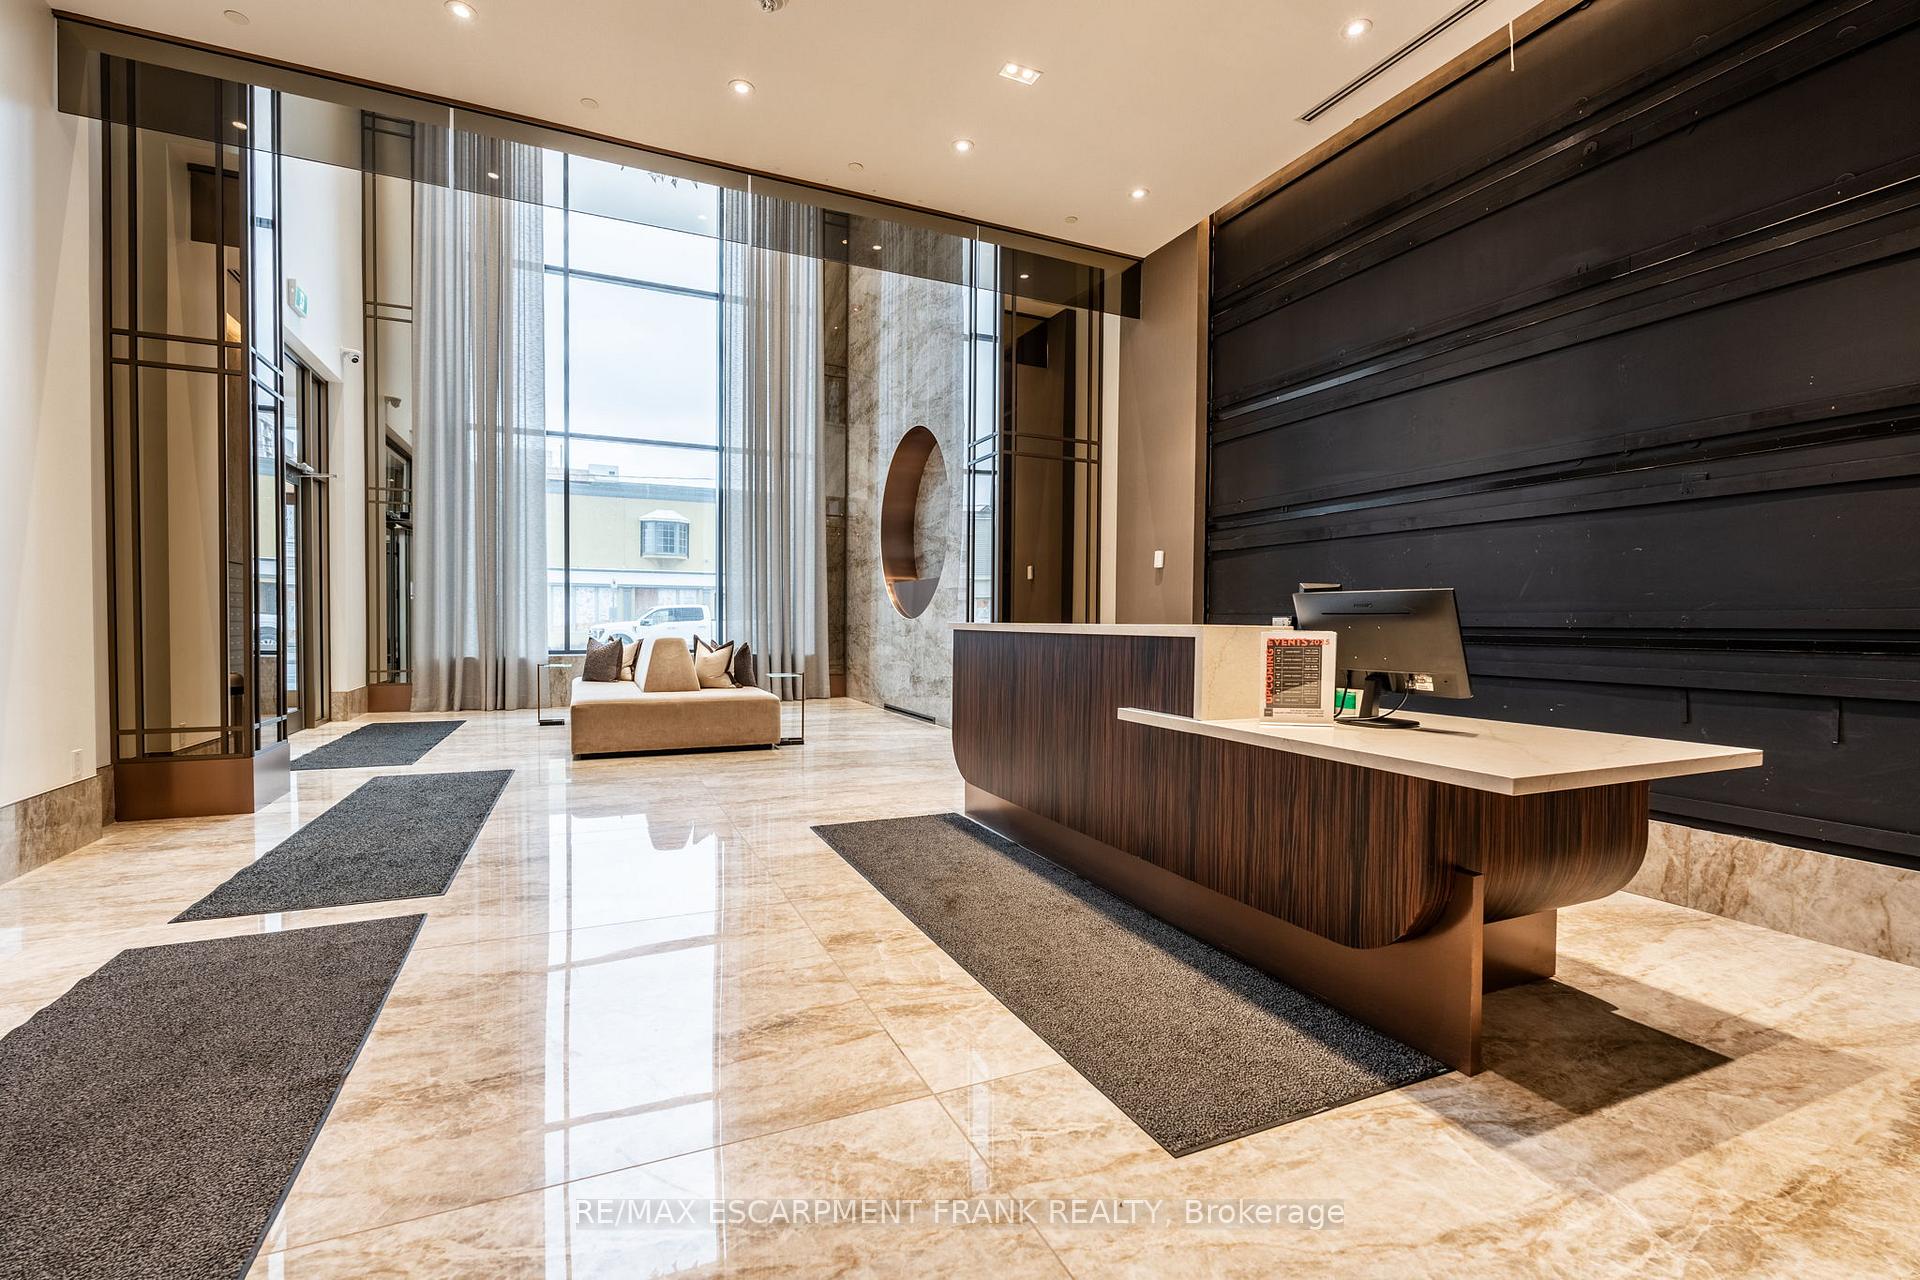 See all 48 photos
Property history
Facts and features
- ExposureSouth
- LaundryIn area, in-suite
- LockerOwned
- BalconyOpen
- Central air
The homeCondo Apartment, 1 storey/apt, Age 0–5 years
- TypeCondo Apartment
- Style1 storey/apt
- Age0–5 years
- Living space600–699 sq ft
- BasementNone
- ExposureSouth
- ViewBay, beach, bridge, city, downtown, skyline, water
InsideIn area, in-suite laundry, Auto garage door remote, carpet free, separate heating controls, separate hydro meter, storage, storage area lockers, Elevator Yes
- LaundryIn area, in-suite laundry
- FeaturesAuto garage door remote, carpet free, separate heating controls, separate hydro meter, storage, storage area lockers
- ElevatorYes
- Rooms above ground4
- Bedrooms1 + 1 in the basement
- Bathrooms1
- Kitchens1
- Family roomYes
OutsideConcrete, Concrete, Open
- ExteriorConcrete
- FoundationConcrete
- BalconyOpen
- FeaturesBuilt-in-bbq, patio, recreational area
- AccessibilityElevator, lever door handles, parking
Parking and locker1 Parking, Underground, Exclusive
- Spaces1 Parking
- GarageUnderground
- Parking typeExclusive
- DrivewayInside entry, reserved/assigned
- SpotC-17
- LockerOwned
BuildingGallery condo & lofts, Storeys 22, Units 161
- NameGallery condo & lofts
- Storeys22
- Units161
- Registered2022
- Condo corporation766
- PetsAllowed
Heating, water and powerHeat pump, other, Central air
- HeatingHeat pump, other
- CoolingCentral air
Rent and termsRent $2,700 a month, Entire property, Unfurnished
- Rent$2,700 a month
- Space for rentEntire property
- FurnishedUnfurnished
- Lease12 months
- PaidMonthly
- Rent includesBuilding insurance, heat, parking, water
- DepositRequired
- Credit checkRequired
- Employment letterRequired
- Rental applicationRequired
- ReferencesRequired
- Rental itemsNone
IncludedDishwasher, dryer, garage door opener, gas oven/range, microwave, refrigerator, washer
- IncludedDishwasher, dryer, garage door opener, gas oven/range, microwave, refrigerator, washer
NearbyArts centre, beach, hospital, public transit, waterfront
- Close toArts centre, beach, hospital, public transit, waterfront
Listing detailsW12078336, Rented, Apr 11, 2025
- MLS® numberW12078336
- StatusRented
- Listed onApr 11, 2025
- Days on market3
- UpdatedApr 14, 2025
- PossessionFlexible
- Occupied byOwner
- Listing brokerageRE/MAX ESCARPMENT FRANK REALTY
About this home
Unit 1305, 2007 James Street, Burlington (Brant), ON L7R 1H1
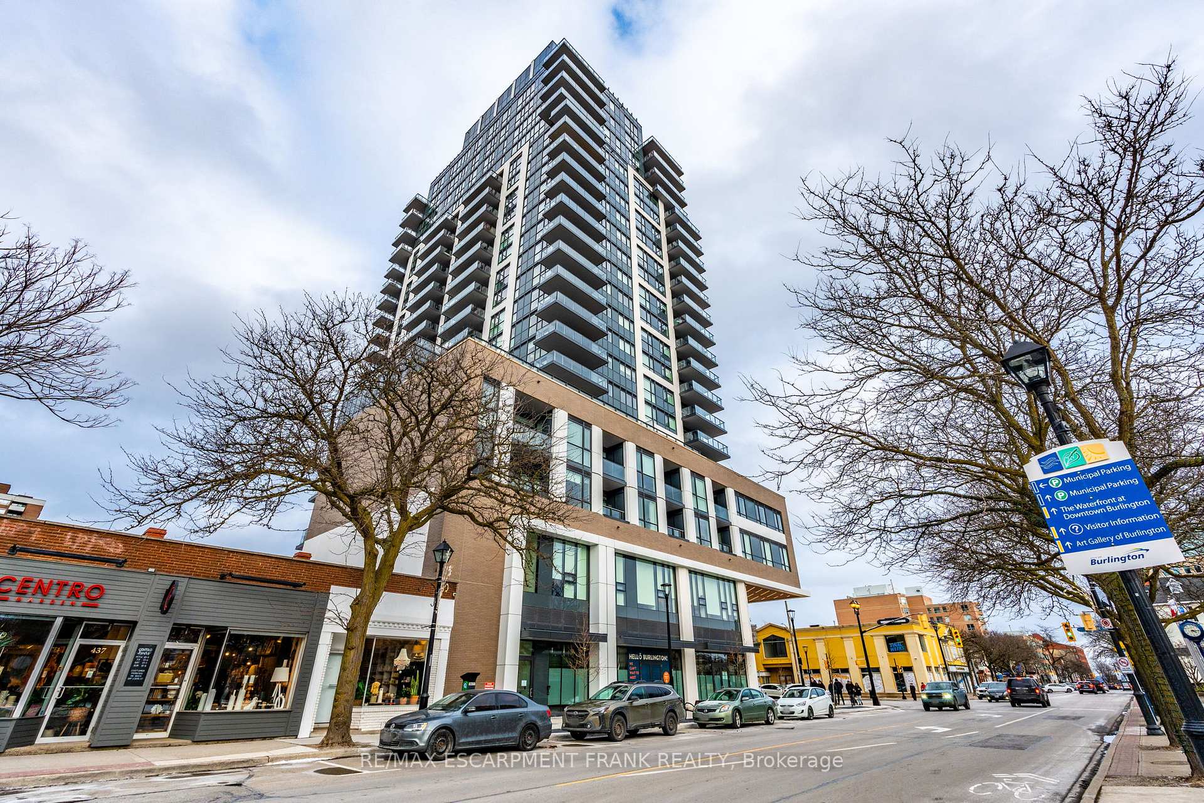
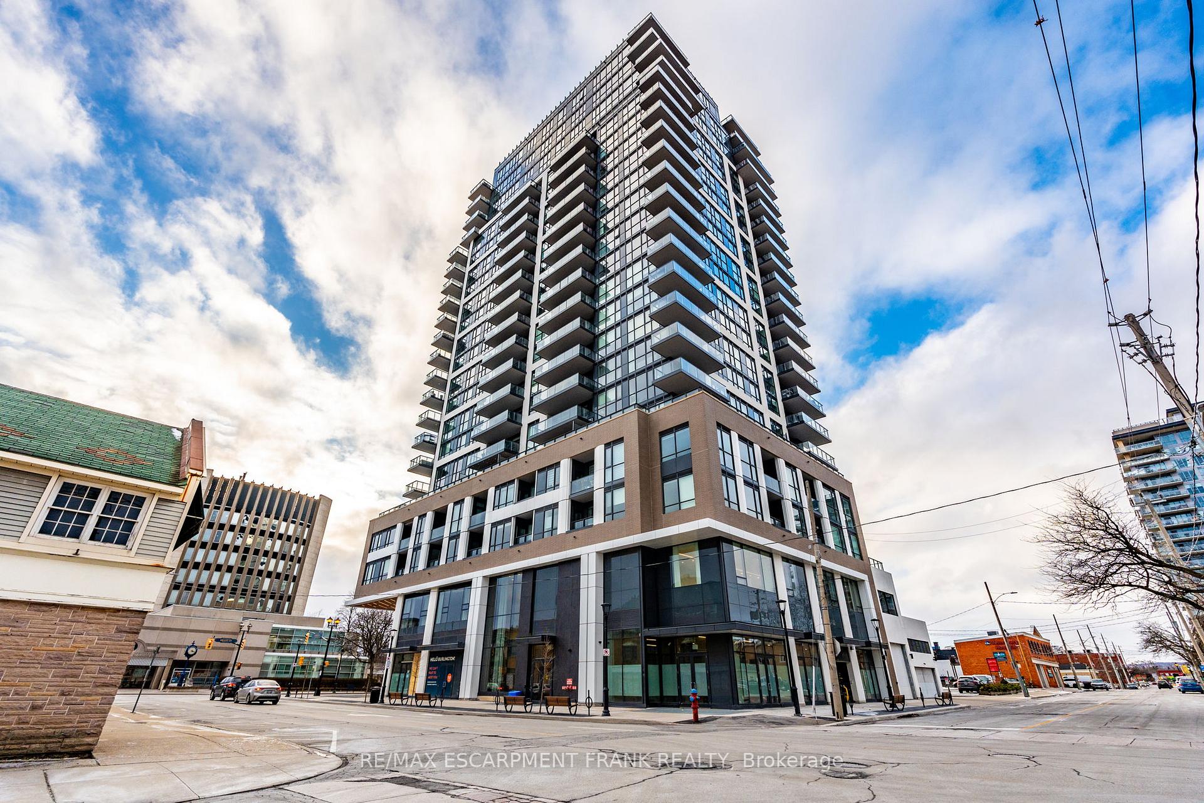
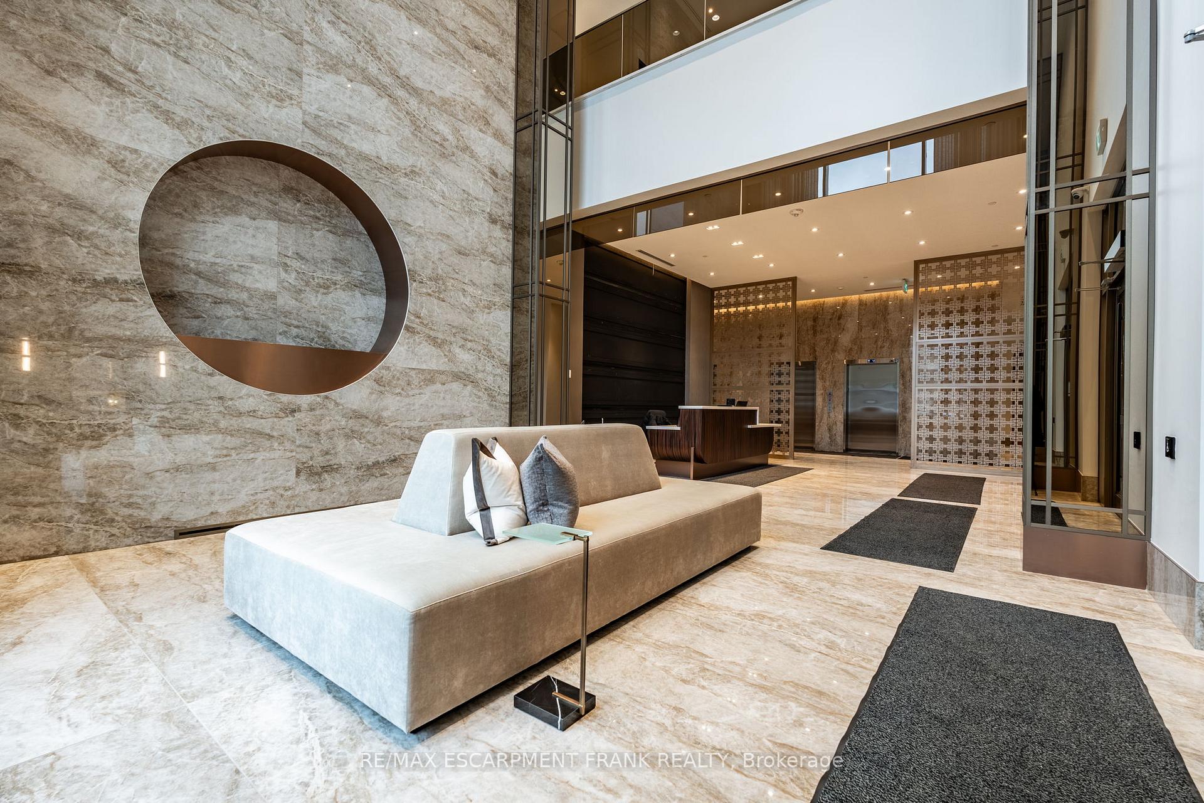
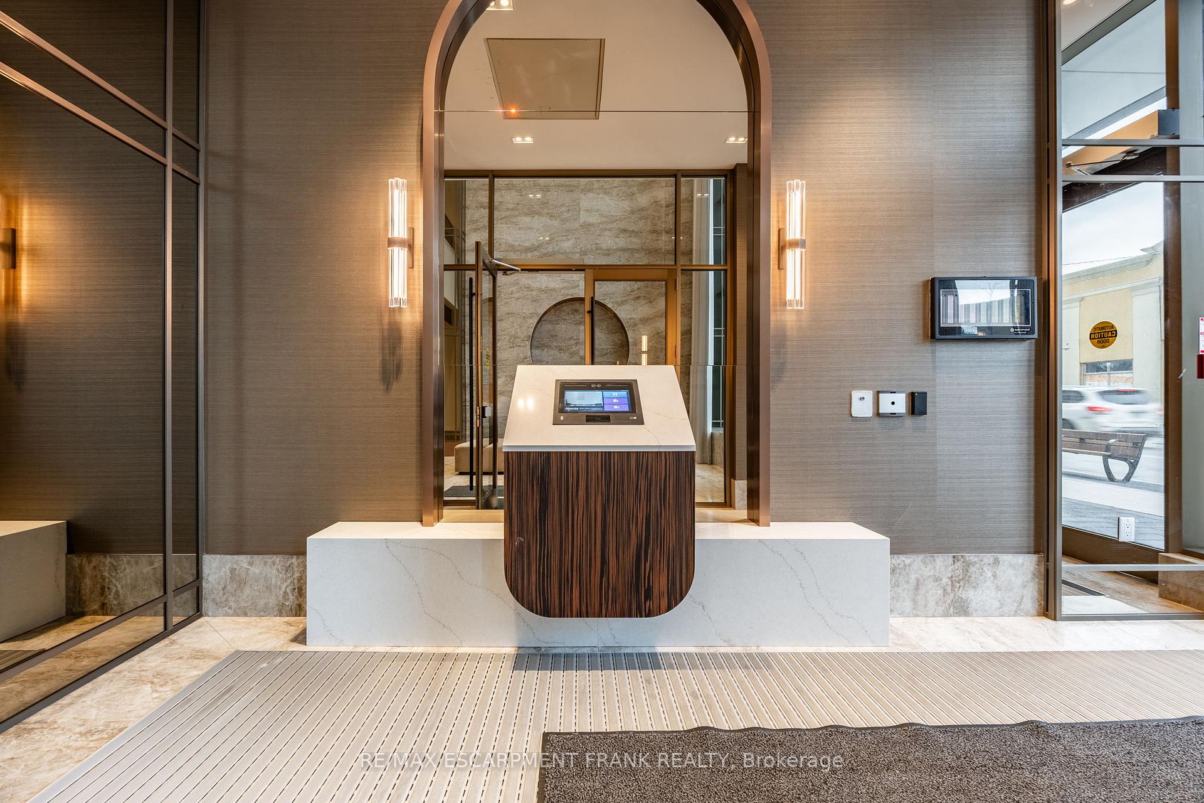
Welcome to Gallery Condos and Lofts in the heart of Downtown Burlington. Perfectly placed newly constructed building that combines modern luxury with downtown conveniences. 1305 is a 1 bed + den and 1 bath, 620 sq. ft. with an 8x20 balcony. This Moma model has lots of upgrades like wide plank flooring, upgraded tile and counters and full size upgraded kitchen stainless appliances. The open concept kitchen & living room is very spacious and leads to floor to ceiling sliding door to balcony. The unobstructed views of the lake and downtown are breathtaking. Balcony is also outfitted with gas outlet for BBQ. The bedroom is spacious with double closets and its own large opening window. The 4-piece bath is designed to maximize space and functionality. This unit also comes with underground secure parking and its own locker for storage. The hotel style amenities include 24-hour concierge, pool, gym, games room, party room with full kitchen, yoga studio, dog wash area, roof top BBQ and seating and 2 floor terrace off the pool area. Enjoy the lakefront lifestyle with restaurants, parks and nightlife at your doorstep!
Ask about this home
A HOMEH agent will answer your questions about this home.
Know more about Gallery Condos + Lofts
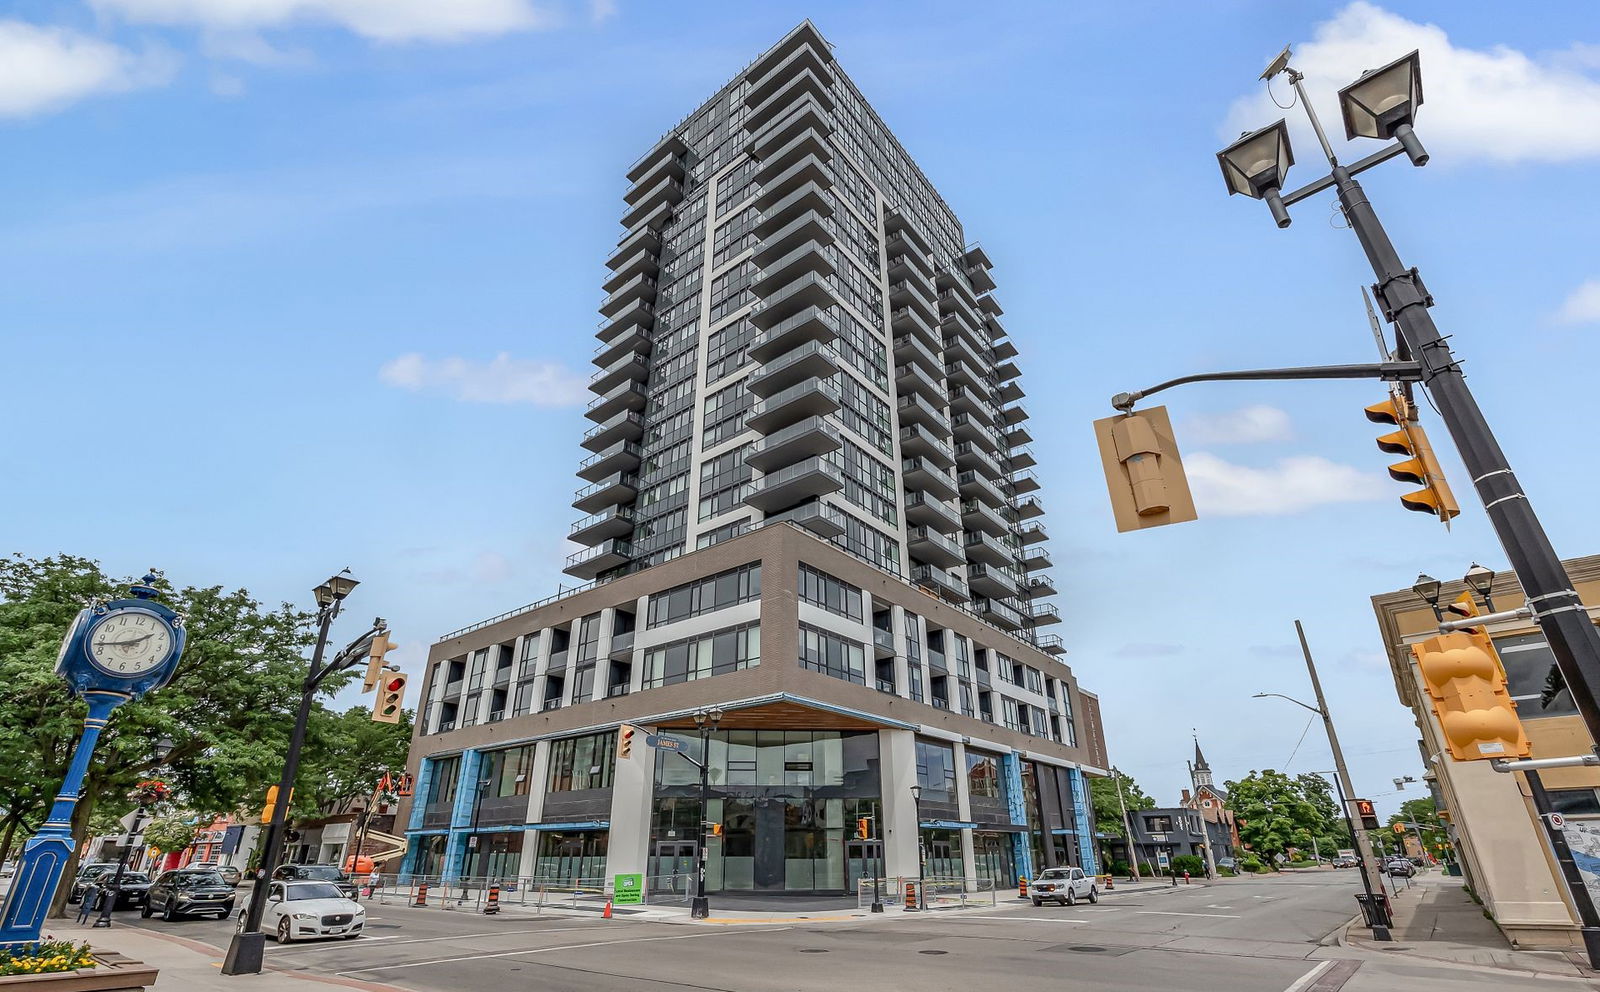
Condo building · 2007 James St
Gallery Condos + Lofts is a 22-storey condo with 161 suites, built in 2022 by Carriage Gate Homes. Right now 2 for sale and 2 for rent are on the market here.
- 22storeys
- 161suites
- $878/sq ft
- 2022built
No similar units for rent in Gallery Condos + Lofts right now.
Around this home
Daily convenience, out of 100, from the distances below
Schools nearby
School rating, out of 10.
Helpful calculators
Your HOMEH agent

"I would see it this week."