

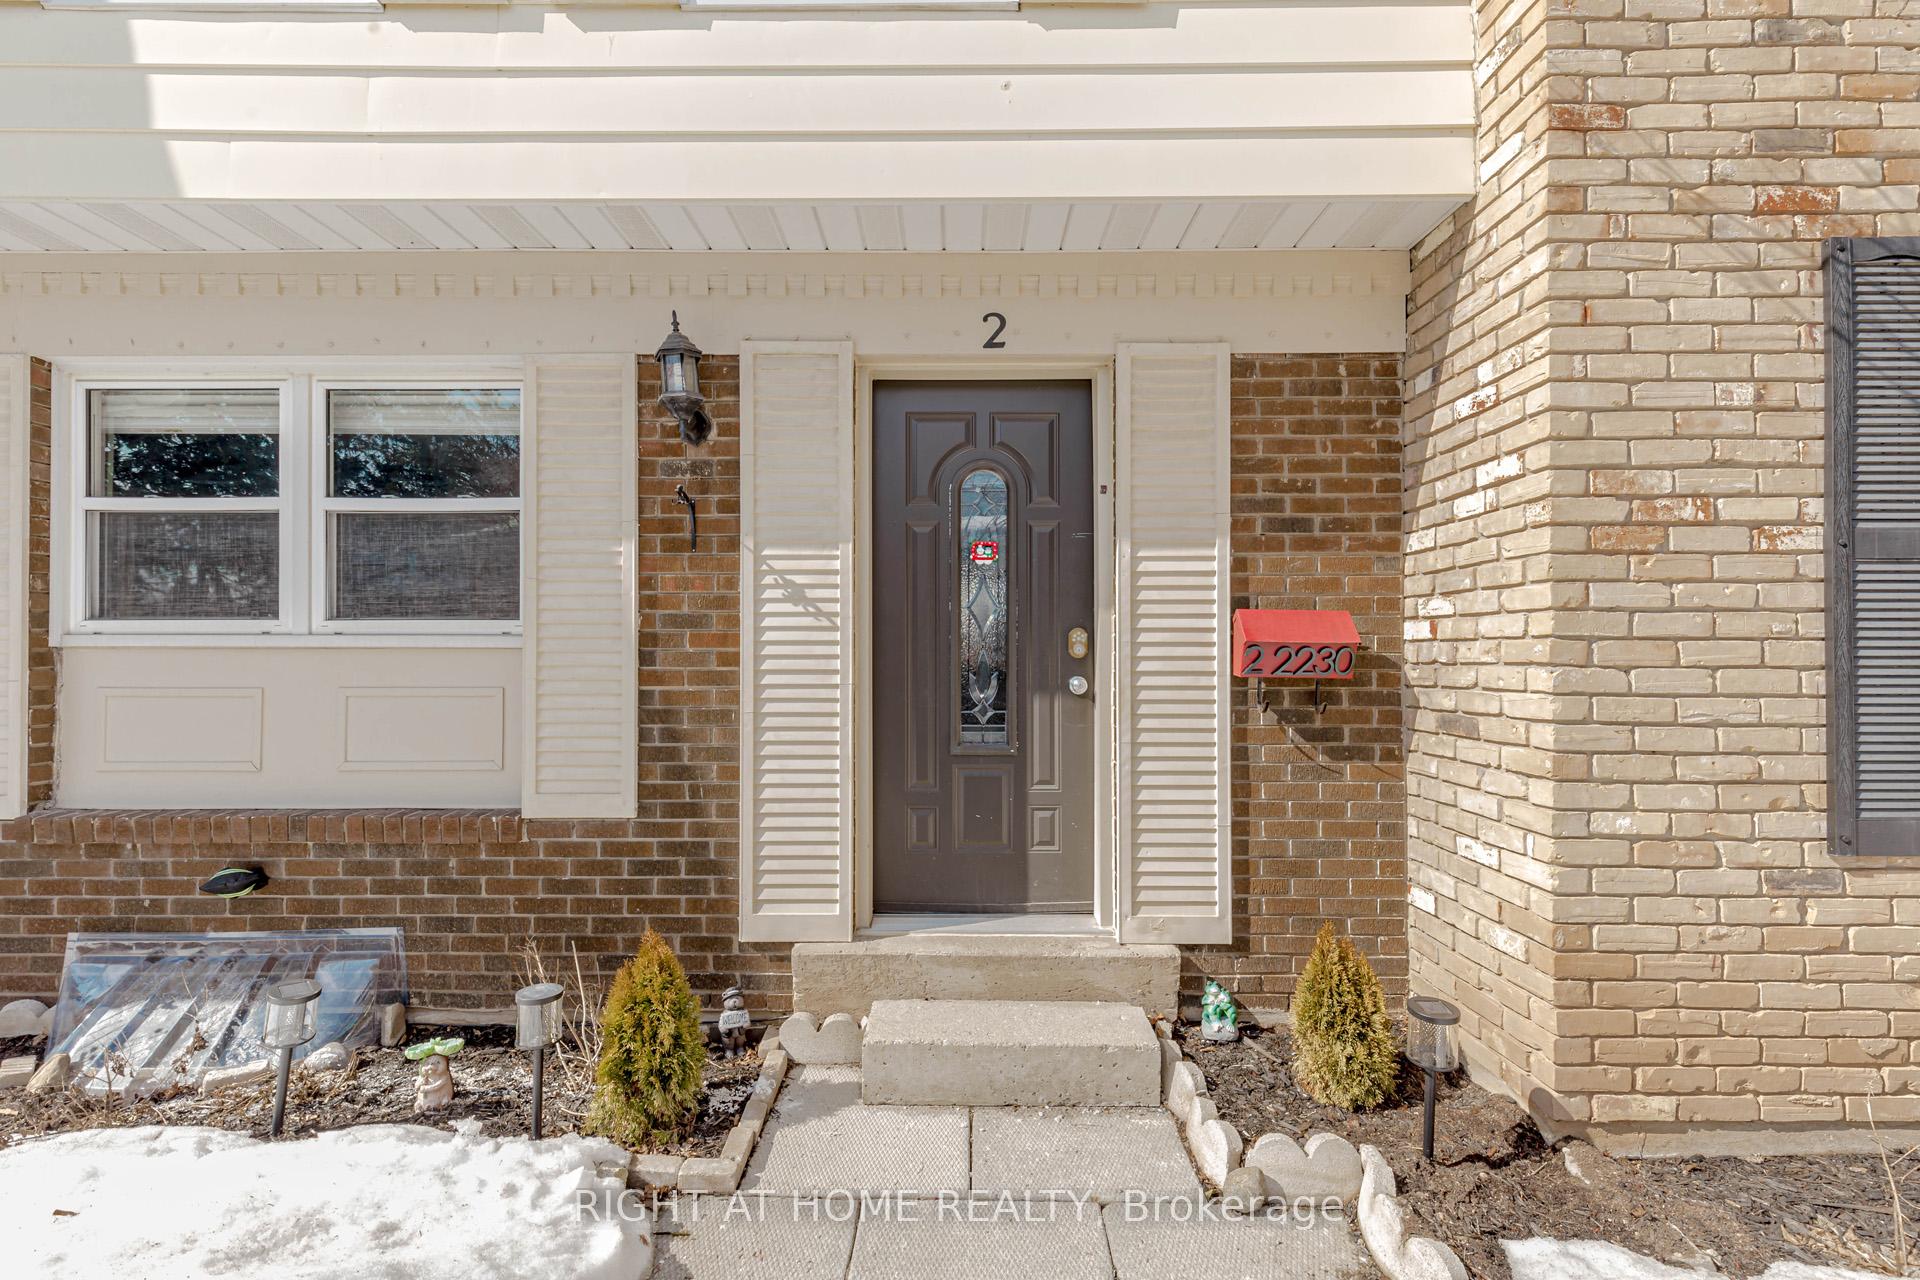
Unit 2, 2230 Upper Middle Road
Unit 2, 2230 Upper Middle Road
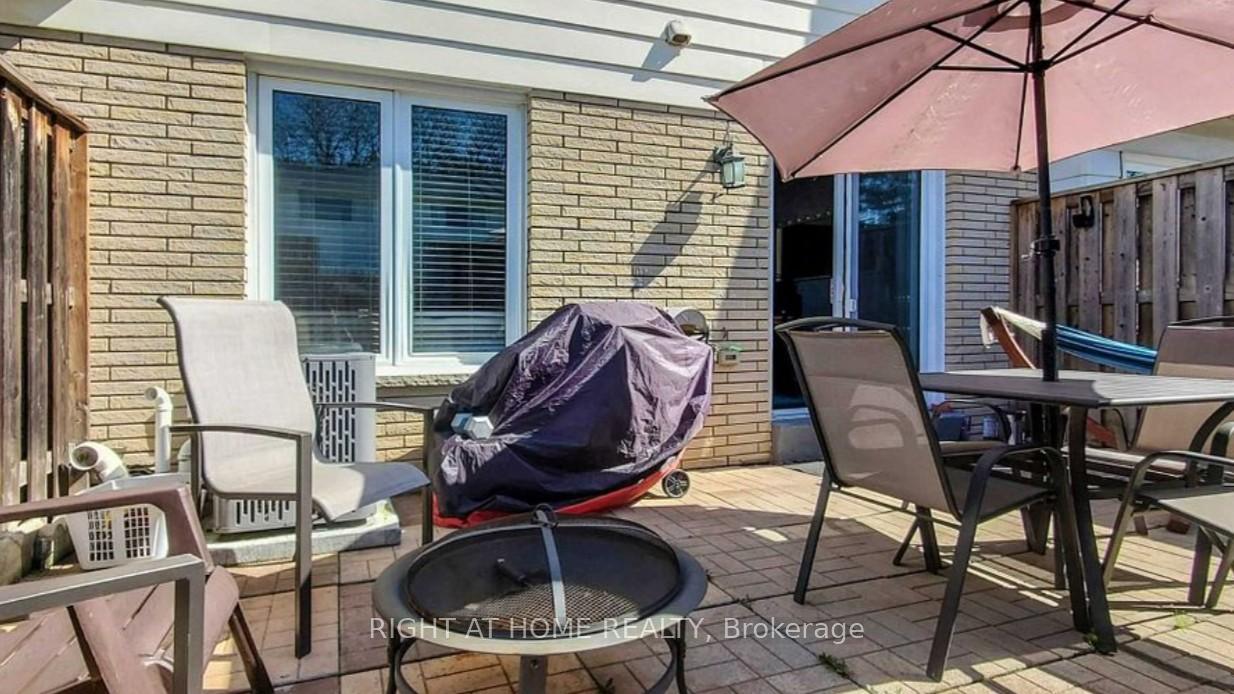 See all 49 photos
Property history
Facts and features
- BasementFinished
- LaundryIn-suite
- Lease term12 months
- PetsAllowed
- Hardwood floors
- Central air
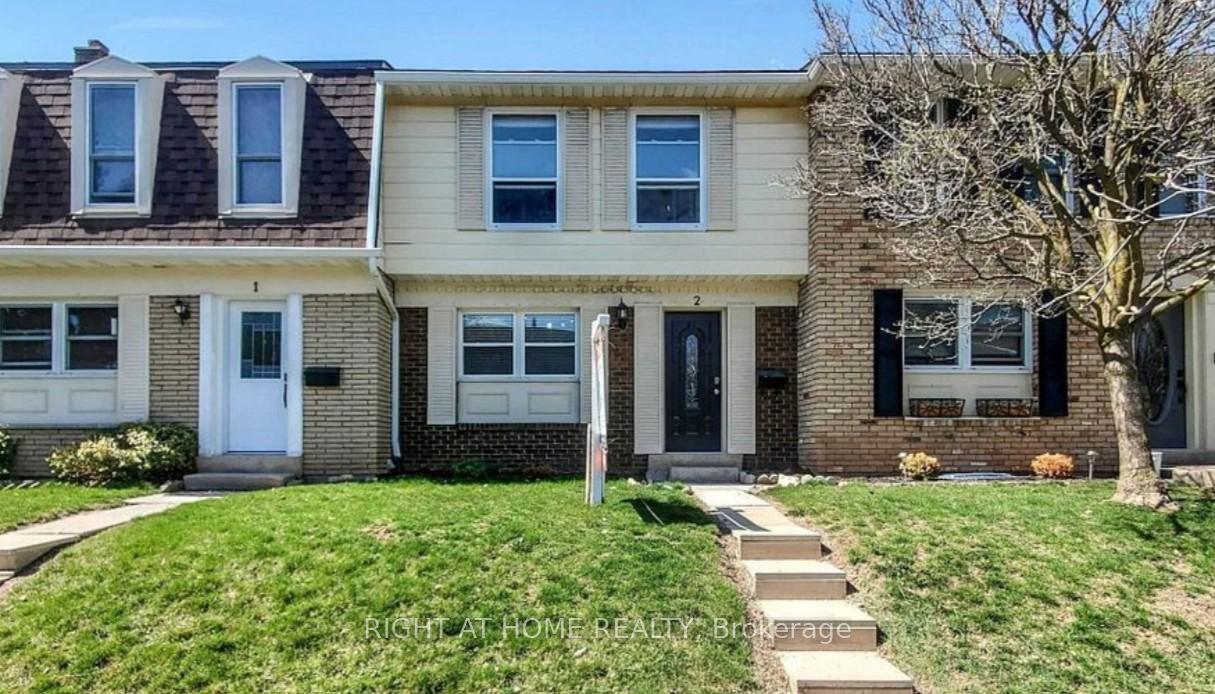
The homeCondo Townhouse, 2-storey, Age 51–99 years
- TypeCondo Townhouse
- Style2-storey
- Age51–99 years
- Living space1,200–1,399 sq ft
- BasementFull, finished
- ExposureNorth East
- ViewTrees/woods
- WaterfrontNone
InsideTile, Hardwood, In-suite laundry, lower level, Auto garage door remote, storage, water heater owned
- FlooringTile, Hardwood
- LaundryIn-suite laundry, lower level
- FeaturesAuto garage door remote, storage, water heater owned
- Rooms above ground8
- Rooms in the basement2
- Bedrooms3
- Bathrooms3
- Kitchens1
- Family roomYes
OutsideBrick, vinyl siding, Asphalt shingle, Poured concrete
- ExteriorBrick, vinyl siding
- RoofAsphalt shingle
- FoundationPoured concrete
- BalconyNone
Parking and locker2 Parking, Underground, Exclusive
- Spaces2 Parking
- GarageUnderground
- Parking typeExclusive
- DrivewayUnderground
- LockerNone
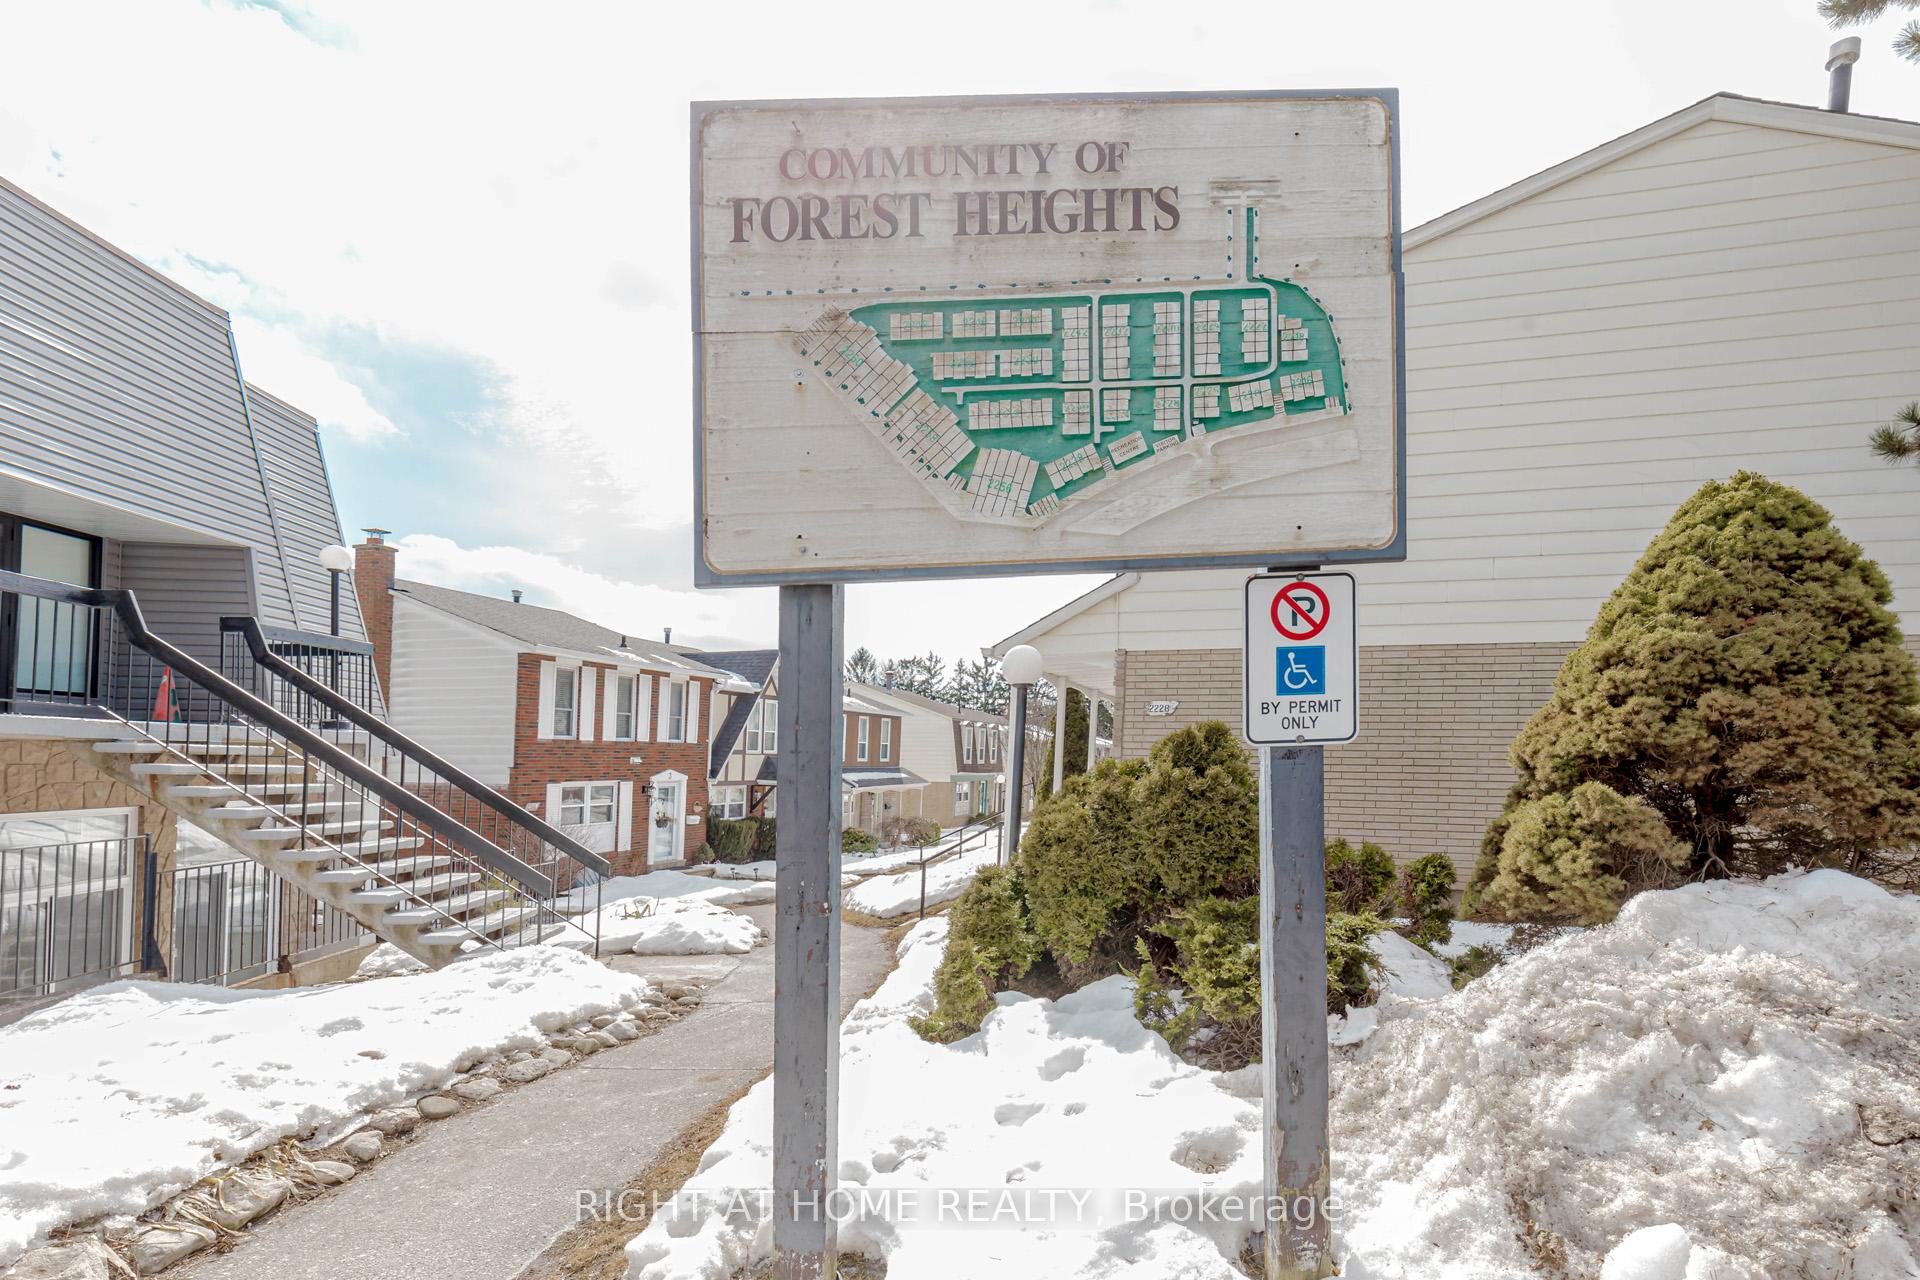
Building2216-2260 Upper Middle Road Townhomes, Storeys 2, Units 121
- Name2216-2260 Upper Middle Road Townhomes
- Storeys2
- Units121
- Registered1974
- Condo corporation26
- PetsAllowed
Heating, water and powerForced air, gas, Central air
- HeatingForced air, gas
- CoolingCentral air
Rent and termsRent $3,200 a month, Entire property, Unfurnished
- Rent$3,200 a month
- Space for rentEntire property
- FurnishedUnfurnished
- Lease12 months
- PaidMonthly
- Rent includesBuilding insurance, central air conditioning, common elements, grounds maintenance, parking, recreation facility, water heater, water
- DepositRequired
- Credit checkRequired
- Employment letterRequired
- Rental applicationRequired
- Rental itemsNone
IncludedAll existing appliances- stainless steel fridge, cookingrange, dishwasher and microwave. washer/dryer, window coverings and owned hot water tank.
- IncludedAll existing appliances- stainless steel fridge, cookingrange, dishwasher and microwave. washer/dryer, window coverings and owned hot water tank.
Listing detailsW12117836, Rented, May 1, 2025
- MLS® numberW12117836
- StatusRented
- Listed onMay 1, 2025
- Days on market5
- UpdatedMay 6, 2025
- Possession2025-06-01 / Immediate
- Occupied byOwner
- Listing brokerageRIGHT AT HOME REALTY
About this home
Unit 2, 2230 Upper Middle Road, Burlington (Brant Hills), ON L7P 2Z9
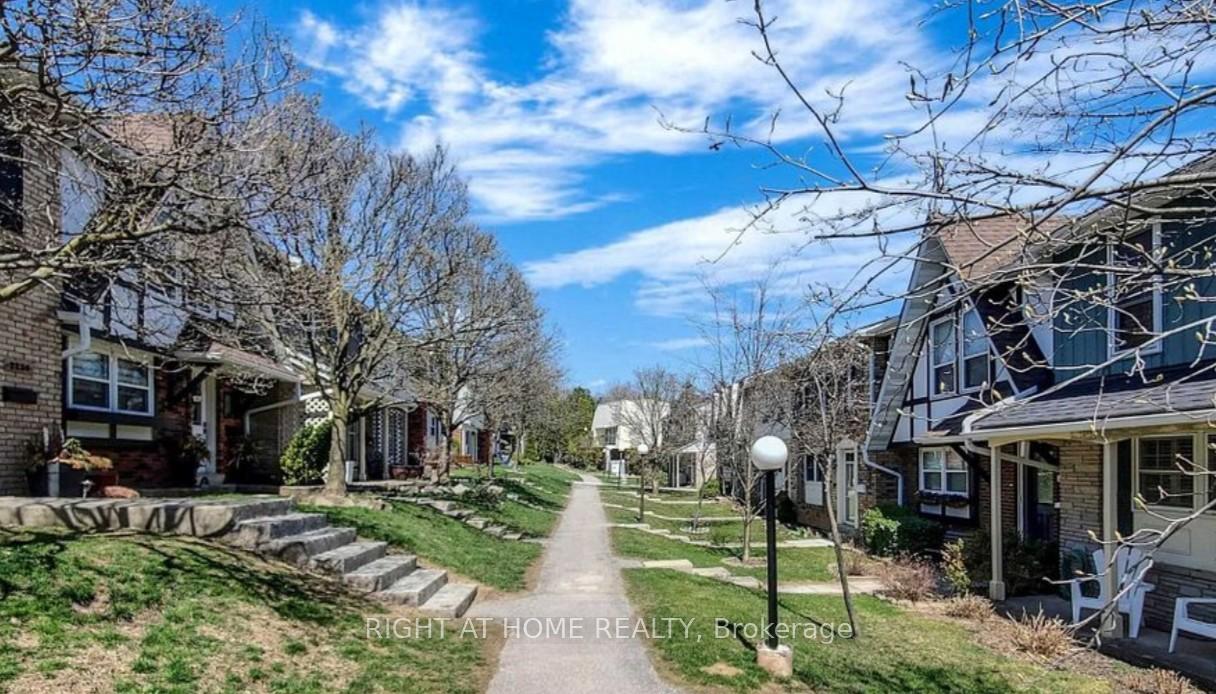
Welcome to this beautifully upgraded 3-Bedroom, 3-Bathroom Townhouse with Private enclosed Patio & Underground Parking! Step inside to find gleaming hardwood floors throughout the entire home. The contemporary kitchen boasts sleek dark cabinetry, stainless steel appliances, and ample counter space, perfect for cooking and entertaining. The open-concept living and dining areas are flooded with natural light, making them the perfect spaces for family gatherings or relaxing evenings. On the upper level, you'll find three generously sized bedrooms and a spacious, recently updated semi-ensuite 3-piece bathroom. The fully finished basement offers a large, open family/rec room with brand-new flooring and a second 3-piece bathroom. A separate laundry and storage area leads to a convenient walkout, where you'll find two exclusive parking spots right at your doorstep. Additional amenities include access to a party room and an indoor saltwater pool. Nestled in a mature, quiet neighborhood surrounded by nature and scenic trails, this home offers peace and tranquility, while still being just a short distance from a shopping plaza, community center, library and access to highways.
Ask about this home
A HOMEH agent will answer your questions about this home.
Know more about 2216-2260 Upper Middle Road Townhomes
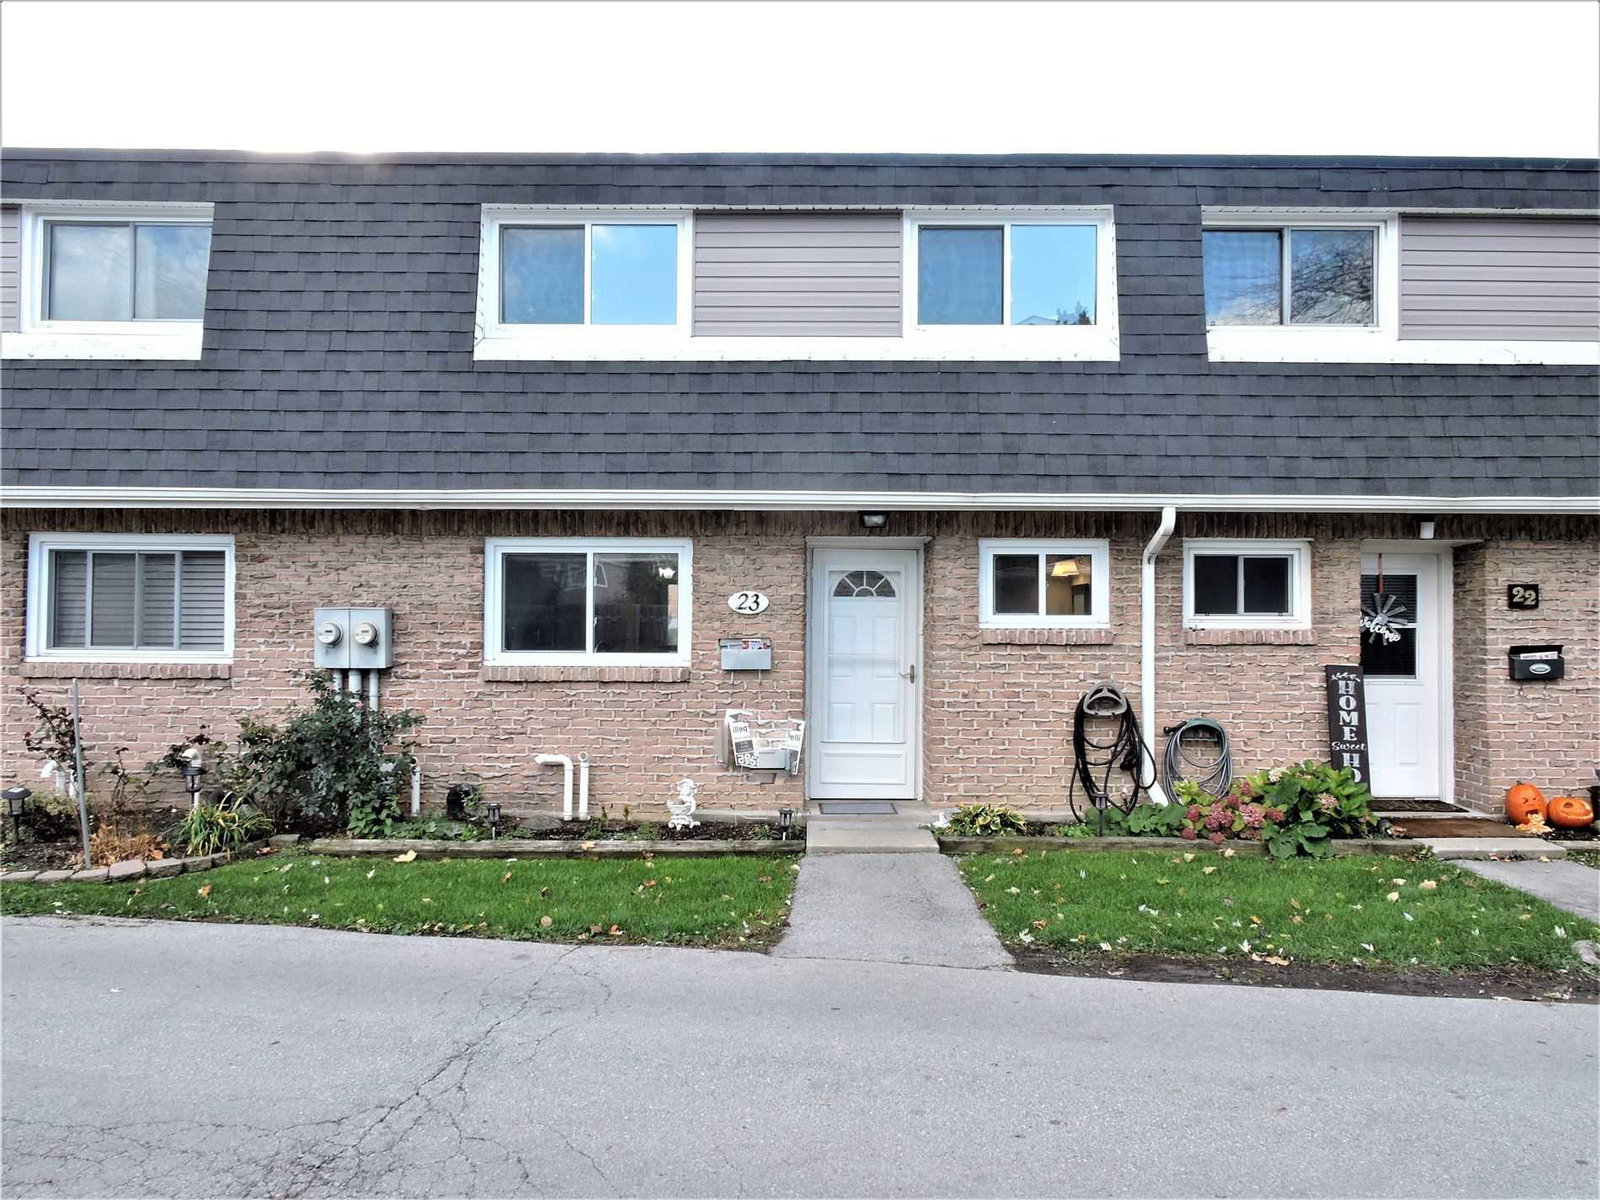
Condo building · 2216-2260 Upper Middle Road
2216-2260 Upper Middle Road Townhomes is a 2-storey condo with 121 suites, built in 1974 by Unknown. Right now 3 for sale are on the market here.
- 2storeys
- 121suites
- $485/sq ft
- 1974built
No similar units for rent in 2216-2260 Upper Middle Road Townhomes right now.
Around this home
Daily convenience, out of 100, from the distances below
Schools nearby
School rating, out of 10.
Helpful calculators
Your HOMEH agent

"I would see it this week."