

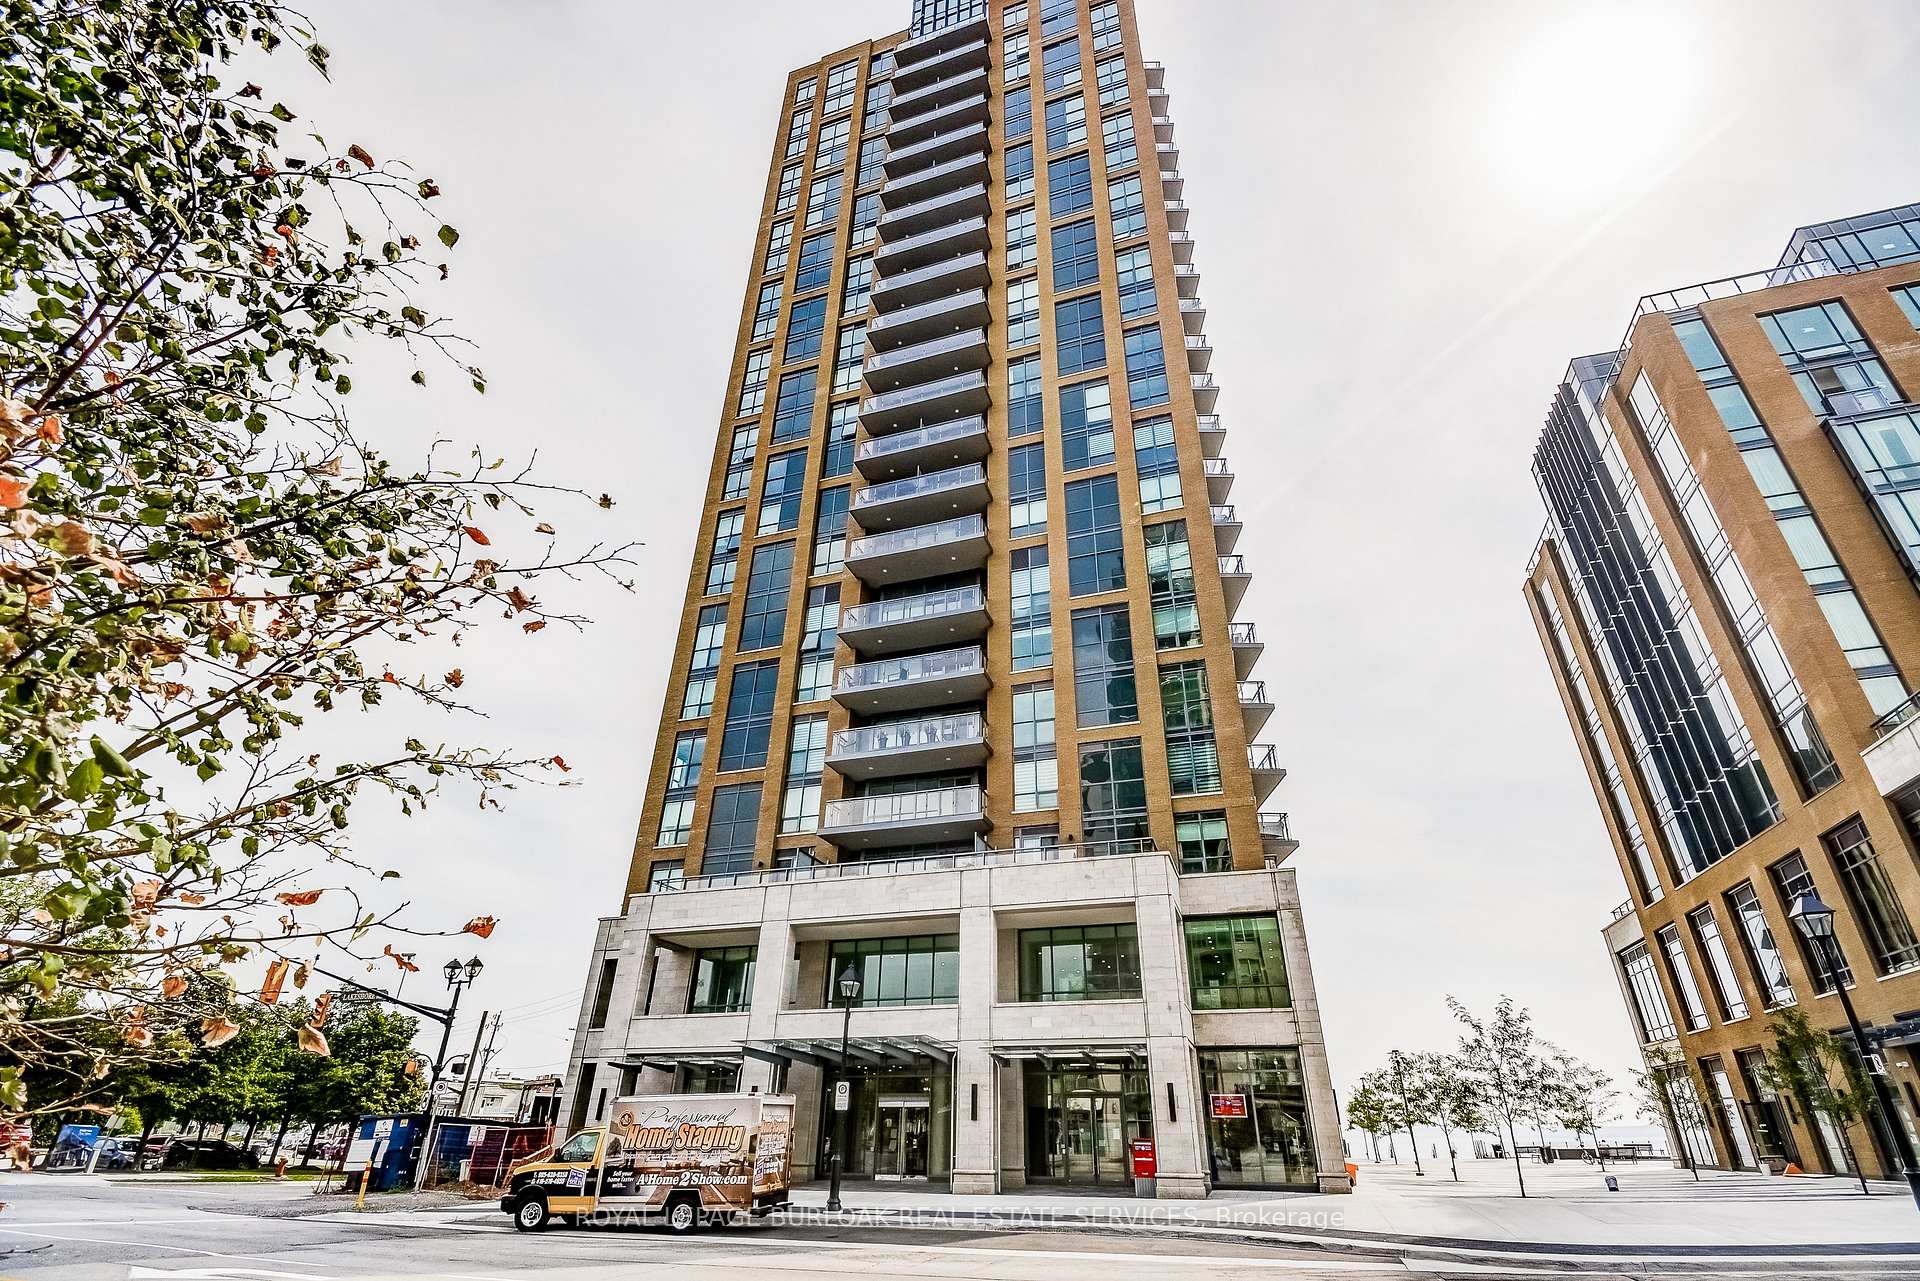
Unit 207, 2060 Lakeshore Road
Unit 207, 2060 Lakeshore Road
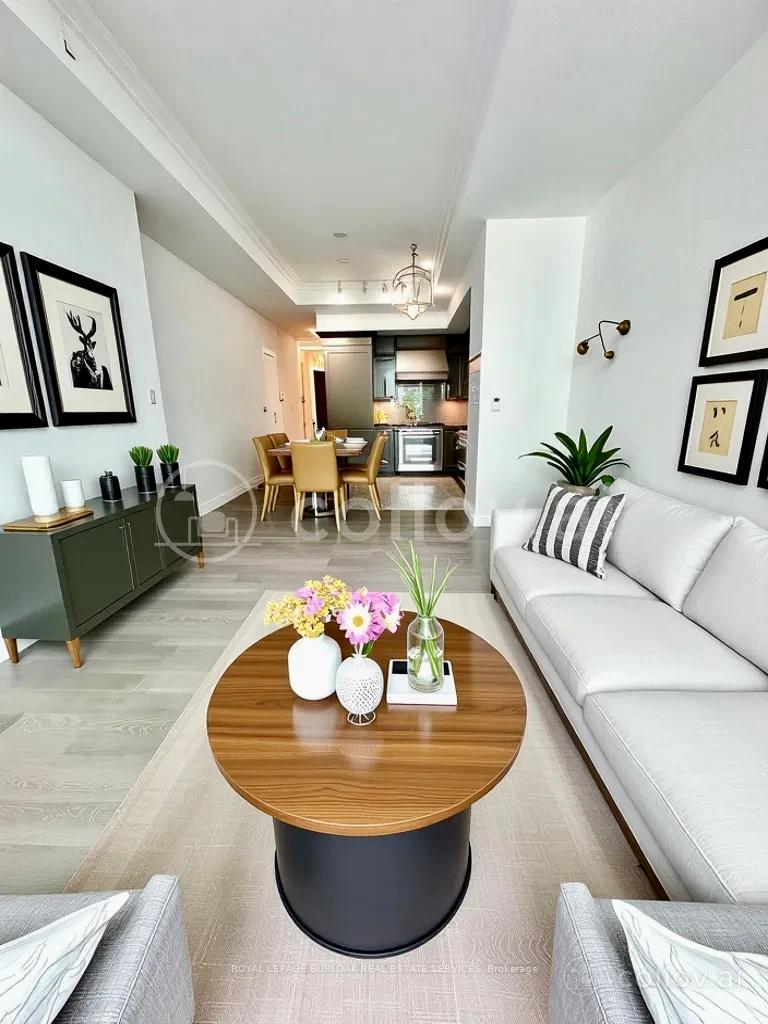
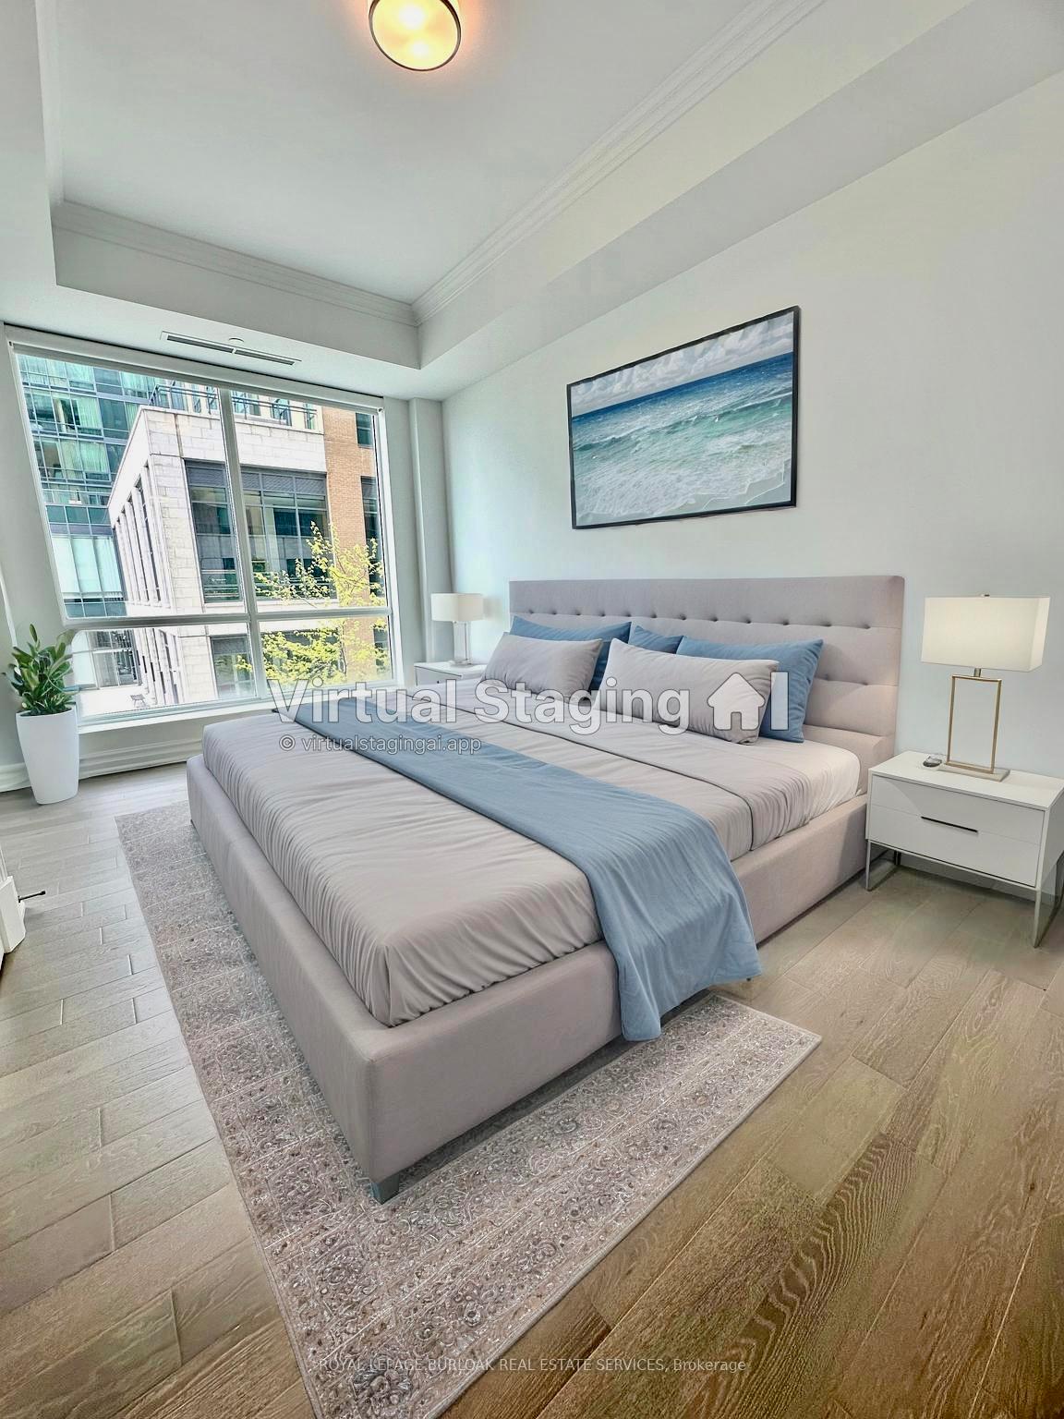
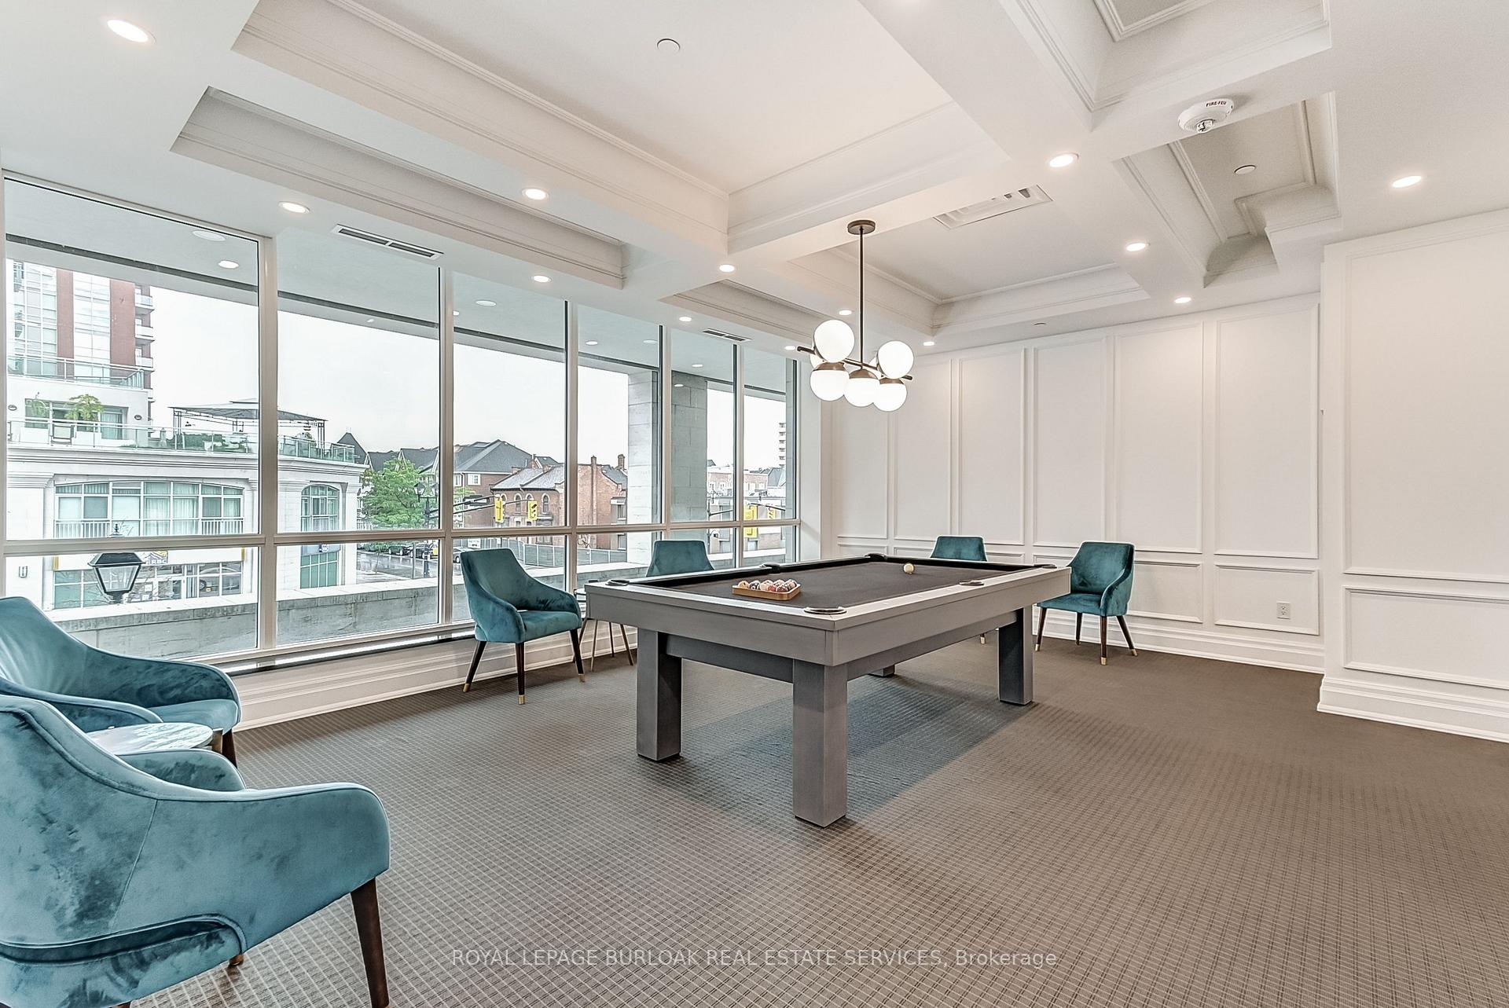
 See all 45 photos
Property history
Facts and features
- ExposureSouth west
- LaundryIn area, in-suite laundry, closet
- LockerNone
- BalconyOpen
- Hardwood floors
- Central air
- Waterfront
The homeCondo Apartment, 1 storey/apt, Age 0–5 years
- TypeCondo Apartment
- Style1 storey/apt
- Age0–5 years
- Living space800–899 sq ft
- BasementNone
- ExposureSouth West
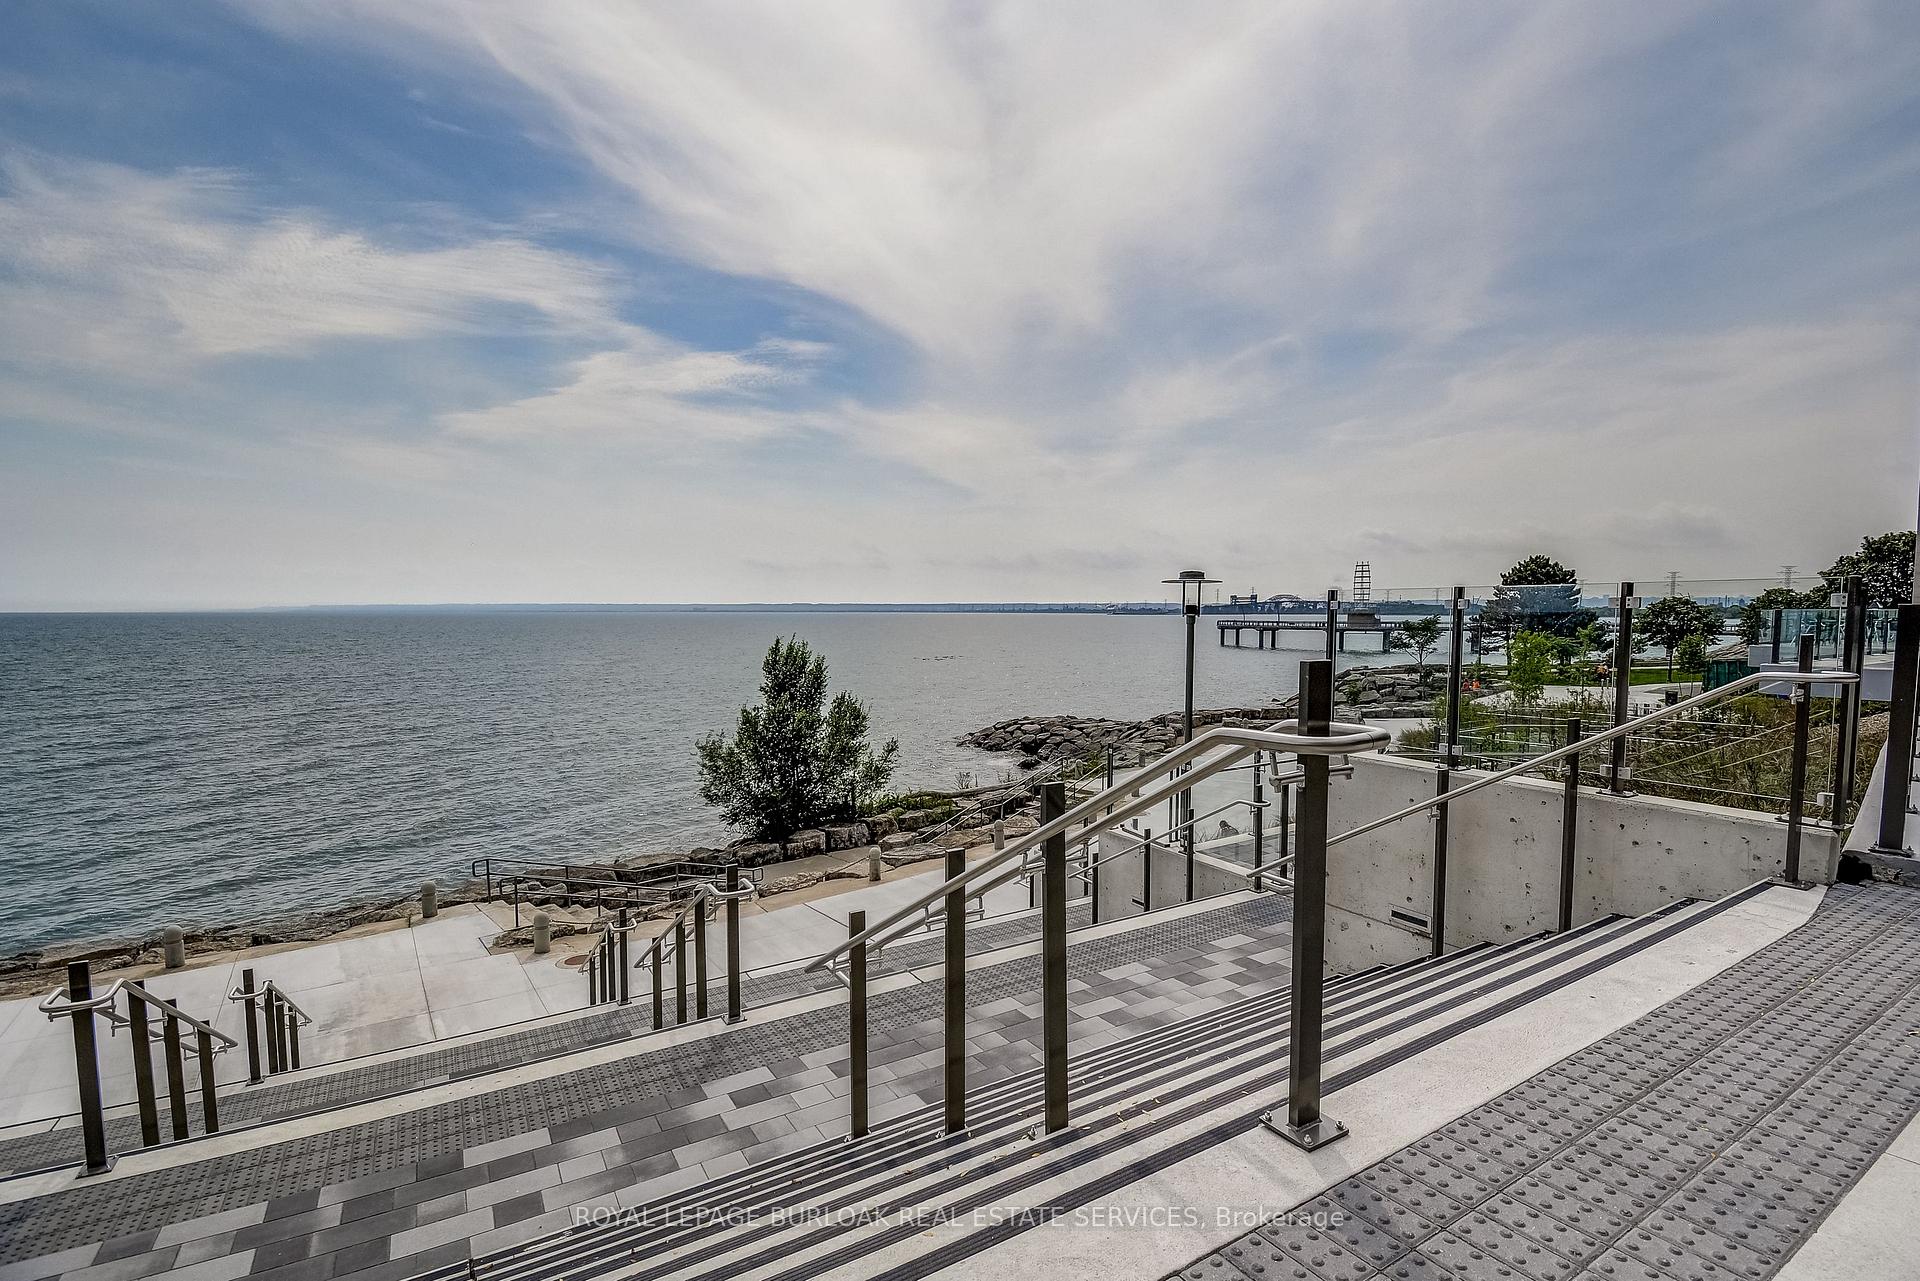
- ViewGarden, lake, water
- WaterfrontIndirect
InsideMarble, Hardwood, Heated, In area, in-suite laundry, laundry closet, main level, Auto garage door remote, built-in oven, carpet free, countertop range, primary bedroom - main floor, separate heating controls
- FlooringMarble, Hardwood, Heated
- LaundryIn area, in-suite laundry, laundry closet, main level
- FeaturesAuto garage door remote, built-in oven, carpet free, countertop range, primary bedroom - main floor, separate heating controls
- Rooms above ground7
- Bedrooms1 + 1 in the basement
- Bathrooms2
- Kitchens1
OutsideBrick, concrete, Open
- ExteriorBrick, concrete
- BalconyOpen
Parking and locker2 Parking, Underground, Parking type Owned
- Spaces2 Parking
- GarageUnderground
- Parking typeOwned
- DrivewayMutual, private, reserved/assigned, underground
- Spot45
- LockerNone
BuildingWilson, Storeys 22, Units 150
- NameWilson
- Storeys22
- Units150
- Registered2020
- Condo corporation735
- PetsAllowed
Heating, water and powerForced air, gas, Central air
- HeatingForced air, gas
- CoolingCentral air
Rent and termsRent $3,500 a month, Entire property, Unfurnished
- Rent$3,500 a month
- Space for rentEntire property
- FurnishedUnfurnished
- Lease12 months
- PaidMonthly
- Rent includesBuilding maintenance, building insurance, central air conditioning, common elements, grounds maintenance, heat, parking, snow removal
- DepositRequired
- Credit checkRequired
- Employment letterRequired
- Rental applicationRequired
- ReferencesRequired
- Rental itemsNone.
IncludedAll electrical light fixtures, window coverings/electric binds, fridge, stove, oven, b/i microwave, hood vent, dishwasher, stackable washer, dryer, garage remotes., Not included None
- IncludedAll electrical light fixtures, window coverings/electric binds, fridge, stove, oven, b/i microwave, hood vent, dishwasher, stackable washer, dryer, garage remotes.
- Not includedNone
Listing detailsW12188406, Rented, Jun 2, 2025
- MLS® numberW12188406
- StatusRented
- Listed onJun 2, 2025
- Days on market7
- UpdatedJun 9, 2025
- Possession2025-06-01 / Immediate
- Occupied byVacant
- Listing brokerageROYAL LEPAGE BURLOAK REAL ESTATE SERVICES
About this home
Unit 207, 2060 Lakeshore Road, Burlington (Brant), ON L7R 0G2
Welcome to The Prestigious Bridgewater Residences where Lifestyle living meets Luxury. Superiorly Located on the Lake in the Heart of Burlington's Restaurant and Shopping District, this luxurious residential condominium Features a 5* Restaurant at the adjacent Boutique Pearle Hotel & Spa Plus Decor by Brian Gluckstein. Soak up the sun in this Beautiful 1 Bedroom Plus Den Suite with in-suite laundry, Two full baths and sweeping panoramic South/West views of Lake Ontario, the Courtyard, filled with trees, water features & stunning rockery to the Lake & Walking trails. Suite finishes include Marble tiles in Spacious Foyer & Kitchen along with Granite counter tops & Professionally finished State of the art B/I Thermador Appliances & custom Barzotti cabinetry. Primary Bedroom Features seating area w/Lake views, Walk through to double Facing closets that enter into a large Primary 5-Pce Ensuite w/heated Marble Floors, Soaker tub, Glass shower & a Double Granite Vanity. Suite includes Electronic Blinds throughout, Gas line on balcony for BBQ's & Two underground parking spots #45 & #46. The building also includes a Rooftop terrace on the 8th floor, state of the art fitness centre, social lounge and through the adjoining Signature Pearle Hotel & Spa, you'll enjoy exclusive privileges to the well-appointed Gym, resort-inspired Pool and access to their hospitality Room Service along with 24 Hour Concierge to assist with all your needs.
Ask about this home
A HOMEH agent will answer your questions about this home.
Know more about Bridgewater Residences On The Lake
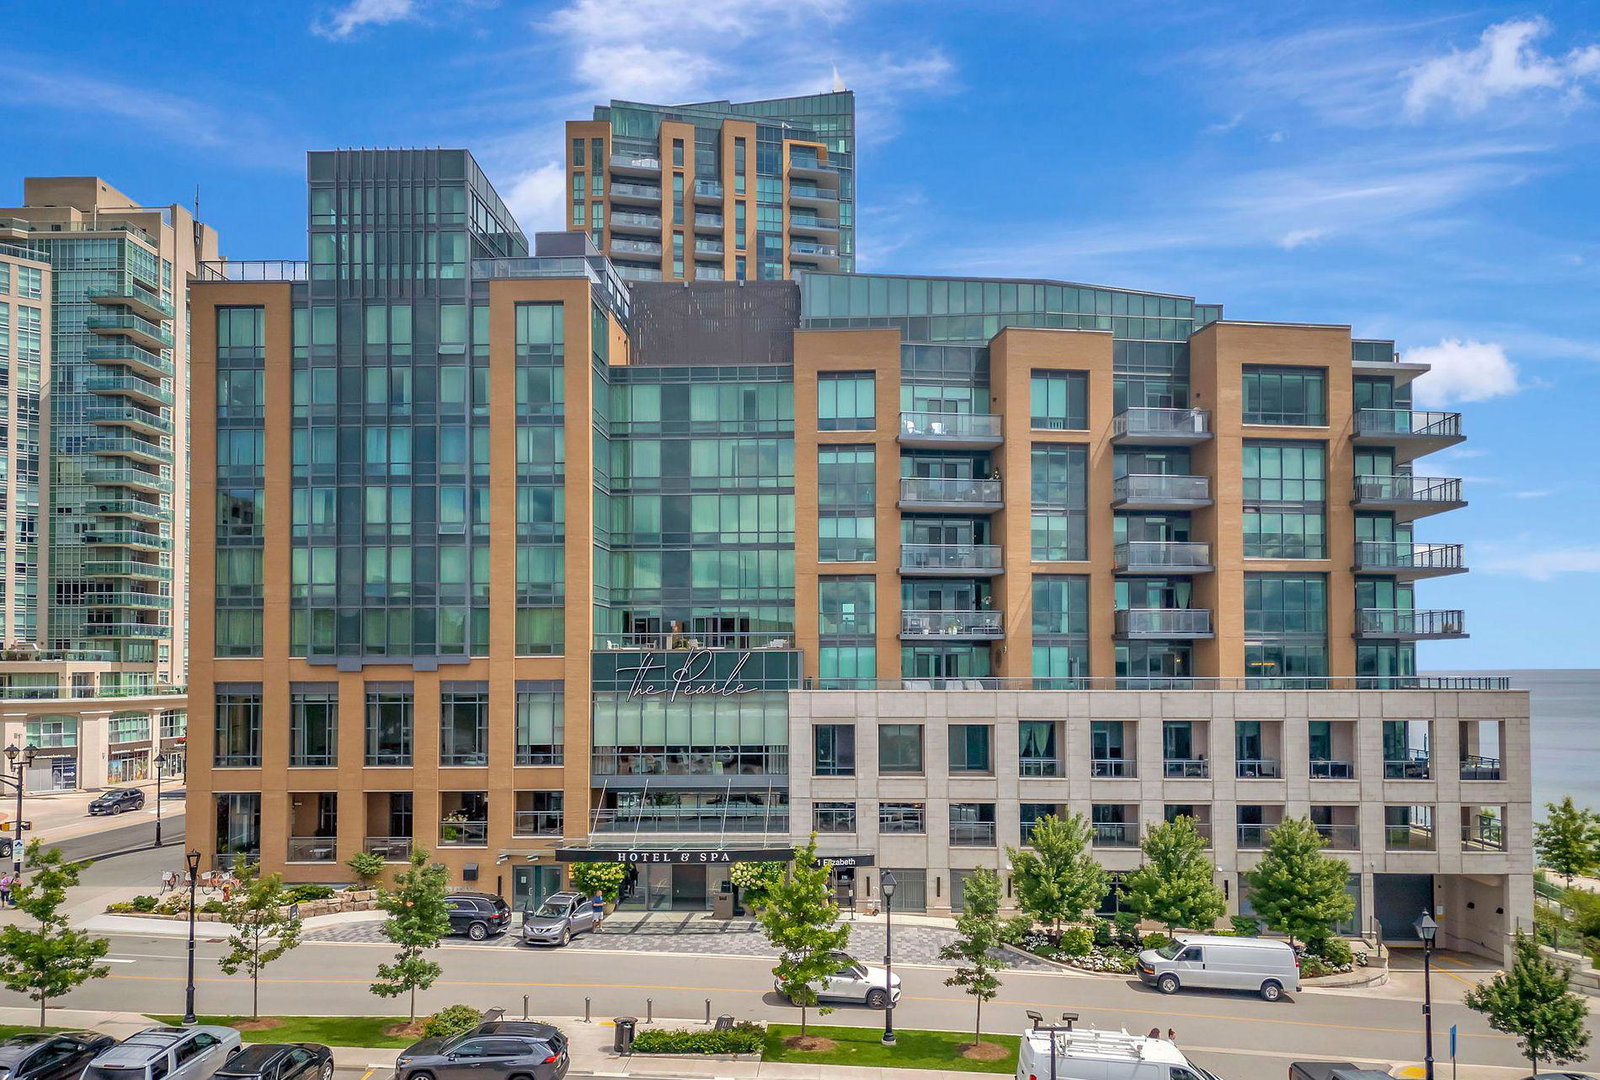
Condo building · 2042-2060 Lakeshore Road
Bridgewater Residences On The Lake is a 22-storey condo with 150 suites, built in 2020 by New Horizon Development Group. Right now 2 for sale are on the market here.
- 22storeys
- 150suites
- $1,264/sq ft
- 2020built
No similar units for rent in Bridgewater Residences On The Lake right now.
Around this home
Daily convenience, out of 100, from the distances below
Schools nearby
School rating, out of 10.
Helpful calculators
Your HOMEH agent

"I would see it this week."