

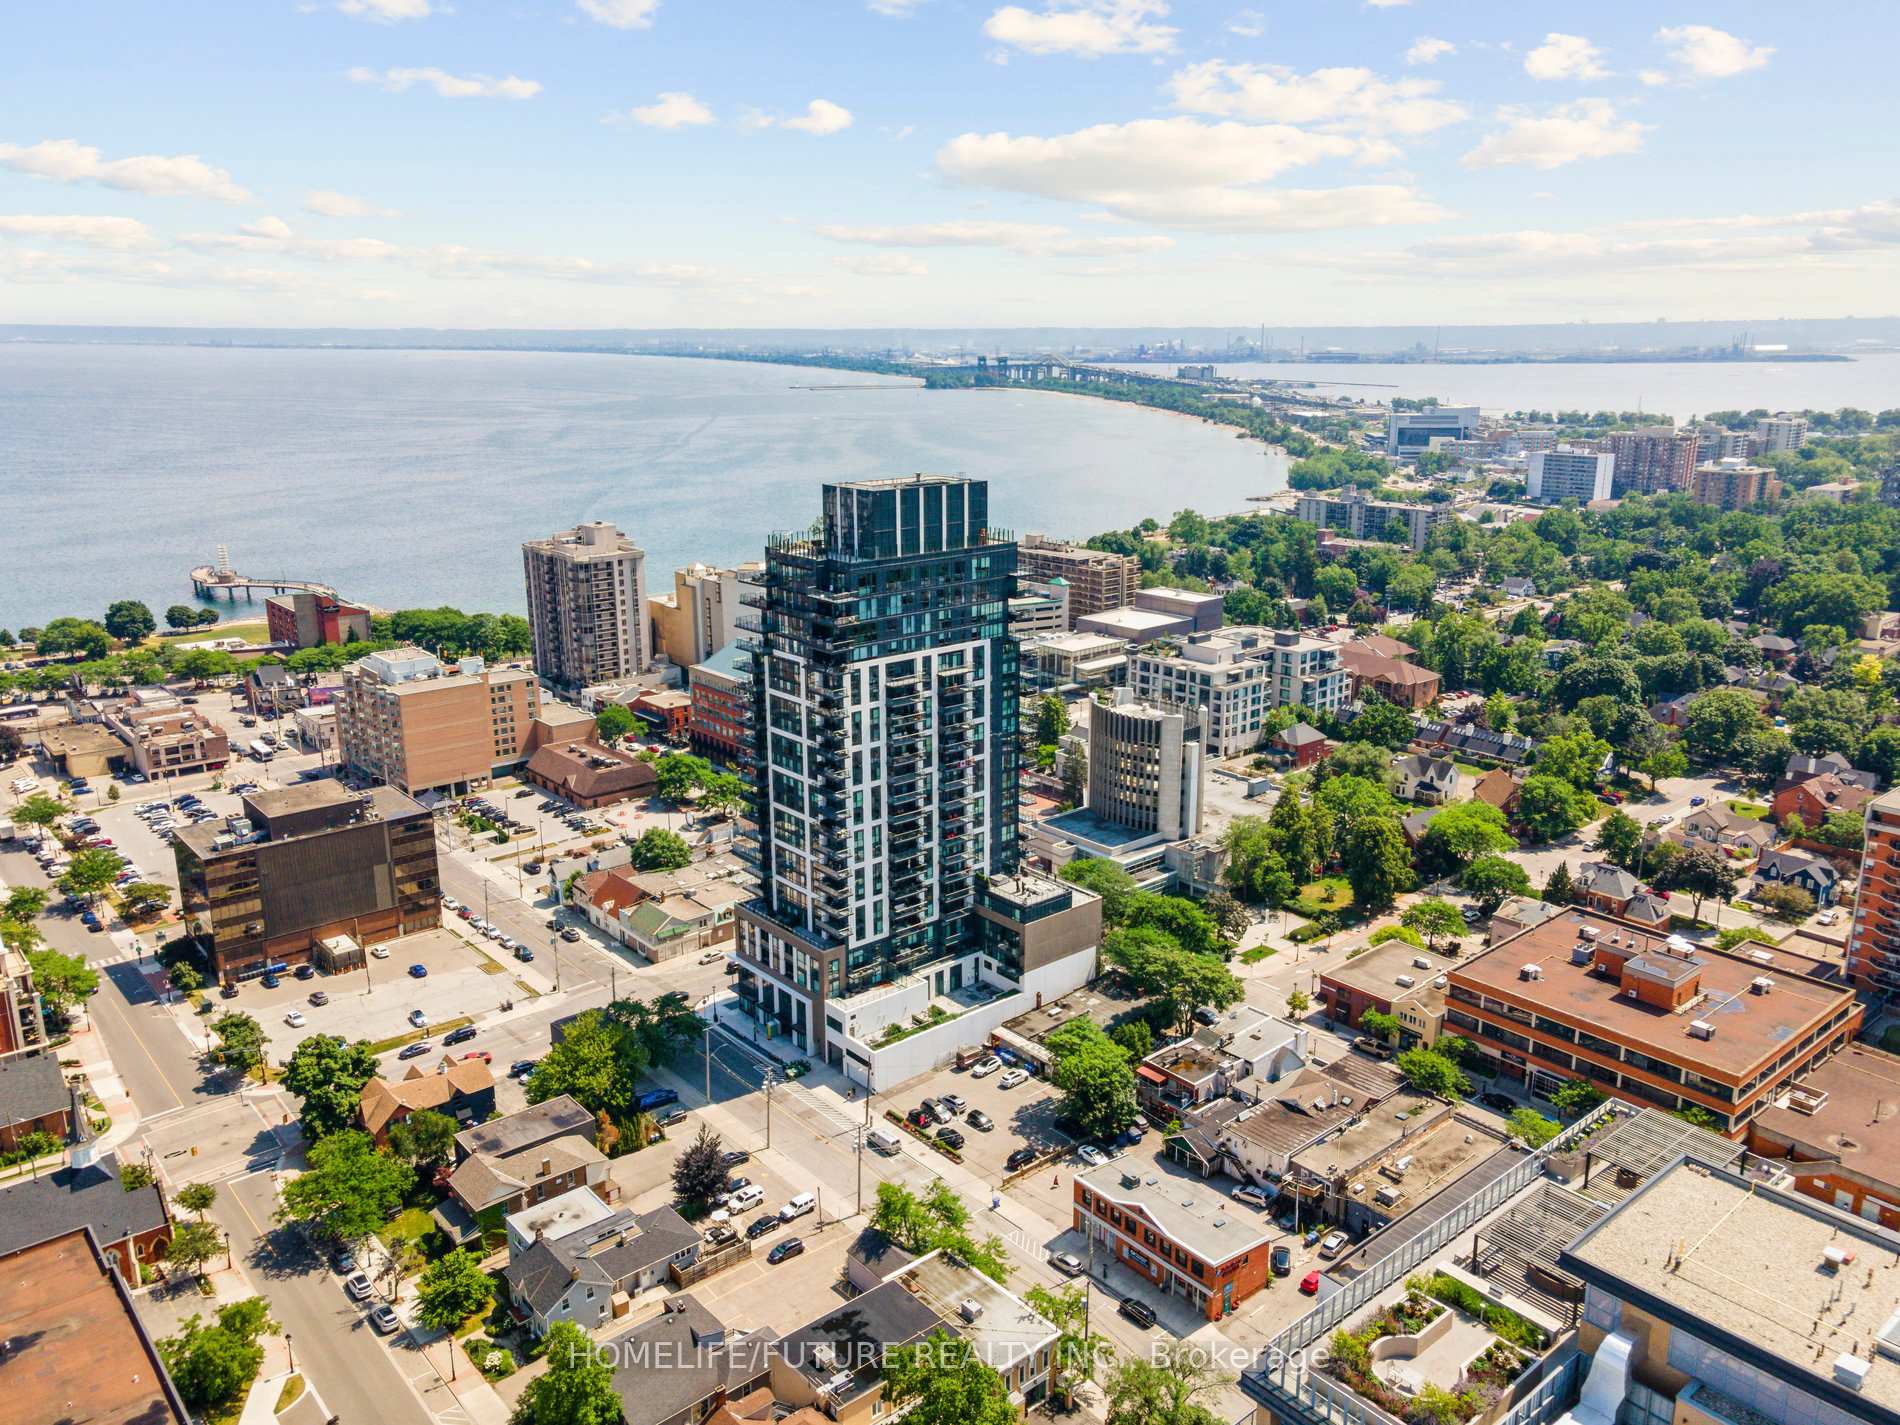
Unit 1706, 2007 James Street
Unit 1706, 2007 James Street
 See all 41 photos
Property history
Facts and features
- ExposureSouth west
- LaundryIn-suite
- LockerOwned
- BalconyOpen
- Central air
- Concierge
- Exercise room
The homeCondo Apartment, Apartment, Age 0–5 years
- Type: Condo Apartment
- Style: Apartment
- Age: 0–5 years
- Living space: 1,200–1,399 sq ft
- Basement: None
- Exposure: South West
- View: Bay, bridge, city, downtown, lake, panoramic, skyline
InsideIn-suite laundry, Other, Concierge/security
- Laundry: In-suite laundry
- Features: Other
- Security: Concierge/security
- Rooms above ground: 6
- Bedrooms: 2
- Bathrooms: 2
- Kitchens: 1
OutsideBrick, concrete poured, Flat, Poured concrete
- Exterior: Brick, concrete poured
- Roof: Flat
- Foundation: Poured concrete
- Balcony: Open
- Features: Deck
Parking and locker2 Parking, Underground, Parking type Owned
- Spaces: 2 Parking
- Garage: Underground
- Parking type: Owned
- Driveway: Underground
- Spot: B30
- Locker: Owned
- Locker number: 86
- Locker level: B
BuildingGallery Condos + Lofts, Storeys 22, Units 161
- Name: Gallery Condos + Lofts
- Storeys: 22
- Units: 161
- Registered: 2022
- Condo corporation: 766
- Amenities: Bbqs allowed, bike storage, community bbq, concierge, elevator, exercise room
- Pets: Allowed
Heating, water and powerForced air, gas, Central air
- Heating: Forced air, gas
- Cooling: Central air
Costs and taxesTaxes $6,215 a year, Condo fee $1,007 a month, Common elements included, building insurance included, parking included
- Taxes, 2024: $6,215 a year
- Condo fee: $1,007 a month
- Fee includes: Common elements included, building insurance included, parking included
- HST: HST included in the price
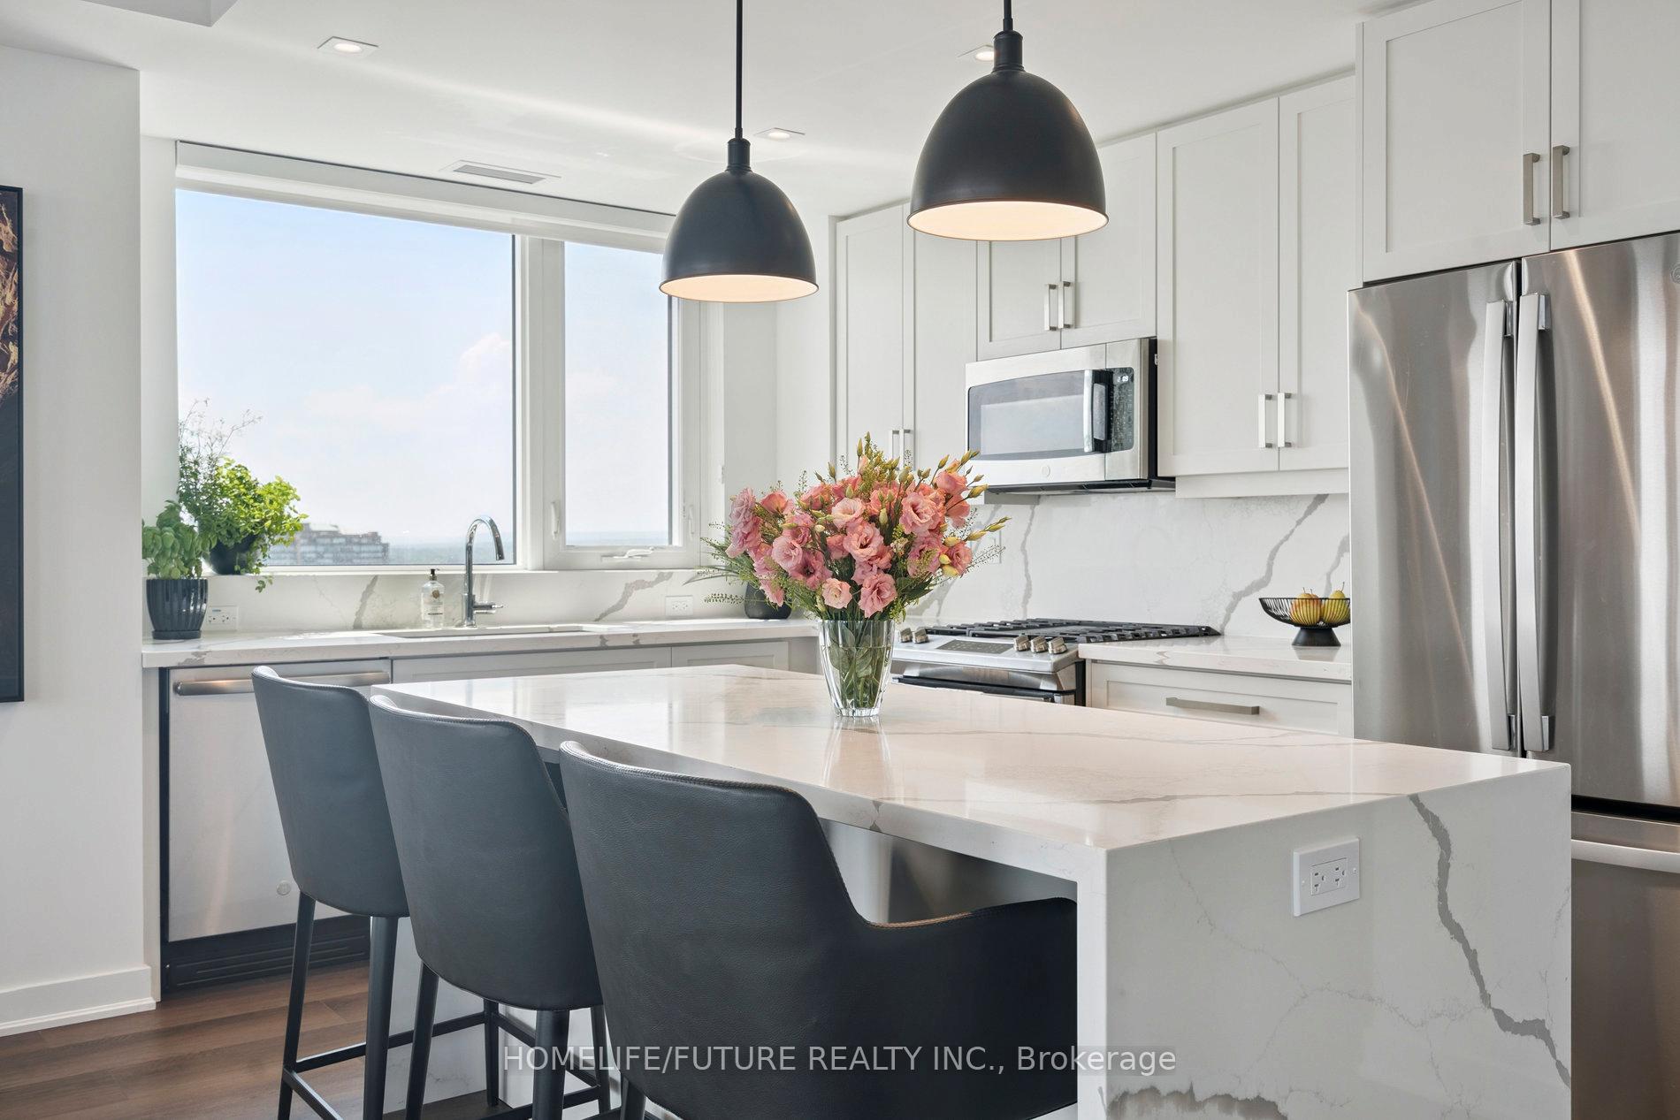
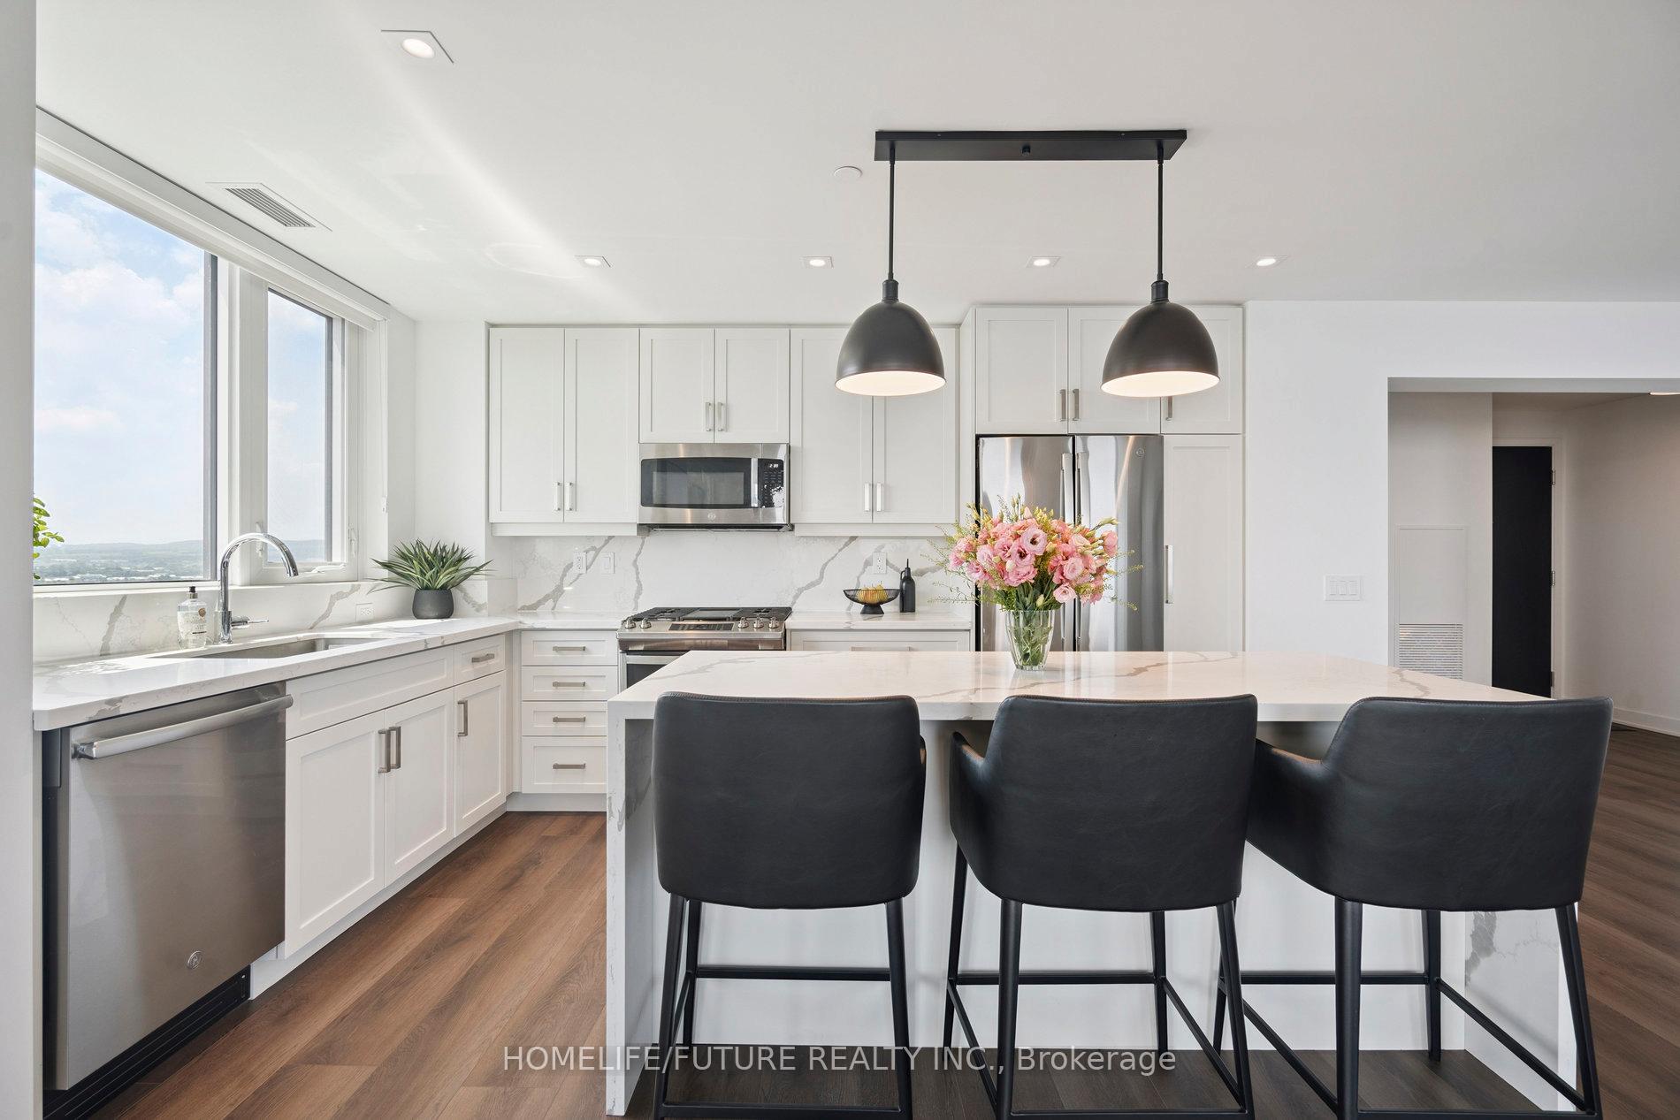
Included in the saleGe refrigerator, ge gas range, ge dishwasher, ge microwave, ge washer & dryer, all light fixtures
- Included: Ge refrigerator, ge gas range, ge dishwasher, ge microwave, ge washer & dryer, all light fixtures
NearbyArts centre, beach, hospital, lake/pond, park, public transit
- Close to: Arts centre, beach, hospital, lake/pond, park, public transit
Listing detailsW12287854, Sold, Jul 16, 2025
- MLS® number: W12287854
- Status: Sold
- Listed on: Jul 16, 2025
- Days on market: 51
- Updated: Sep 5, 2025
- Possession: Flexible
- Occupied by: Owner
- Listing brokerage: HOMELIFE/FUTURE REALTY INC.
About this home
Unit 1706, 2007 James Street, Burlington (Brant), ON L7R 0G7
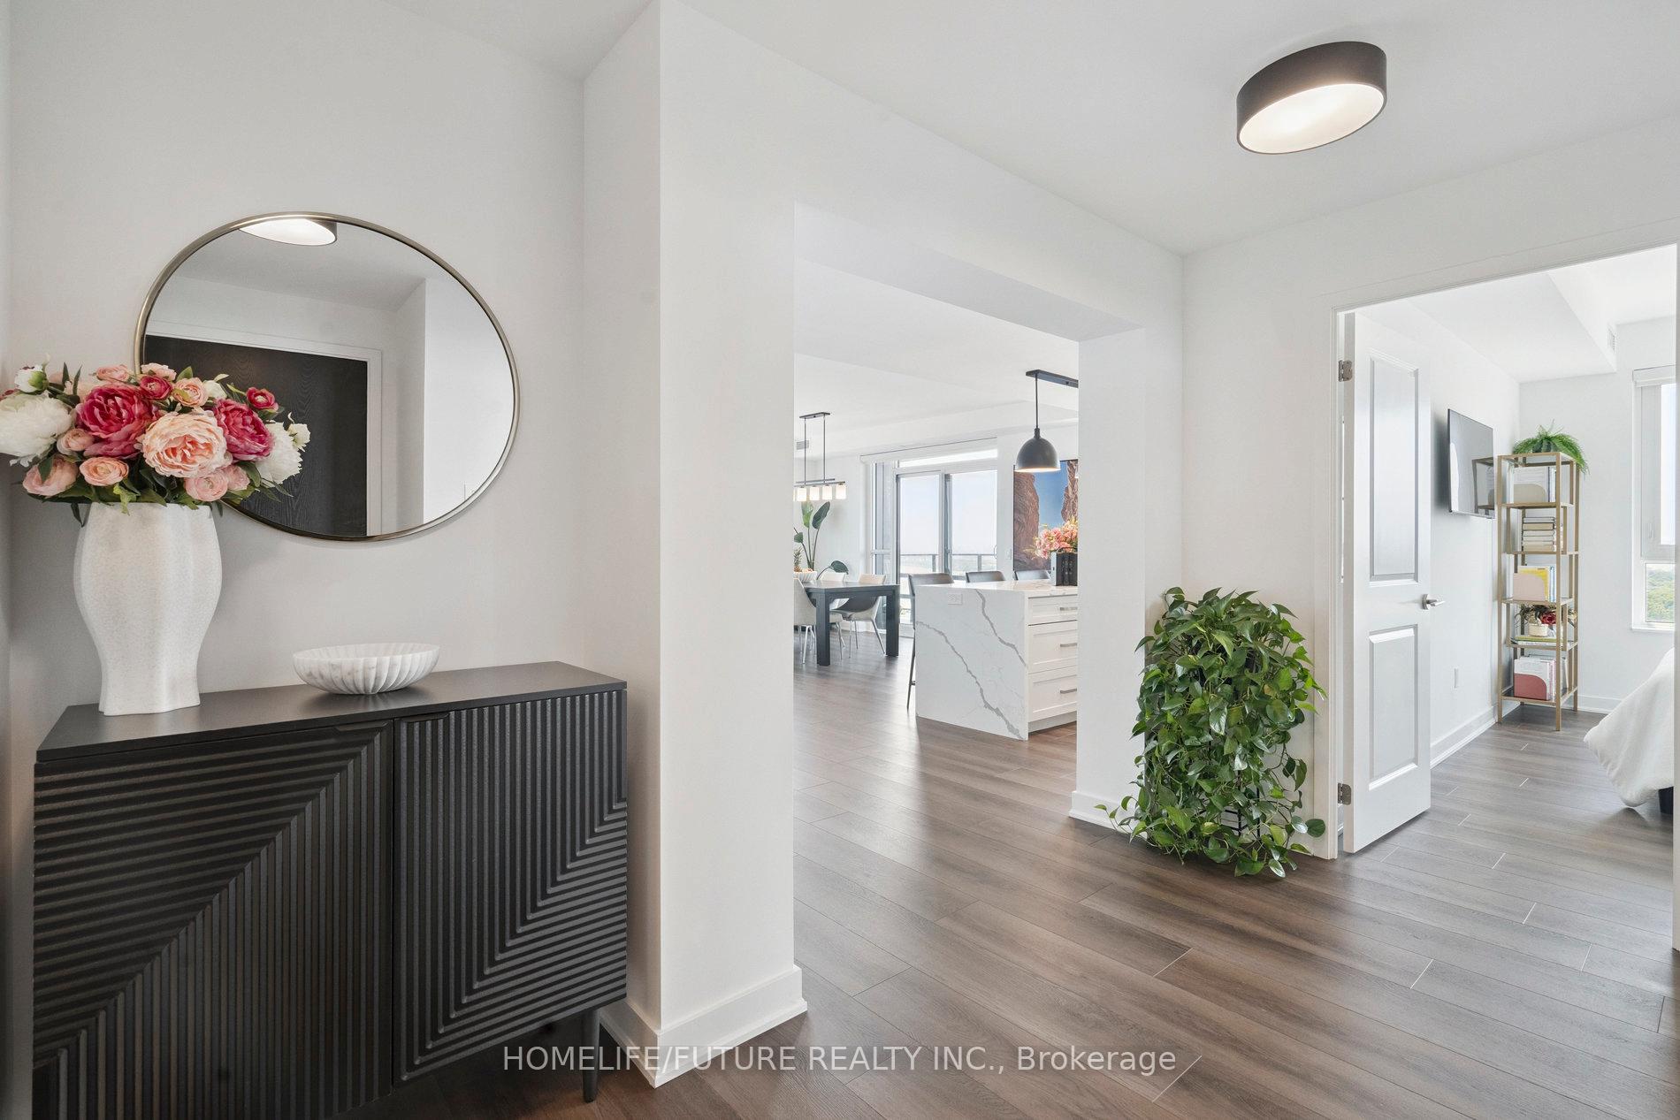
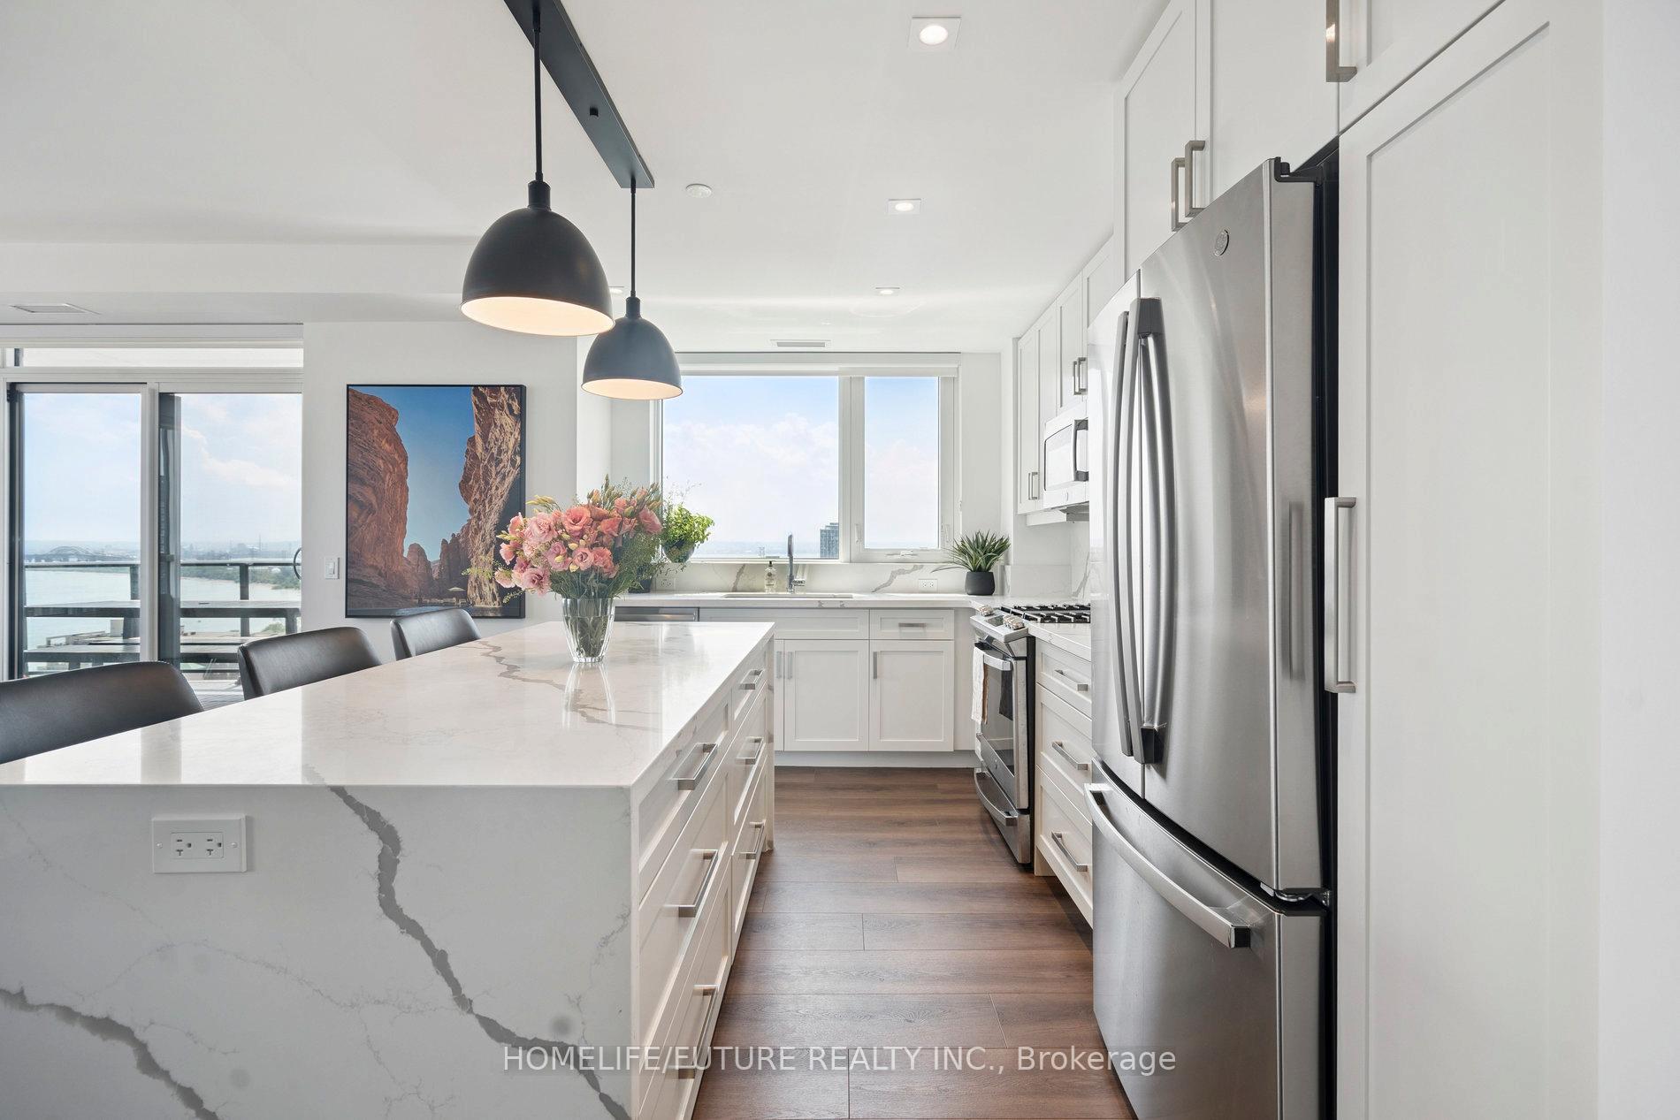
Sophisticated Downtown Burlington Living With Breathtaking Panoramic Lake Views. Exquisite SW-Corner Suite Featuring 2 Beds, 2 Baths, 2 Parking In The Upscale Gallery Condominium. Located In The Heart Of Downtown Burlington, This Sun-Filled 1,360 Total SF Suite (1,200 SF Interior) Boasts 9 Ceilings, Modern Finishes And A Spacious, Open-Concept Layout With Custom Built-In Media Wall. Thoughtfully Designed With Expansive Windows To Enjoy Lake And Escarpment Views. Customized L-Shaped Kitchen Impresses With Numerous Upgrades Including Large Chef Style Island With Waterfall Quartz Countertop And Backsplash, Large Window Over The Sink, Ample Storage, And Sleek Stainless-Steel Appliances. Wake Up With Views Of The Lake In The Large Master Bedroom Featuring Built-In Walk-In Closet And Upgraded 4-Piece Ensuite With Walk-In Shower And Separate Tub. The Bright Second Bedroom Enjoys Its Own Built-In Closet And Main Bathroom With Walk-In Shower. Neutral Finishes, Wide Plank Flooring, Motorized Blinds, Pot Lights And Custom Designer Lighting Throughout. Enjoy 270-Degree Panoramic Views On The Sizable 160 SF Balcony Professionally Finished With Custom Flooring And Natural Gas Line. Includes 2 Side-By-Side EV Ready Parking Spaces And Storage Locker Conveniently Located Near The Elevator. Exclusive Building Amenities: Indoor Pool, Yoga Studio & Fitness Centre, Party Room & Private Dining (Perfect For Hosting Family Events), Rooftop Lounge With Bbqs & Firepits, Games Room, Guest Suite, Pet Wash Station & 24-Hour Concierge. Fabulous Location In Vibrant Downtown Burlington. Discover Where Modern Design Meets Breathtaking Views. ***See Virtual Tour***
Ask about this home
A HOMEH agent will answer your questions about this home.
Know more about Gallery Condos + Lofts
Condo building · 2007 James St
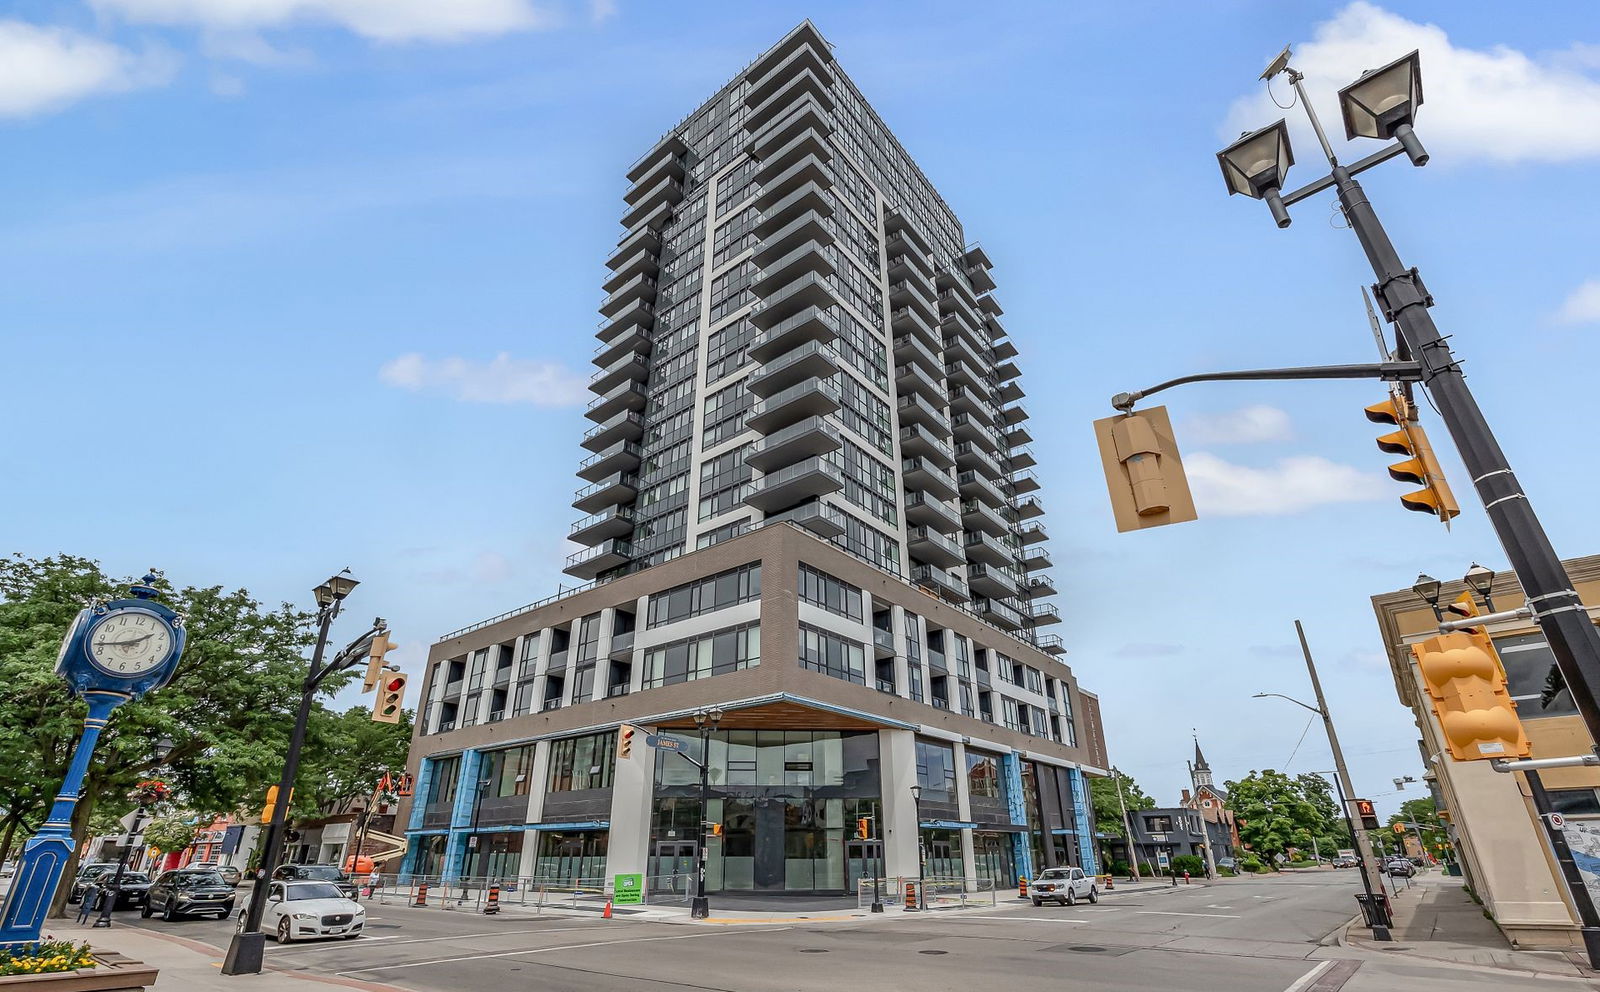
Gallery Condos + Lofts is a 22-storey condo with 161 suites, built in 2022 by Carriage Gate Homes. Right now 2 for sale and 2 for rent are on the market here.
- 22storeys
- 161suites
- $878/sq ft
- 2022built
No similar units for sale in Gallery Condos + Lofts right now.
Around this home
Daily convenience, out of 100, from the distances below
Schools nearby
School rating, out of 10.
Helpful calculators
Your HOMEH agent

"I would see it this week."