

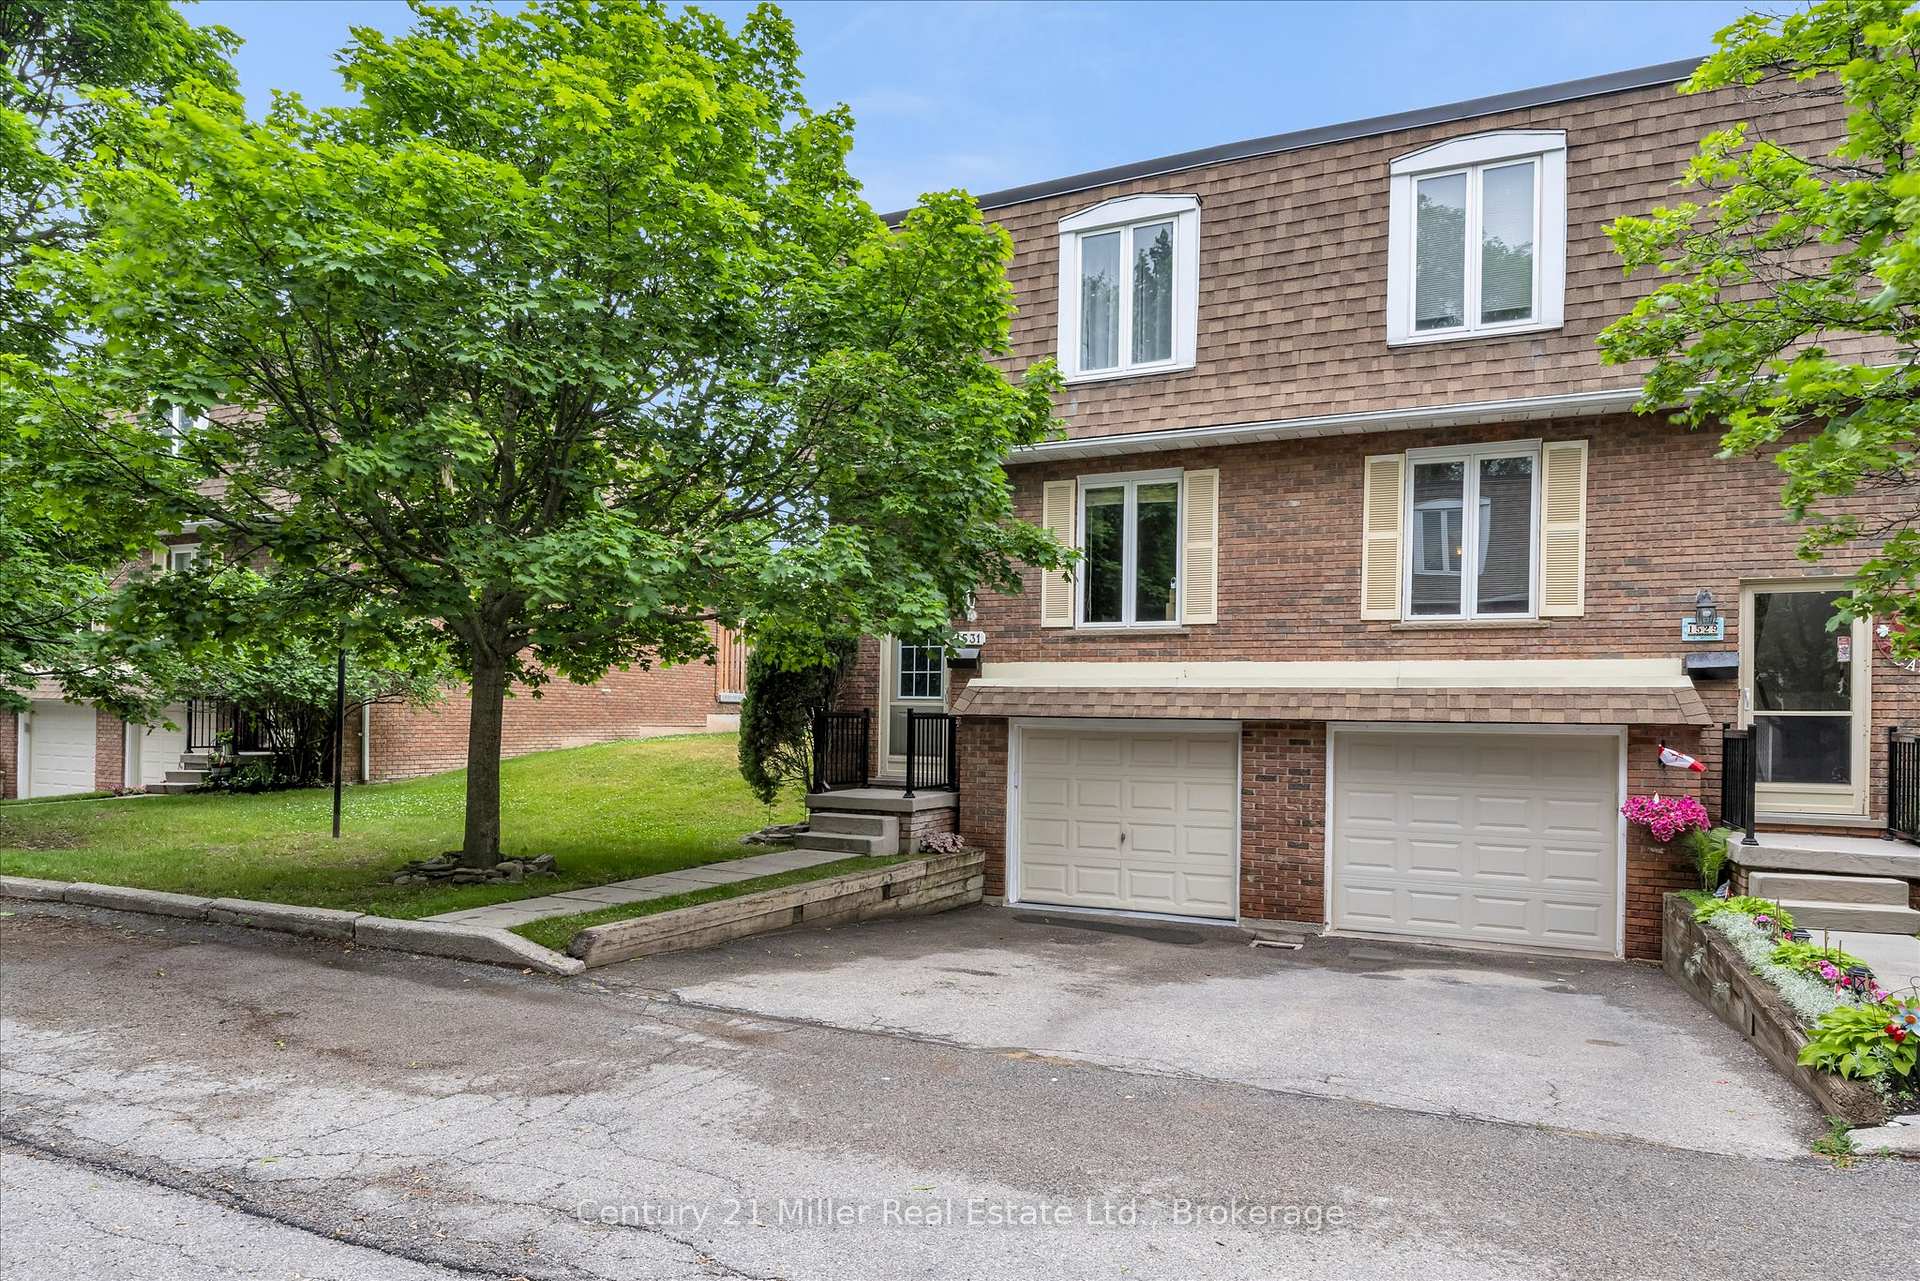
1531 Westminster Place
1531 Westminster Place
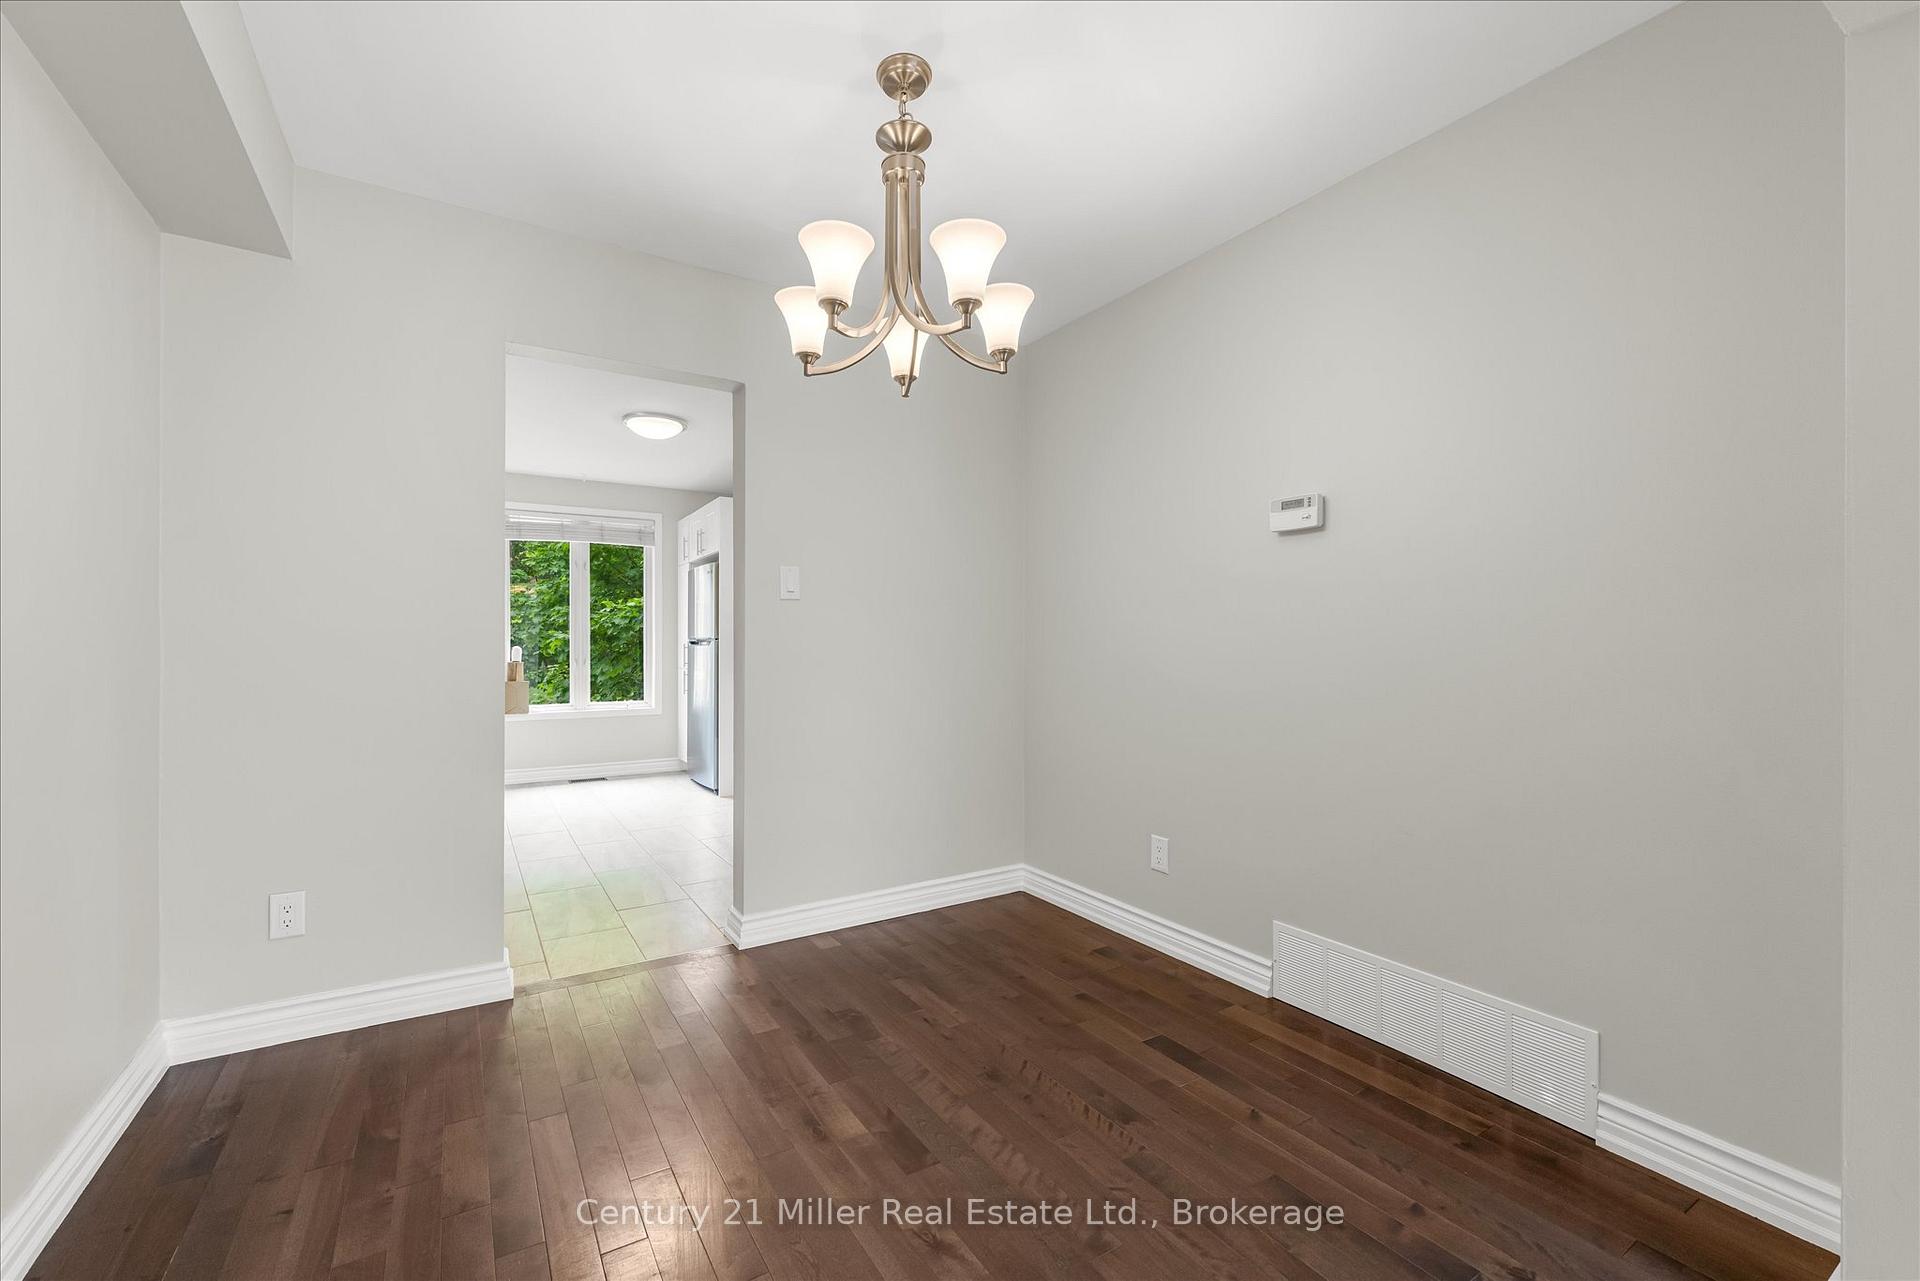 See all 43 photos
Property history
Facts and features
- BasementPart finished
- Age of home51–99 years
- ExposureSouth
- LaundryIn basement, other
- Central air
The homeCondo Townhouse, 2-storey, Age 51–99 years
- Type: Condo Townhouse
- Style: 2-storey
- Age: 51–99 years
- Living space: 1,200–1,399 sq ft
- Basement: Partially finished
- Exposure: South
InsideIn basement, other, lower level, Auto garage door remote, water heater owned, Rooms above ground 6
- Laundry: In basement, other, lower level
- Features: Auto garage door remote, water heater owned
- Rooms above ground: 6
- Bedrooms: 3
- Bathrooms: 2
- Kitchens: 1
- Family room: Yes
OutsideBrick, Balcony None, Deck
- Exterior: Brick
- Balcony: None
- Features: Deck
Parking and locker2 Parking (1 garage + 1 drive), Attached, Parking type Owned
- Spaces: 2 Parking (1 garage + 1 drive)
- Garage: Attached
- Parking type: Owned
- Driveway: Mutual, other
- Locker: None
BuildingWestminster Place Townhomes, Units 59, Registered 1973
- Name: Westminster Place Townhomes
- Units: 59
- Registered: 1973
- Condo corporation: 18
- Pets: Allowed
Heating, water and powerForced air, gas, Central air
- Heating: Forced air, gas
- Cooling: Central air
Costs and taxesTaxes $3,061 a year, Condo fee $529 a month, Parking included, building insurance included
- Taxes, 2025: $3,061 a year
- Condo fee: $529 a month
- Fee includes: Parking included, building insurance included
- HST: No HST
- Rental items: N/a
Included in the saleStove, fridge, rangehood microwave, window coverings (as shown), elfs, hot water tank (owned), Washer & dryer
- Included: Stove, fridge, rangehood microwave, window coverings (as shown), elfs, hot water tank (owned)
- Not included: Washer & dryer
NearbyOther, park, public transit, school bus route, school, hospital
- Close to: Other, park, public transit, school bus route, school, hospital
Listing detailsW12285235, Sold, Jul 15, 2025
- MLS® number: W12285235
- Status: Sold
- Listed on: Jul 15, 2025
- Days on market: 52
- Updated: Sep 5, 2025
- Possession: Immediate
- Occupied by: Vacant
- Listing brokerage: Century 21 Miller Real Estate Ltd.
About this home
1531 Westminster Place, Burlington (Mountainside), ON L7P 2B4
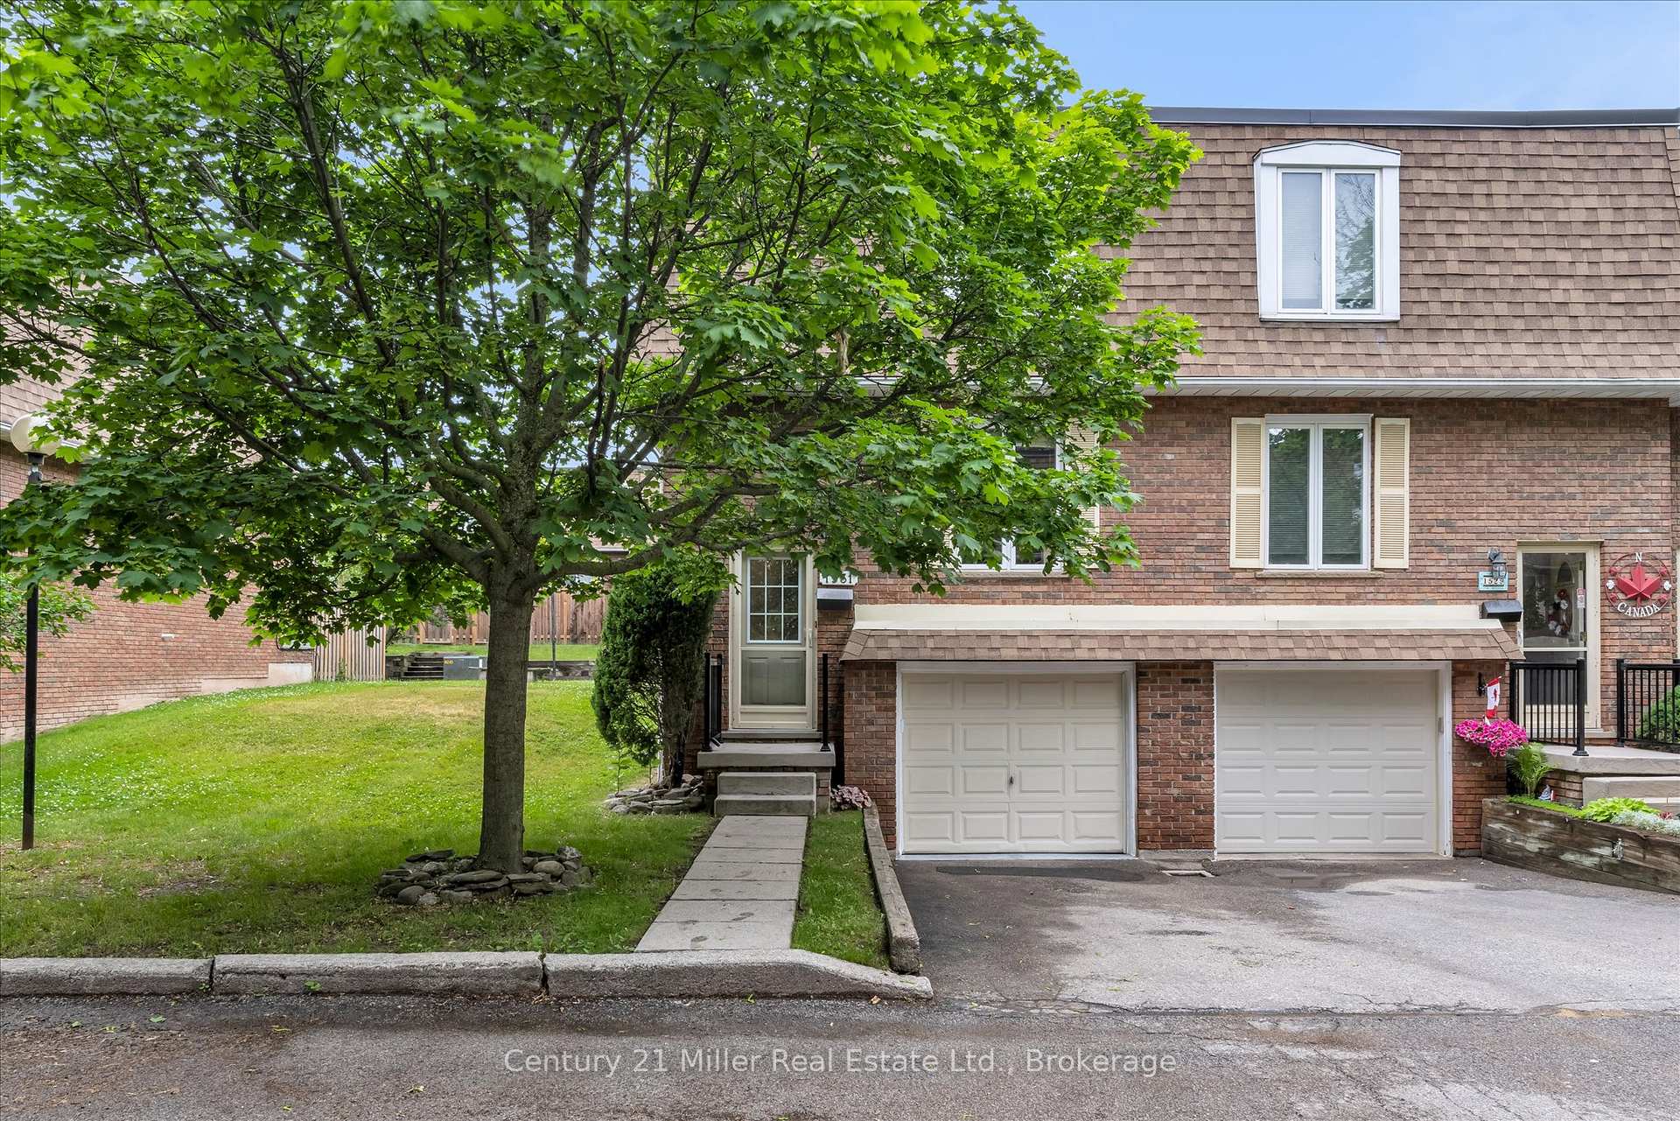
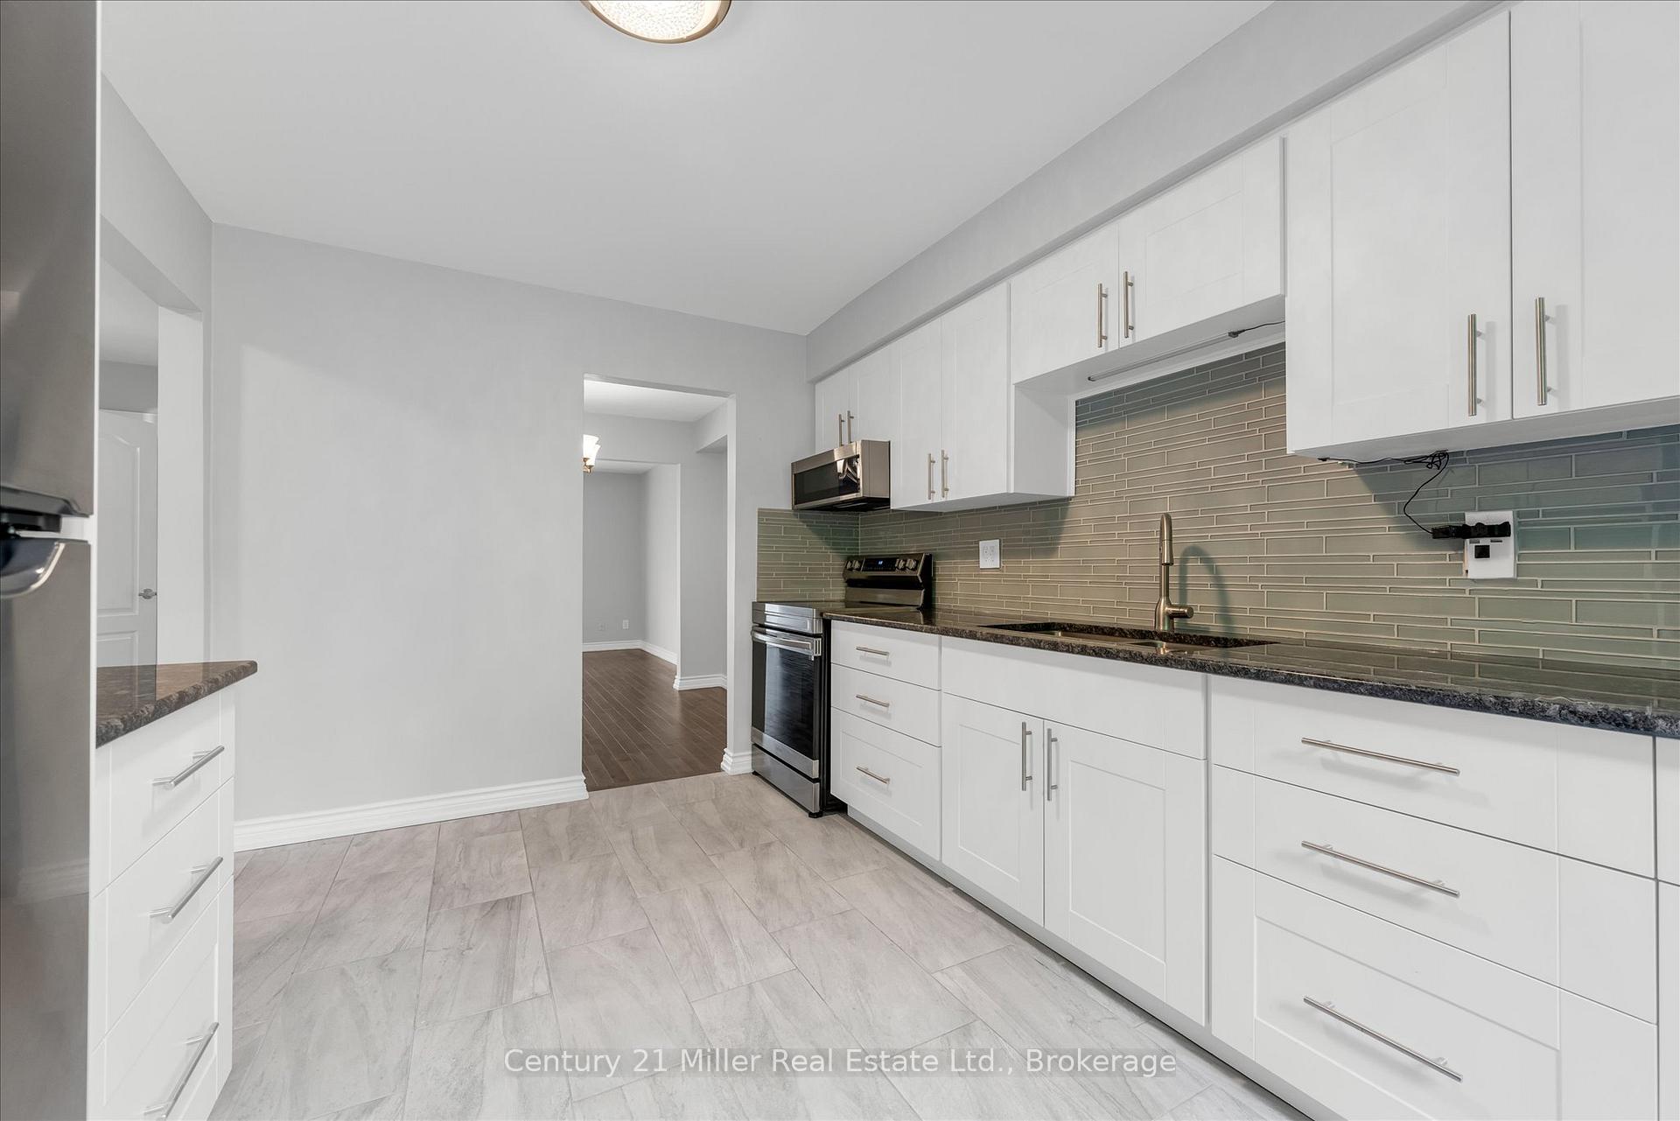
NEW PRICE! Discover the perfect blend of comfort and convenience in this charming 3-bedroom, end-unit townhouse, nestled beside a sprawling green lawn and offering easy access to your own private backyard oasis. This newly renovated and inviting home is designed for families, featuring a children's playground close by, making it a haven for your little ones. Imagine enjoying the serenity of your surroundings while being just a short 5-minute stroll to Rolling Meadows School and a mere 15-minute walk to M.M. Robinson High School. For those hot summer days, the community center's swimming pool is also just a quick 5-minute walk away, offering endless fun and relaxation. Enjoy the ease of urban living with grocery shopping, Costco, Walmart, Home Depot, and Ikea all within close proximity. Indulge in a night out at the nearby Cineplex or savor a delicious meal at the Mandarin Buffet, all just moments from your front door. Mapleview Mall is also just around the corner, providing a variety of shopping options to suit every taste. With easy access to Highways 403, 407, and QEW, commuting to Toronto, Mississauga, Oakville, Hamilton, and Niagara has never been more convenient. Public transportation is a breeze with Burlington Transit bus stops and the Go Train Station nearby, ensuring that you can effortlessly navigate the region. This affordable townhouse presents not just a home, but a lifestyle filled with convenience, community, and comfort. Don't miss out on the opportunity to make this delightful property your own schedule a viewing today and experience all that it has to offer!
Ask about this home
A HOMEH agent will answer your questions about this home.
Know more about Westminster Place Townhomes
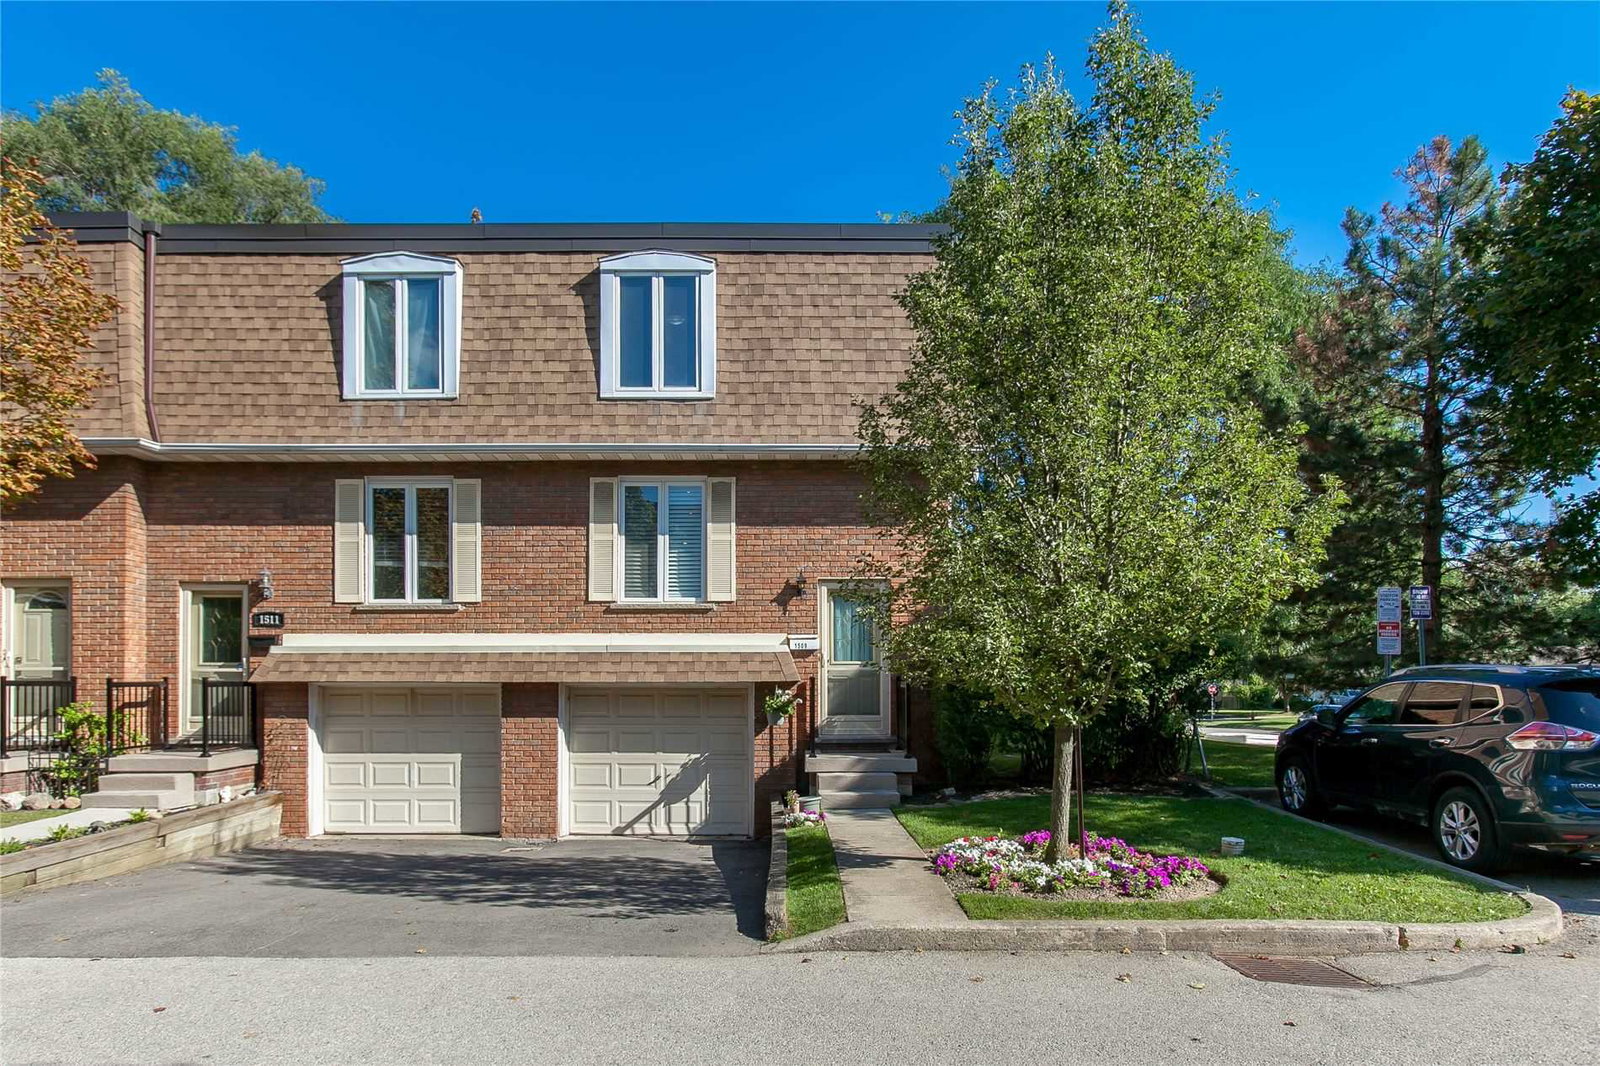
Condo building · 1509-1581 Westminster Place
Westminster Place Townhomes is a condo with 59 suites, built in 1973. No units are on the market here right now.
- 1storey
- 59suites
- 1973built
No similar units for sale in Westminster Place Townhomes right now.
Around this home
Daily convenience, out of 100, from the distances below
Schools nearby
School rating, out of 10.
Helpful calculators
Your HOMEH agent

"I would see it this week."