

Unit 2001, 2081 Fairview Street
Unit 2001, 2081 Fairview Street
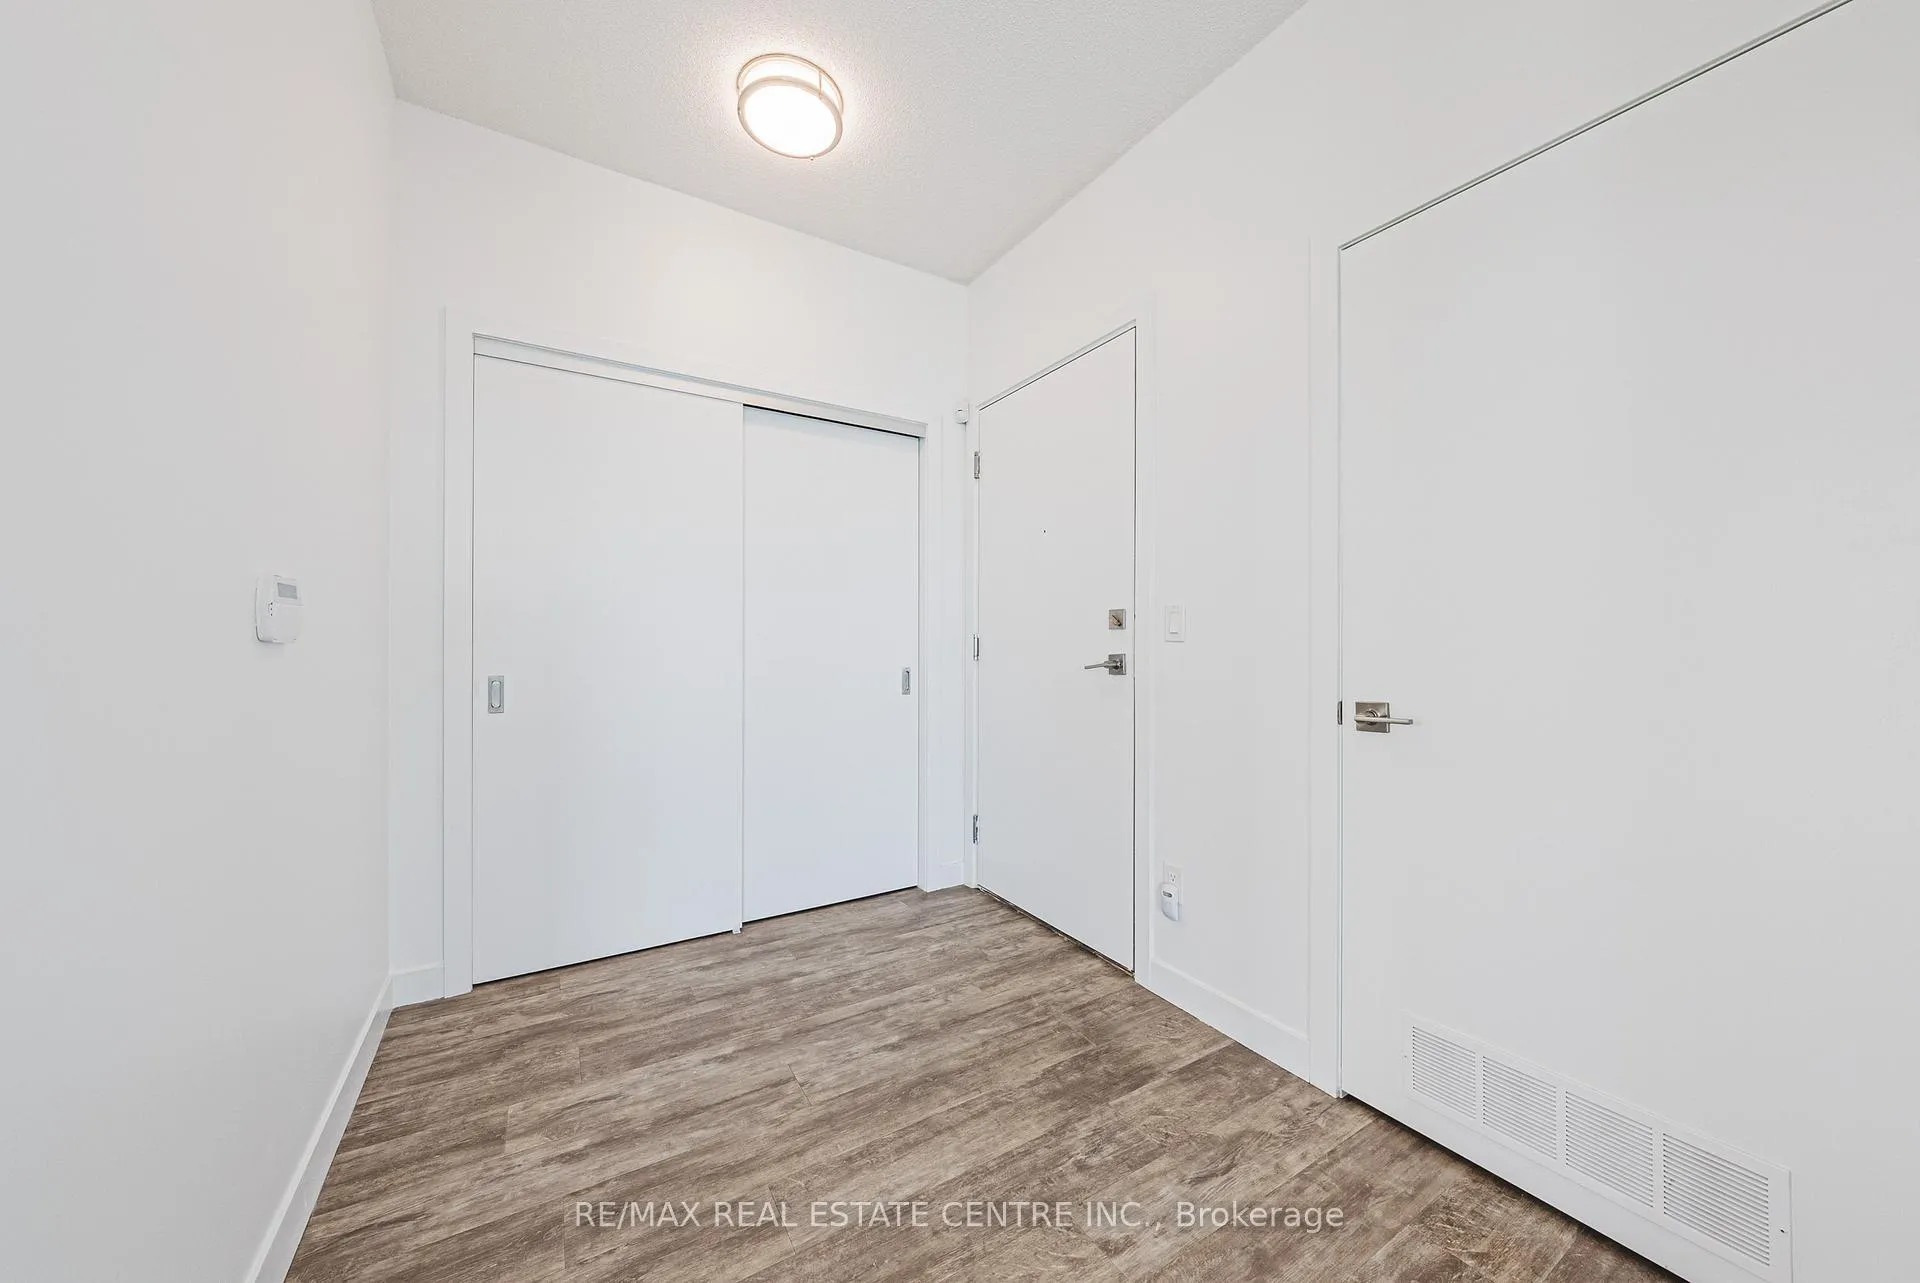 See all 47 photos
Property history
- $3,400TerminatedList: 2025-12-12|End: 2026-03-21|99 daysW12632214
Facts and features
- ExposureNorth east
- LaundryIn-suite
- LockerExclusive
- BalconyOpen
- Central air
The homeCondo Apartment, 1 storey/apt, 1,000–1,199 sq ft
- Type: Condo Apartment
- Style: 1 storey/apt
- Living space: 1,000–1,199 sq ft
- Basement: None
- Exposure: North East
- View: City
InsideIn-suite laundry, main level, Auto garage door remote, carpet free, Rooms above ground 4
- Laundry: In-suite laundry, main level
- Features: Auto garage door remote, carpet free
- Rooms above ground: 4
- Bedrooms: 2
- Bathrooms: 1
- Kitchens: 1
OutsideConcrete block, metal/steel siding, Asphalt shingle, Concrete
- Exterior: Concrete block, metal/steel siding
- Roof: Asphalt shingle
- Foundation: Concrete
- Balcony: Open
- Features: Recreational area, year round living
Parking and locker2 Parking, Attached, Parking type Owned
- Spaces: 2 Parking
- Garage: Attached
- Parking type: Owned
- Driveway: Tandem
- Locker: Exclusive
BuildingParadigm grand, Storeys 24, Units 350
- Name: Paradigm grand
- Storeys: 24
- Units: 350
- Registered: 2018
- Condo corporation: 703
- Pets: Not allowed
Heating, water and powerForced air, gas, Central air
- Heating: Forced air, gas
- Cooling: Central air
Rent and termsRent $3,400 a month, Main, Unfurnished
- Rent: $3,400 a month
- Space for rent: Main
- Furnished: Unfurnished
- Lease: 12 months
- Rent includes: Building insurance, building maintenance, common elements, grounds maintenance, exterior maintenance, parking
- Deposit: Required
- Credit check: Required
- Employment letter: Required
- Rental application: Required
- References: Required
NearbyLibrary, place of worship, rec./commun.centre
- Close to: Library, place of worship, rec./commun.centre
Listing detailsW12632214, Terminated, Dec 12, 2025
- MLS® number: W12632214
- Status: Terminated
- Listed on: Dec 12, 2025
- Days on market: 99
- Updated: Mar 21, 2026
- Possession: Immediate
- Occupied by: Vacant
- Listing brokerage: RE/MAX REAL ESTATE CENTRE INC.
About this home
Unit 2001, 2081 Fairview Street, Burlington (Freeman), ON L7R 0E4
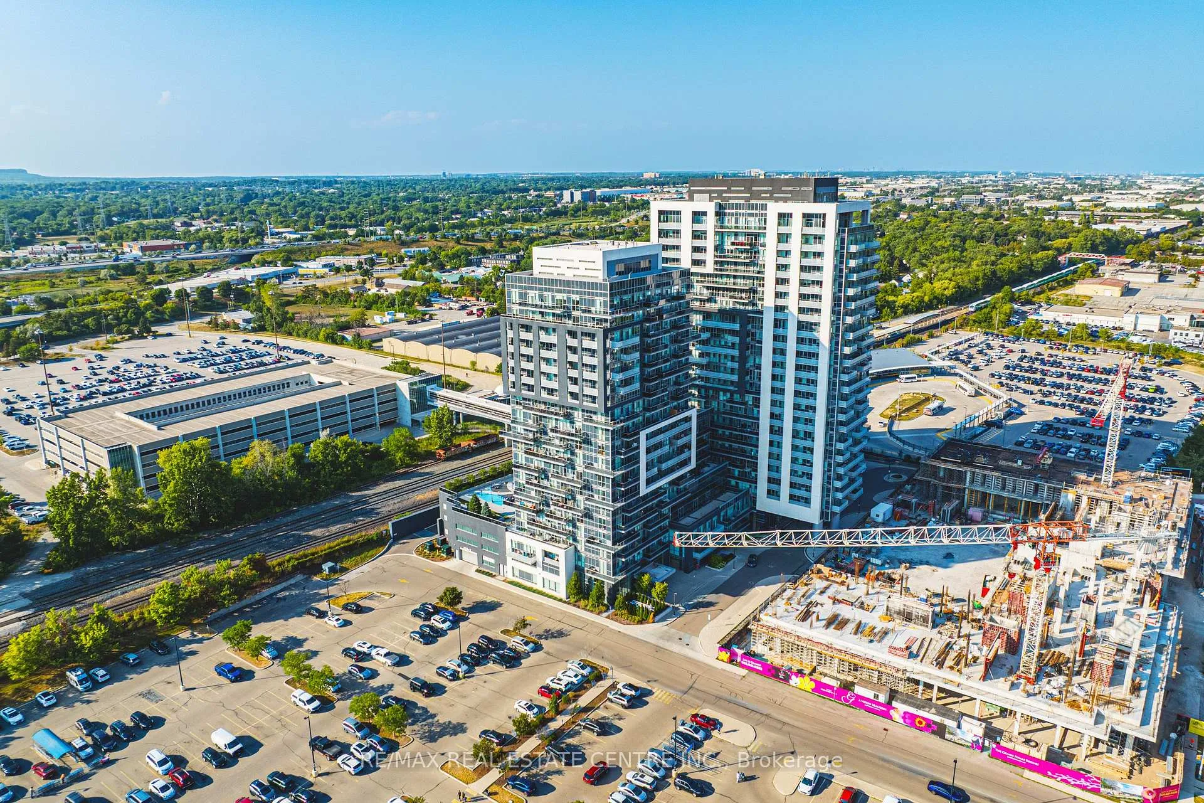
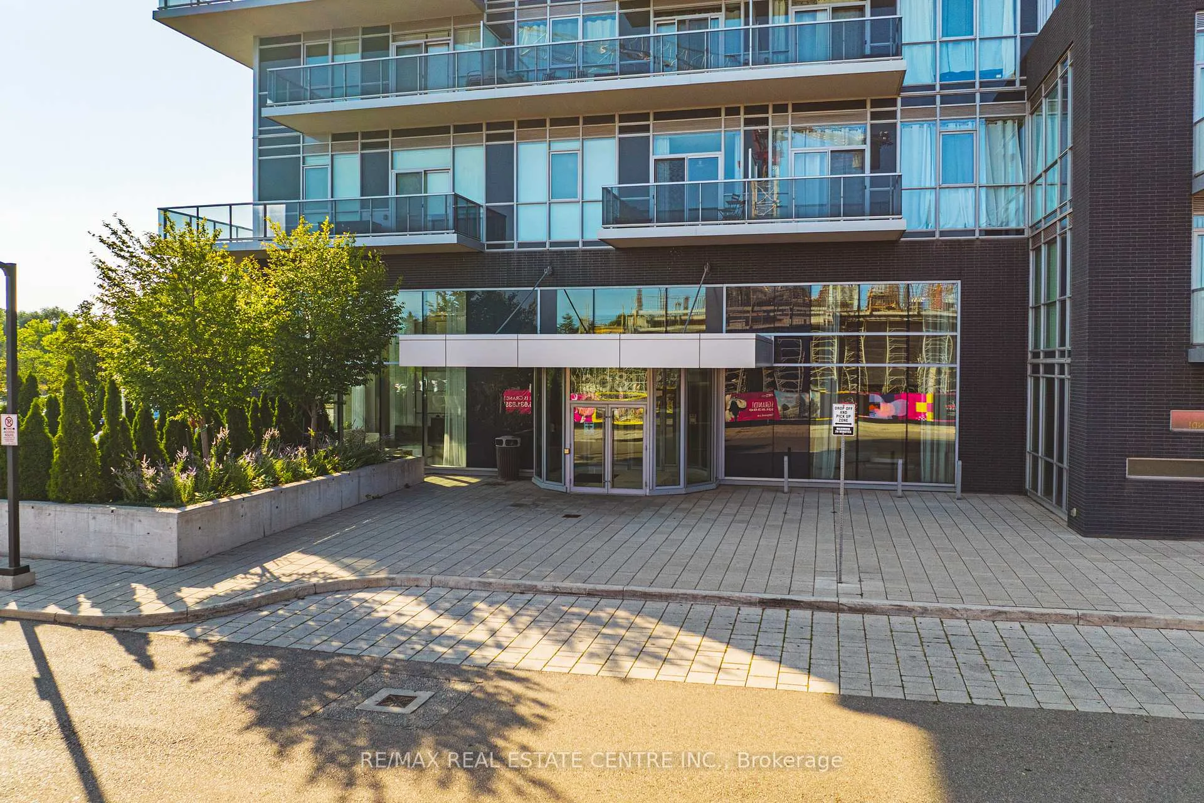
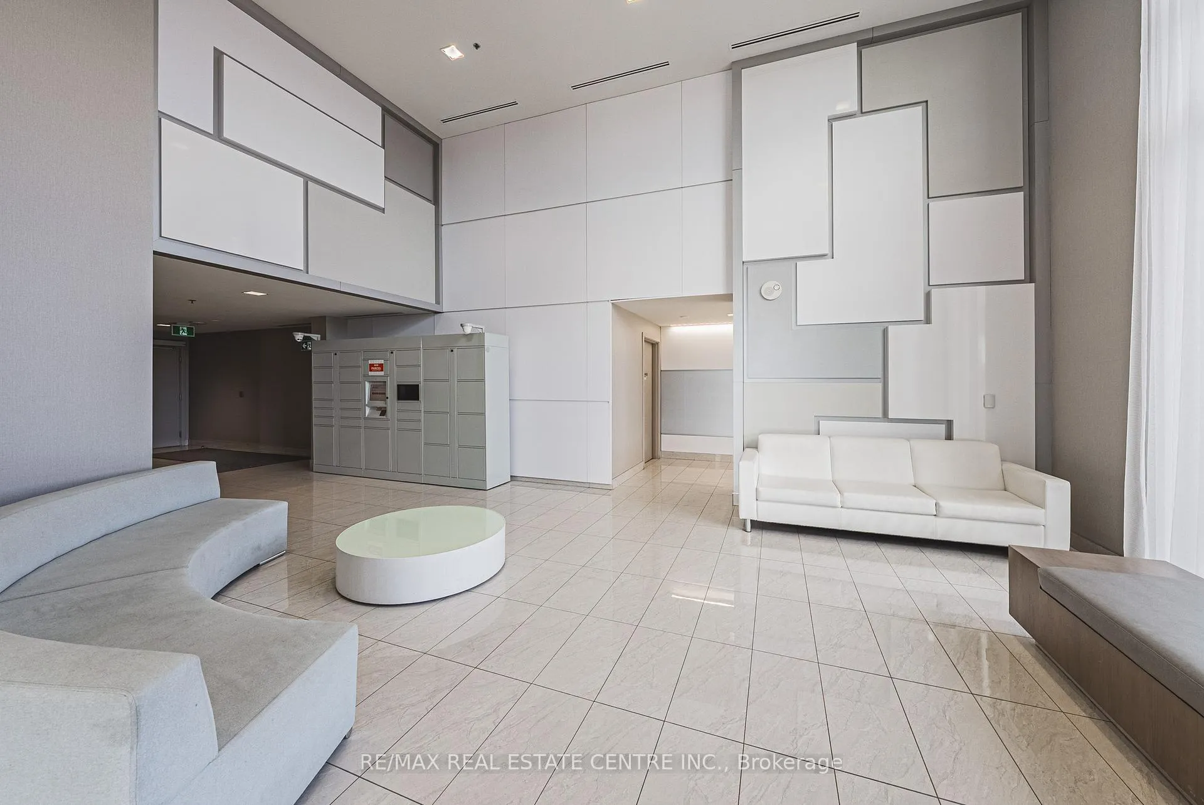
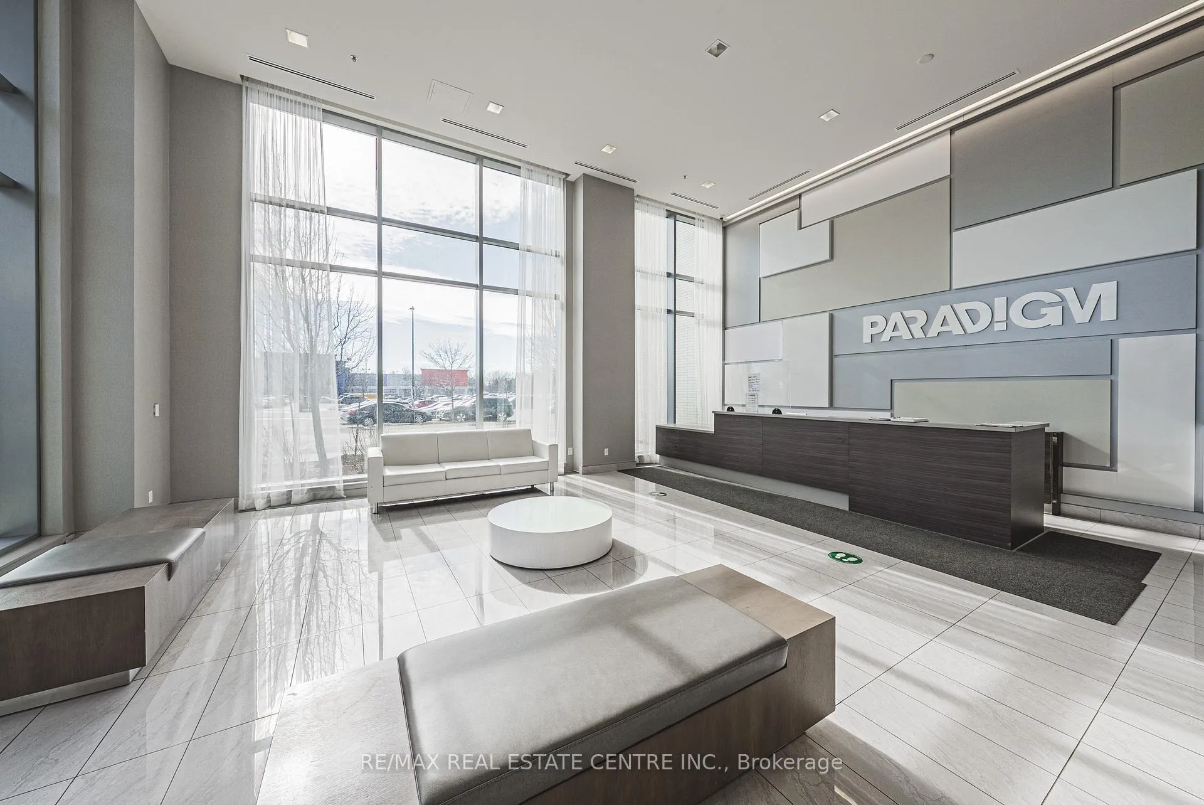
A SOPHISTICATED Corner unit condo in the highly sough-after Paradigm Gran - unit #2001! This expansive 2 bedroom, 2 bathroom, 2 car Tandem parking, this condo offers approximately 1039 sqft of contemporary living space and is located on the 20 storey high-rise known as Paradigm Grand Condo's in the Brant/Fairview area of Burlington. Designed with style and comfort in mind, the unit features northeast exposure, letting in ample natural light. Upgraded Sleek finishings including quartz countertops, upgraded cabinetry and stainless-steel appliances, flooring thru-out! Prime location adjacent to Burlington Go Station, making citywide commuting effortless! Quick and easy access via QEW. 403 and 407, simplifying regional travel.. Mere steps from downtown Burlington, offering boutique shopping, international dining, waterfront trails, Spencer Smith Park, and lifestyle amenities. Close proximity to Burlington Centre Mall and large retailers like Walmart - enabling everyday convenience. Residents at Paradigm Grand enjoy an impressively curated array of resort-style amenities: Indoor pool, hot tub, sauna, fully equipped fitness centre, half court basketball gym, outdoor terrace with BBQ and lounge areas, dog park and wash stations for pet owners, multiple party rooms, guest suites, theatre room, kids' playroom, games room and more. 24 hour concierge, secure key-fob access, video surveillance and controlled entry systems - ensuring safety and elevated lifestyle
Ask about this home
A HOMEH agent will answer your questions about this home.
Know more about Paradigm Condos
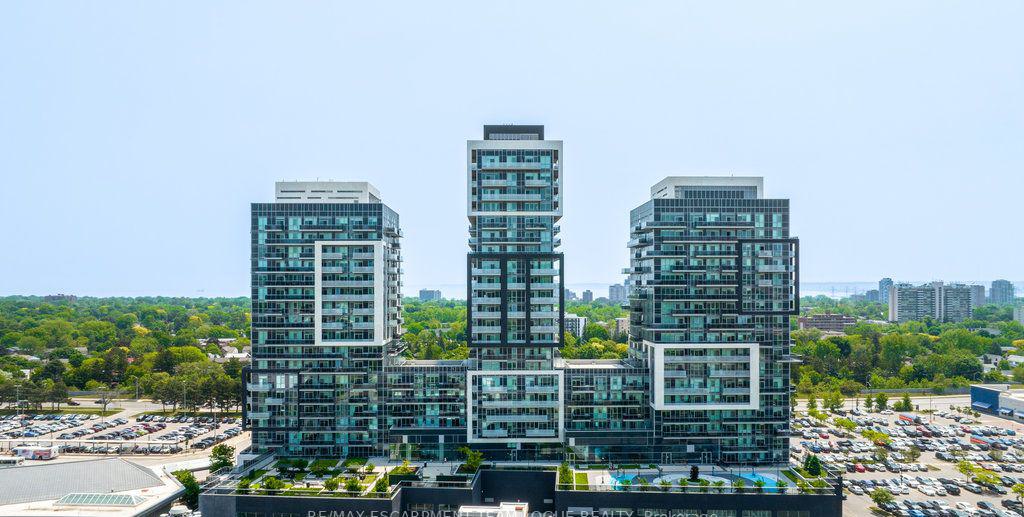
Condo building · 2081-2093 Fairview Street
Paradigm Condos is a 24-storey condo with 350 suites, built in 2018 by The Molinaro Group. Right now 11 for sale and 3 for rent are on the market here.
- 24storeys
- 350suites
- $648/sq ft
- 2018built
No similar units for rent in Paradigm Condos right now.
Around this home
Daily convenience, out of 100, from the distances below
Schools nearby
School rating, out of 10.
Helpful calculators
Your HOMEH agent

"I would see it this week."