

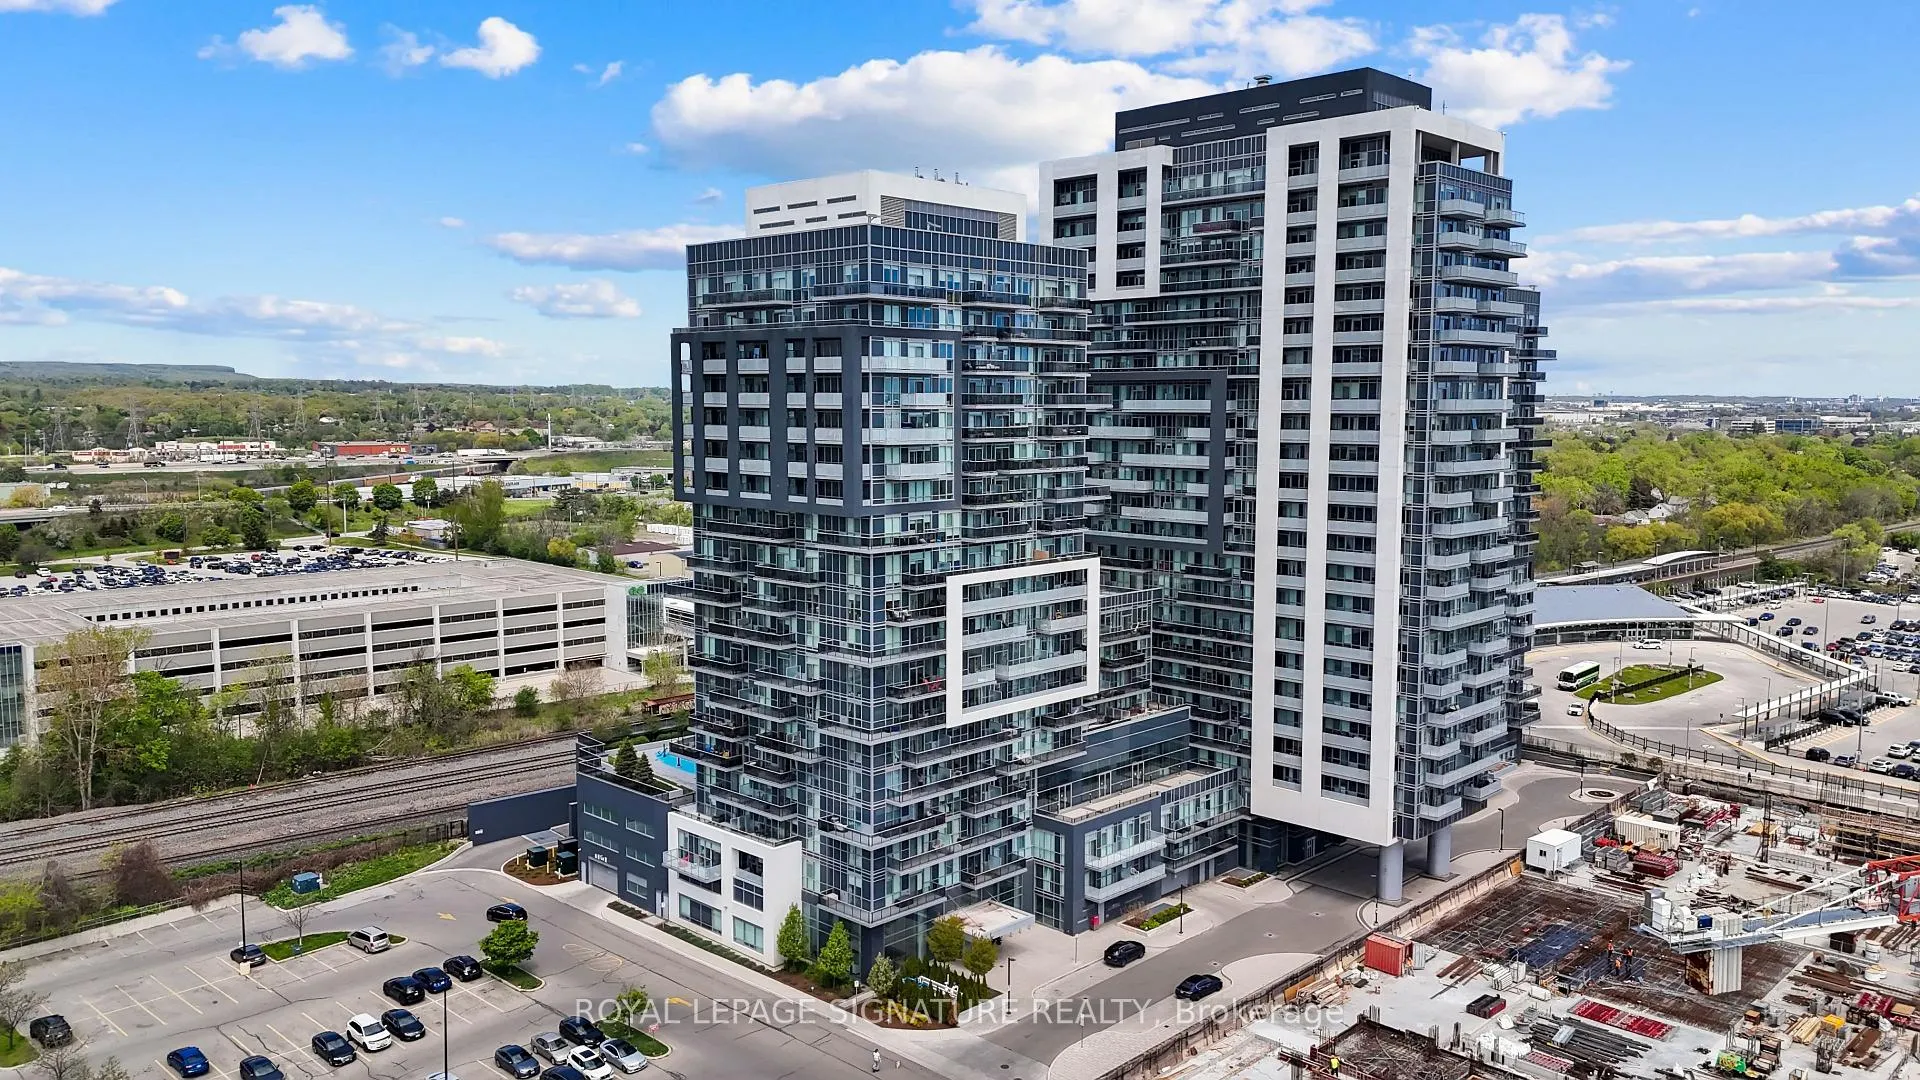
Unit 610, 2081 Fairview Street
Unit 610, 2081 Fairview Street
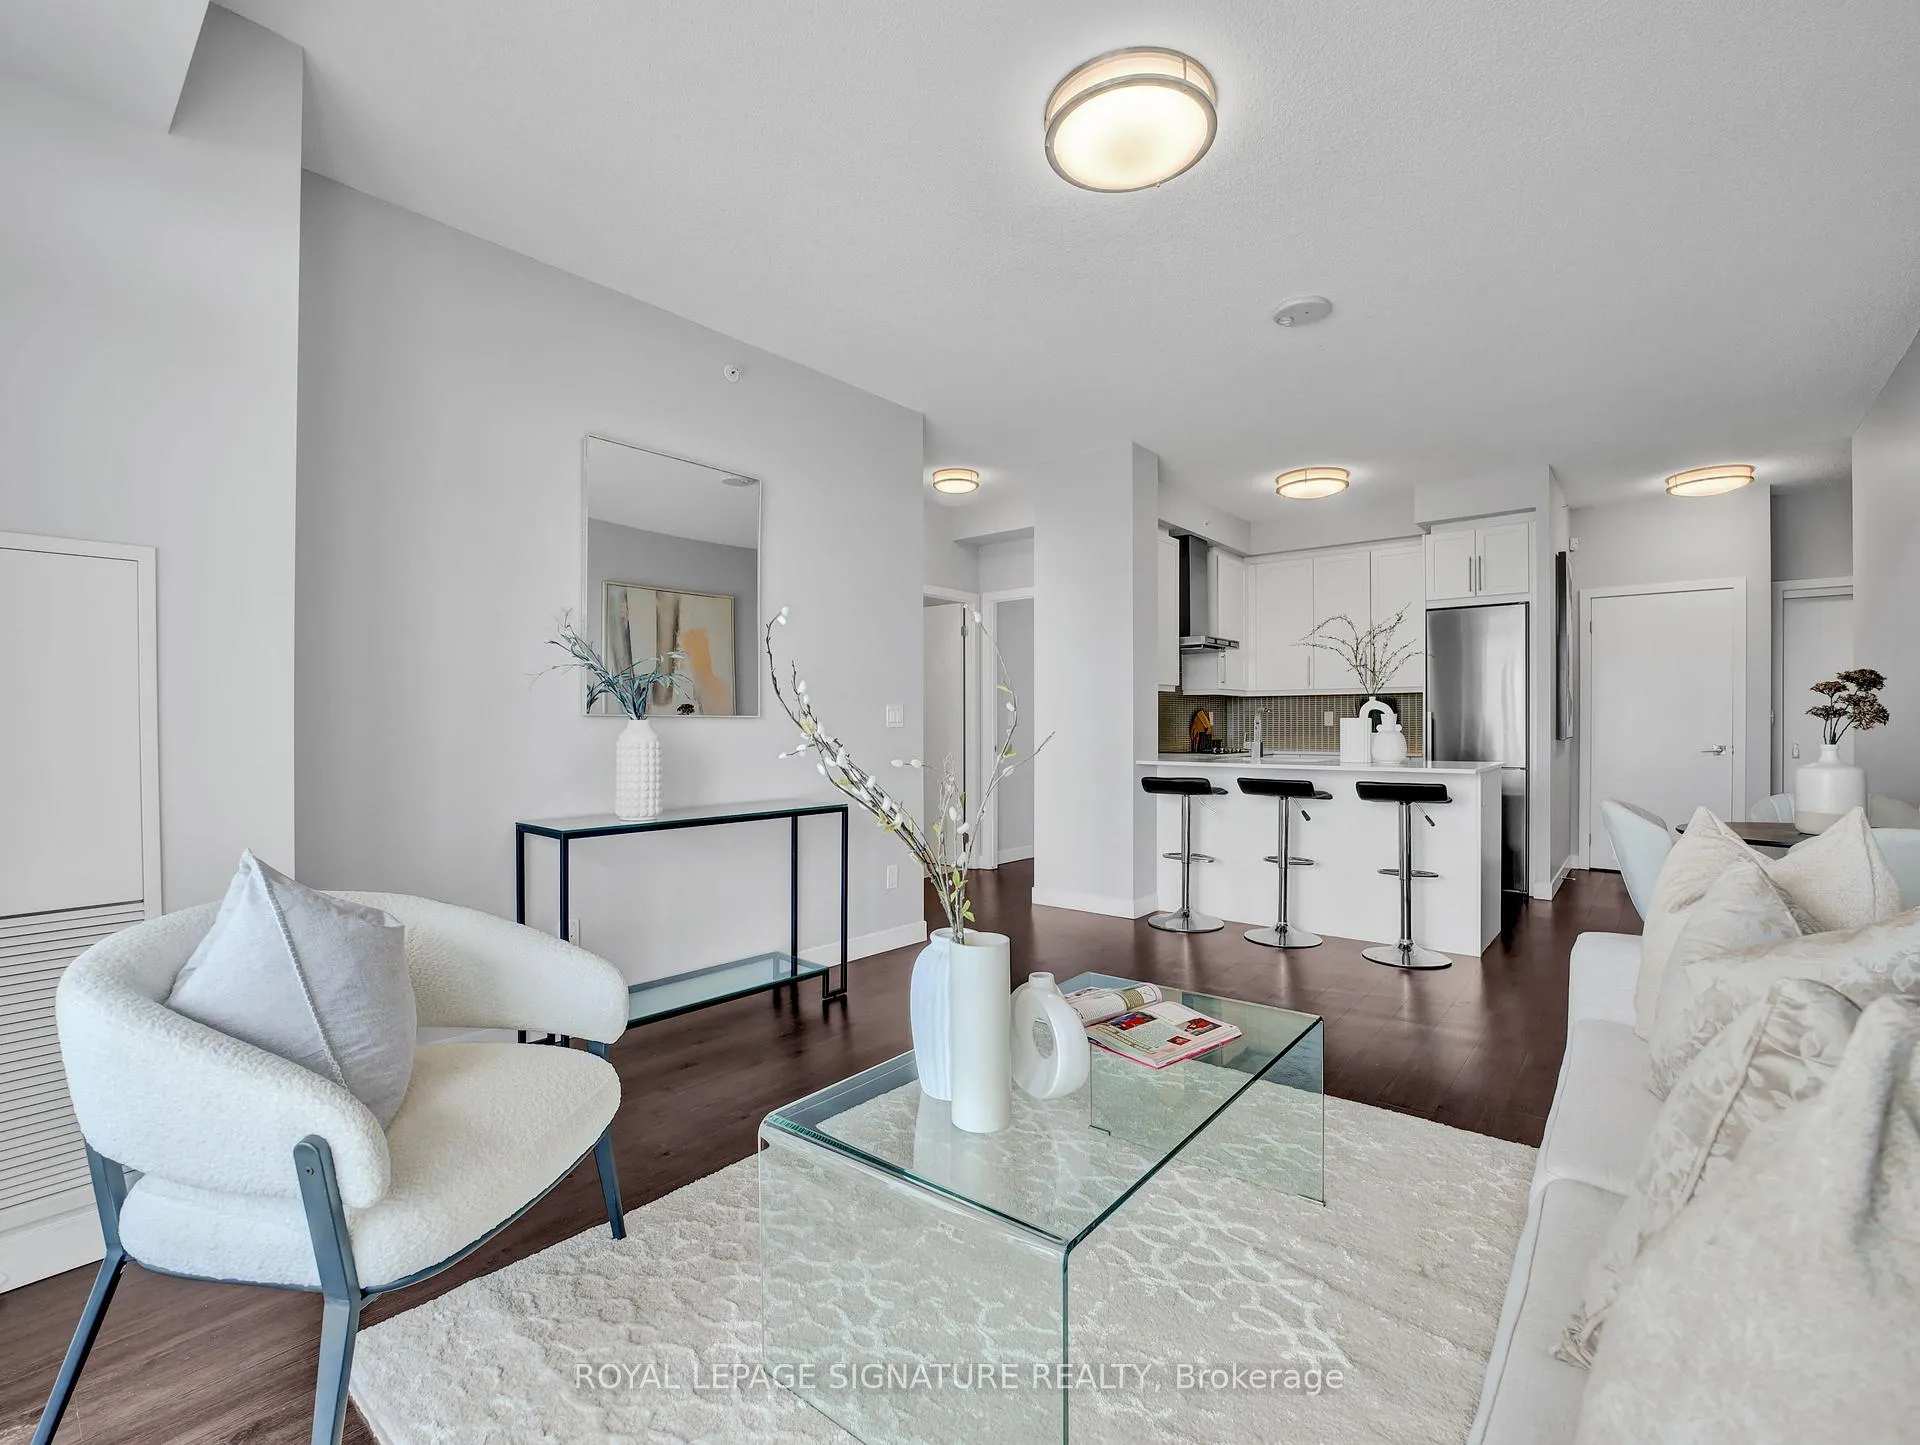 See all 29 photos
Property history
Facts and features
- ExposureSouth west
- LaundryEnsuite
- LockerOwned
- BalconyOpen
- Central air
- Concierge
- Exercise room
- Gym
- Indoor pool
The homeCondo Apartment, Apartment, 800–899 sq ft
- Type: Condo Apartment
- Style: Apartment
- Living space: 800–899 sq ft
- Basement: None
- Exposure: South West
InsideEnsuite, Built-in oven, carpet free, Carbon monoxide detectors, concierge/security, smoke detector
- Laundry: Ensuite
- Features: Built-in oven, carpet free
- Security: Carbon monoxide detectors, concierge/security, smoke detector
- Rooms above ground: 5
- Rooms in the basement: 0
- Bedrooms: 2
- Bathrooms: 2
- Kitchens: 1
OutsideBrick, concrete, Open
- Exterior: Brick, concrete
- Balcony: Open
Parking and locker1 Parking, Underground, Parking type Owned
- Spaces: 1 Parking
- Garage: Underground
- Parking type: Owned
- Spot: 21
- Locker: Owned
- Locker number: 14
- Locker level: 6
BuildingParadigm grand condos, Storeys 24, Units 350
- Name: Paradigm grand condos
- Storeys: 24
- Units: 350
- Registered: 2018
- Condo corporation: 703
- Amenities: Bbqs allowed, concierge, exercise room, game room, gym, indoor pool
- Pets: Allowed
Heating, water and powerForced air, gas, Central air
- Heating: Forced air, gas
- Cooling: Central air
Costs and taxesTaxes $2,993 a year, Condo fee $793 a month, Heat included, water included, cac included, common elements included, building insurance included, parking included
- Taxes, 2024: $2,993 a year
- Condo fee: $793 a month
- Fee includes: Heat included, water included, cac included, common elements included, building insurance included, parking included
- HST: HST included in the price
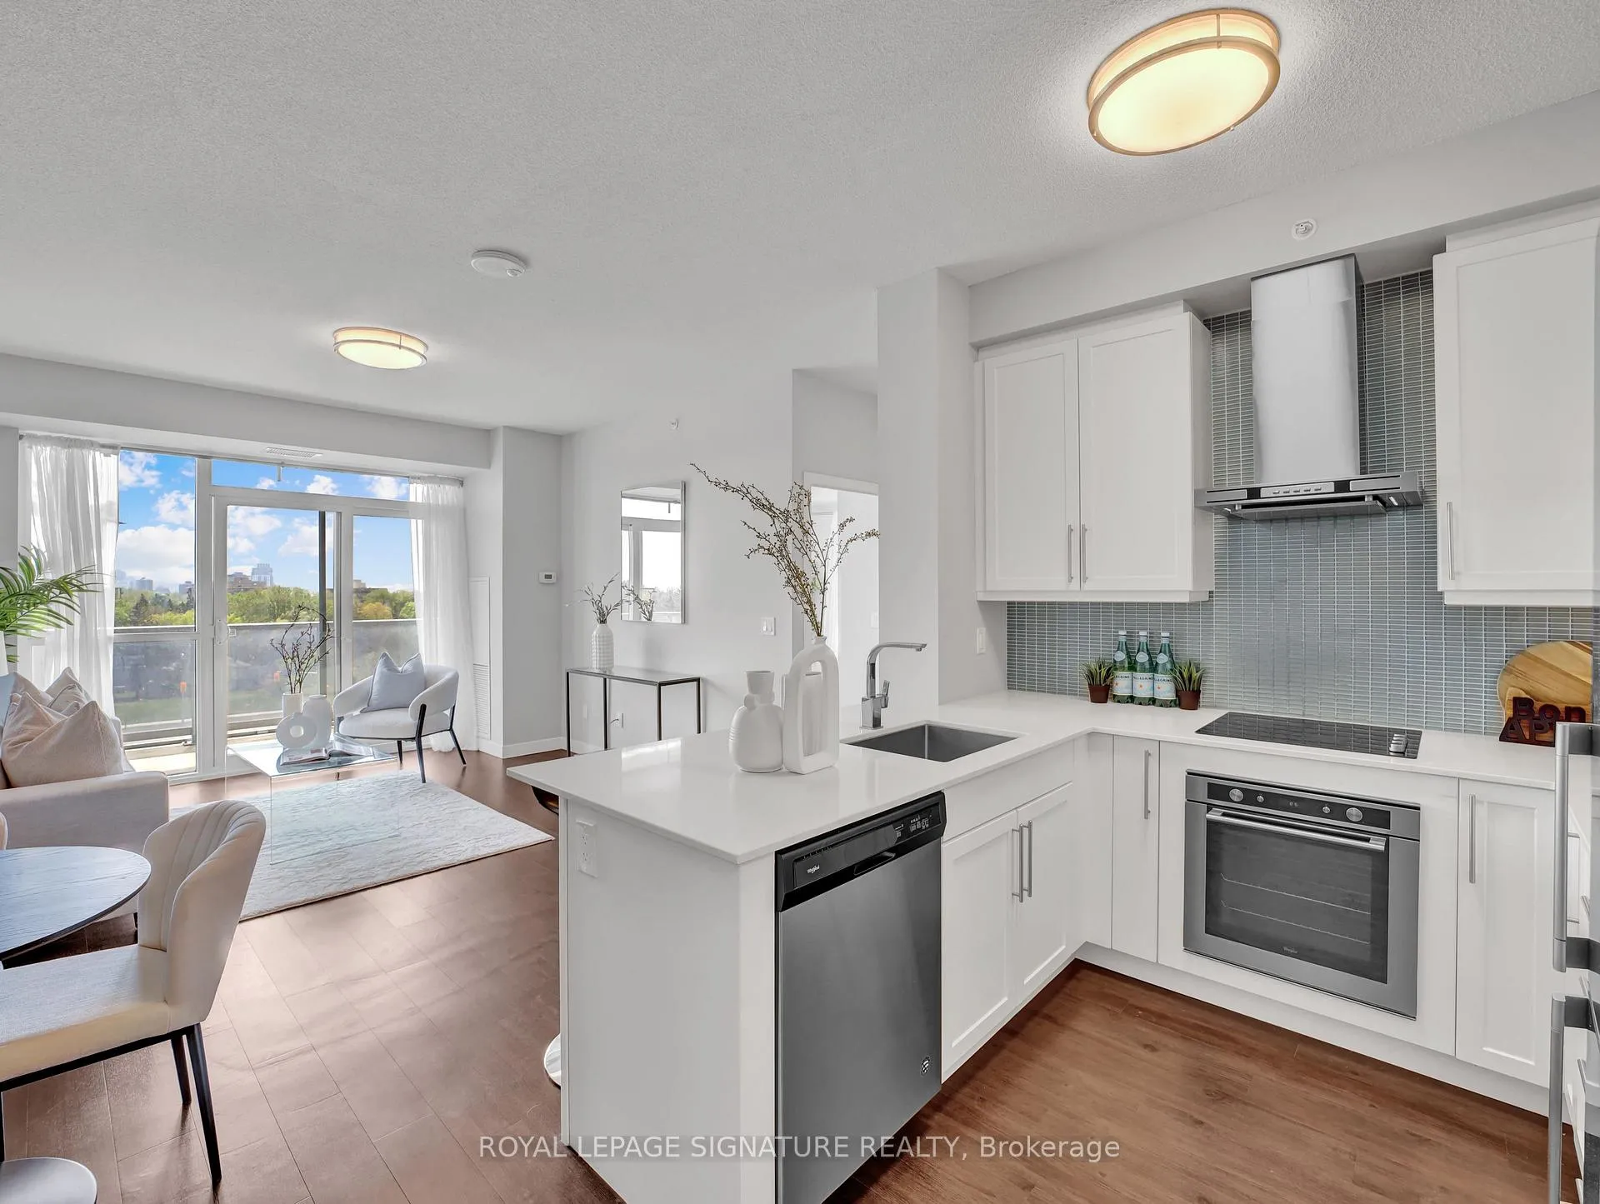
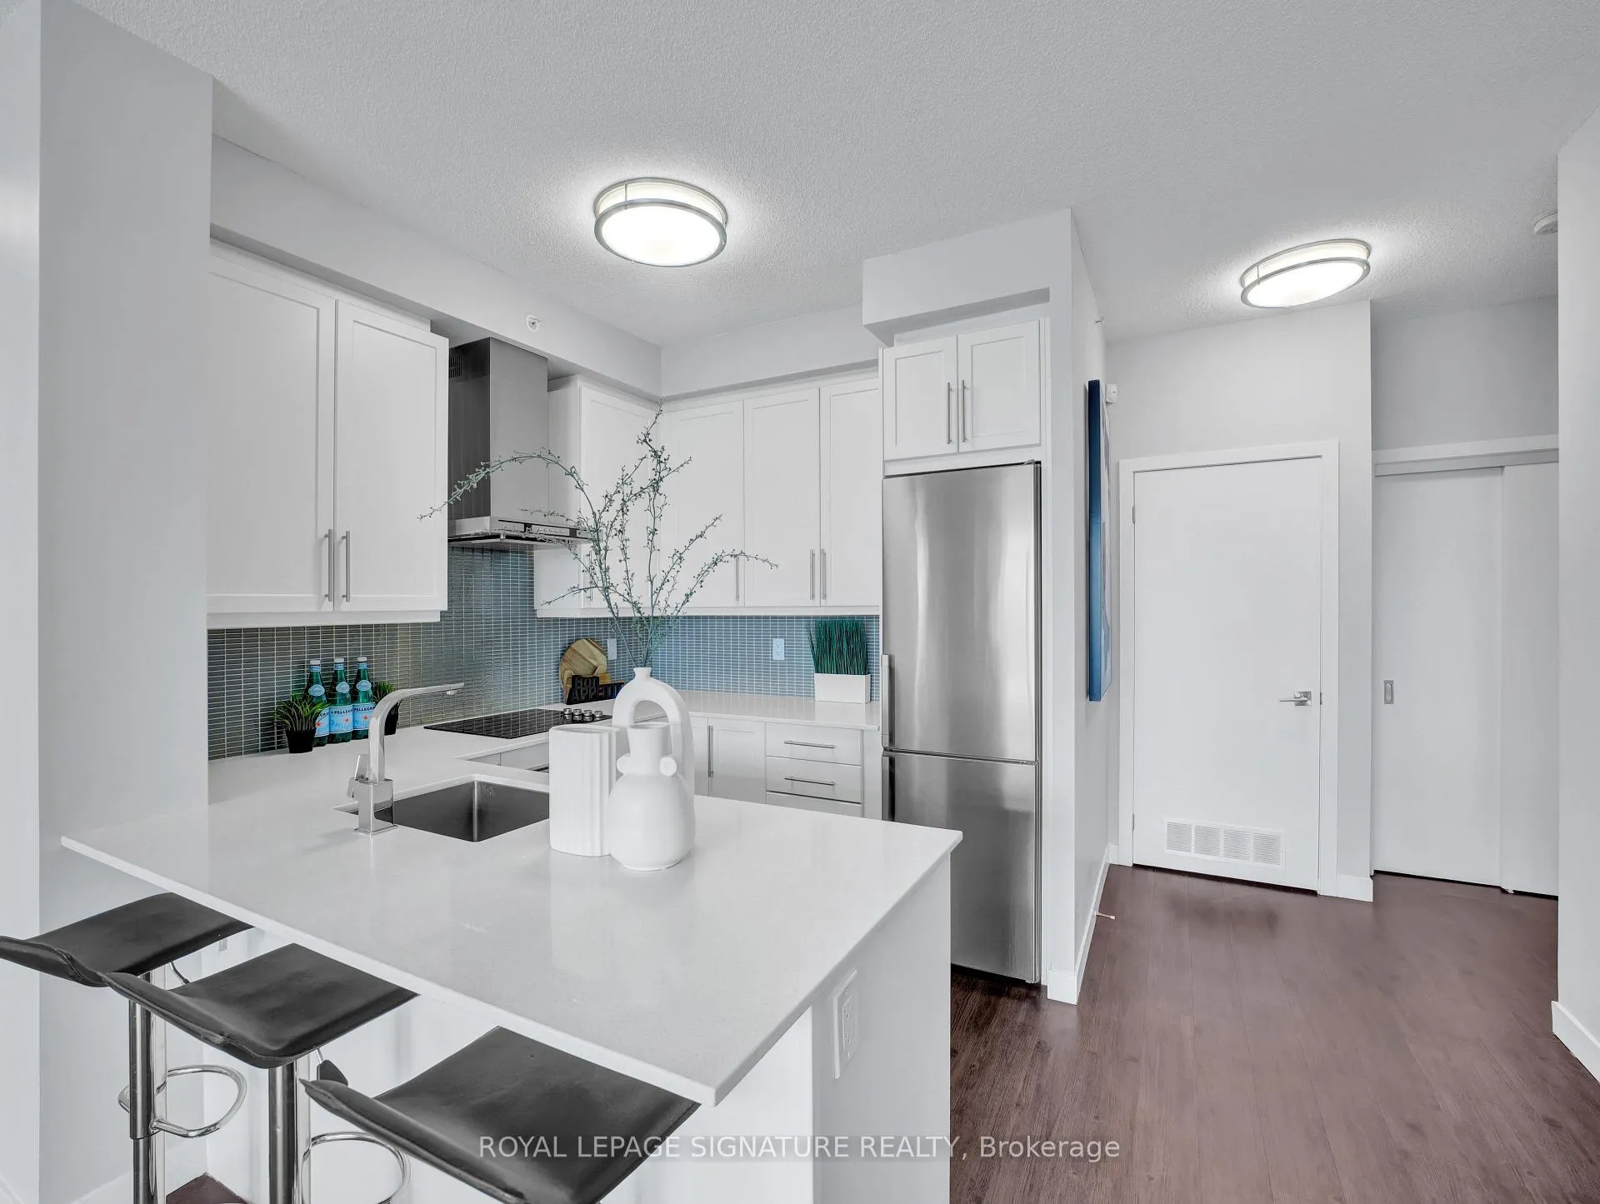
Included in the saleAll existing appliances stainless steel fridge, stove, built-in microwave, dishwasher, washer & dryer. all existing light fixtures, window coverings in living room & bedrooms, one parking space, and one locker.
- Included: All existing appliances stainless steel fridge, stove, built-in microwave, dishwasher, washer & dryer. all existing light fixtures, window coverings in living room & bedrooms, one parking space, and one locker.
Listing detailsW12490114, Sold, Oct 30, 2025
- MLS® number: W12490114
- Status: Sold
- Listed on: Oct 30, 2025
- Days on market: 83
- Updated: Jan 21, 2026
- Possession: 2025-11-01 / Immediate
- Occupied by: Vacant
- Listing brokerage: ROYAL LEPAGE SIGNATURE REALTY
About this home
Unit 610, 2081 Fairview Street, Burlington (Freeman), ON L7R 0E4
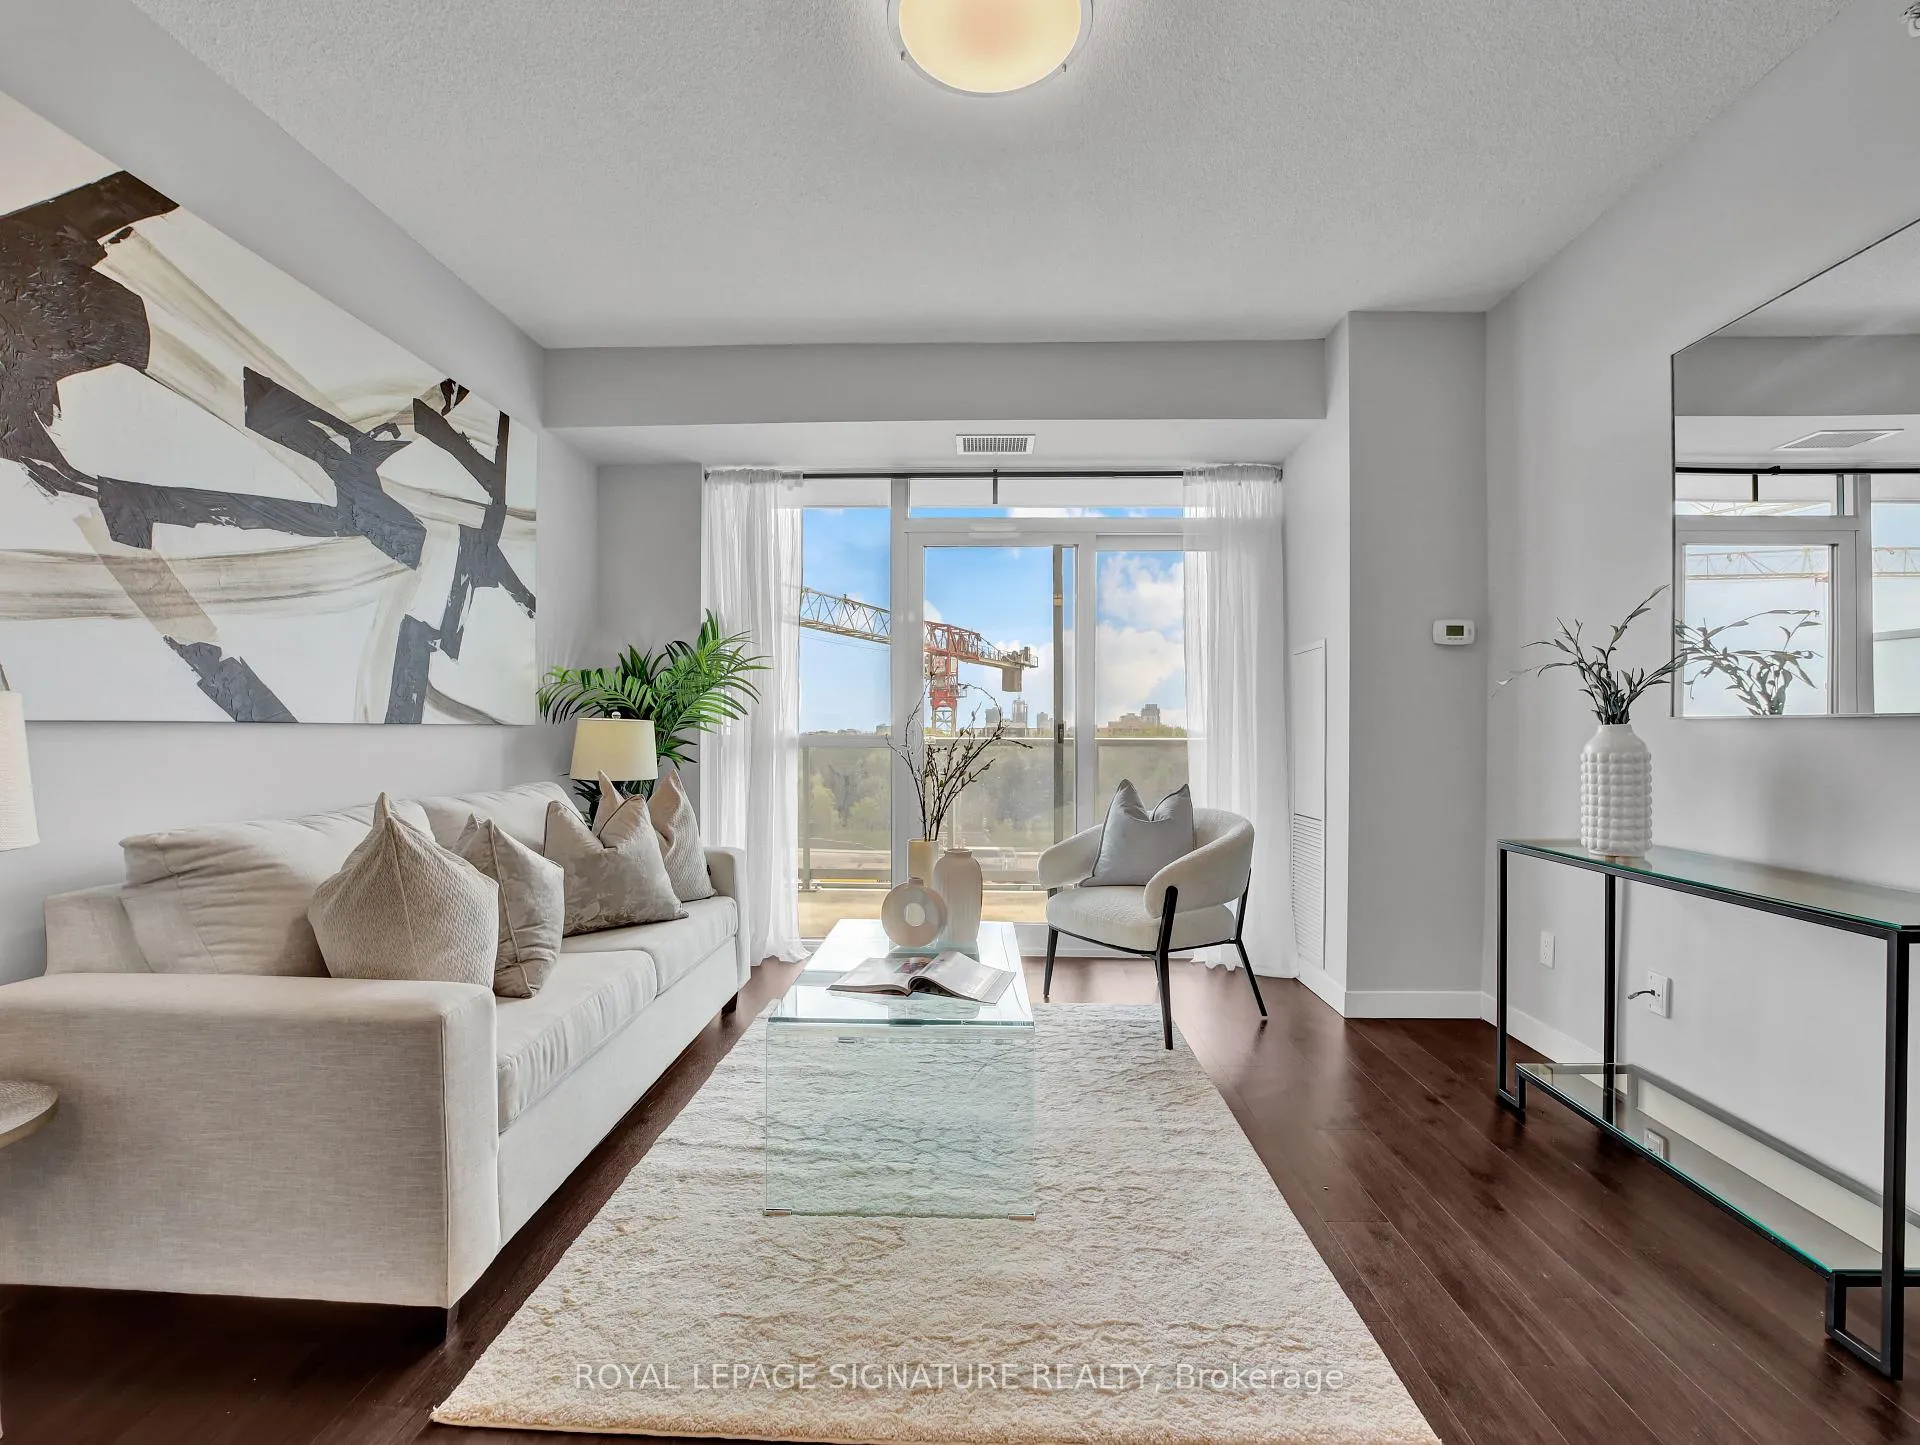
Live the life of convenience at Paradigm Condos in Burlington! This spacious 837 sq. ft. corner unit on the 6th floor boasts premium south-west exposure, filling the home with natural light through its floor-to-ceiling windows. Featuring one of the largest and most desirable layouts in the building, this unit offers 9-ft ceilings and modern upgrades throughout, including sleek quartz countertops, upgraded cabinetry, and stainless steel appliances. Paradigm Condos offers an exceptional array of amenities to enhance your lifestyle, including a state-of-the-art gym, indoor pool, sauna, and hot tub for relaxation and fitness. For recreation, enjoy a half-size basketball court, games room, and movie theater. Socialize in the party rooms, unwind on the rooftop terrace with BBQ areas, or host guests in the guest suites. The pet-friendly building also features a dog park with washing stations, ensuring your pets are well taken care of. Ideally located, this condo offers easy access to the Burlington GO Station and is just a 15-20minute walk to the lake and downtown Burlington, where you'll find a variety of cafes,restaurants, shops, and more. With quick access to major highways like the QEW, 403, and 407,youll enjoy proximity to all that Burlington has to offer, including Mapleview Mall, Walmart, McMaster University, Spencer Smith Park, scenic trails, and the waterfront. This beautiful 2-bedroom, 2-bathroom suite perfectly blends luxury, comfort, and convenience. Don't miss the opportunity to make it yours schedule your private showing today!
Ask about this home
A HOMEH agent will answer your questions about this home.
Know more about Paradigm Condos
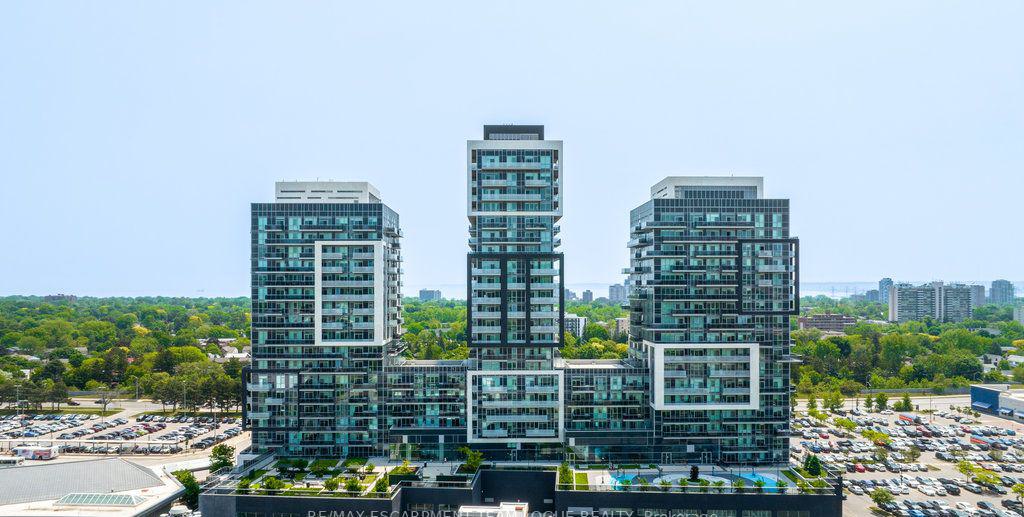
Condo building · 2081-2093 Fairview Street
Paradigm Condos is a 24-storey condo with 350 suites, built in 2018 by The Molinaro Group. Right now 11 for sale and 3 for rent are on the market here.
- 24storeys
- 350suites
- $648/sq ft
- 2018built
No similar units for sale in Paradigm Condos right now.
Around this home
Daily convenience, out of 100, from the distances below
Schools nearby
School rating, out of 10.
Helpful calculators
Your HOMEH agent

"Priced 5% over the Hestimate. I would see it this week."