

Unit C320, 5260 Dundas Street
Unit C320, 5260 Dundas Street
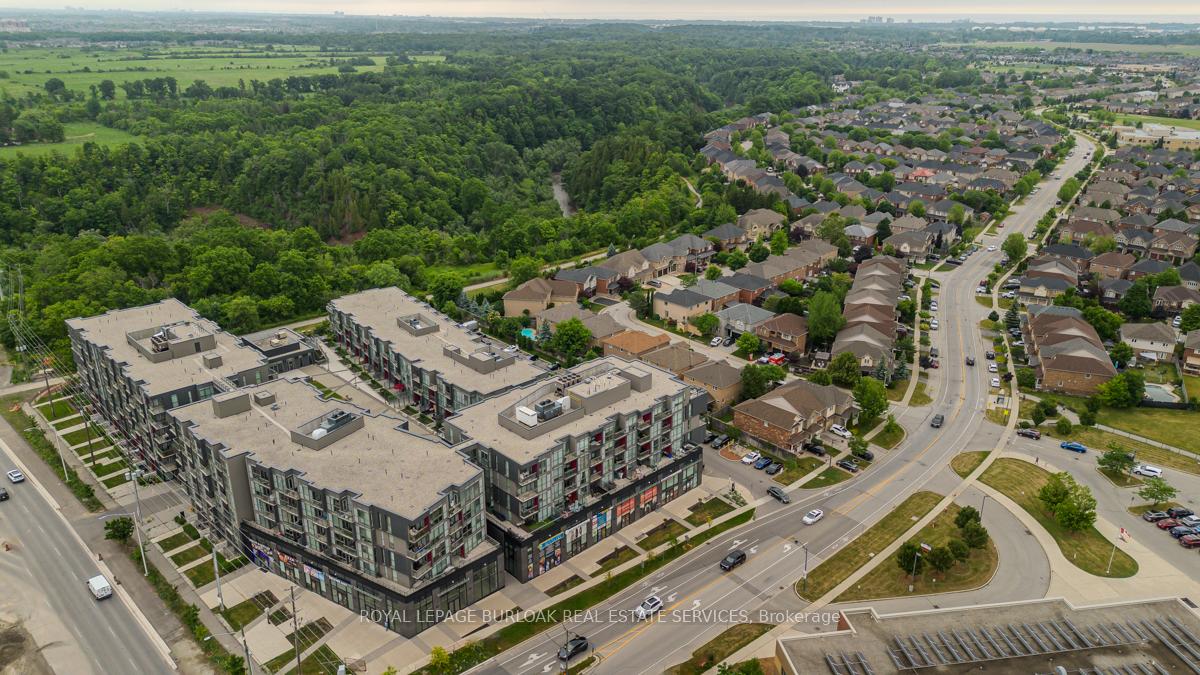 See all 31 photos
Property history
Facts and features
- ExposureNorth
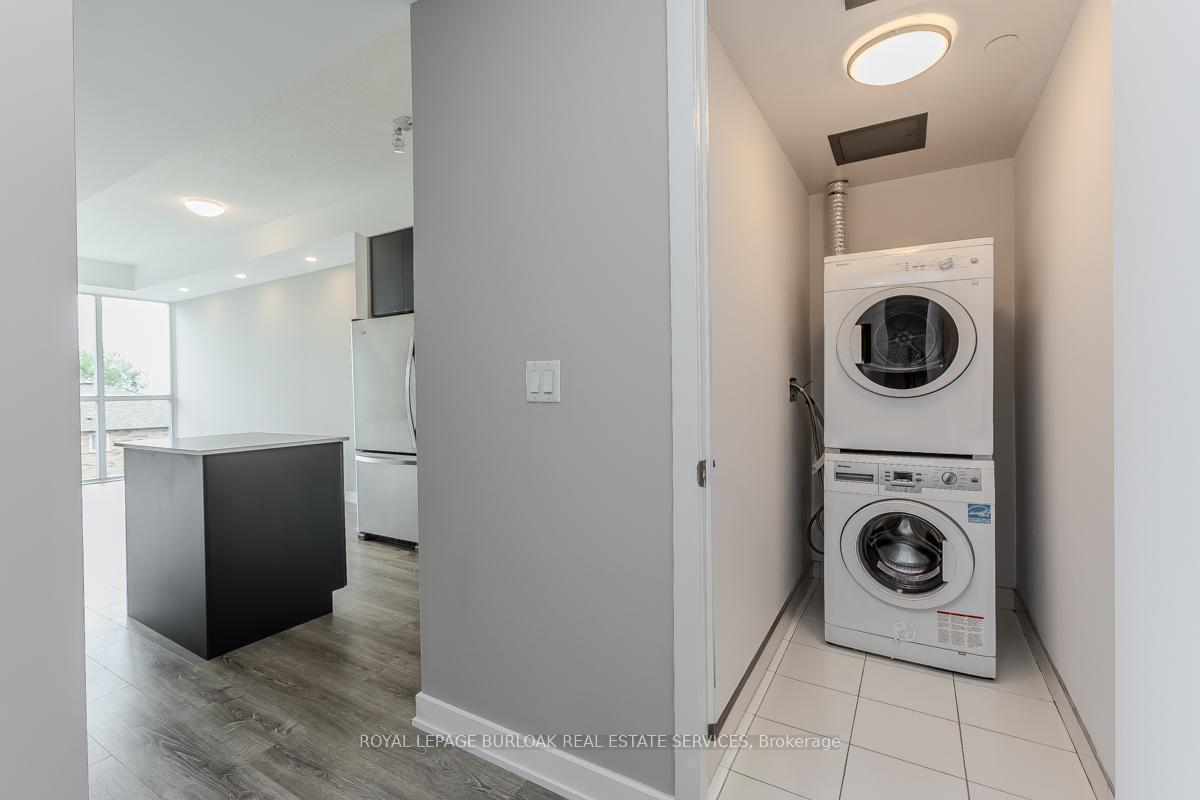
- LaundryIn-suite
- LockerOwned
- BalconyOpen
- Central air
- Concierge
- Exercise room
- Gym
- Party room/meeting room
The homeCondo Apartment, 1 storey/apt, Age 6–10 years
- Type: Condo Apartment
- Style: 1 storey/apt
- Age: 6–10 years
- Living space: 500–599 sq ft
- Basement: None
- Exposure: North
- Waterfront: None
InsideIn-suite laundry, main level, Carpet free, storage area lockers, Carbon monoxide detectors, smoke detector
- Laundry: In-suite laundry, main level
- Features: Carpet free, storage area lockers
- Security: Carbon monoxide detectors, smoke detector
- Elevator: Yes
- Rooms above ground: 3
- Bedrooms: 1
- Bathrooms: 1
- Kitchens: 1
OutsideAluminum siding, concrete poured, Flat, Poured concrete
- Exterior: Aluminum siding, concrete poured
- Roof: Flat
- Foundation: Poured concrete
- Balcony: Open
- Features: Controlled entry, year round living
Parking and locker1 Parking, Underground, Parking type Owned
- Spaces: 1 Parking
- Garage: Underground
- Parking type: Owned
- Locker: Owned
- Locker number: 585
- Locker level: 1
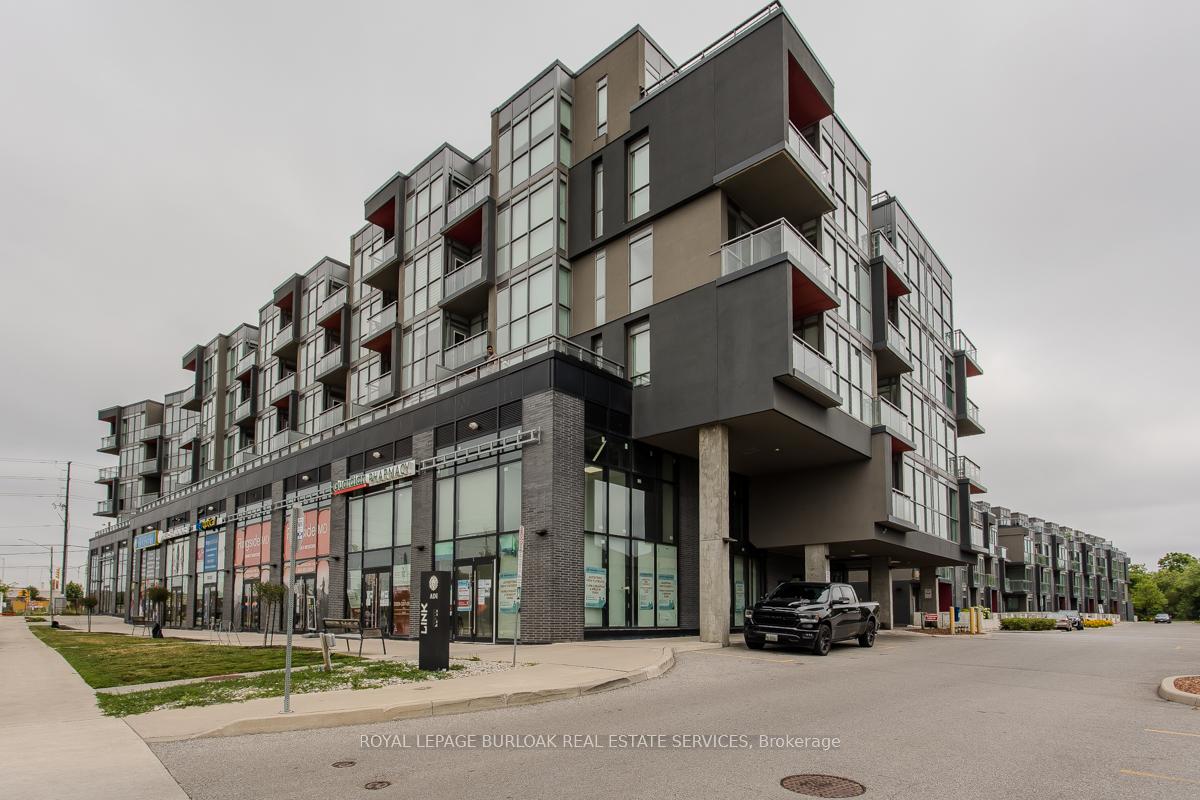
BuildingLink Condos & Towns, Storeys 6, Units 143
- Name: Link Condos & Towns
- Storeys: 6
- Units: 143
- Registered: 2017
- Condo corporation: 681
- Amenities: Community bbq, concierge, elevator, exercise room, gym, party room/meeting room
- Pets: Allowed
Heating, water and powerForced air, gas, Central air
- Heating: Forced air, gas
- Cooling: Central air
Costs and taxesTaxes $2,895 a year, Condo fee $480 a month, Building insurance included, parking included
- Taxes, 2025: $2,895 a year
- Condo fee: $480 a month
- Fee includes: Building insurance included, parking included
- HST: No HST
- Rental items: Hvac system
- Under contract: Other
Included in the saleWasher, dryer, fridge, stove, dishwasher, microwave, N/a
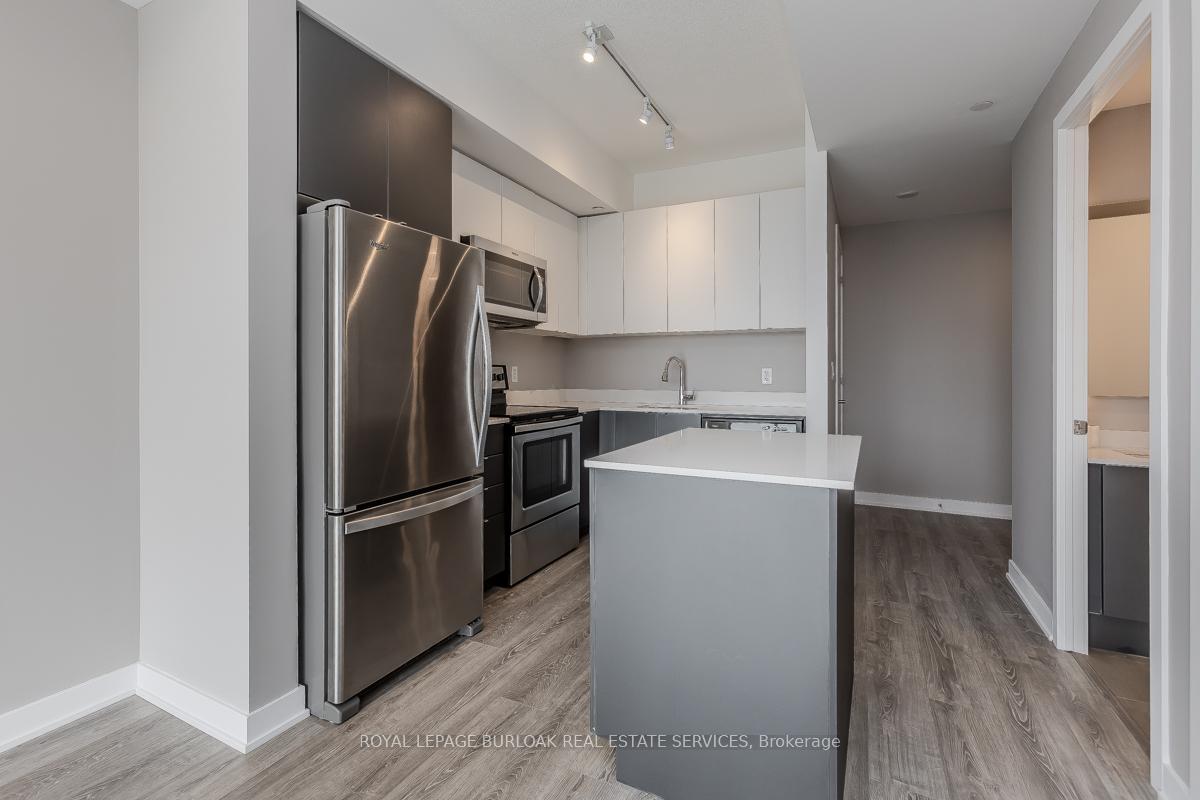
- Included: Washer, dryer, fridge, stove, dishwasher, microwave
- Not included: N/a
NearbyLevel, place of worship, public transit, school
- Close to: Level, place of worship, public transit, school
Listing detailsW12257475, Sold, Jul 2, 2025
- MLS® number: W12257475
- Status: Sold
- Listed on: Jul 2, 2025
- Days on market: 64
- Updated: Sep 4, 2025
- Possession: Flexible
- Occupied by: Vacant
- Listing brokerage: ROYAL LEPAGE BURLOAK REAL ESTATE SERVICES
About this home
Unit C320, 5260 Dundas Street, Burlington (Orchard), ON L7R 0J7
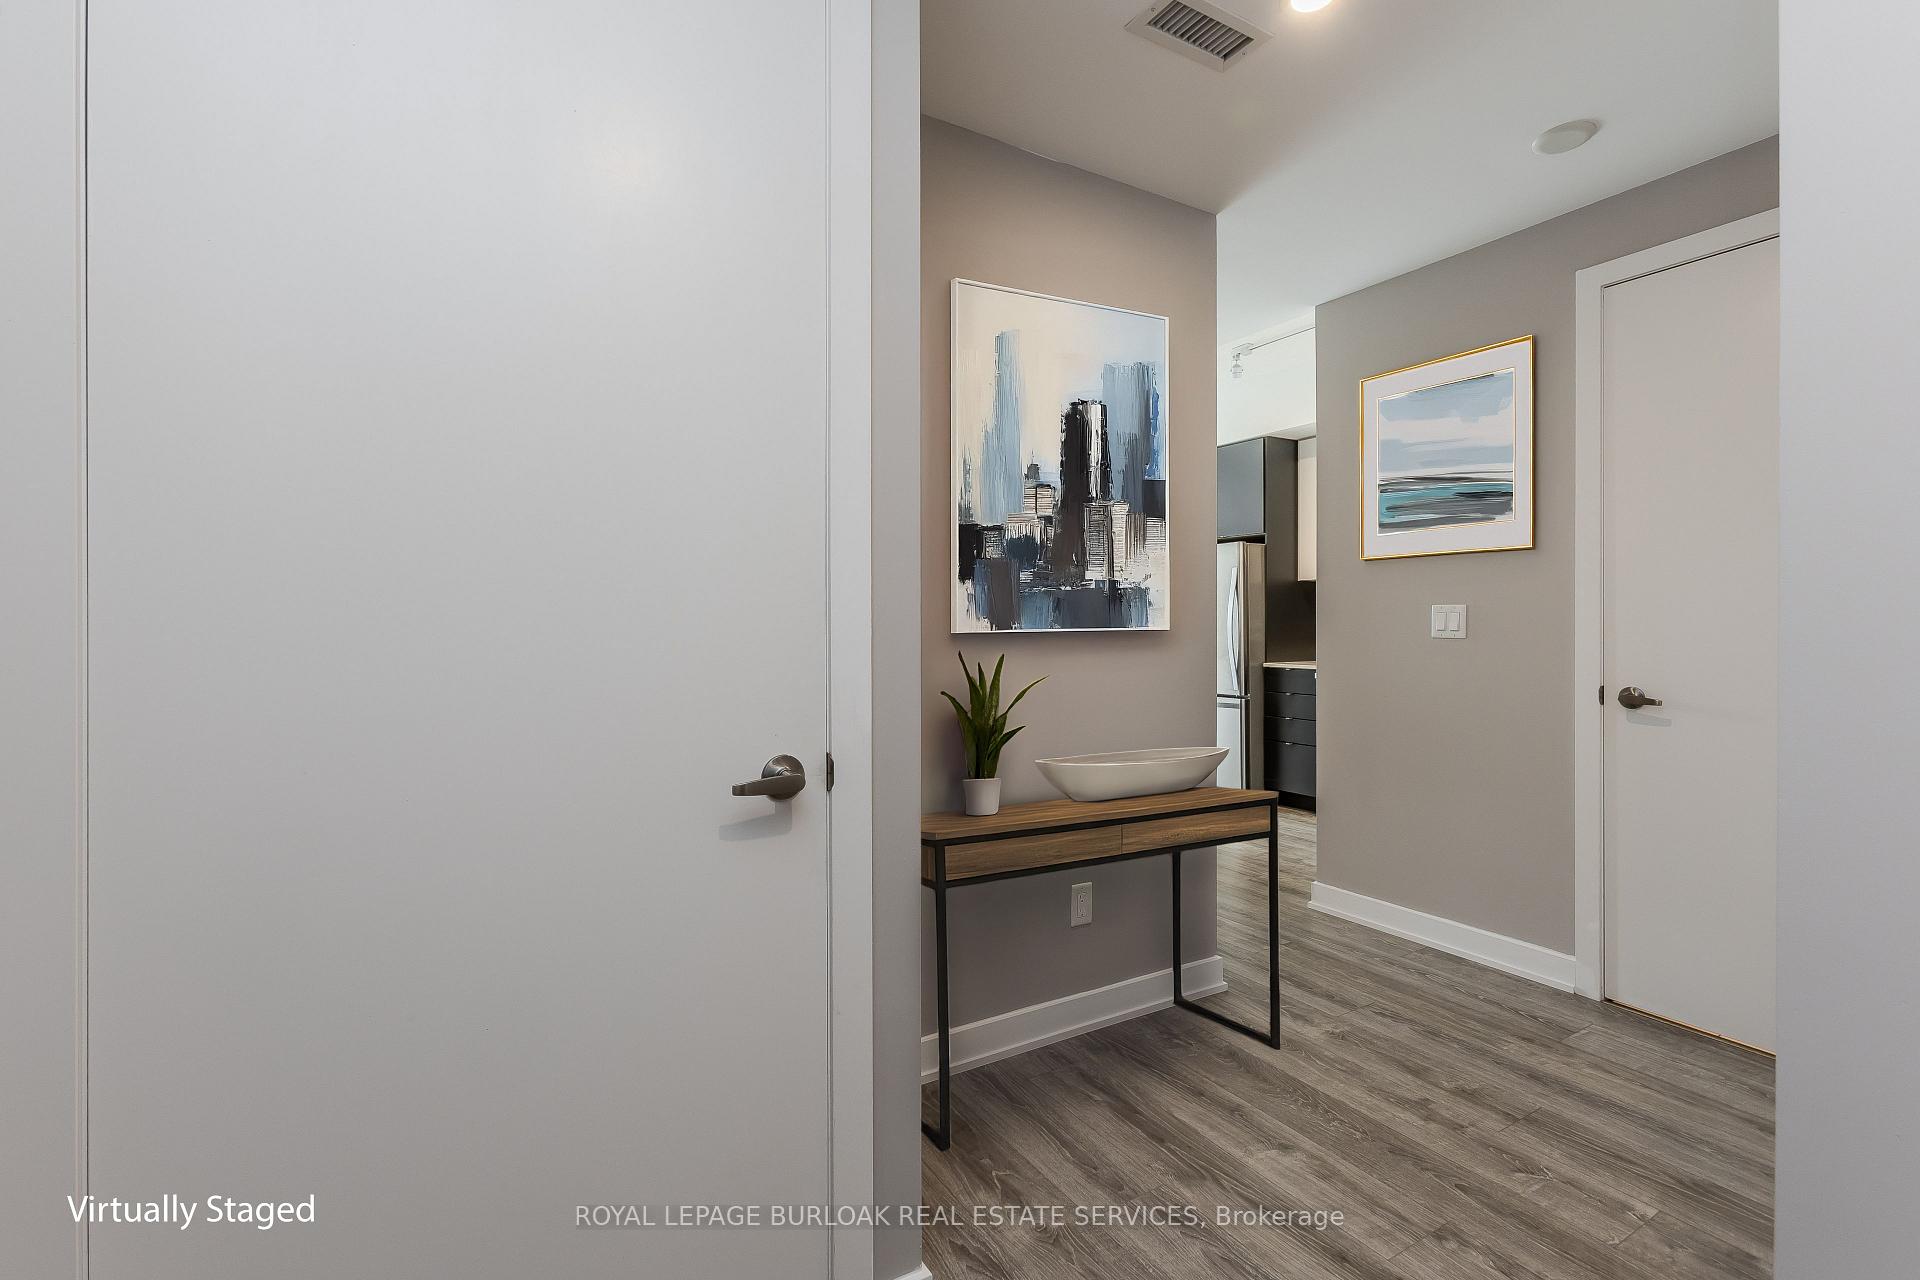
Step into refined urban living with this stunning modern 1-bed, 1-bath residence, an exceptional opportunity for first-time buyers seeking a luxurious blend of design, lifestyle, and location. Ideally situated in a dynamic Burlington enclave, this beautiful suite offers a sophisticated open-concept layout with soaring 9ft ceilings and wide-plank laminate flooring throughout. Expansive floor-to-ceiling, energy-efficient windows bathe the interior in natural light, creating a bright and elevated atmosphere that feels both airy and welcoming. The kitchen is a showpiece in both style and functionality, boasting quartz countertops, premium stainless steel appliances, designer stainless steel sink with Euro-style faucet, and custom cabinetry. The spacious living area flows into your private balcony, a retreat to enjoy morning coffee or evening sunsets. The generous primary bedroom features stunning floor-to-ceiling windows, while the sleek 4pc bathroom offers a spa-like experience with a glass shower and LED mirror. Everyday living is made effortless with the convenience of in-suite laundry, a dedicated storage locker, and a rare drive-through parking space located just steps from the elevator an added touch of ease. As a resident, indulge in a host of luxury amenities at the 2-storey Lifestyle Amenity Centre, including a ravine-view rooftop terrace with lounge and dining areas, demonstration kitchen and private dining room, state-of-the-art fitness centre, Scandinavian sauna and steam rooms, and hot and cold plunge pools. Outside, you're connected to a vibrant lifestyle street-level boutiques, trendy cafés, and a wealth of shopping and dining options are all within reach. You're minutes from the GO Station, major highways, downtown Burlington, and the scenic waterfront. Nature lovers will appreciate the proximity to the lush trails and serene beauty of Bronte Creek Provincial Park. Stylish, sophisticated, and move-in ready this is elevated condo living at its finest.
Ask about this home
A HOMEH agent will answer your questions about this home.
Know more about Link Condos & Towns
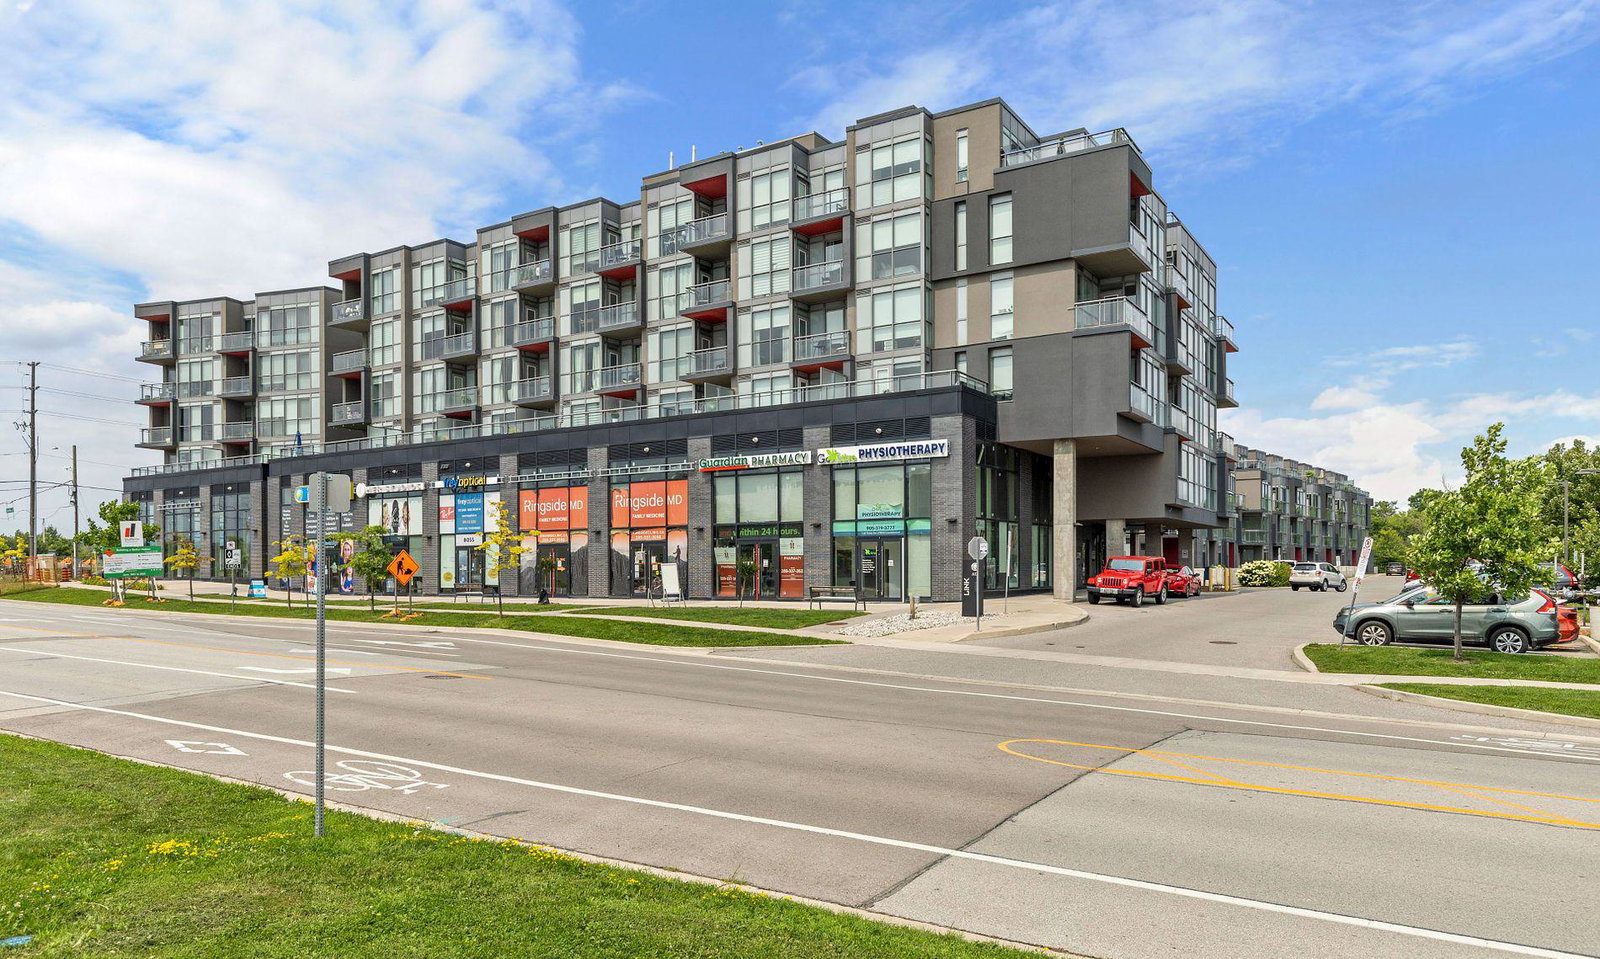
Condo building · 5220-5260 Dundas Street
Link Condos & Towns is a 6-storey condo with 143 suites, built in 2017 by ADI Development Inc. Right now 1 for sale and 1 for rent are on the market here.
- 6storeys
- 143suites
- $647/sq ft
- 2017built
No similar units for sale in Link Condos & Towns right now.
Around this home
Daily convenience, out of 100, from the distances below
Schools nearby
School rating, out of 10.
Helpful calculators
Your HOMEH agent

"I would see it this week."