

Unit 417, 1210 Thorpe Road
Unit 417, 1210 Thorpe Road
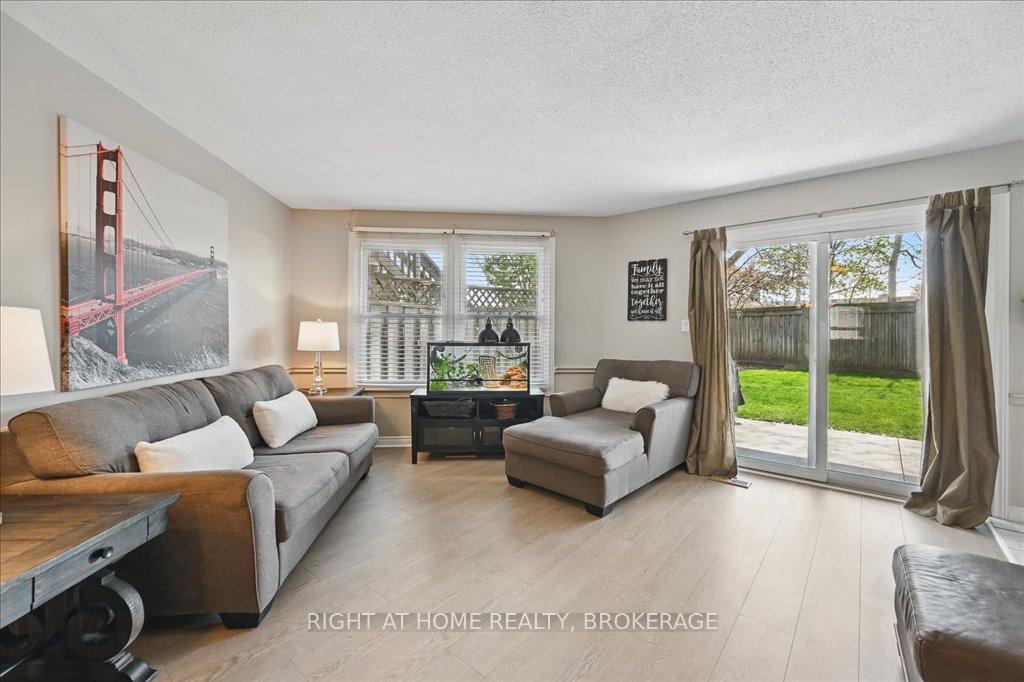 See all 31 photos
Property history
Facts and features
- BasementNone
- ExposureWest
- LaundryEnsuite
- LockerExclusive
- Fireplace
- Central air
The homeCondo Townhouse, Stacked townhouse, 1,000–1,199 sq ft
- Type: Condo Townhouse
- Style: Stacked townhouse
- Living space: 1,000–1,199 sq ft
- Basement: None
- Exposure: West
- Waterfront: None
InsideFireplace Yes, electric, family room, Ensuite, Auto garage door remote, carpet free, primary bedroom - main floor
- Fireplace: Yes, electric, family room
- Laundry: Ensuite
- Features: Auto garage door remote, carpet free, primary bedroom - main floor
- Rooms above ground: 5
- Bedrooms: 2
- Bathrooms: 2
- Kitchens: 1
- Family room: Yes
OutsideMetal/steel siding, Asphalt shingle, Terrace
- Exterior: Metal/steel siding
- Roof: Asphalt shingle
- Balcony: Terrace
- Features: Patio
Parking and locker2 Parking (1 garage + 1 drive), Detached, Exclusive
- Spaces: 2 Parking (1 garage + 1 drive)
- Garage: Detached
- Parking type: Exclusive
- Driveway: Private
- Locker: Exclusive
Building1210 Thorpe Road Townhomes, Storeys 3, Units 44
- Name: 1210 Thorpe Road Townhomes
- Storeys: 3
- Units: 44
- Registered: 1988
- Condo corporation: 147
- Pets: Allowed
Heating, water and powerForced air, electric, Central air
- Heating: Forced air, electric
- Cooling: Central air
Costs and taxesTaxes $2,693 a year, Condo fee $483 a month, Water included, common elements included, building insurance included
- Taxes, 2024: $2,693 a year
- Condo fee: $483 a month
- Fee includes: Water included, common elements included, building insurance included
- HST: HST included in the price
- Rental items: Hot water heater
- Under contract: Hot water heater
Included in the saleExisting fridge, stove, dishwasher, washer/dryer; elfs; window coverings; garage door opener and remotes
- Included: Existing fridge, stove, dishwasher, washer/dryer; elfs; window coverings; garage door opener and remotes
Listing detailsW12228374, Sold, Jun 18, 2025
- MLS® number: W12228374
- Status: Sold
- Listed on: Jun 18, 2025
- Days on market: 20
- Updated: Jul 8, 2025
- Possession: 60-89 days
- Occupied by: Owner
- Listing brokerage: Right At Home Realty, Brokerage
About this home
Unit 417, 1210 Thorpe Road, Burlington (Brant), ON L7S 2H1
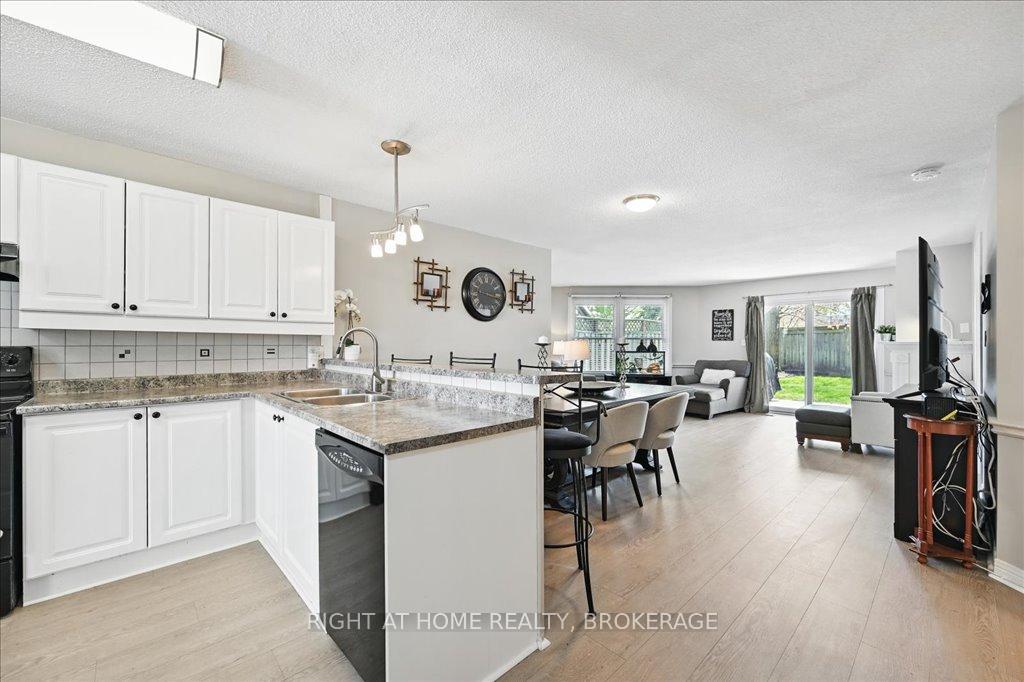
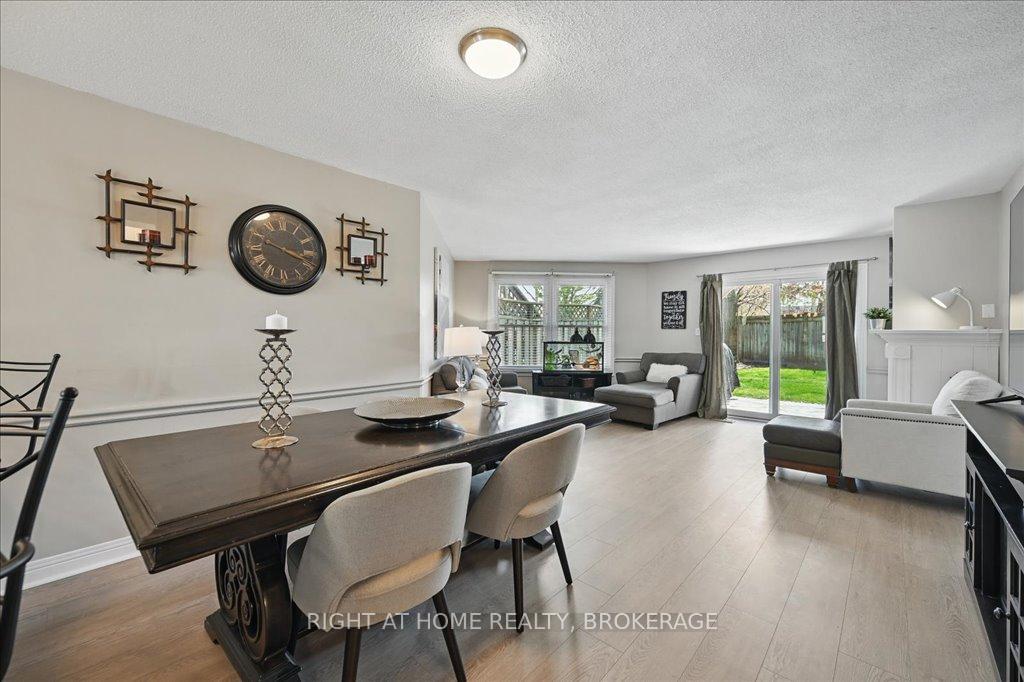
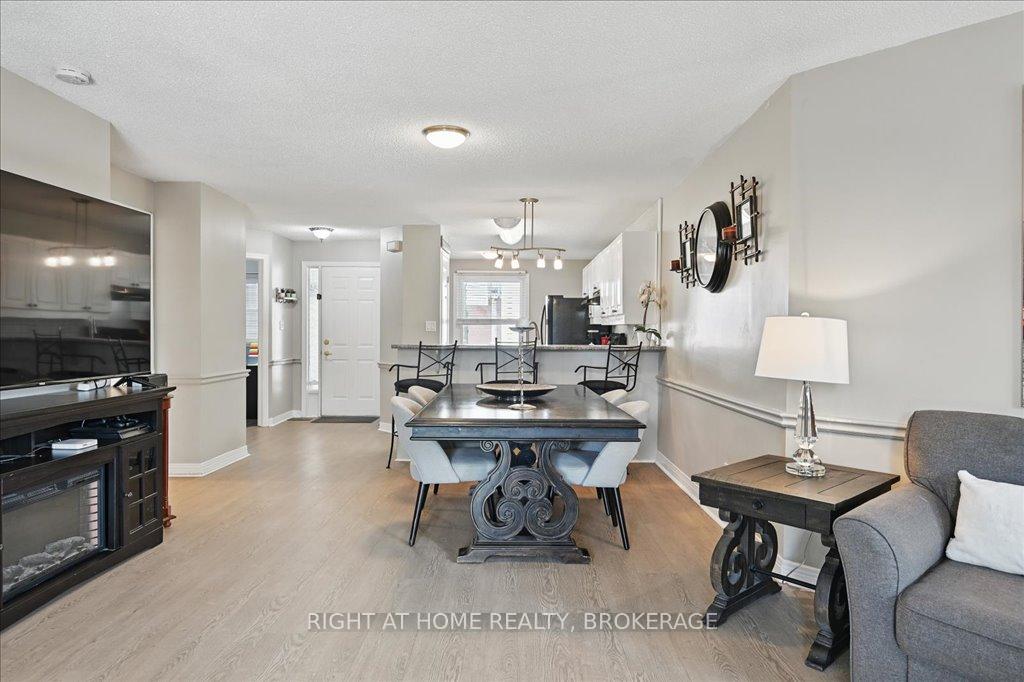
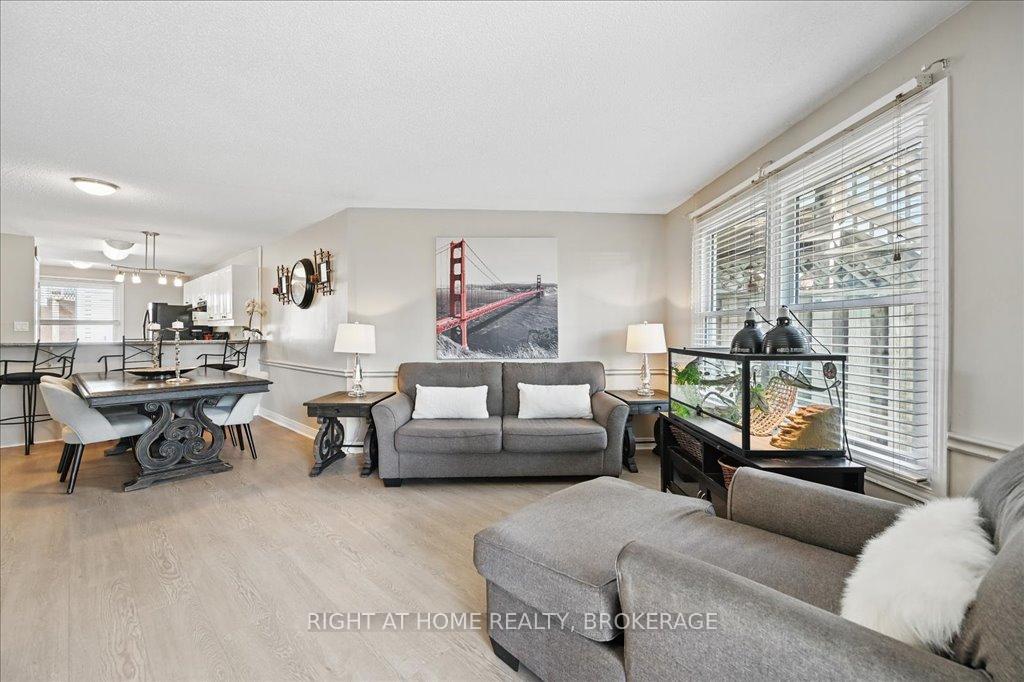
Discover the perfect blend of comfort, style, and convenience in this beautifully maintained and updated 2-bedroom, 1.5-bath condo, ideally situated in a quiet, well-kept community near Mapleview Mall, Spencer Smith Park, Downtown Burlington, and major amenities. This ground-level walk-out unit features a bright, open-concept layout with large windows and generous living space, perfect for relaxing or entertaining. Step out from the living area onto your private patio overlooking lush greenspace - an ideal spot for morning coffee, BBQs, or unwinding outdoors. Enjoy recent updates that offer peace of mind and energy efficiency, including a new furnace (2023) and central A/C (2024), new flooring and fresh paint in the main living space and primary bedroom, updated kitchen countertops, and new bathroom vanities. The functional kitchen offers ample storage, while the spacious dining area and two large bedrooms provide comfort and space for everyday living. A full bathroom and convenient half-bath complete the smart layout. Bonus features include a dedicated garage space, an additional outdoor parking spot, and an over-sized storage locker for extra convenience. Perfect for first-time buyers, downsizers, or investors, this turnkey, low-maintenance condo blends indoor comfort with outdoor living all in a desirable location with easy access to schools, shopping, transit, and the QEW. Don't miss this rare opportunity - book your private viewing today!
Ask about this home
A HOMEH agent will answer your questions about this home.
Know more about 1210 Thorpe Road Townhomes
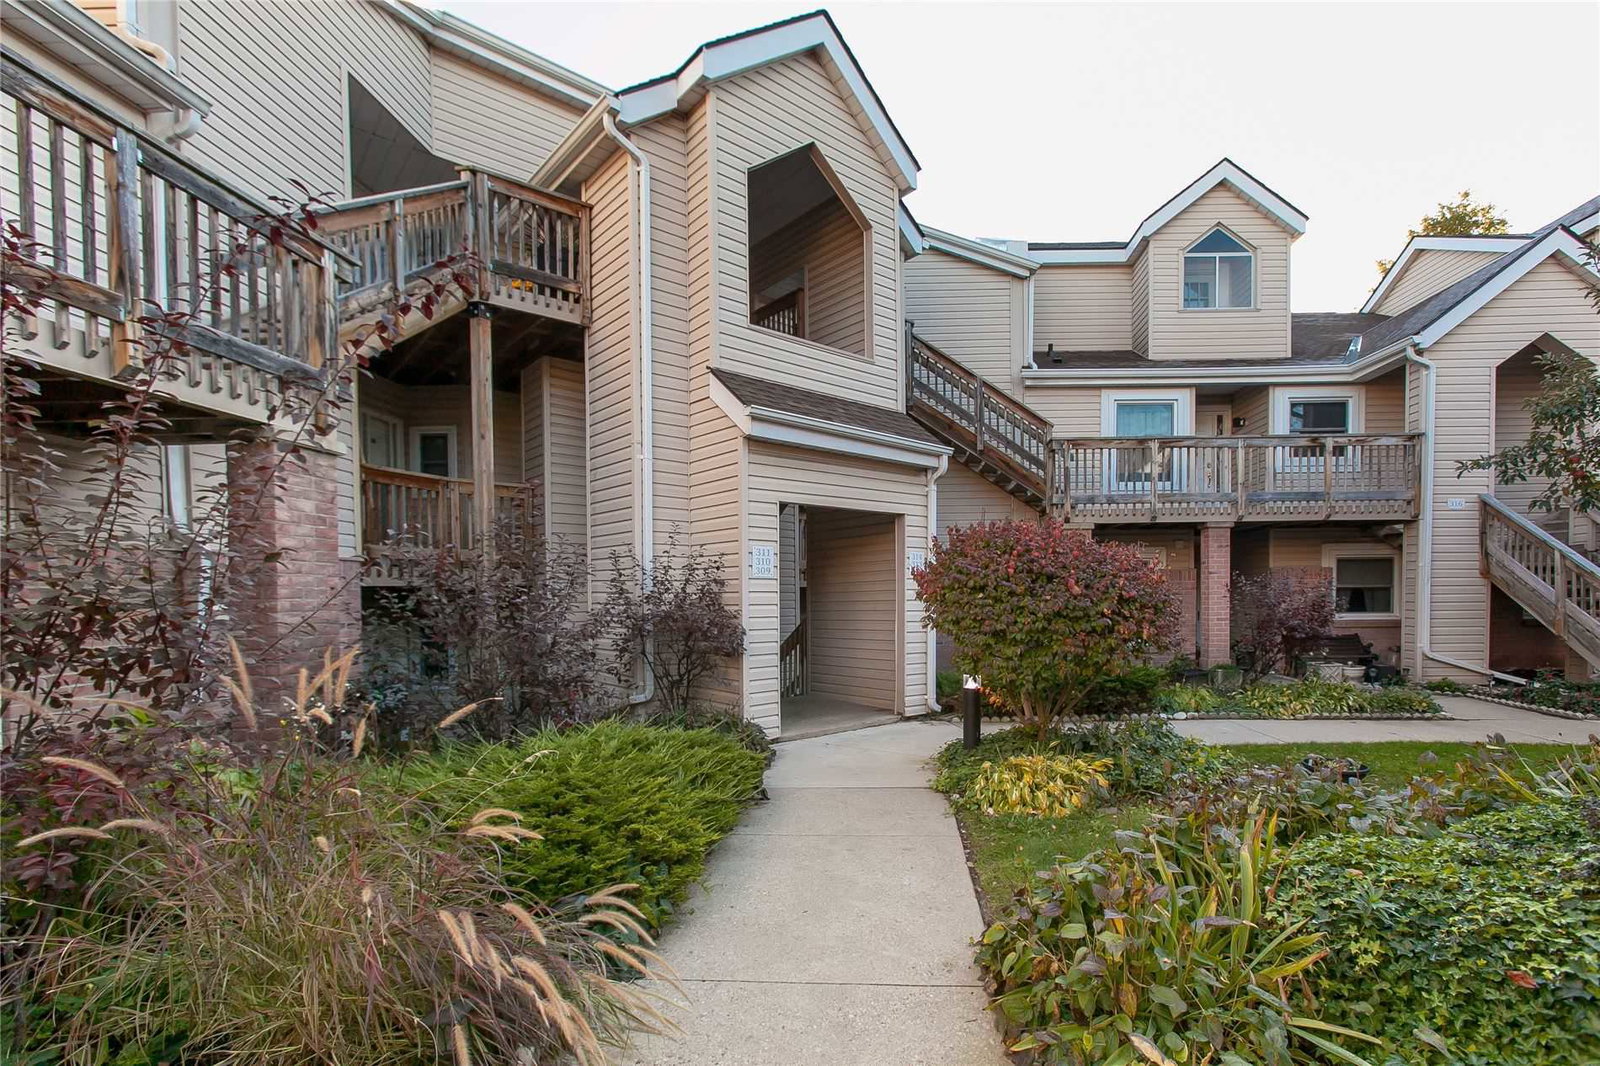
Condo building · 1210 Thorpe Road
1210 Thorpe Road Townhomes is a 3-storey condo with 44 suites, built in 1988. Right now 2 for sale are on the market here.
- 3storeys
- 44suites
- 1988built
No similar units for sale in 1210 Thorpe Road Townhomes right now.
Around this home
Daily convenience, out of 100, from the distances below
Schools nearby
School rating, out of 10.
Helpful calculators
Your HOMEH agent

"I would see it this week."