

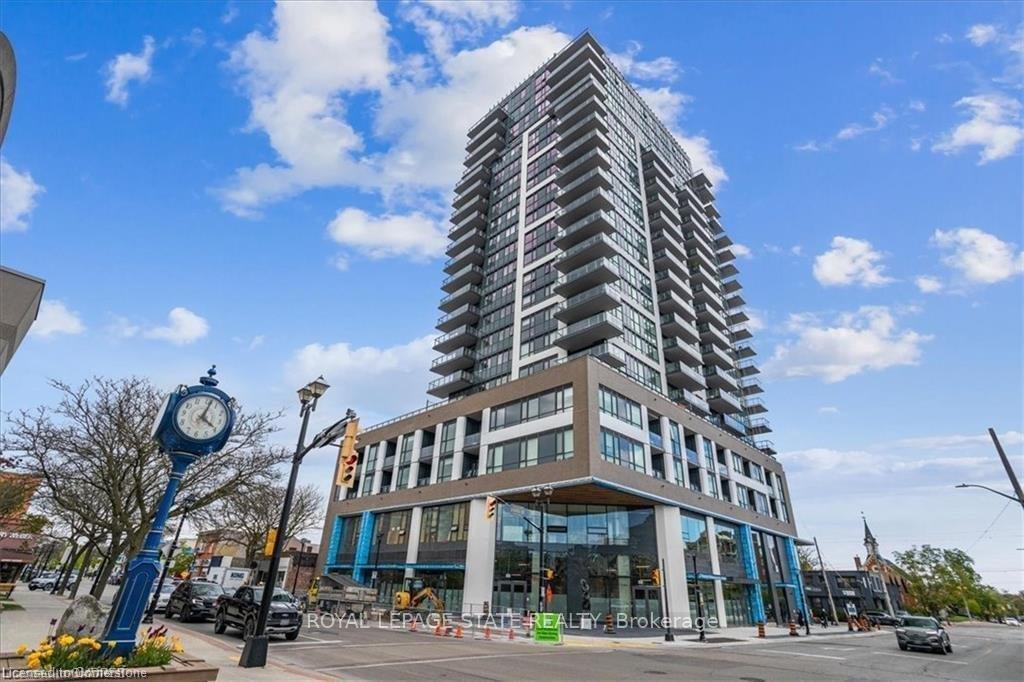
Unit 1805, 2007 James Street
Unit 1805, 2007 James Street
 See all 32 photos
Property history
Facts and features
- ExposureEast
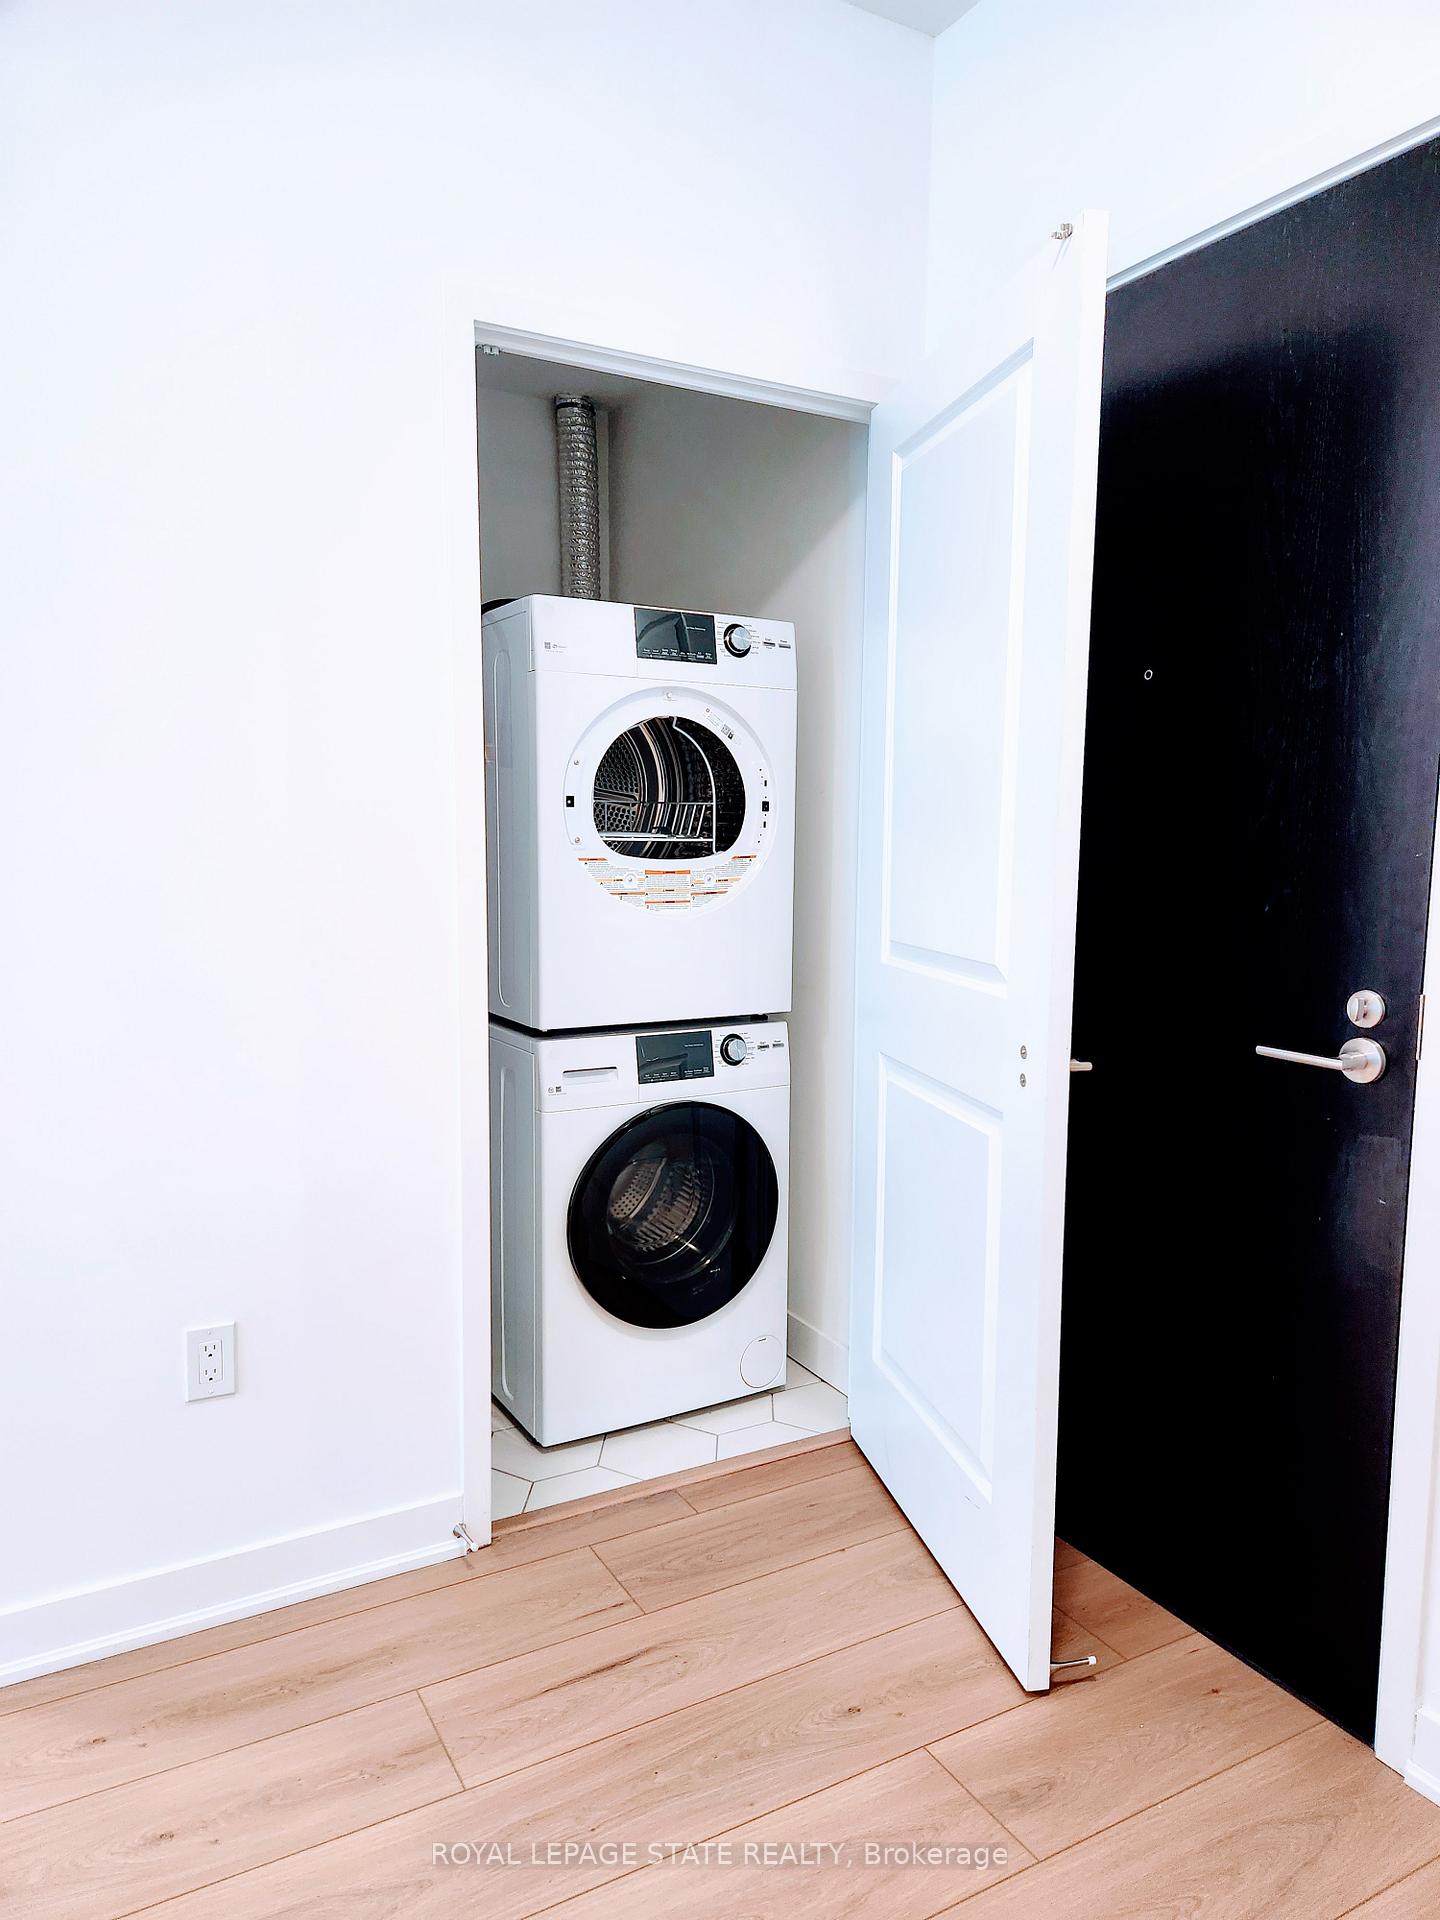
- LaundryEnsuite
- LockerExclusive
- BalconyOpen
- Central air
- Concierge
- Exercise room
- Indoor pool
- Party room/meeting room
The homeCondo Apartment, Apartment, 600–699 sq ft
- TypeCondo Apartment
- StyleApartment
- Living space600–699 sq ft
- BasementNone
- ExposureEast
InsideEnsuite, Rooms above ground 4, Bedrooms 1
- LaundryEnsuite
- Rooms above ground4
- Bedrooms1
- Bathrooms1
- Kitchens1
OutsideAluminum siding, concrete, Open
- ExteriorAluminum siding, concrete
- BalconyOpen
Parking and locker2 Parking, Underground, Exclusive
- Spaces2 Parking
- GarageUnderground
- Parking typeExclusive
- LockerExclusive
BuildingThe gallery, Storeys 22, Units 161
- NameThe gallery
- Storeys22
- Units161
- Registered2022
- Condo corporation766
- AmenitiesBbqs allowed, concierge, exercise room, game room, indoor pool, party room/meeting room
- PetsAllowed
Heating, water and powerForced air, gas, Central air
- HeatingForced air, gas
- CoolingCentral air
Rent and termsRent $2,850 a month, Entire property, Unfurnished
- Rent$2,850 a month
- Space for rentEntire property
- FurnishedUnfurnished
- Lease12 months
- PaidMonthly
- Rent includesParking, common elements
- DepositRequired
- Credit checkRequired
- Employment letterRequired
- Rental applicationRequired
- ReferencesRequired
IncludedFridge, stove, washer, dryer, dishwasher, microwave
- IncludedFridge, stove, washer, dryer, dishwasher, microwave
NearbyArts centre, hospital, lake/pond, marina, place of worship, public transit
- Close toArts centre, hospital, lake/pond, marina, place of worship, public transit
Listing detailsW11917916, Rented, Jan 10, 2025
- MLS® numberW11917916
- StatusRented
- Listed onJan 10, 2025
- Days on market10
- UpdatedJan 20, 2025
- PossessionImmediately
- Occupied byVacant
- Listing brokerageROYAL LEPAGE STATE REALTY
About this home
Unit 1805, 2007 James Street, Burlington (Brant), ON L7R 0G7
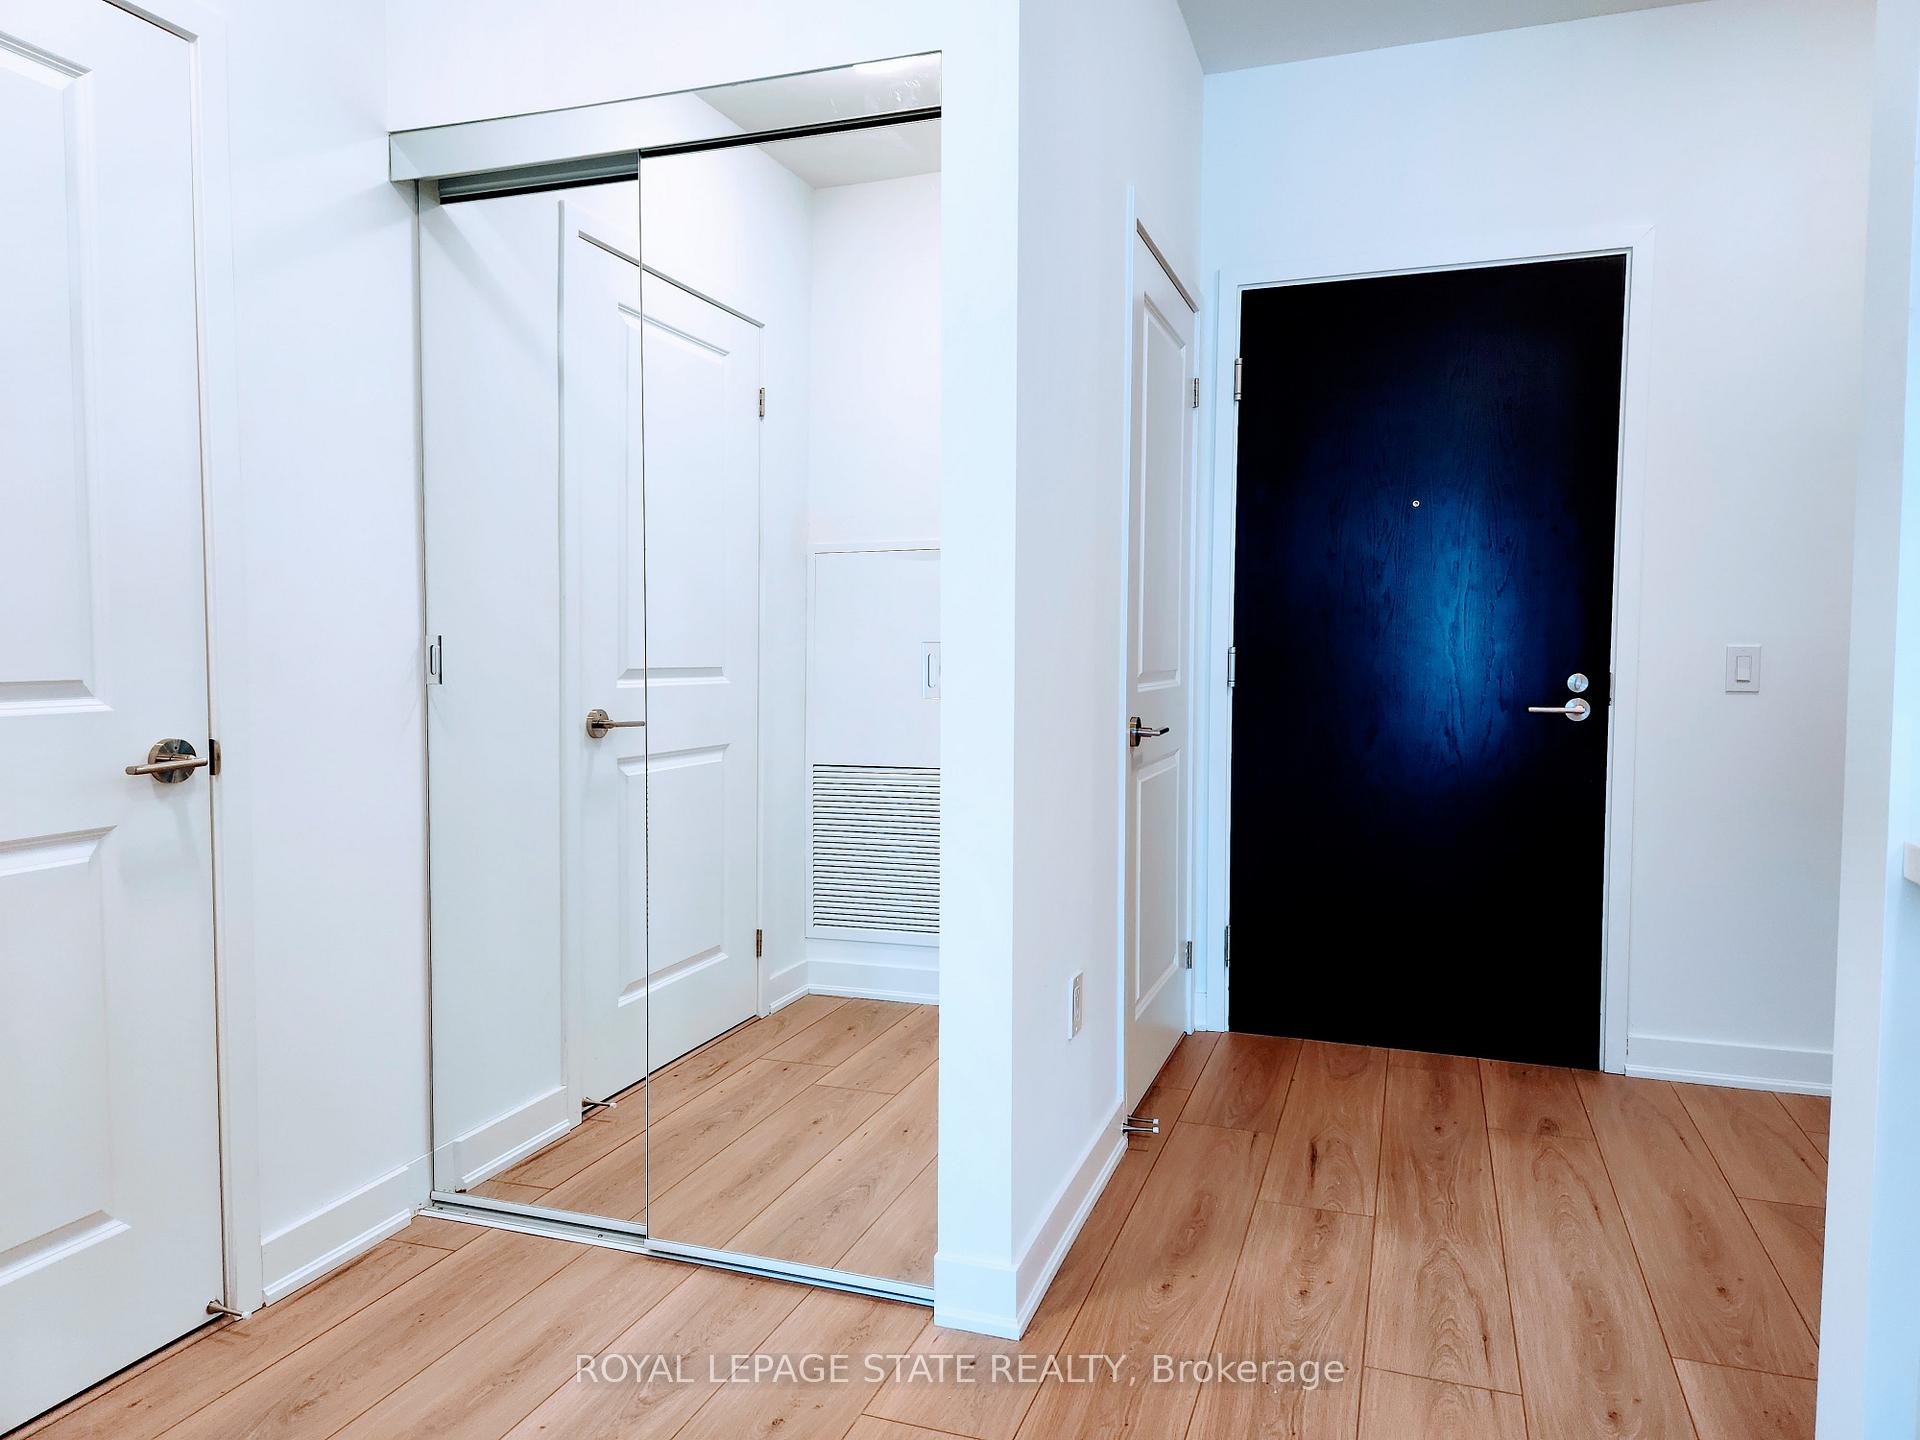
A unique opportunity awaits you at the Gallery Condos & Lofts in the heart of downtown Burlington! This 1 bedroom plus den, 629 sq ft Moma model has many features including designer series wide-plank laminate floors, a gorgeous Kitchen with Euro-style Cabinets and extended uppers, soft close doors/drawers, Stainless Steel Appliances, Quartz countertop & under-mount double Sink! A beautiful Island with plenty of storage is your centrepiece for entertaining! Sliding doors lead to a balcony with south exposure and breathtaking views of Lake Ontario! Enjoy your in-suite laundry, 1 storage locker and rare, 2 underground parking spots close to the elevator! You will appreciate the 24 hour Concierge and the 14,000 sq ft of indoor and outdoor amenity space, featuring a party room, lounge, games area, indoor pool, fitness studio, indoor/outdoor yoga studio, indoor bike storage area, guest suite, and a rooftop terrace with BBQ stations and lounge seating with scenic views of Lake Ontario! This contemporary 22-storey building is located across from Burlington's City Hall and with easy access to Spencer Smith Park, retail spaces, restaurants, shops, public transit and the QEW. Book your appointment to view today!
Ask about this home
A HOMEH agent will answer your questions about this home.
Know more about Gallery Condos + Lofts
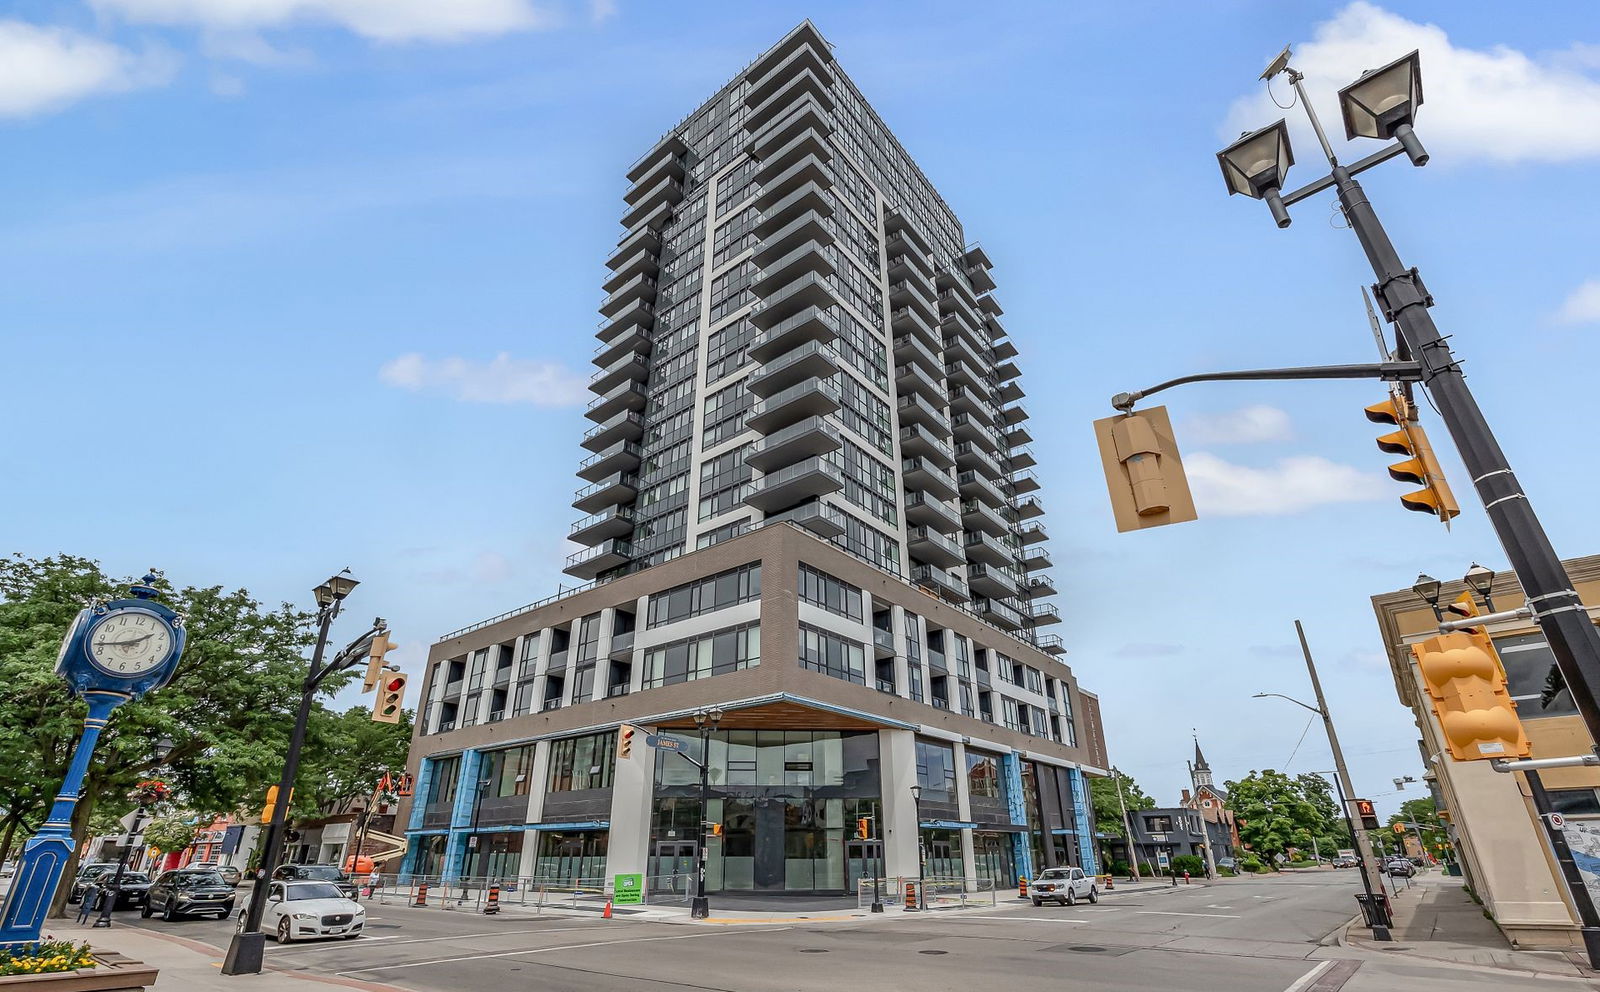
Condo building · 2007 James St
Gallery Condos + Lofts is a 22-storey condo with 161 suites, built in 2022 by Carriage Gate Homes. Right now 2 for sale and 2 for rent are on the market here.
- 22storeys
- 161suites
- $878/sq ft
- 2022built
No similar units for rent in Gallery Condos + Lofts right now.
Around this home
Daily convenience, out of 100, from the distances below
Schools nearby
School rating, out of 10.
Helpful calculators
Your HOMEH agent

"I would see it this week."