

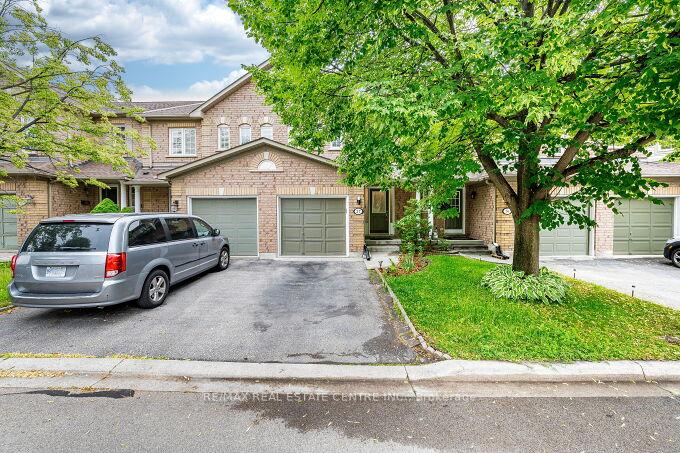
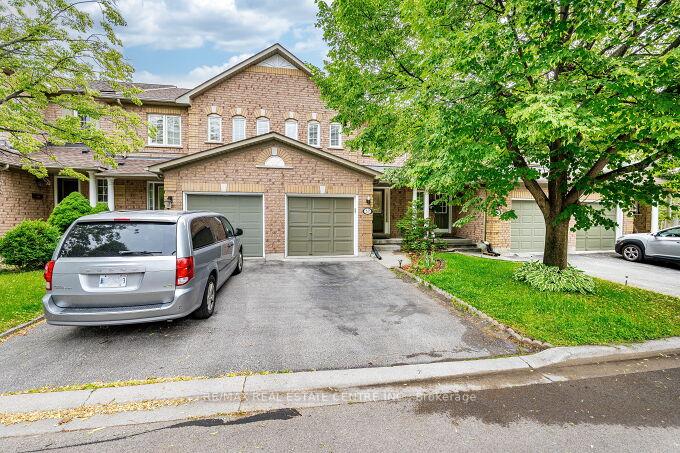
Unit 37, 2871 Darien Road
Unit 37, 2871 Darien Road
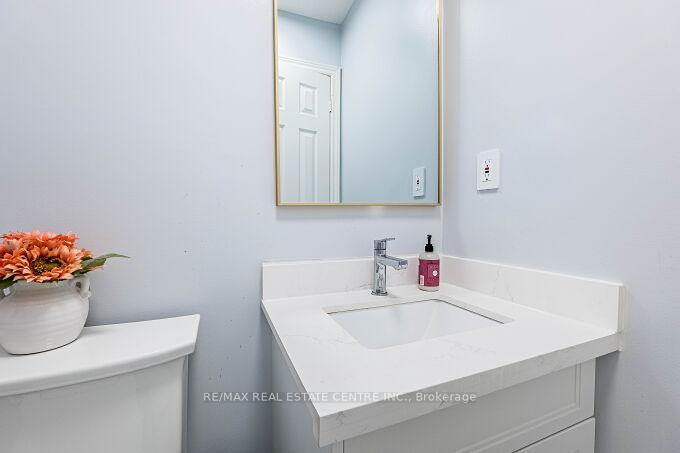 See all 46 photos
Property history
Facts and features
- BasementFinished
- LaundryEnsuite, in basement
- Lease term12 months
- PetsAllowed
- Hardwood floors
- Fireplace
- Central air
The homeCondo Townhouse, 2-storey, Age 16–30 years
- TypeCondo Townhouse
- Style2-storey
- Age16–30 years
- Living space1,400–1,599 sq ft
- BasementFull, finished
- ExposureEast
InsideFireplace Yes, natural gas, Porcelain, Concrete, Hardwood, Ceramic, Ensuite, in basement, lower level
- FireplaceYes, natural gas
- FlooringPorcelain, Concrete, Hardwood, Ceramic
- LaundryEnsuite, in basement, lower level
- FeaturesAuto garage door remote, carpet free, primary bedroom - main floor, separate heating controls, separate hydro meter, water meter
- Rooms above ground8
- Bedrooms3
- Bathrooms4
- Kitchens1
- Family roomYes
OutsideAluminum siding, brick, Asphalt shingle, Poured concrete
- ExteriorAluminum siding, brick
- RoofAsphalt shingle
- FoundationPoured concrete
- BalconyNone
- FeaturesDeck
Parking and locker2 Parking (1 garage + 1 drive), Attached, Parking type Owned
- Spaces2 Parking (1 garage + 1 drive)
- GarageAttached
- Parking typeOwned
- LockerNone
BuildingWalker's Glen Townhomes, Storeys 2, Units 73
- NameWalker's Glen Townhomes
- Storeys2
- Units73
- Registered2001
- Condo corporation328
- PetsAllowed
Heating, water and powerForced air, gas, Central air
- HeatingForced air, gas
- CoolingCentral air
Rent and termsRent $3,400 a month, Entire property, Unfurnished
- Rent$3,400 a month
- Space for rentEntire property
- FurnishedUnfurnished
- Lease12 months
- PaidMonthly
- DepositRequired
- Credit checkRequired
- Employment letterRequired
- Rental applicationRequired
- ReferencesRequired
- Rental itemsHot water tank rental approximately 49.00 month plus hst
IncludedIncluded during the leasing period and any extension thereof for the tenant to use as follows: existing s/s refrigerator, s/s stove with vent out, s/s built in dishwasher, washer and dryer in the basement, all existing lighting fixtures, all existing window coverings, garage door opener with remote. smart home comes with smart thermostat, smart dimmable lights, controlled by phone, google or alexa.
- IncludedIncluded during the leasing period and any extension thereof for the tenant to use as follows: existing s/s refrigerator, s/s stove with vent out, s/s built in dishwasher, washer and dryer in the basement, all existing lighting fixtures, all existing window coverings, garage door opener with remote. smart home comes with smart thermostat, smart dimmable lights, controlled by phone, google or alexa.
Listing detailsW12232983, Rented, Jun 16, 2025
- MLS® numberW12232983
- StatusRented
- Listed onJun 16, 2025
- Days on market9
- UpdatedJun 25, 2025
- Possession2025-08-31 / 30-59 days
- Occupied byOwner
- Listing brokerageRE/MAX REAL ESTATE CENTRE INC.
About this home
Unit 37, 2871 Darien Road, Burlington (Rose), ON L7M 4R6
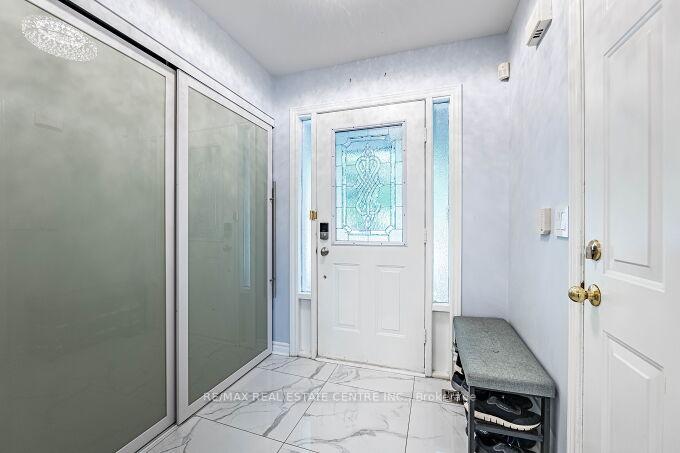
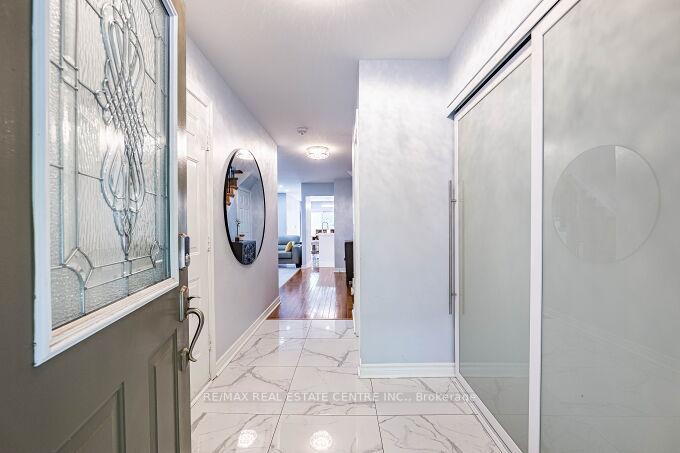
Stunning Executive Townhouse Rental with 3 Bedrooms with 4 Bathrooms with a Finished Basement in the Heart of Burlington in the demand area of Millcroft. Open Concept Modern Main Floor With a Large Inviting Bright Foyer. Large Living Room With Hardwood Floors and a Natural Gas Fireplace. Walk Out To A Private Fenced Yard and A Deck. 2nd Floor with Hardwood Floors, Primary Bedroom Includes a 4-Piece Ensuite Bathroom and a Large Closet With Plenty of Natural Sunlight. Two Additional Good Sized Bedrooms On The Second Floor, With Another 4-Piece Bathroom. Fully Finished Large Spacious Basement With Recreation Room, Laundry Room with a Washer and Dryer and a Laundry Sink. Basement has a 2 Piece Bathroom. No Neighbours to the back of the house, walk to the children's playground. Walking Distance to, Parks, Public Transit, Trails, and much more. Minutes Drive to Schools, Parks, GO Station, GO Buses, Shopping, Plazas, Super Markets, Offices, and Much More. Stunning Location close to All amenities.
Ask about this home
A HOMEH agent will answer your questions about this home.
Know more about Walker's Glen Townhomes
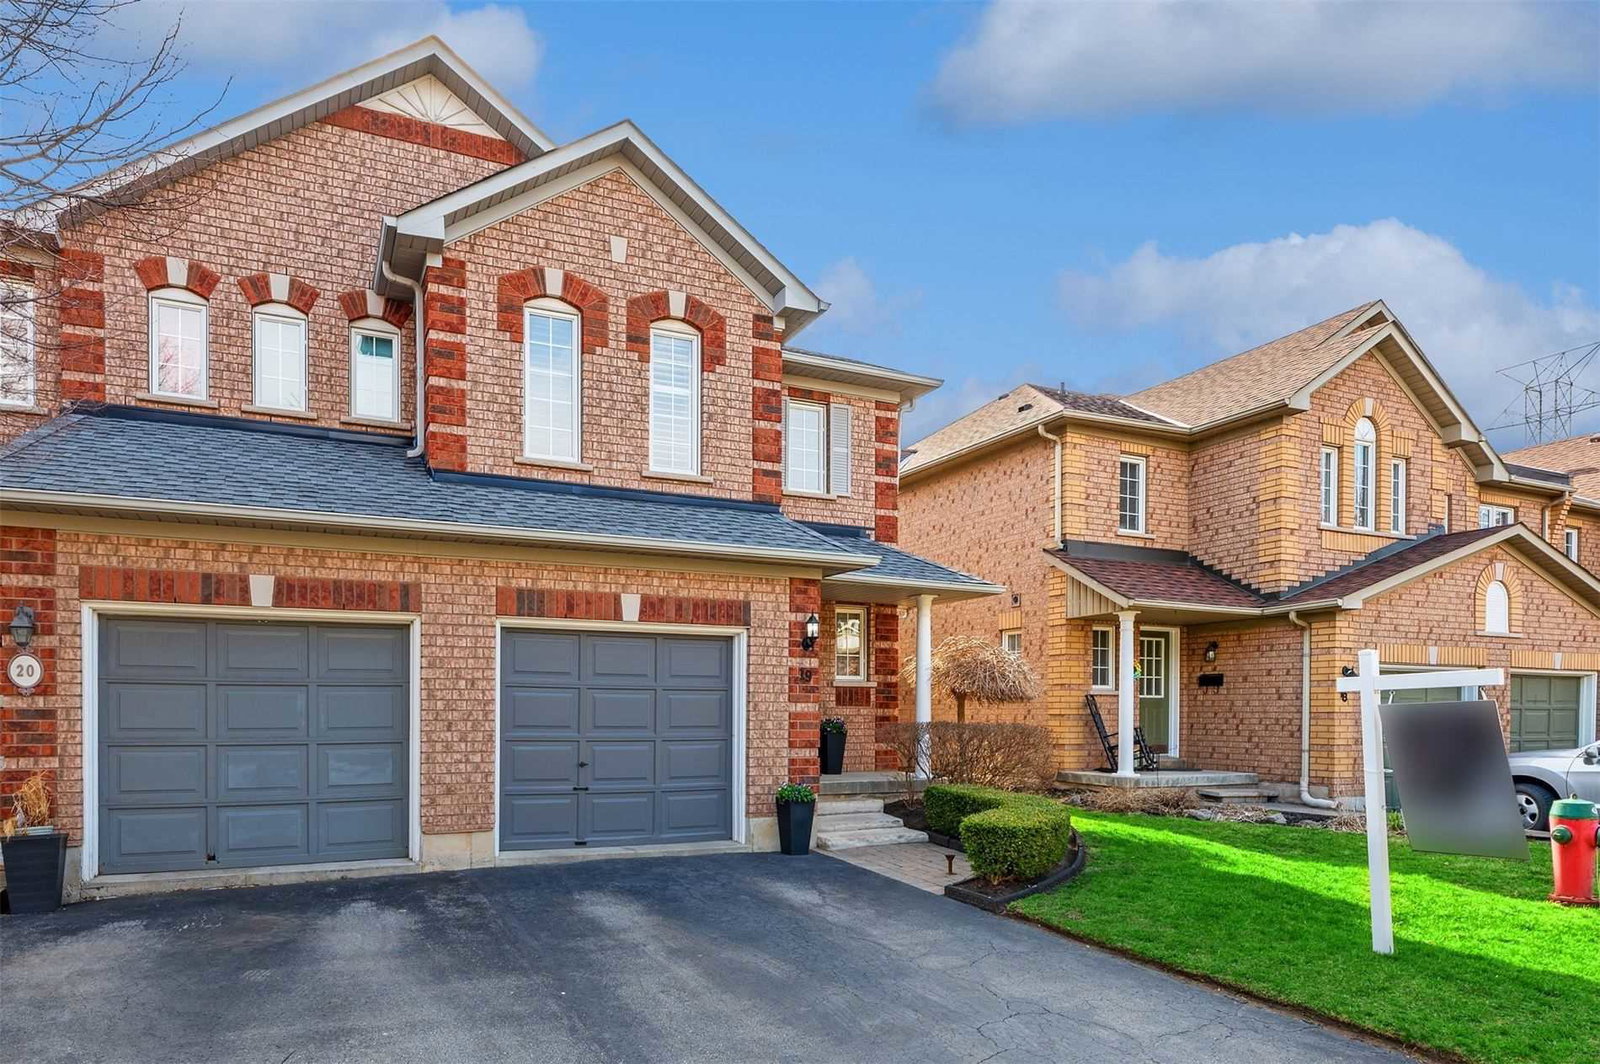
Condo building · 2871 Darien Road
Walker's Glen Townhomes is a 2-storey condo with 73 suites, built in 2001. No units are on the market here right now.
- 2storeys
- 73suites
- $558/sq ft
- 2001built
No similar units for rent in Walker's Glen Townhomes right now.
Around this home
Daily convenience, out of 100, from the distances below
Schools nearby
School rating, out of 10.
Helpful calculators
Your HOMEH agent

"I would see it this week."