

Unit 501, 370 Martha Street
Unit 501, 370 Martha Street
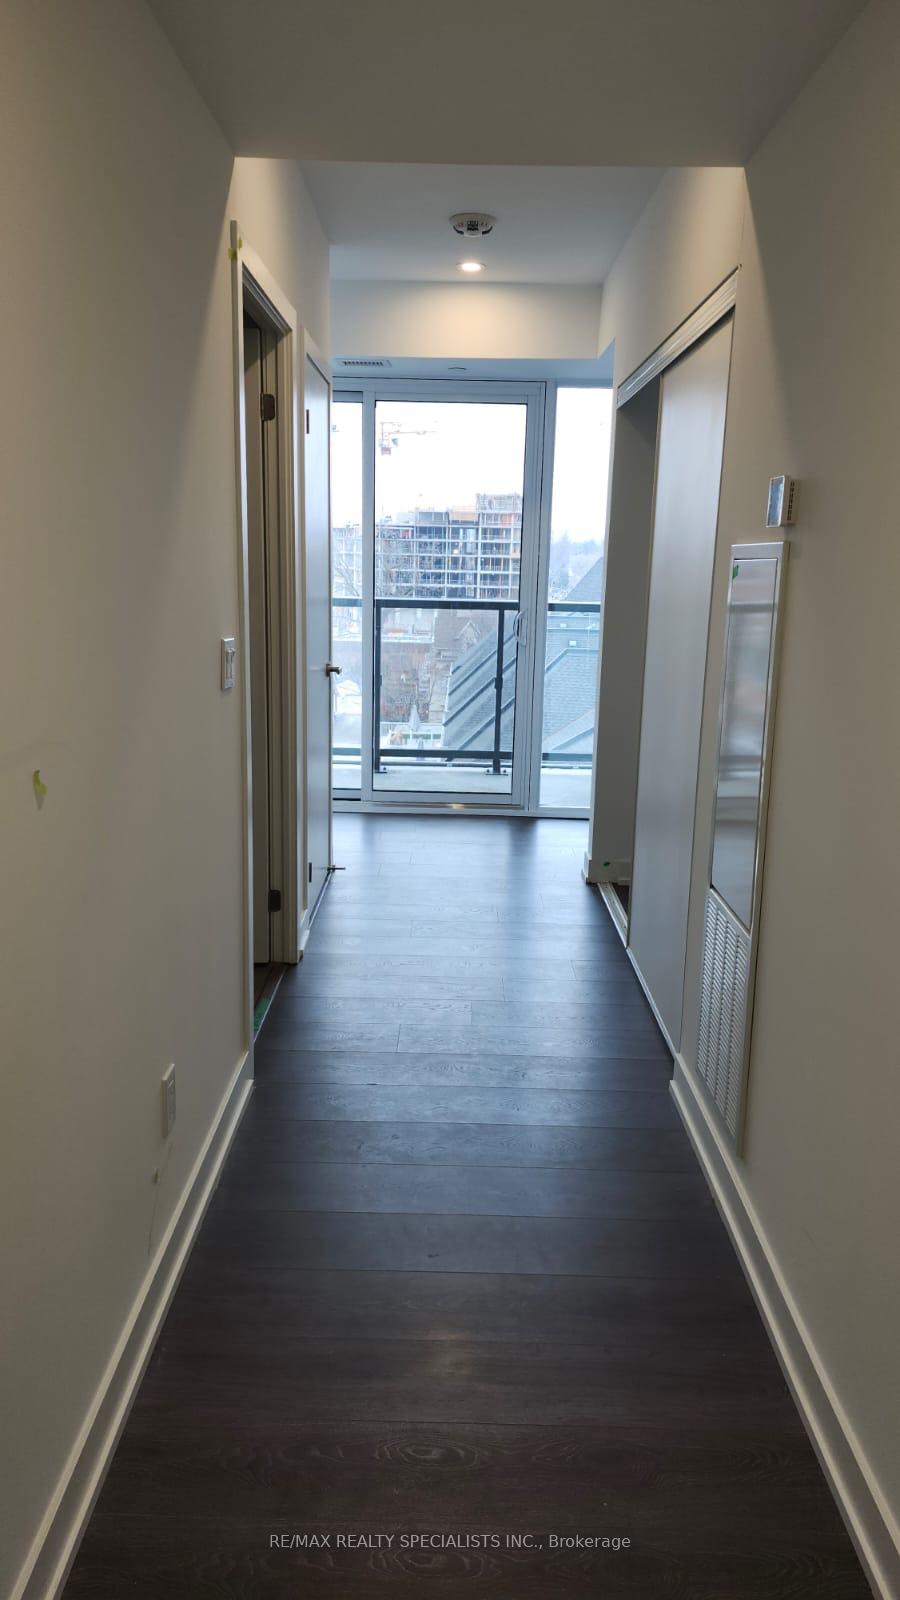 See all 17 photos
Property history
Facts and features
- ExposureWest
- LaundryEnsuite
- LockerOwned
- BalconyTerrace
- Central air
- Waterfront
- Concierge
- Exercise room
- Gym
- Outdoor pool
The homeCondo Apartment, Apartment, 600–699 sq ft
- Type: Condo Apartment
- Style: Apartment
- Living space: 600–699 sq ft
- Basement: None
- Exposure: West
- View: City, downtown, lake
- Waterfront: Indirect
InsideEnsuite, Air exchanger, built-in oven, carpet free, Monitored, concierge/security
- Laundry: Ensuite
- Features: Air exchanger, built-in oven, carpet free
- Security: Monitored, concierge/security
- Rooms above ground: 5
- Bedrooms: 1 + 1 in the basement
- Bathrooms: 1
- Kitchens: 1
- Family room: Yes
OutsideConcrete, stone, Terrace
- Exterior: Concrete, stone
- Balcony: Terrace
Parking and locker1 Parking, Underground, Parking type Owned
- Spaces: 1 Parking
- Garage: Underground
- Parking type: Owned
- Driveway: Underground
- Spot: 232
- Locker: Owned
- Locker unit: 54
- Locker level: 2
BuildingNautique Lakefront Residences, Storeys 25, Units 240
- Name: Nautique Lakefront Residences
- Storeys: 25
- Units: 240
- Registered: 2021
- Condo corporation: 775
- Amenities: Bbqs allowed, concierge, exercise room, gym, outdoor pool
- Pets: Allowed
Heating, water and powerForced air, gas, Central air
- Heating: Forced air, gas
- Cooling: Central air
Rent and termsRent $2,250 a month, Entire property, Unfurnished
- Rent: $2,250 a month
- Space for rent: Entire property
- Furnished: Unfurnished
- Lease: 12 months
- Paid: Monthly
- Rent includes: Building insurance, building maintenance, common elements, heat, parking, snow removal, water, central air conditioning
- Deposit: Required
- Credit check: Required
- Employment letter: Required
- Rental application: Required
- References: Required
- Rental items: Hvac rental .
IncludedS/s appl: fridge, stove, dishwasher. washer & dryer. all elfs. 1 parking (conveniently located close to elevator) & 1 locker.
- Included: S/s appl: fridge, stove, dishwasher. washer & dryer. all elfs. 1 parking (conveniently located close to elevator) & 1 locker.
NearbyBeach, hospital, library, marina, park, school
- Close to: Beach, hospital, library, marina, park, school
Listing detailsW11923361, Rented, Jan 14, 2025
- MLS® number: W11923361
- Status: Rented
- Listed on: Jan 14, 2025
- Days on market: 6
- Updated: Jan 20, 2025
- Possession: Immediately
- Occupied by: Vacant
- Listing brokerage: RE/MAX REALTY SPECIALISTS INC.
About this home
Unit 501, 370 Martha Street, Burlington (Brant), ON L7R 1E2
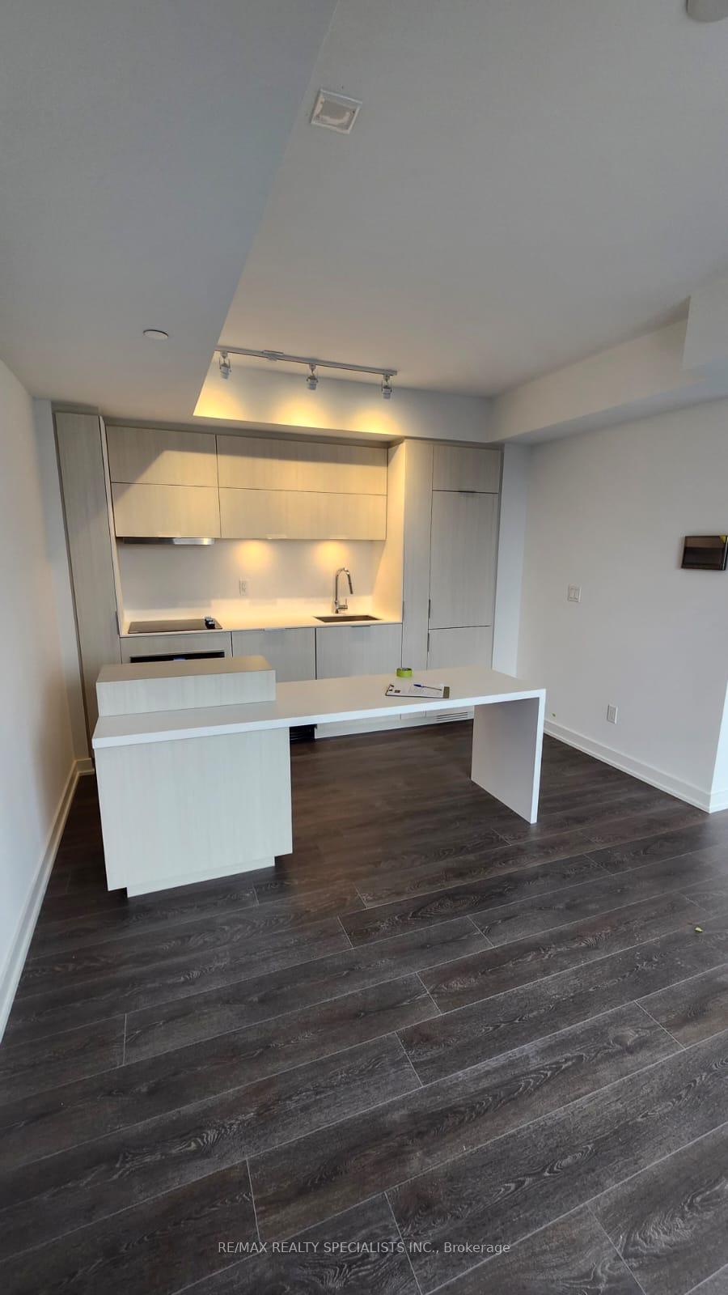
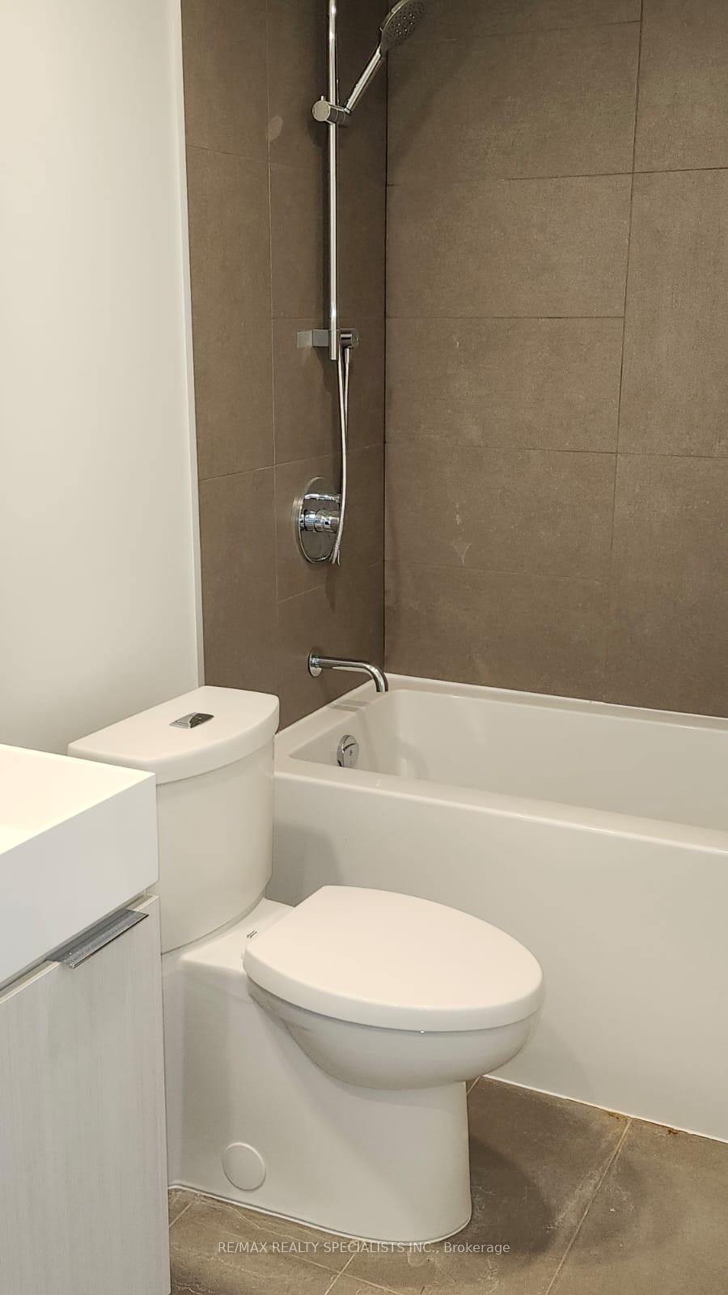
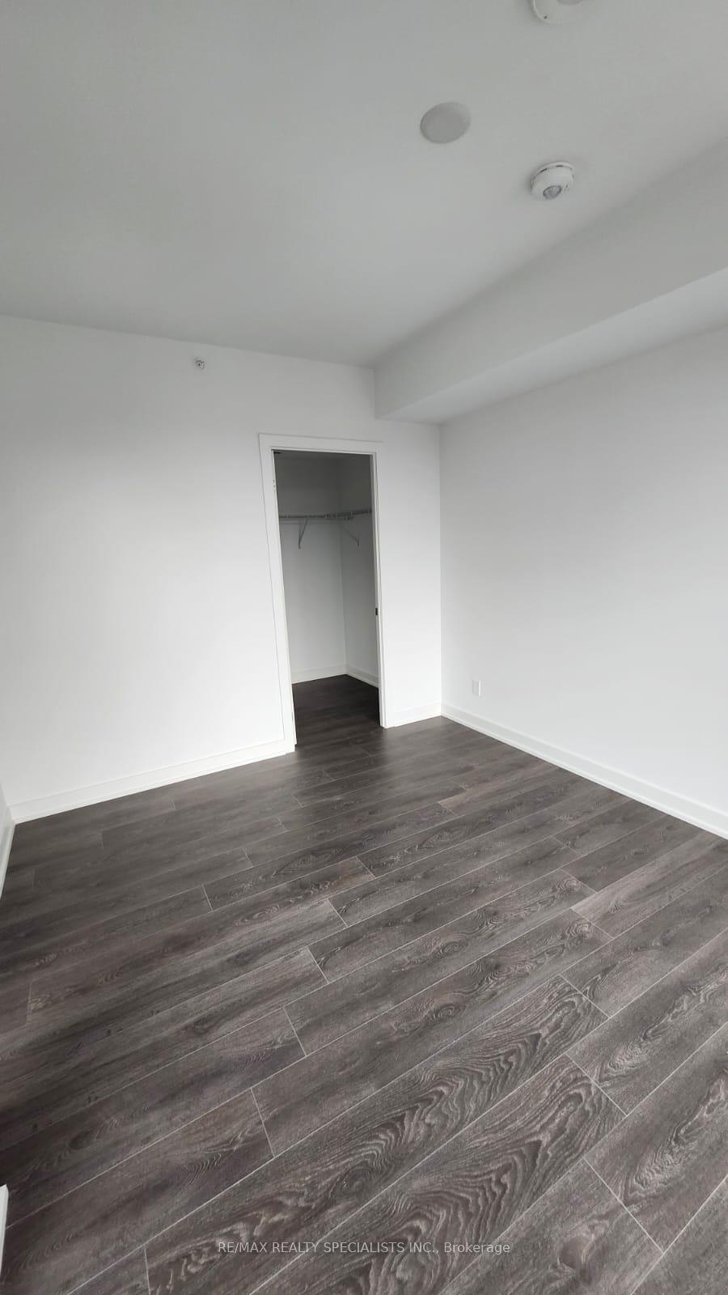
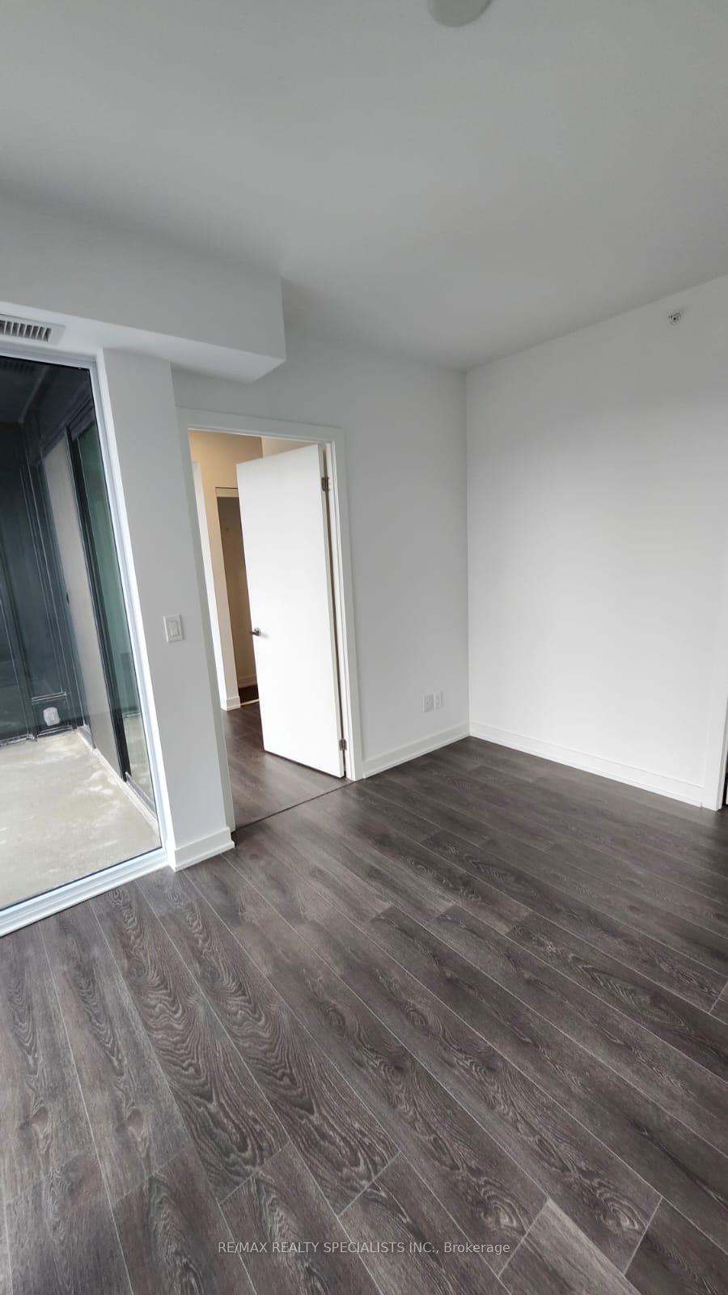
Discover luxurious lakeside living in this brand-new, never-before-lived-in 1-bedroom + media,1-bath suite in Burlington's vibrant downtown waterfront. Spanning 666 sq. ft. (including balcony), this stunning open-concept unit boasts premium finishes, 9-ft ceilings, and an abundance of natural light, thanks to its floor-to-ceiling windows. The spacious living room easily accommodates a large sectional, offering the perfect space to relax and entertain while enjoying picturesque views. The modern kitchen is a chefs dream, featuring stainless steel appliances, sleek Corian countertops, and a large center island that enhances both functionality and style. The generously sized primary bedroom offers privacy and comfort, with a spa-like ensuite bath providing the ultimate in relaxation. Step out onto your private balcony to enjoy serene views of the waterfront and beyond. The building's top-tier amenities include a state-of-the-art fitness center, a rooftop terrace with fire pits, an outdoor pool and whirlpool, a yoga studio, a games room, and a stunning20th-floor sky lounge with panoramic views of Lake Ontario. With an unbeatable location, you're just steps from downtown Burlington, Spencer Smith Park, restaurants, cafes, shopping, and more. Enjoy convenient access to public transit, the GO Station, Burlington Beach, and major highways. This is the epitome of upscale living don't miss out!
Ask about this home
A HOMEH agent will answer your questions about this home.
Know more about Nautique Lakefront Residences
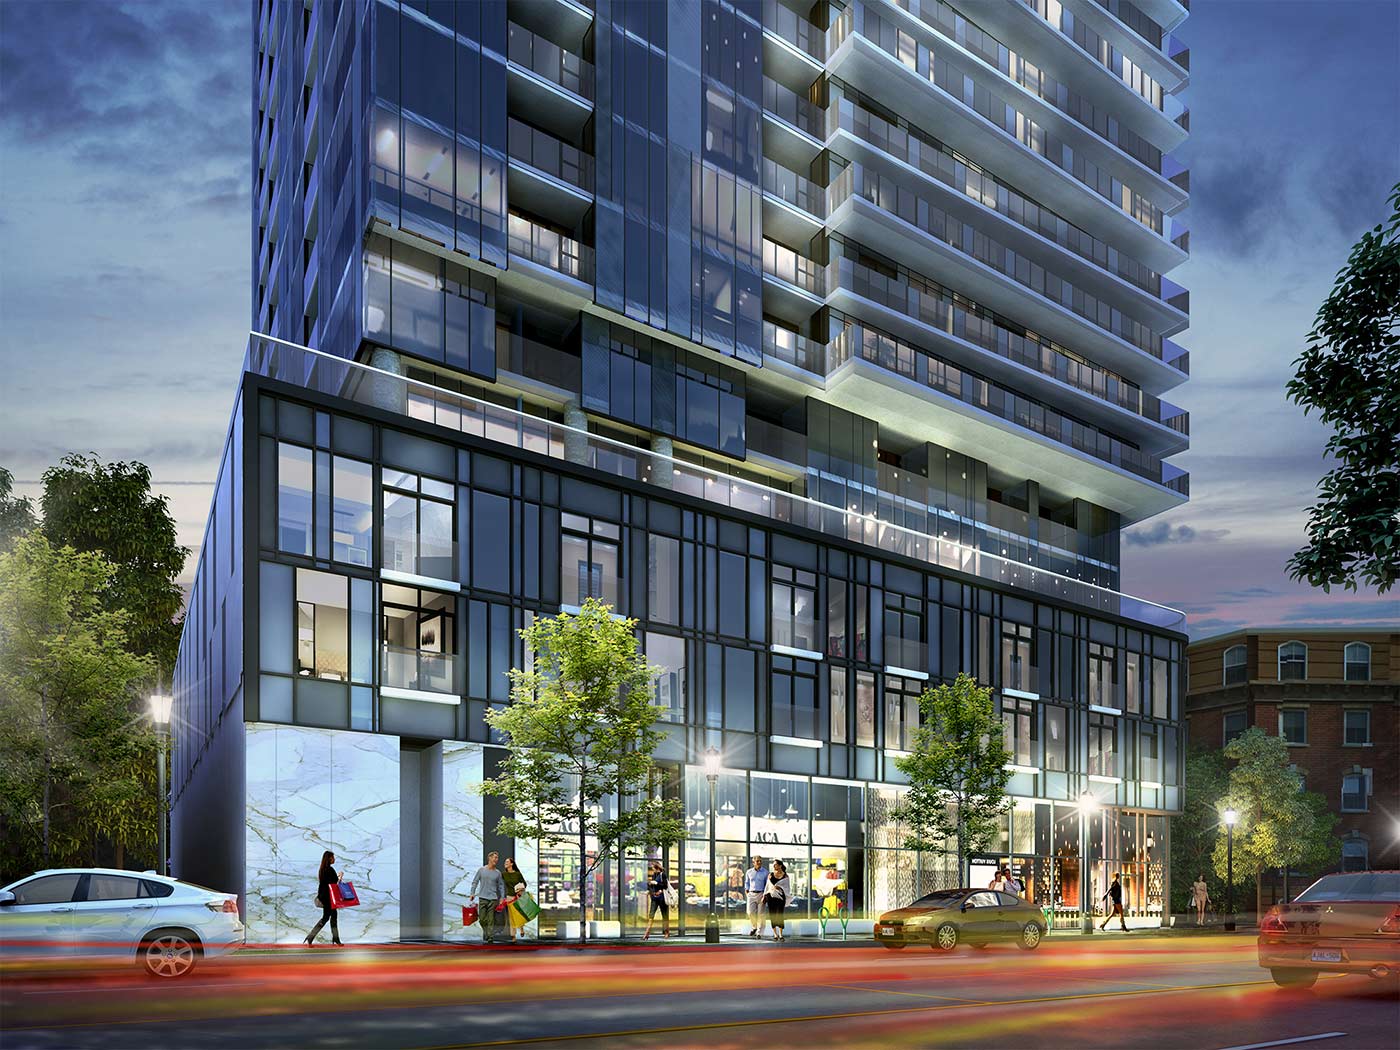
Condo building · 370-380 Martha Street
Nautique Lakefront Residences is a 25-storey condo with 240 suites, built in 2021 by ADI Development Inc. No units are on the market here right now.
- 25storeys
- 240suites
- $869/sq ft
- 2021built
No similar units for rent in Nautique Lakefront Residences right now.
Around this home
Daily convenience, out of 100, from the distances below
Schools nearby
School rating, out of 10.
Helpful calculators
Your HOMEH agent

"I would see it this week."