

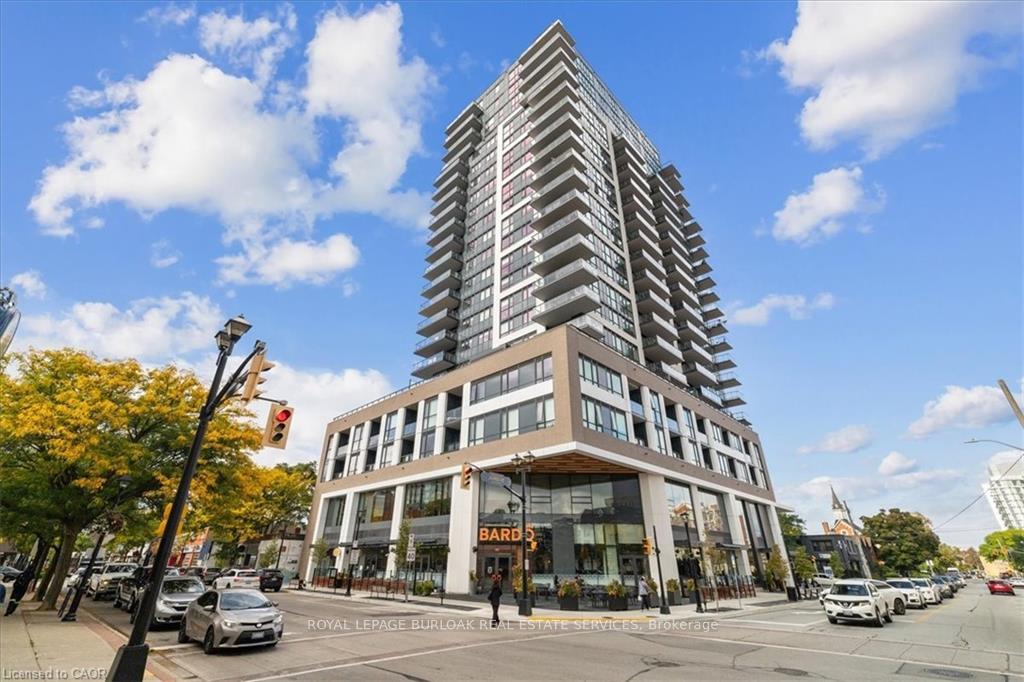
Unit 401, 2007 James Street
Unit 401, 2007 James Street
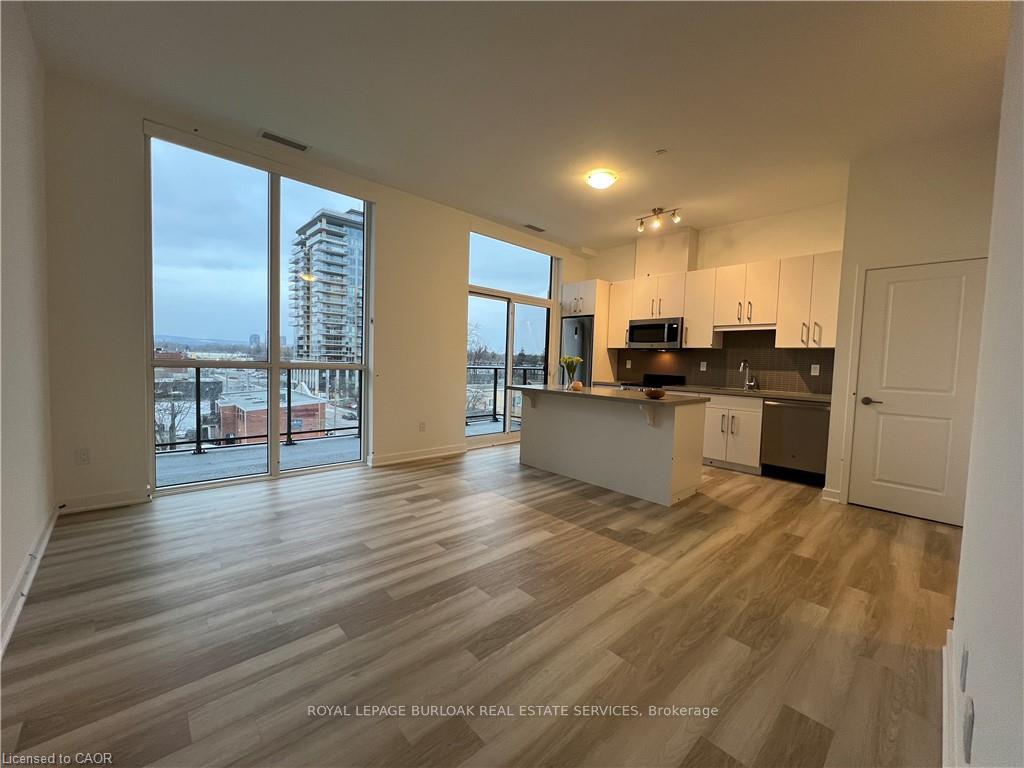 See all 24 photos
Property history
Facts and features
- ExposureNorth
- LaundryIn-suite
- LockerOwned
- BalconyOpen
- Central air
- Concierge
- Exercise room
- Indoor pool
- Party room/meeting room
- Rooftop deck/garden
The homeCommon Element Condo, 1 storey/apt, Age 0–5 years
- Type: Common Element Condo
- Style: 1 storey/apt
- Age: 0–5 years
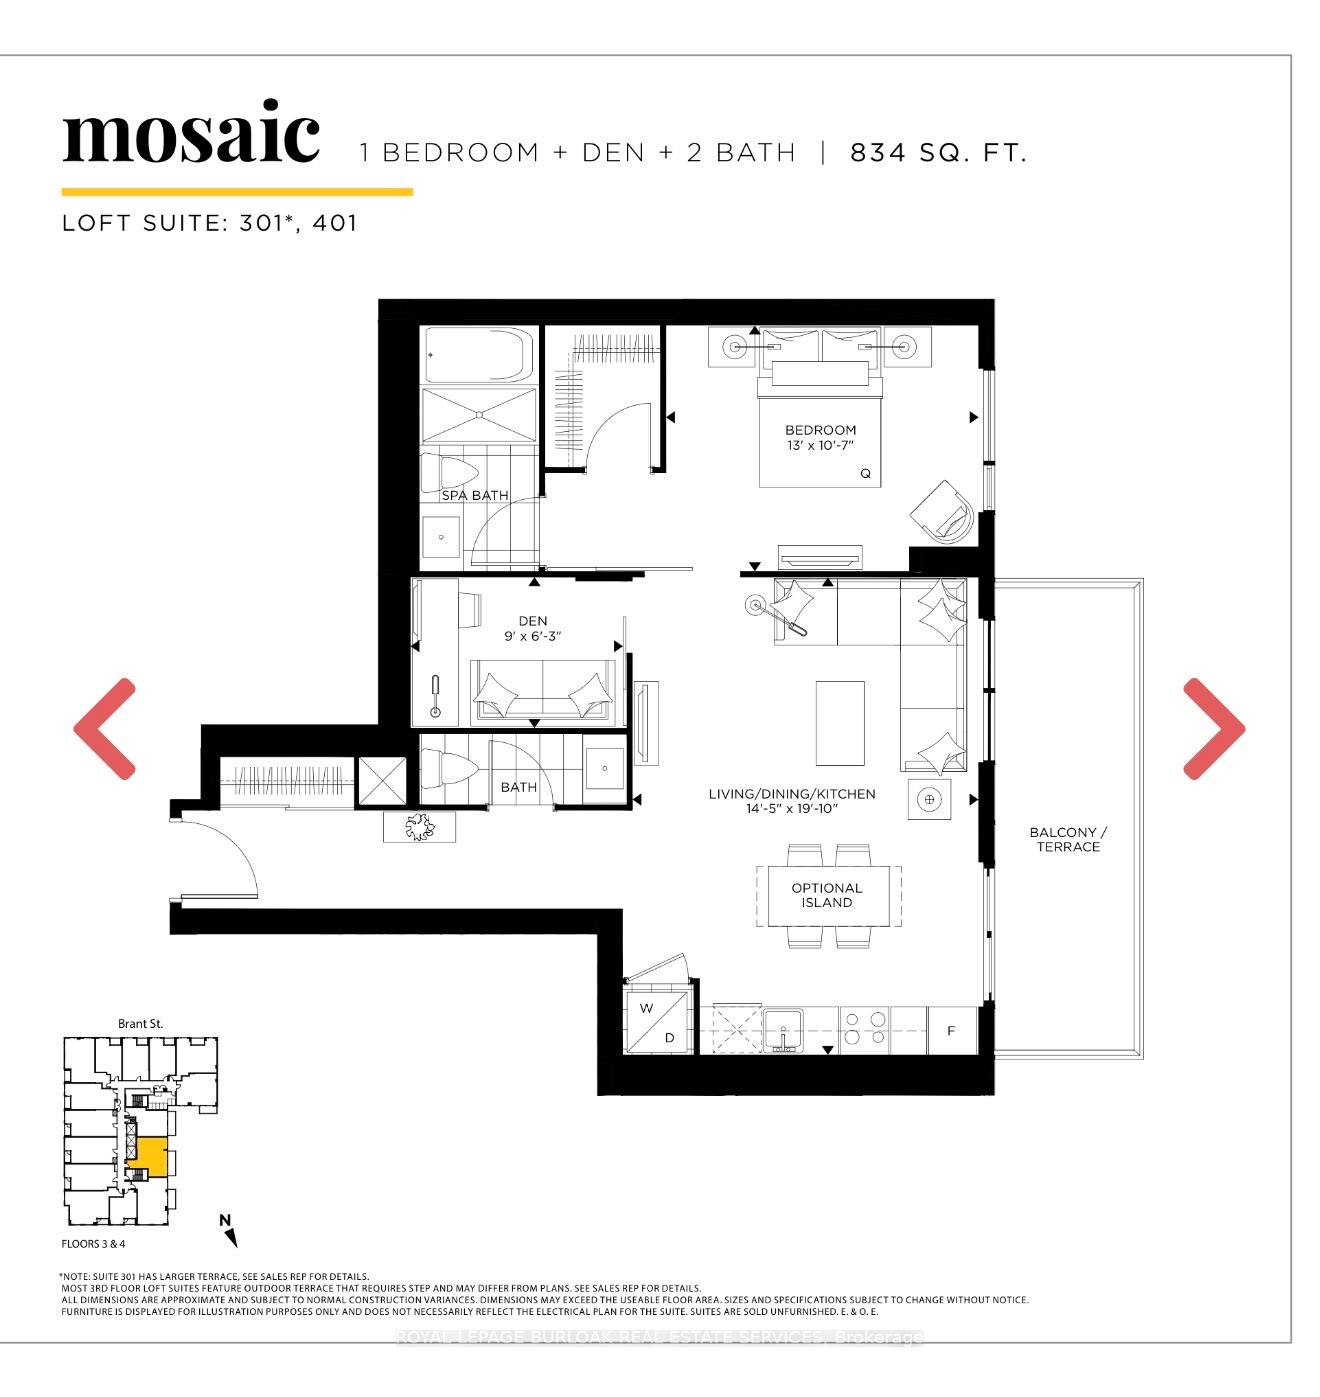
- Living space: 800–899 sq ft
- Basement: None
- Exposure: North
- View: City, downtown, hills, skyline
InsideIn-suite laundry, main level, Auto garage door remote, carpet free, Carbon monoxide detectors, concierge/security, smoke detector
- Laundry: In-suite laundry, main level
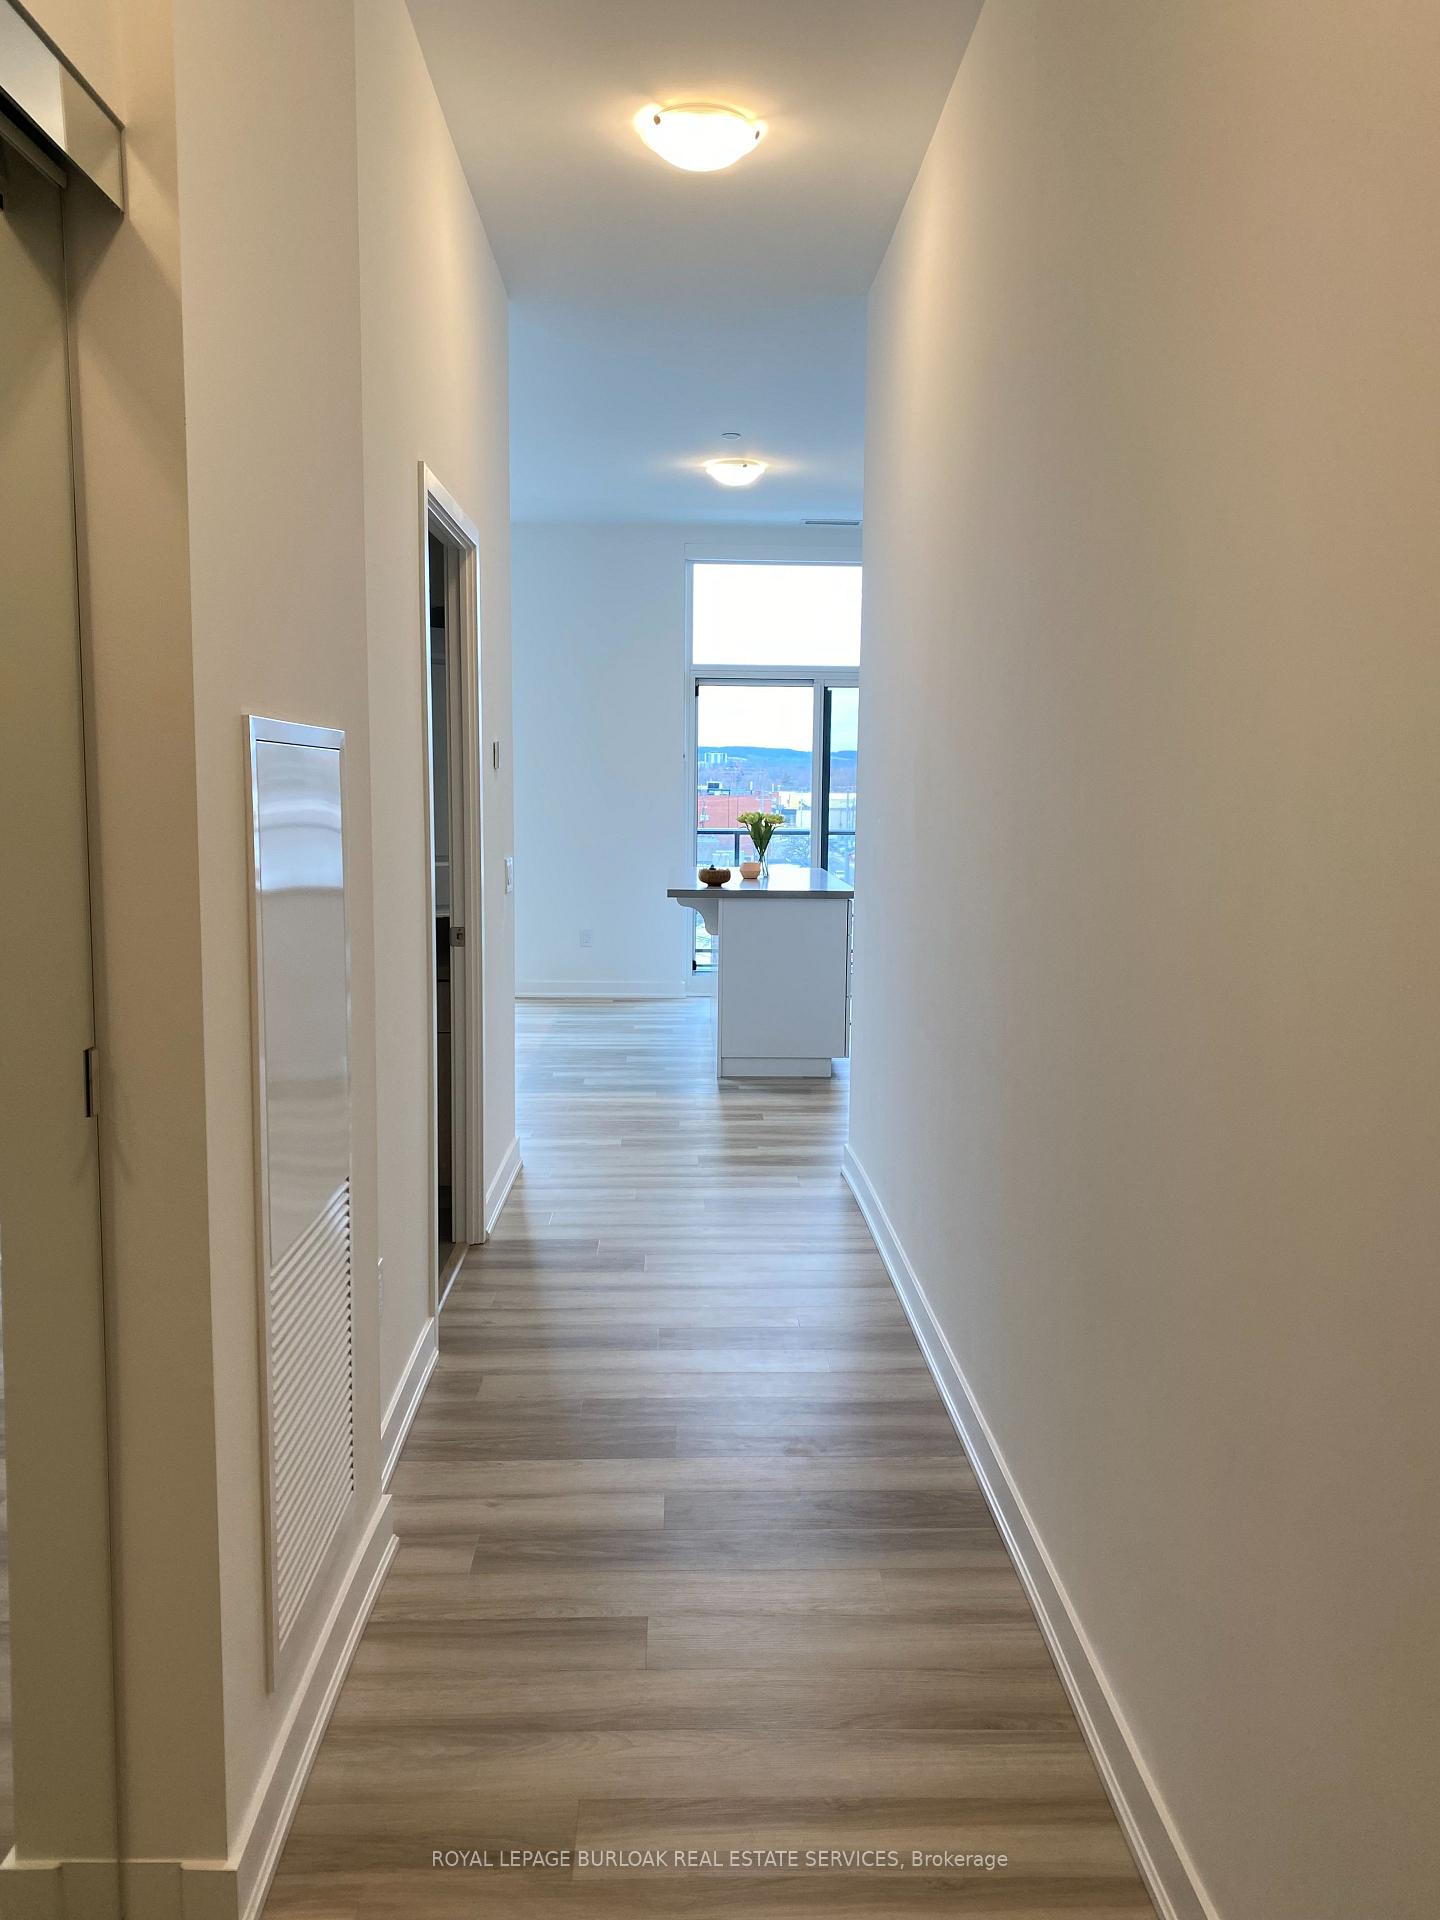
- Features: Auto garage door remote, carpet free
- Security: Carbon monoxide detectors, concierge/security, smoke detector
- Rooms above ground: 4
- Bedrooms: 1 + 1 in the basement
- Bathrooms: 2
- Kitchens: 1
OutsideBrick, concrete, Asphalt rolled, Poured concrete
- Exterior: Brick, concrete
- Roof: Asphalt rolled
- Foundation: Poured concrete
- Balcony: Open
- Features: Patio
Parking and locker1 Parking, Underground, Parking type Owned
- Spaces: 1 Parking
- Garage: Underground
- Parking type: Owned
- Locker: Owned
BuildingGallery, Storeys 22, Units 161
- Name: Gallery
- Storeys: 22
- Units: 161
- Registered: 2022
- Condo corporation: 766
- Amenities: Concierge, exercise room, indoor pool, party room/meeting room, rooftop deck/garden
- Pets: Allowed
Heating, water and powerForced air, gas, Central air
- Heating: Forced air, gas
- Cooling: Central air
Rent and termsRent $2,950 a month, Entire property, Unfurnished
- Rent: $2,950 a month
- Space for rent: Entire property
- Furnished: Unfurnished
- Lease: 12 months
- Paid: Monthly
- Rent includes: Building insurance, building maintenance, common elements, heat, parking
- Deposit: Required
- Credit check: Required
- Employment letter: Required
- Rental application: Required
- References: Required
NearbyBeach, hospital, lake/pond, park, public transit, school
- Close to: Beach, hospital, lake/pond, park, public transit, school
Listing detailsW12715114, Rented, Jan 20, 2026
- MLS® number: W12715114
- Status: Rented
- Listed on: Jan 20, 2026
- Days on market: 37
- Updated: Feb 26, 2026
- Possession: 2026-04-01 / Flexible
- Occupied by: Tenant
- Listing brokerage: ROYAL LEPAGE BURLOAK REAL ESTATE SERVICES
About this home
Unit 401, 2007 James Street, Burlington (Brant), ON L7R 0G7
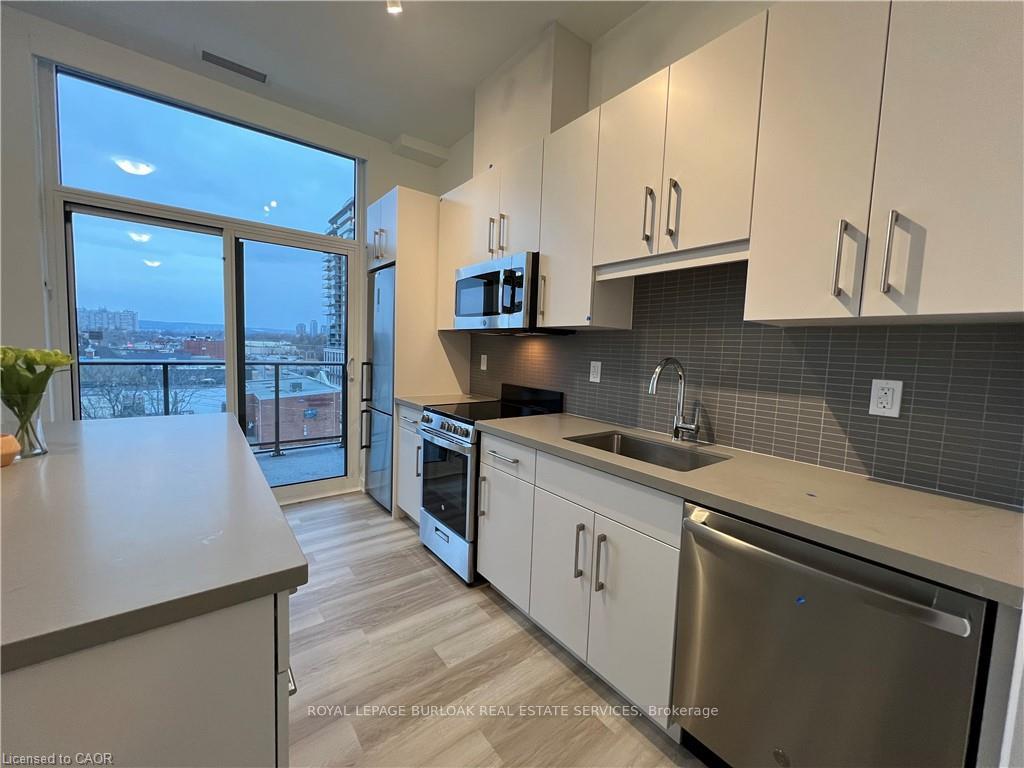
Stunning rental opportunity in the Gallery Condominium. This 1+ Den, 1.5 bath suite with Northern exposure offers an incredible layout. The kitchen boasts beautiful cabinetry, quartz countertops and well-appointed kitchen island with breakfast bar. Modern hard surface flooring throughout. Generous sized bedroom with floor to ceiling window, a sizeable walk-in closet and ensuite bath with modern wet room which includes a walk-in shower and separate tub. The den is a great size and is conveniently located off the living area. Enjoy the privacy of the large balcony accessible off the living room and kitchen. Building amenities include Indoor lap pool, yoga and wellness studio, rooftop lounge & BBQ area, party room, games room, state of the art fitness centre, guest suite, pet wash station & 24 hr security. Close proximity to the waterfront, parks, banks, grocery stores, downtown shops, restaurants, Mapleview Mall and easy access to all major highways & transit.
Ask about this home
A HOMEH agent will answer your questions about this home.
Know more about Gallery Condos + Lofts
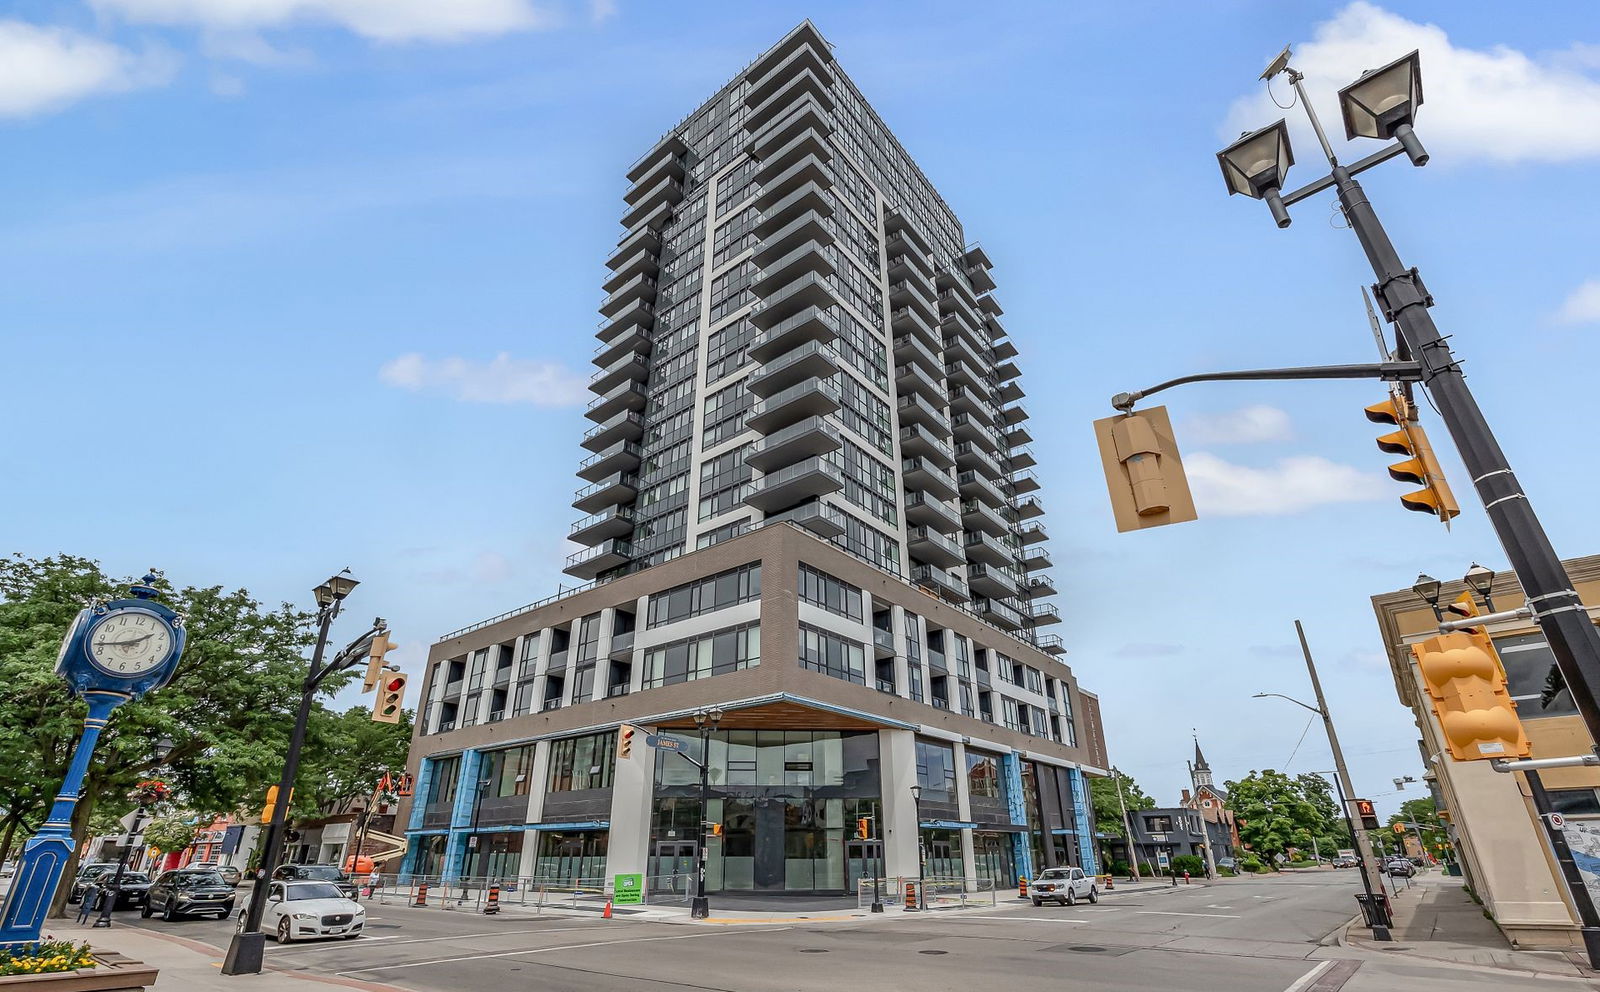
Condo building · 2007 James St
Gallery Condos + Lofts is a 22-storey condo with 161 suites, built in 2022 by Carriage Gate Homes. Right now 2 for sale and 2 for rent are on the market here.
- 22storeys
- 161suites
- $878/sq ft
- 2022built
No similar units for rent in Gallery Condos + Lofts right now.
Around this home
Daily convenience, out of 100, from the distances below
Schools nearby
School rating, out of 10.
Helpful calculators
Your HOMEH agent

"I would see it this week."