

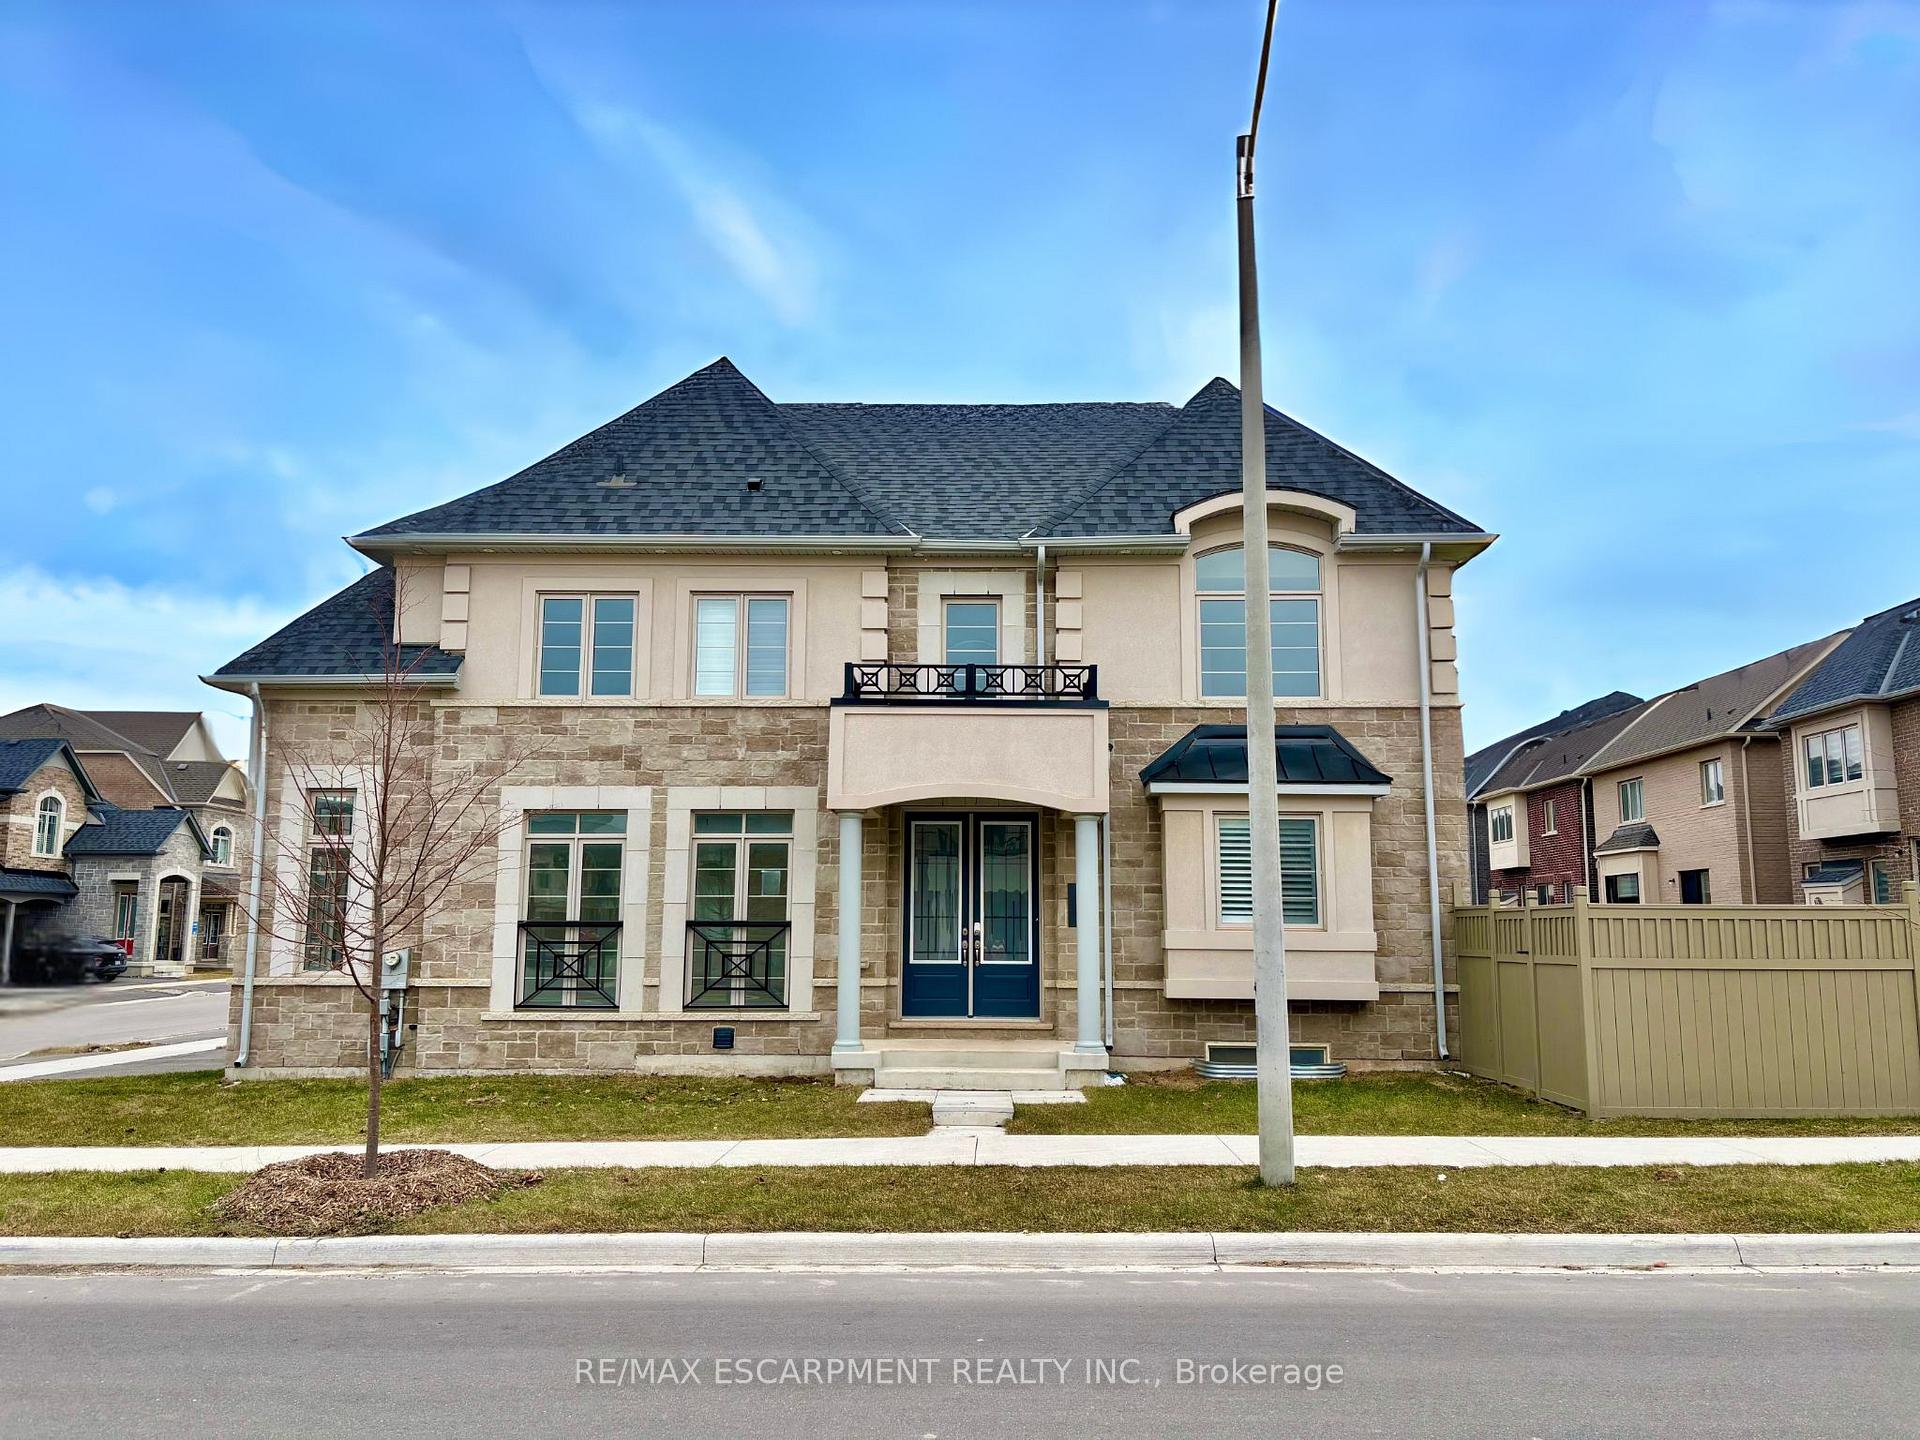
3923 Koenig Road
3923 Koenig Road
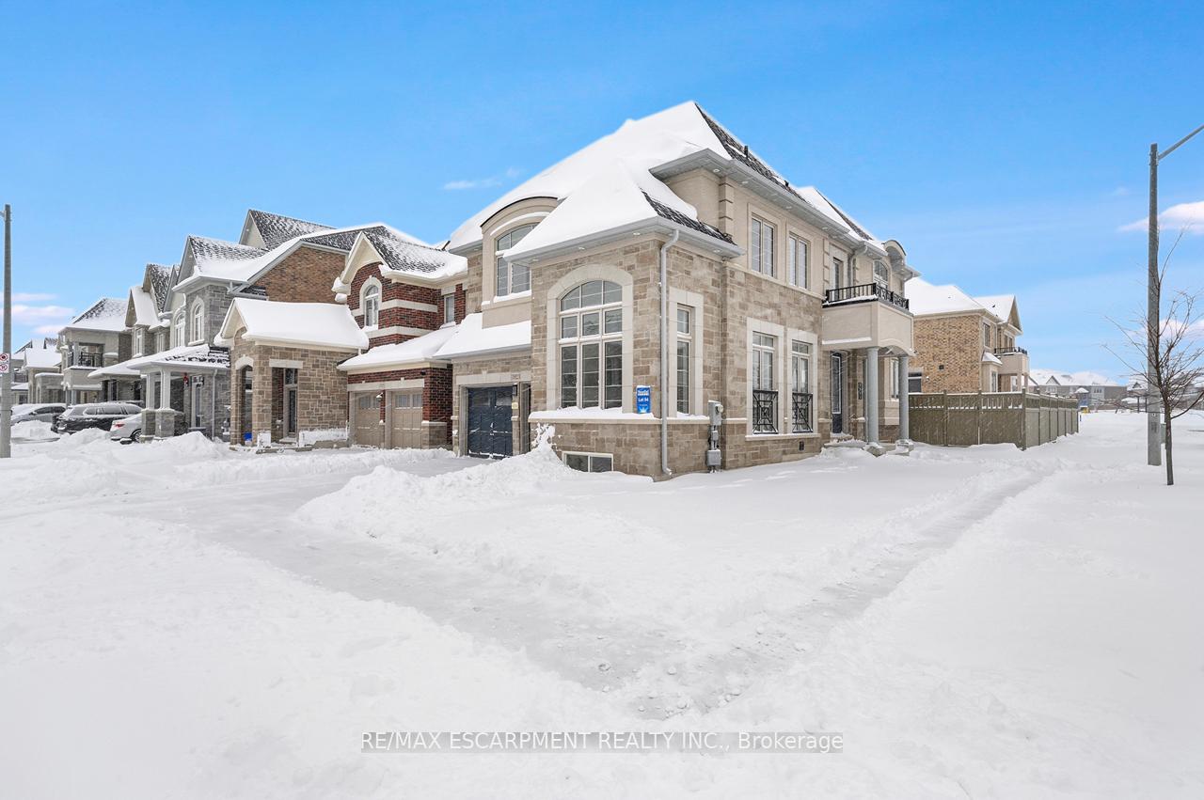
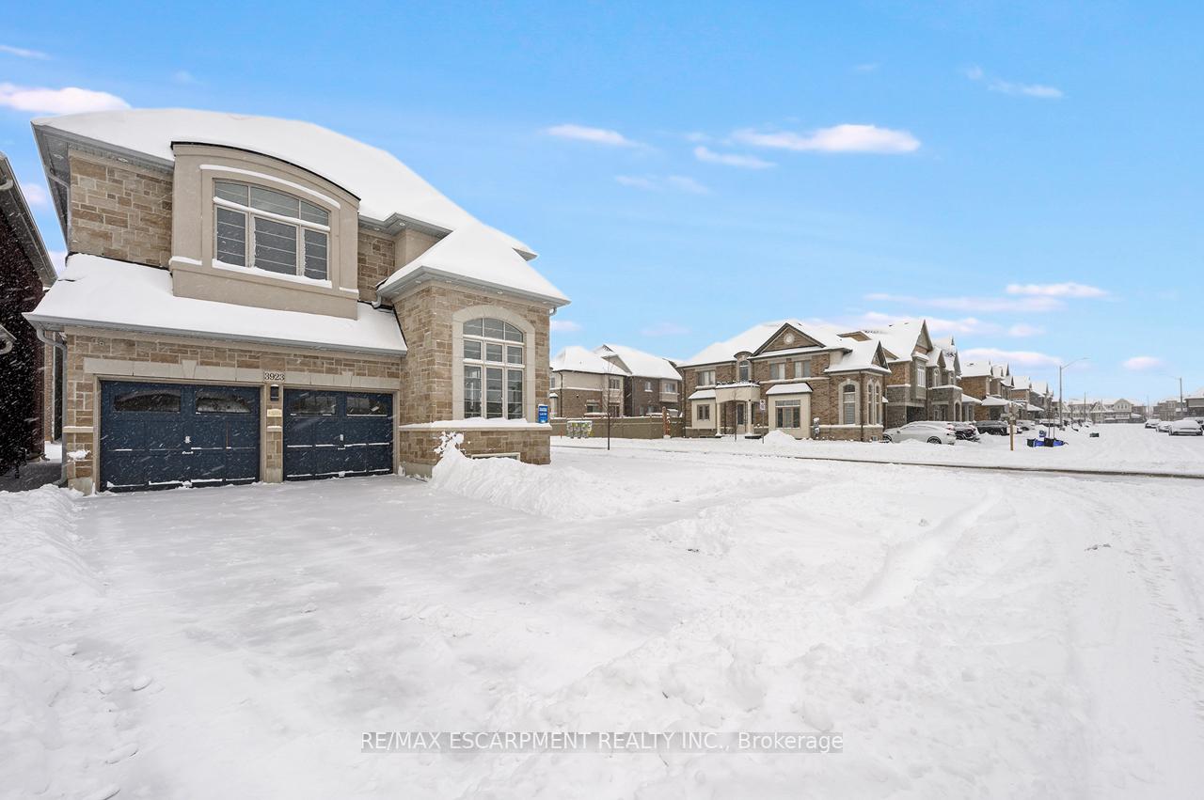
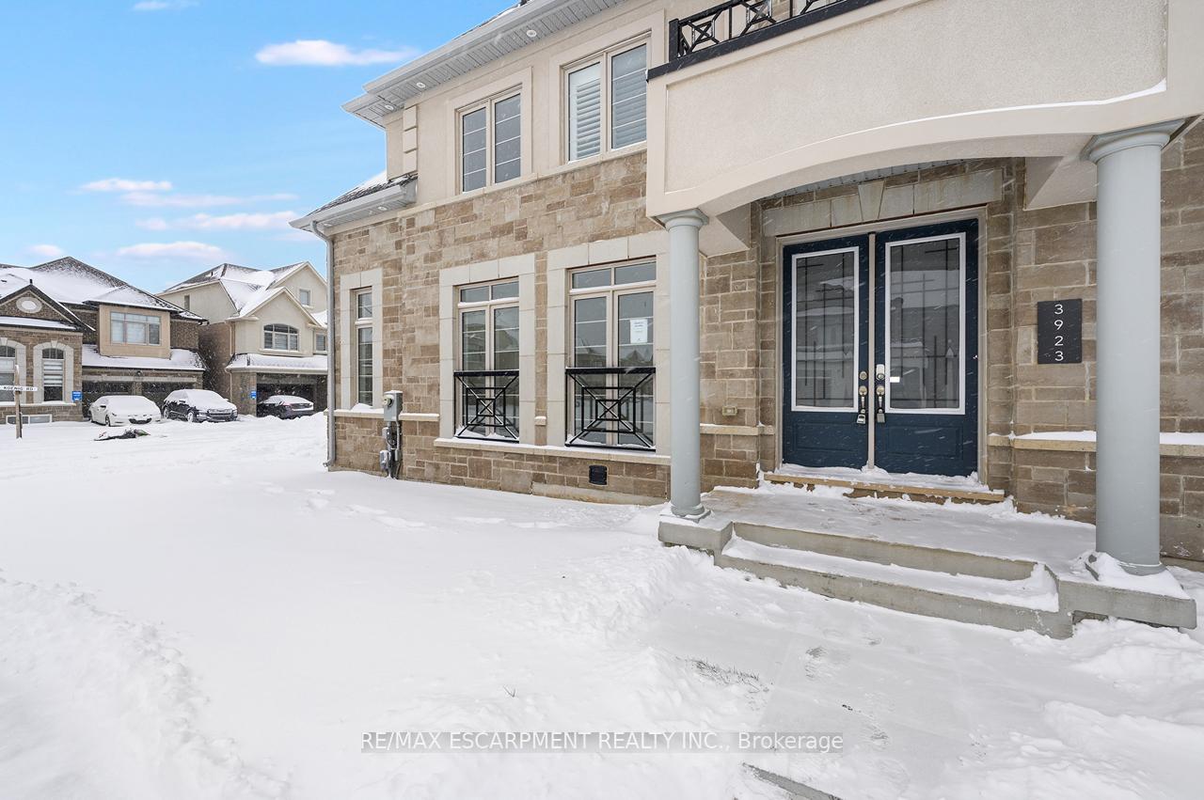
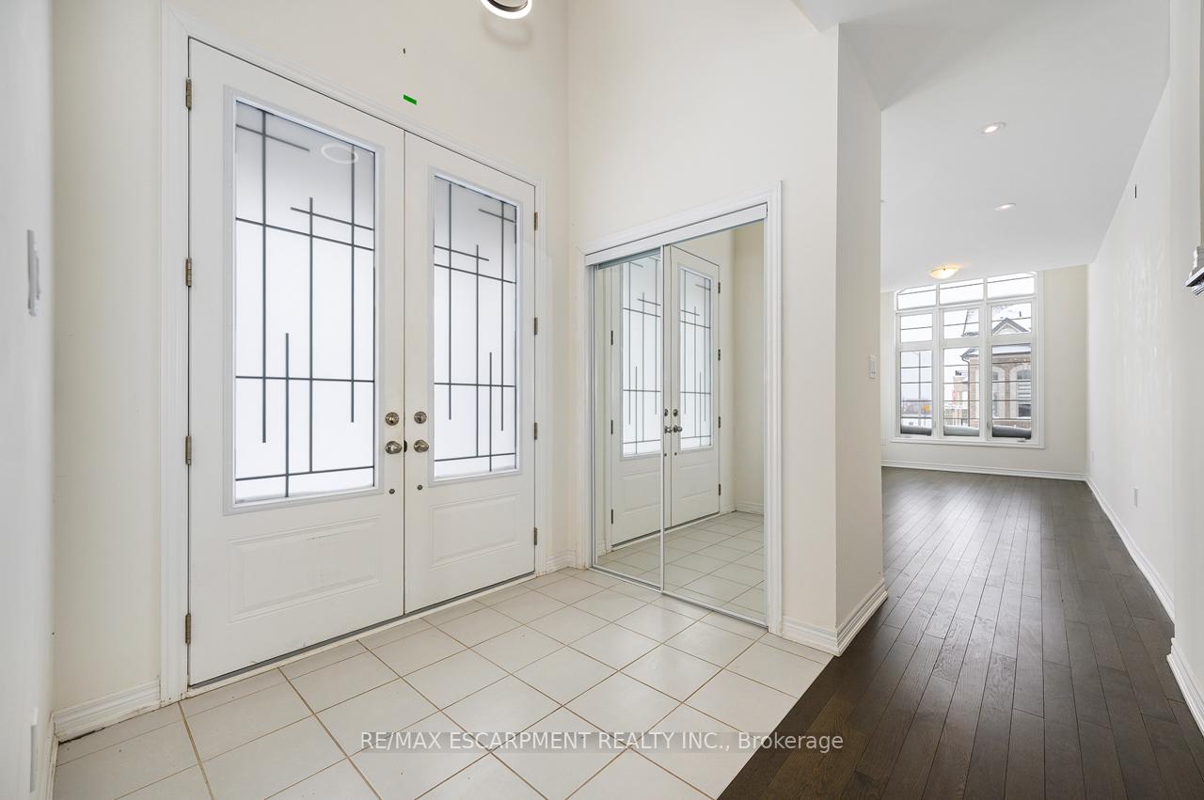 See all 24 photos
Property history
Facts and features
- BasementFinished
- Age of home0–5 years
- Water, sewerMunicipal
- HeatingForced air
- Second kitchen
- Fireplace
- Central air
The homeDetached, 2-storey, Age 0–5 years
- Type: Detached
- Style: 2-storey
- Age: 0–5 years
- Living space: 1,500–2,000 sq ft
- Basement: Full, finished
InsideFireplace Yes, natural gas, Main level, Water heater
- Fireplace: Yes, natural gas
- Laundry: Main level
- Features: Water heater
- Rooms above ground: 12
- Bedrooms: 4 + 1 in the basement
- Bathrooms: 5
- Kitchens: 2
- Family room: Yes
Outside and lotStone, stucco (plaster), Asphalt shingle, Poured concrete
- Exterior: Stone, stucco (plaster)
- Roof: Asphalt shingle
- Foundation: Poured concrete
- Size: 47.67 × 85.39 ft
- Zoning: RAL1
Parking2 Garage, Attached, Private double
- Spaces: 2 Garage
- Garage: Attached
- Driveway: Private double
Heating, water and powerForced air, gas, Central air, Municipal water
- Heating: Forced air, gas
- Cooling: Central air
- Water: Municipal water
- Sewer: Municipal sewer
Costs and taxesTaxes $7,122 a year, HST included in the price, Hot water heater
- Taxes, 2025: $7,122 a year
- HST: HST included in the price
- Rental items: Hot water heater
- Under contract: Hot water heater
Included in the saleN/a
- Not included: N/a
NearbyPublic transit, school, school bus route
- Close to: Public transit, school, school bus route
Listing detailsW12696248, Sold, Jan 13, 2026
- MLS® number: W12696248
- Status: Sold
- Listed on: Jan 13, 2026
- Days on market: 36
- Updated: Feb 18, 2026
- Possession: Flexible
- Occupied by: Vacant
- Listing brokerage: RE/MAX ESCARPMENT REALTY INC.
About this home
3923 Koenig Road, Burlington (Alton), ON L7M 0Z8
Welcome to this 4+1 bedroom home located in the highly desirable Alton Village neighbourhood. The main floor showcases hardwood flooring throughout and kitchen featuring quartz countertops and island, seamlessly overlooking the inviting living room with gas fireplace and walkout access to the backyard-perfect for entertaining and everyday living. A formal dining room offers added versatility and can easily function as a second family room, while convenient main-floor laundry completes the space. An upgraded oak staircase leads to the second level, where you'll find four spacious bedrooms. The large primary retreat features his and hers closets and 5-piece ensuite with a soaker tub and oversized glass shower. A second bedroom enjoys its own private 4-piece ensuite, along with an additional 4-piece main bathroom serving the remaining bedrooms. The finished basement offers excellent in-law potential with a bedroom, kitchen, 4-piece bathroom, and an additional room ideal for a home office or flex space. Ideally situated close to top-rated schools, parks, shopping, amenities and quick 407 access, this home combines space, functionality, and location.
Ask about this home
A HOMEH agent will answer your questions about this home.
Around this home
Daily convenience, out of 100, from the distances below
Schools nearby
School rating, out of 10.
Helpful calculators
Your HOMEH agent

"I would see it this week."