

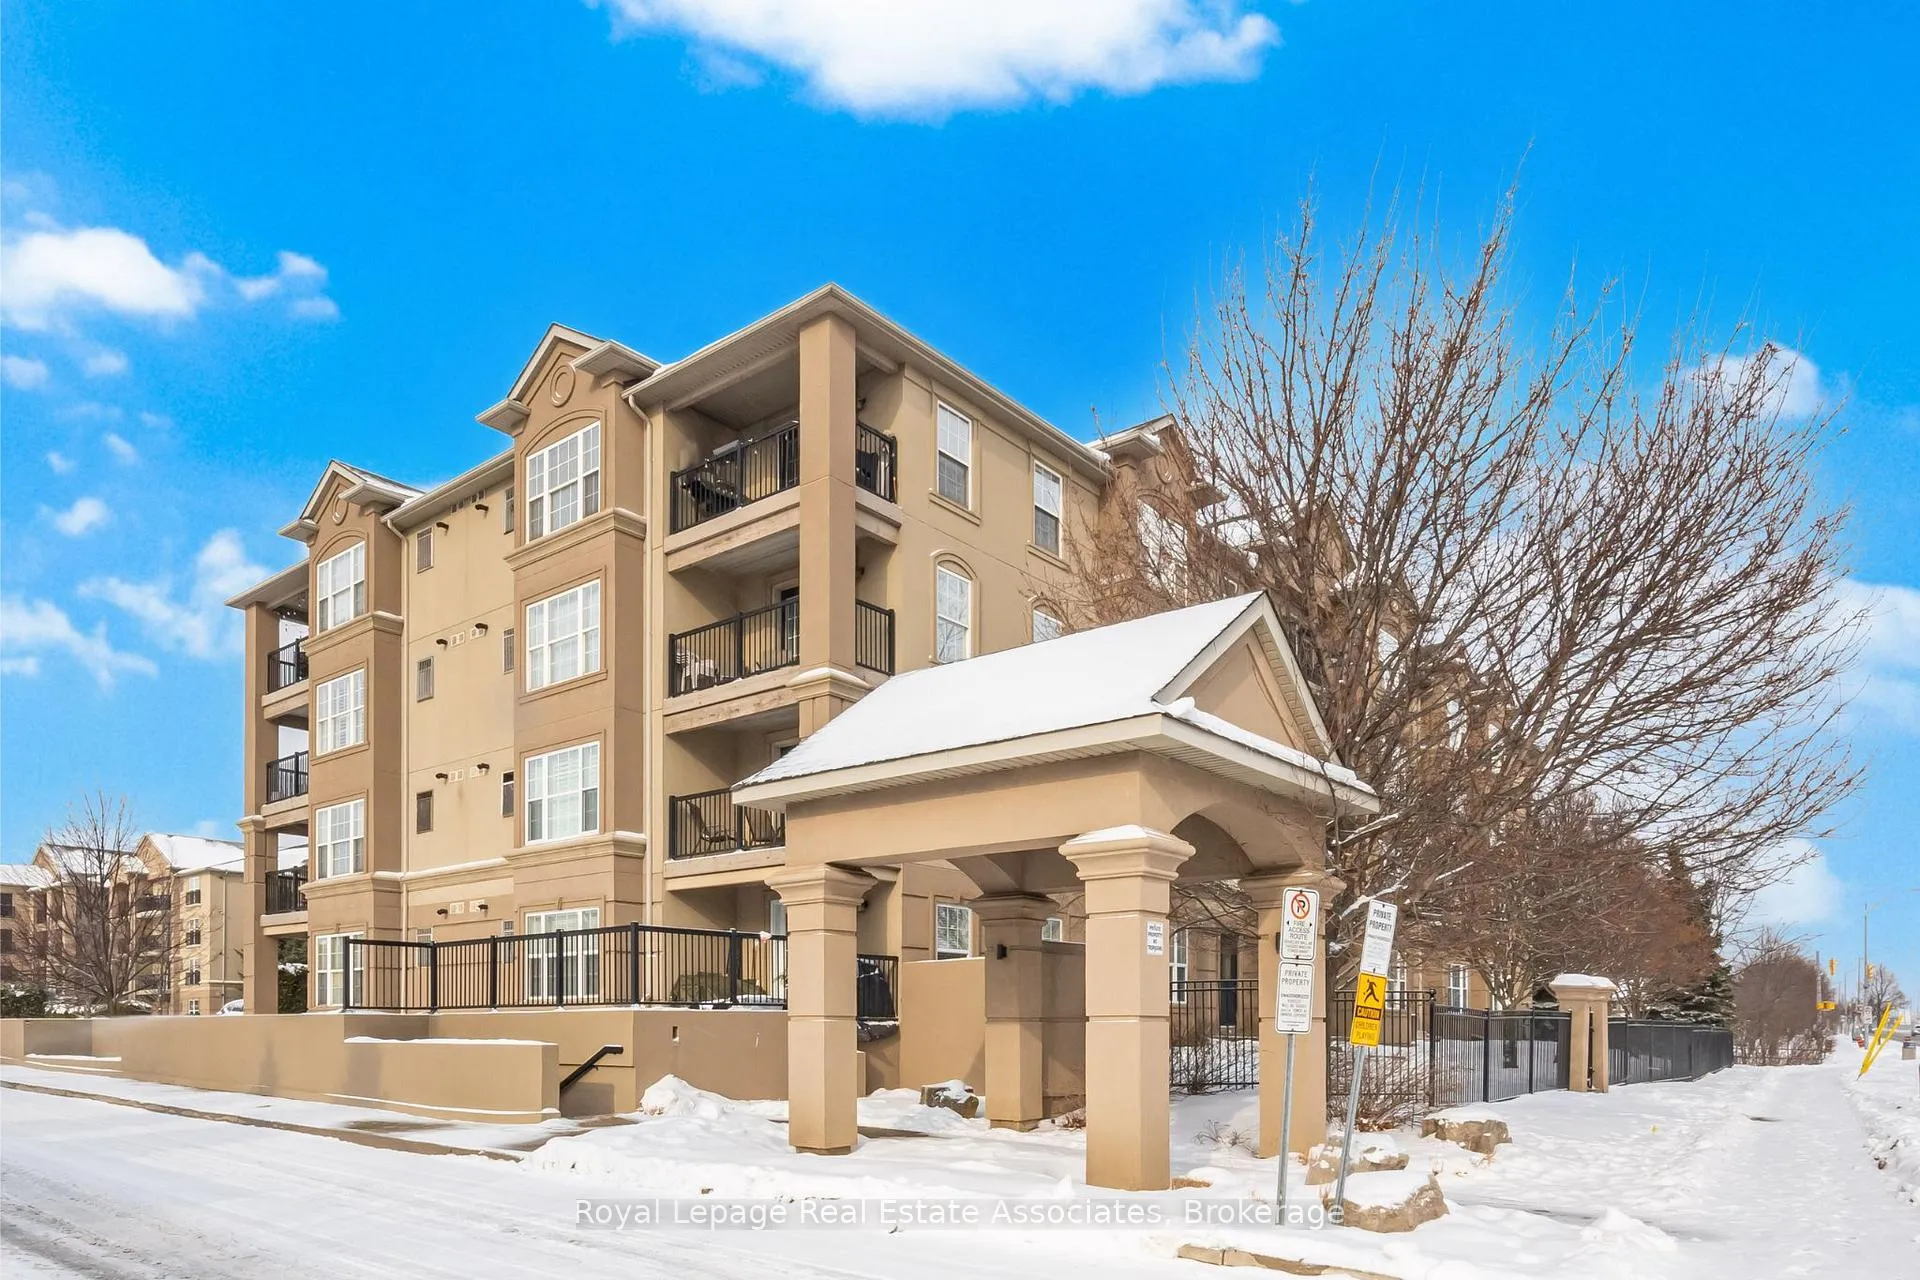
Unit 107, 2055 Appleby Line
Unit 107, 2055 Appleby Line
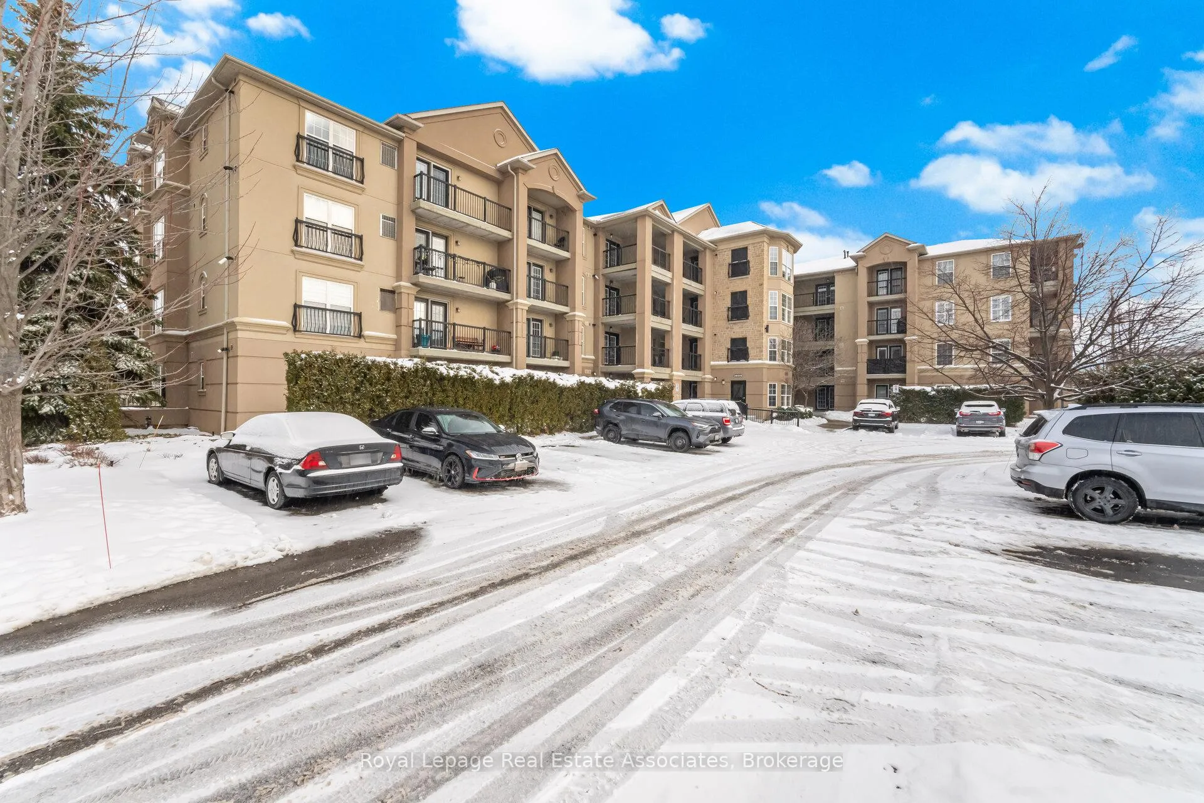
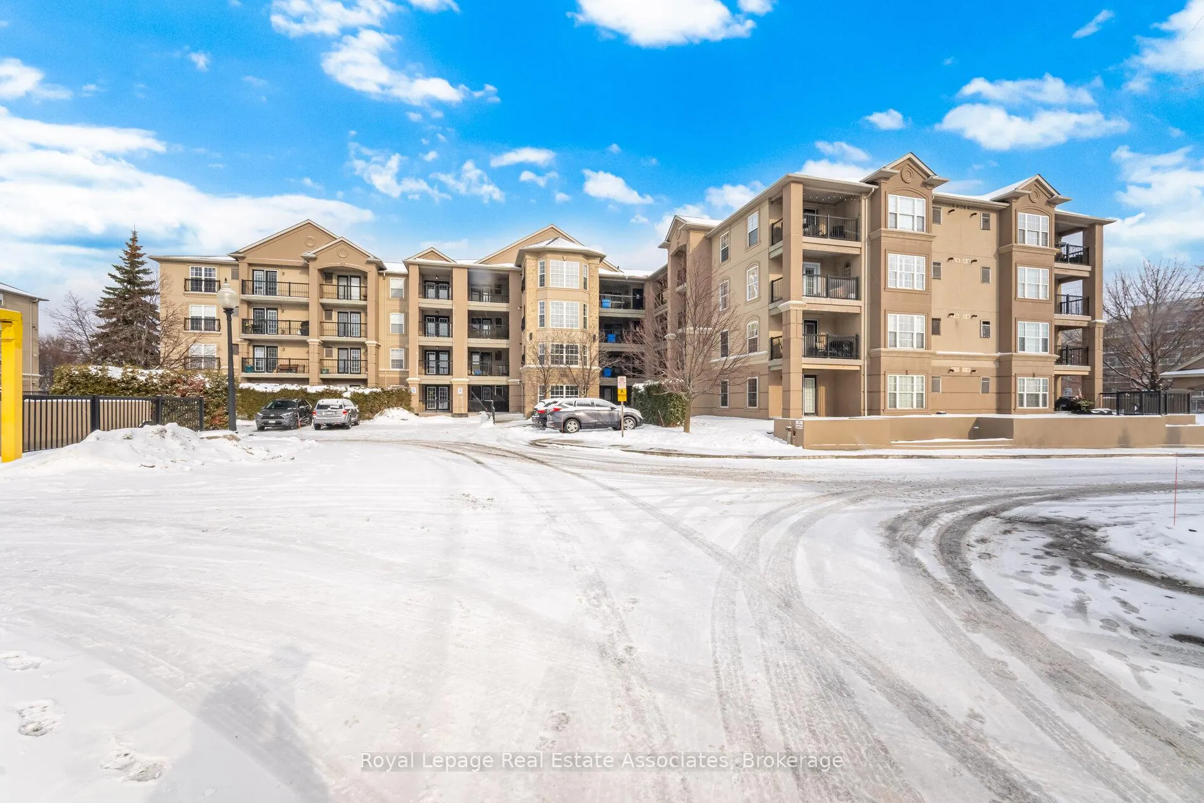
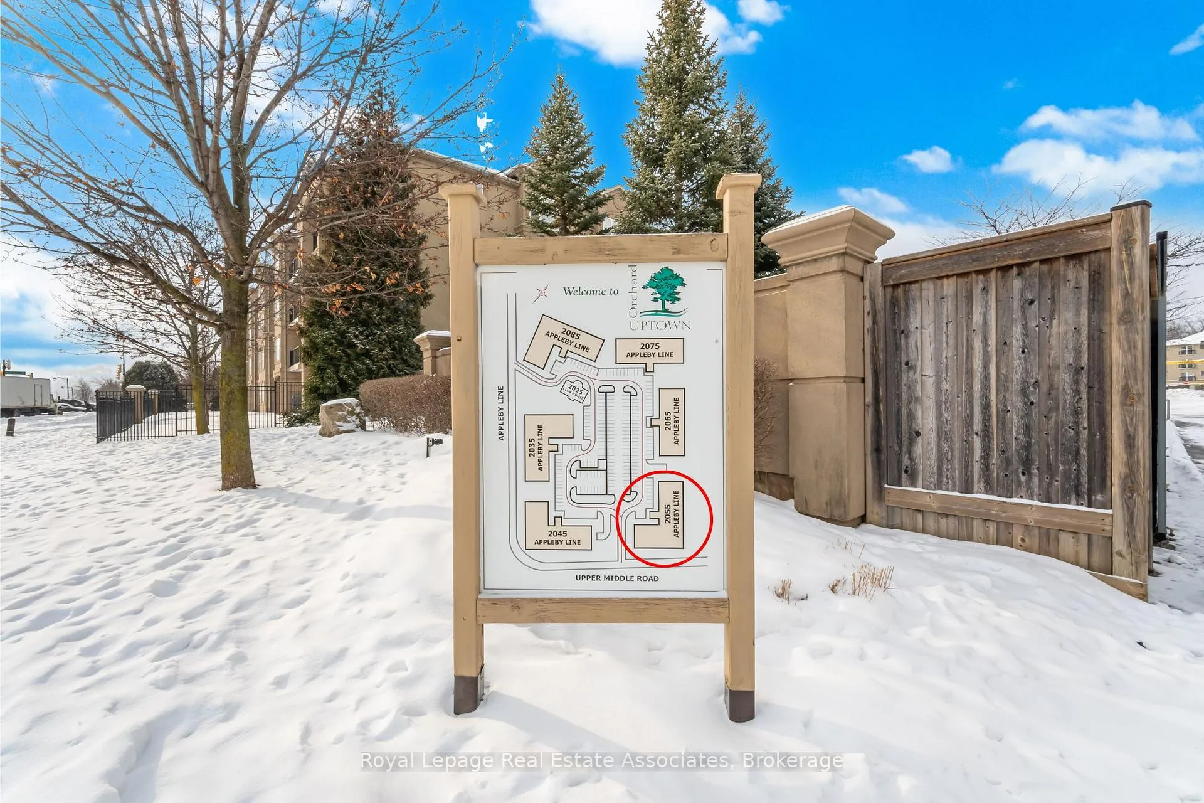
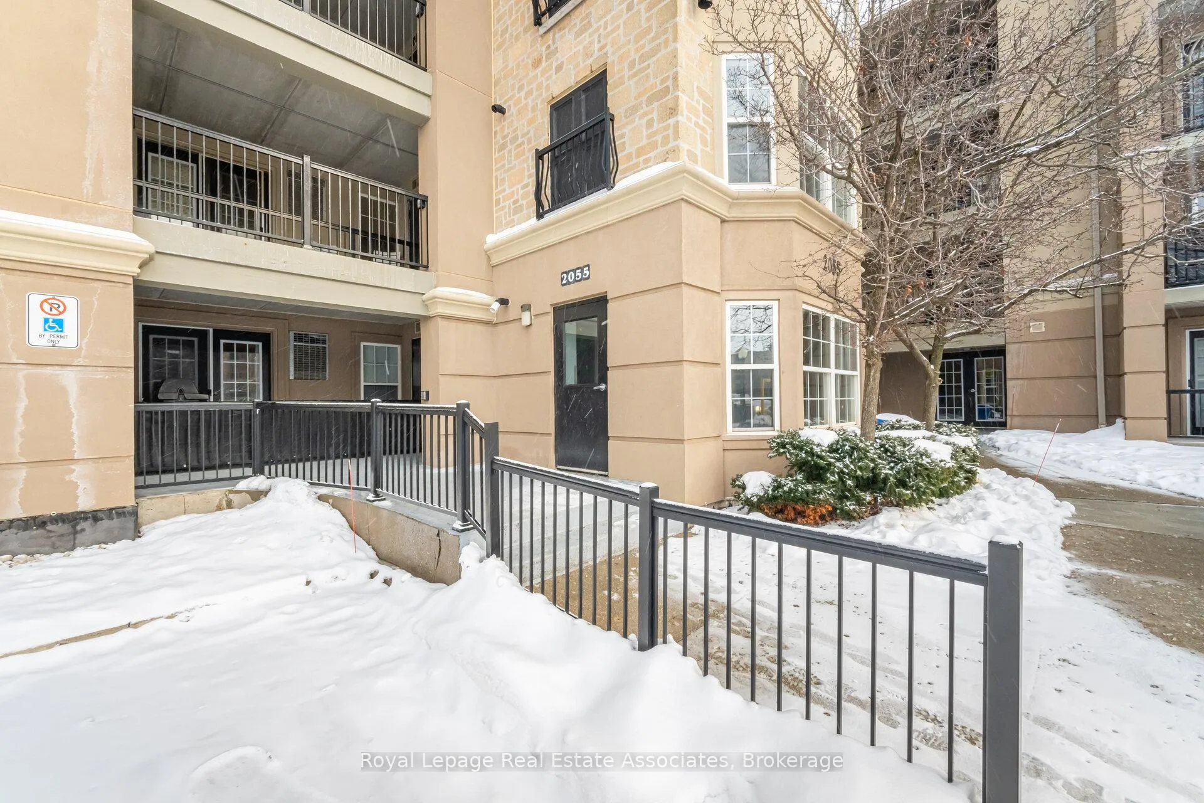 See all 39 photos
Property history
Facts and features
- ExposureEast
- LaundryEnsuite
- LockerExclusive
- BalconyOpen
- Central air
- Exercise room
- Party room/meeting room
The homeCondo Apartment, Apartment, Age 16–30 years
- Type: Condo Apartment
- Style: Apartment
- Age: 16–30 years
- Living space: 900–999 sq ft
- Basement: None
- Exposure: East
InsideEnsuite, Carpet free, Rooms above ground 4
- Laundry: Ensuite
- Features: Carpet free
- Rooms above ground: 4
- Bedrooms: 2
- Bathrooms: 1
- Kitchens: 1
OutsideBrick, stucco (plaster), Open
- Exterior: Brick, stucco (plaster)
- Balcony: Open
Parking and locker1 Parking, Underground, Exclusive
- Spaces: 1 Parking
- Garage: Underground
- Parking type: Exclusive
- Spot: 6
- Locker: Exclusive
- Locker unit: 17
- Locker level: A
BuildingOrchard Uptown Condos, Storeys 4, Units 104
- Name: Orchard Uptown Condos
- Storeys: 4
- Units: 104
- Registered: 2005
- Condo corporation: 472
- Amenities: Car wash, exercise room, party room/meeting room, visitor parking
- Pets: Allowed
Heating, water and powerForced air, gas, Central air
- Heating: Forced air, gas
- Cooling: Central air
Costs and taxesTaxes $2,759 a year, Condo fee $545 a month, Common elements included, building insurance included, parking included, water included
- Taxes, 2025: $2,759 a year
- Condo fee: $545 a month
- Fee includes: Common elements included, building insurance included, parking included, water included
- HST: HST included in the price
- Rental items: Hot water heater
Included in the saleAll existing appliances: lg microwave (2023), whirlpool fridge, bosch dishwasher, whirlpool oven, lg washer and dryer (2023), potlights, all window coverings, all electrical light fixtures, all closet organizers, 1 parking, 1 locker, Not included None
- Included: All existing appliances: lg microwave (2023), whirlpool fridge, bosch dishwasher, whirlpool oven, lg washer and dryer (2023), potlights, all window coverings, all electrical light fixtures, all closet organizers, 1 parking, 1 locker
- Not included: None
NearbyGolf, park, public transit, school
- Close to: Golf, park, public transit, school
Listing detailsW12723704, Sold, Jan 23, 2026
- MLS® number: W12723704
- Status: Sold
- Listed on: Jan 23, 2026
- Days on market: 19
- Updated: Feb 11, 2026
- Possession: Other
- Occupied by: Owner
- Listing brokerage: Royal Lepage Real Estate Associates
About this home
Unit 107, 2055 Appleby Line, Burlington (Uptown), ON L7L 7H1
A rare opportunity to own a true main-floor gem backing onto greenspace in Burlington's highly sought-after Orchard community-where convenience, comfort, and lifestyle come together seamlessly. This beautifully renovated approx. 900 sq ft suite offers the ease of ground-level living with no stairs or elevators, making everyday life effortlessly accessible. The bright, open-concept layout is enhanced by abundant natural light and pot lights throughout, creating a warm and modern atmosphere. The upgraded kitchen features timeless white shaker cabinetry, granite countertops, stone backsplash, and stainless steel appliances, with double doors opening directly to peaceful green space-perfect for morning coffee, unwinding after a long day, or easy outdoor access for pet owners. The spacious primary bedroom comfortably accommodates a king-size bed and enjoys serene green-space views, while the second bedroom offers a walk-in closet with custom organizers. The renovated bathroom includes a brand-new bathtub (2025), adding fresh appeal. Enjoy the convenience of in-suite laundry with newer stackable washer and dryer, plus underground parking and a private storage locker. Residents also benefit from an impressive clubhouse with fitness facilities, sauna, party and meeting rooms, and ample visitor parking with an indoor car wash. Set in one of Burlington's most walkable neighbourhoods, this location is steps to shops, restaurants, parks, trails, transit, and excellent schools, with quick access to GO Transit, QEW, and Hwy 407. Thoughtfully updated, exceptionally located, and rarely offered-this is main-floor living at its absolute best and a must-see for buyers seeking value, accessibility, and lifestyle.
Ask about this home
A HOMEH agent will answer your questions about this home.
Know more about Orchard Uptown Condos
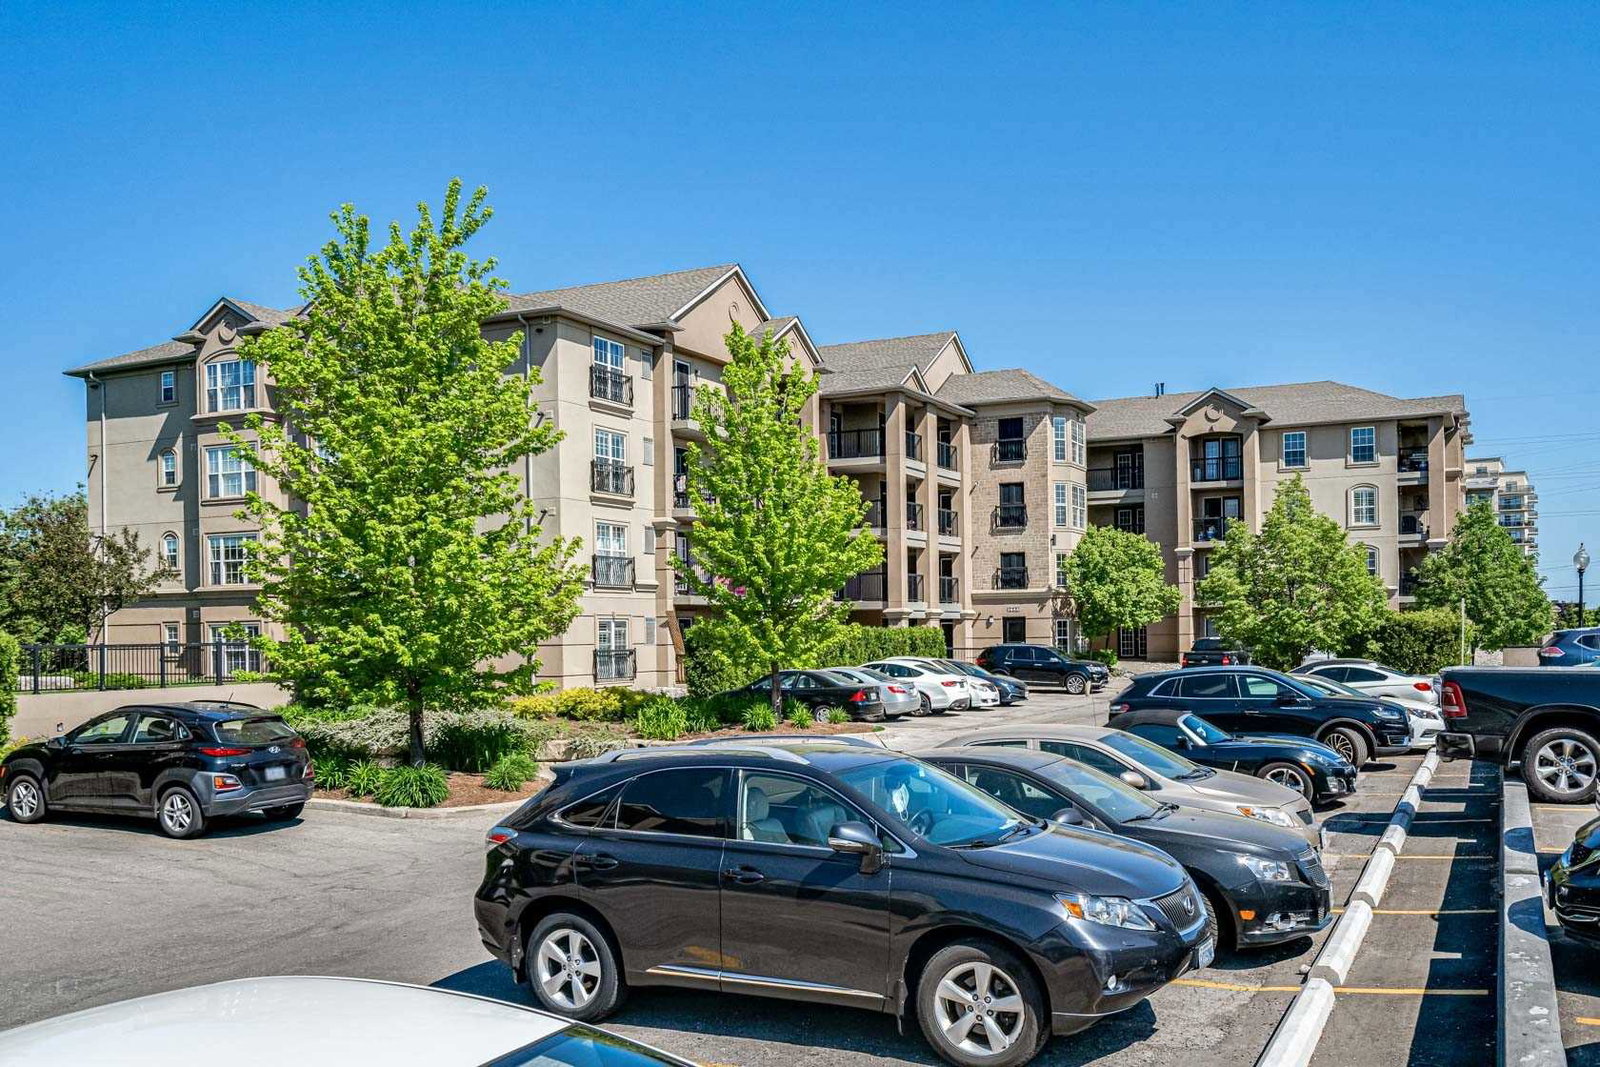
Condo building · 2055 Appleby Line
Orchard Uptown Condos is a 4-storey condo with 104 suites, built in 2005 by Sutherland Development Group. Right now 1 for sale is on the market here.
- 4storeys
- 104suites
- $578/sq ft
- 2005built
No similar units for sale in Orchard Uptown Condos right now.
Around this home
Daily convenience, out of 100, from the distances below
Schools nearby
School rating, out of 10.
Helpful calculators
Your HOMEH agent

"I would see it this week."