

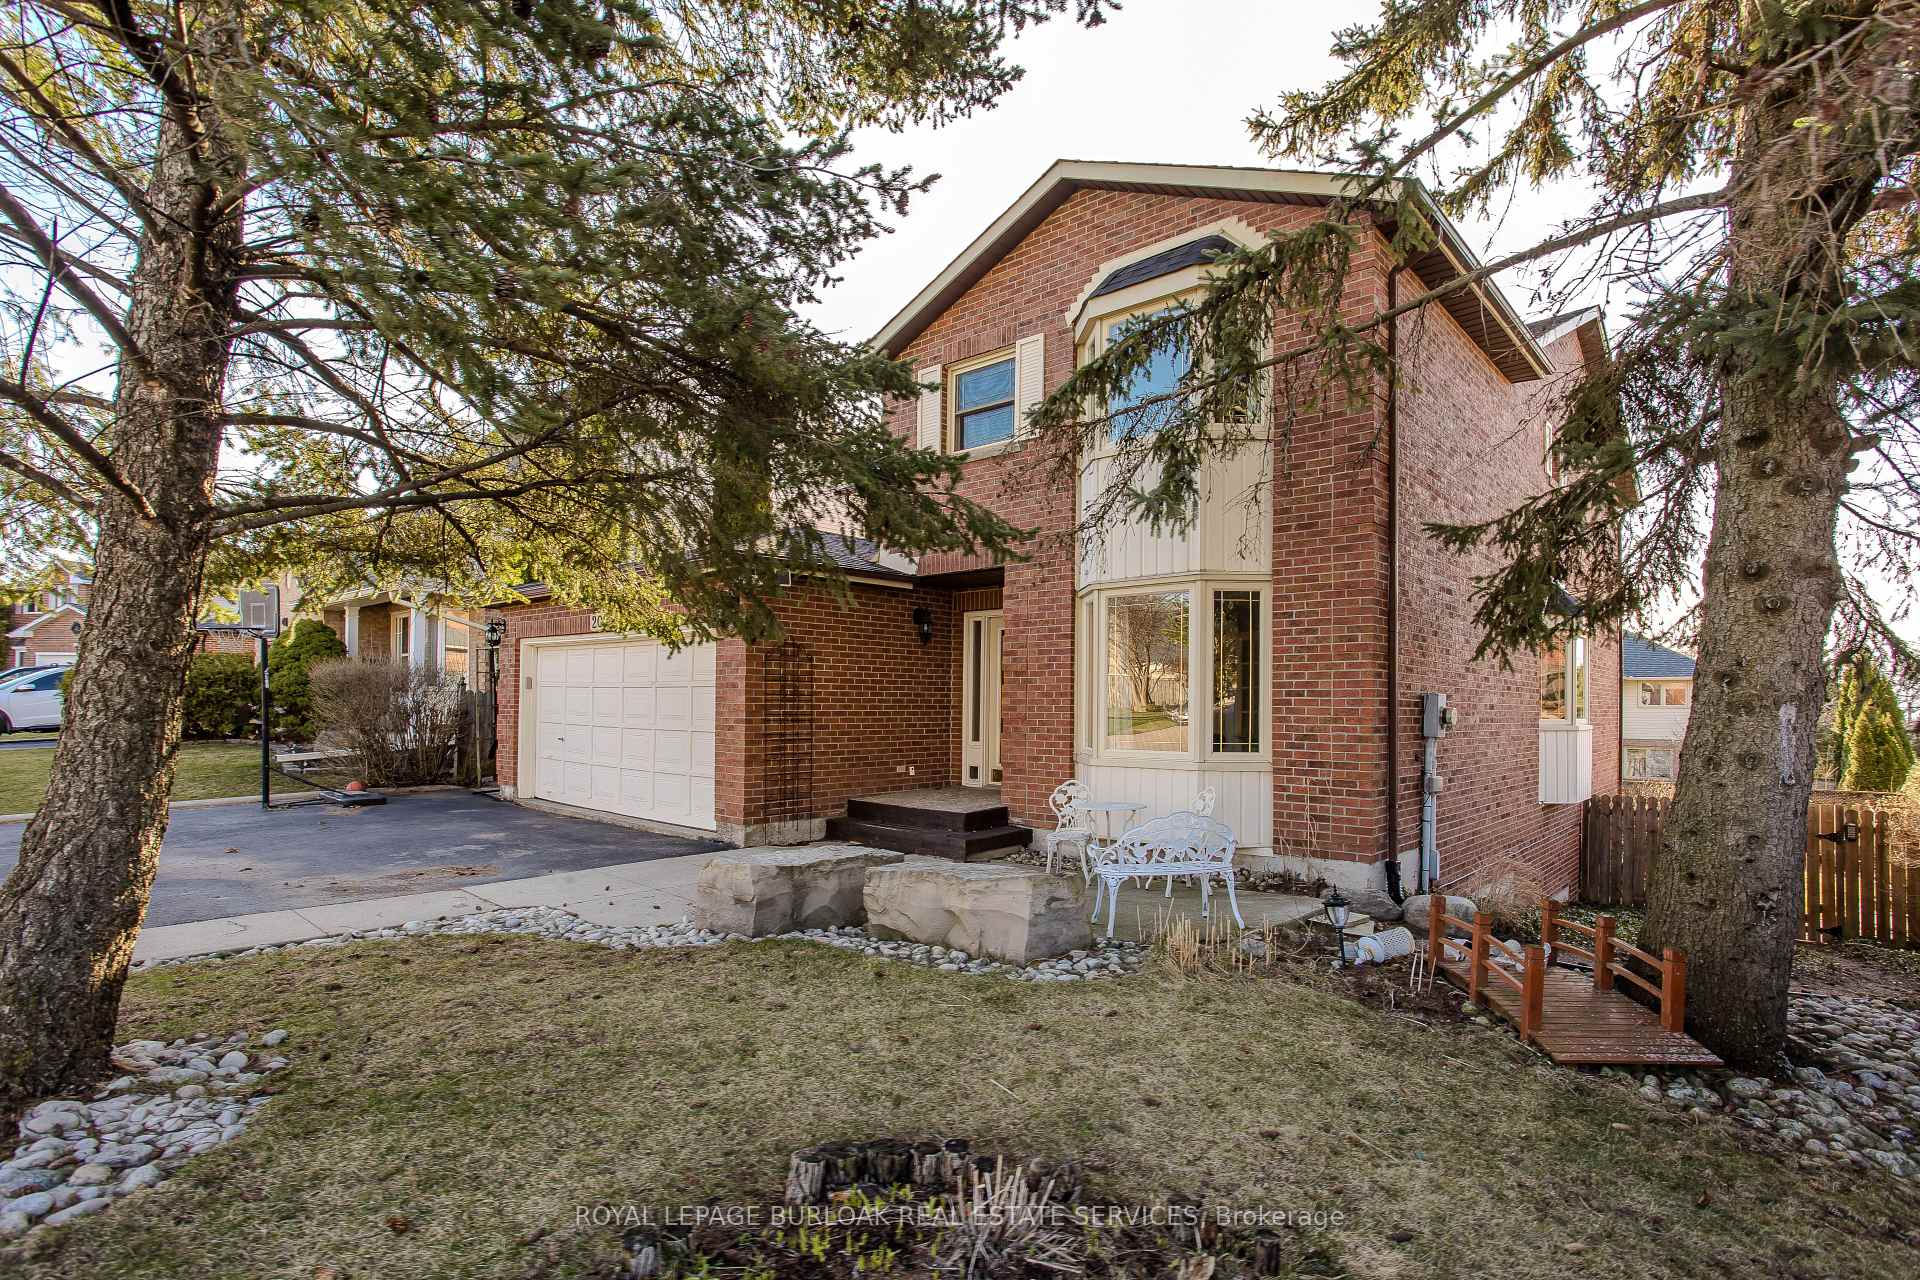
2010 Keller Court
2010 Keller Court
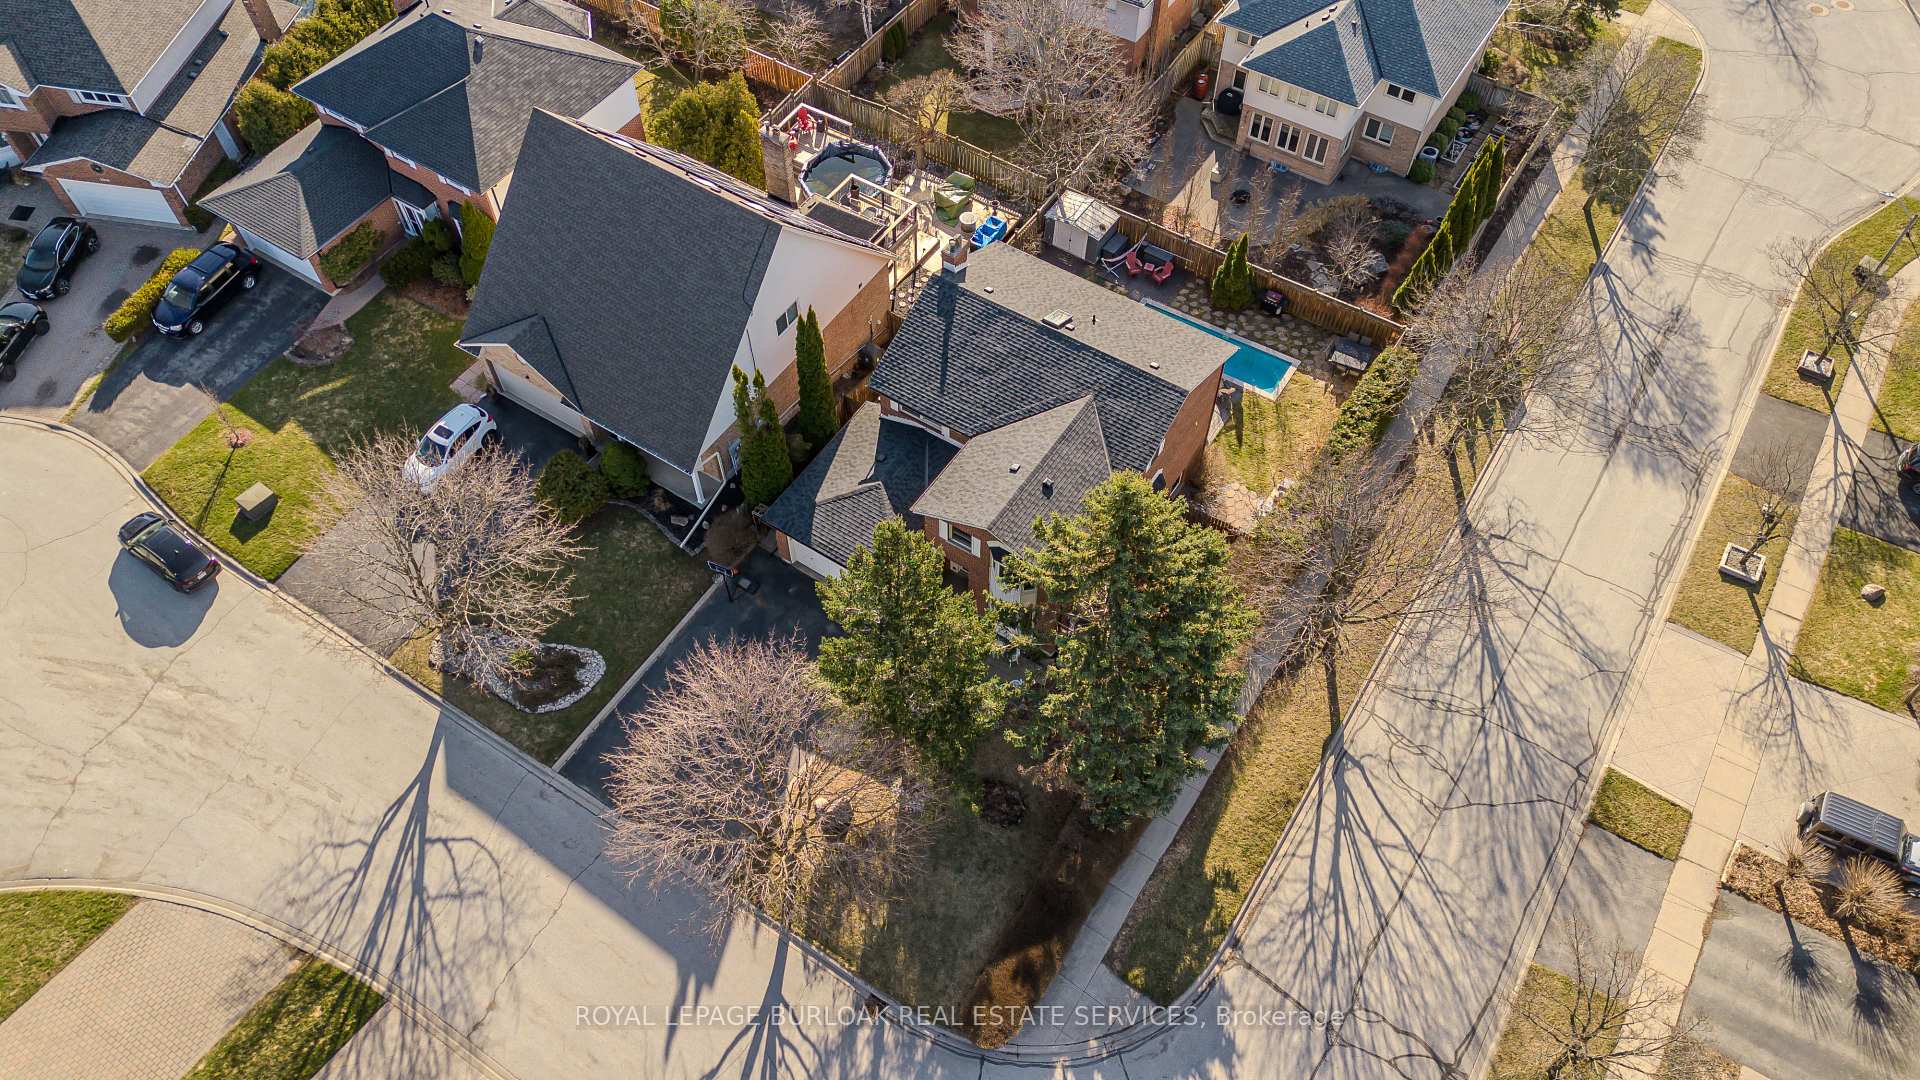 See all 37 photos
Property history
Facts and features
- BasementWalk-out
- Age of home31–50 years
- Water, sewerMunicipal
- HeatingForced air
- Separate entrance
- Fireplace
- Central air
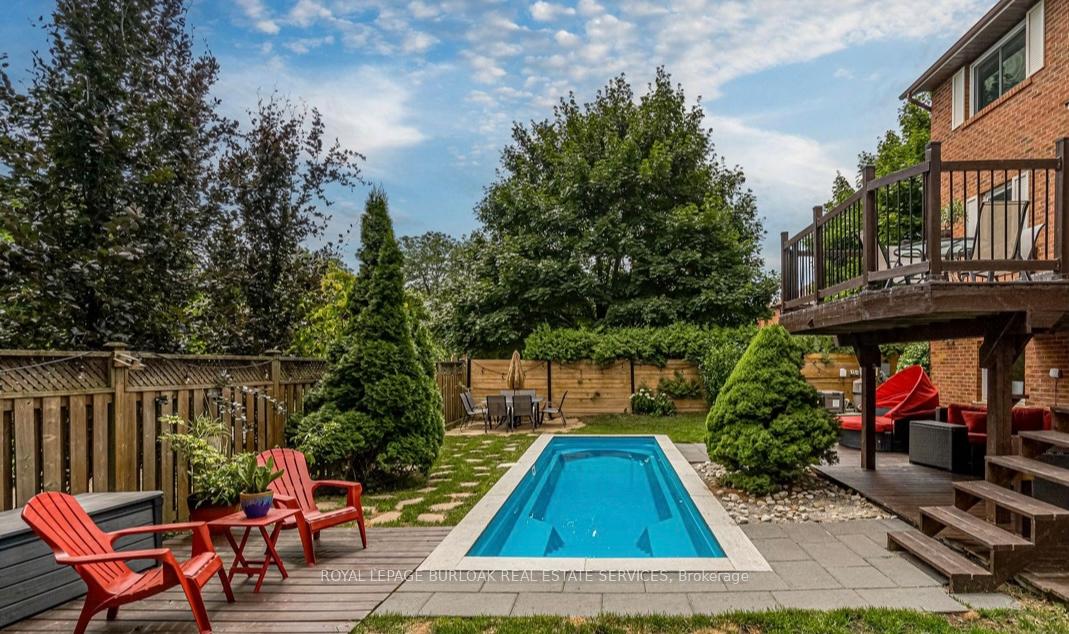
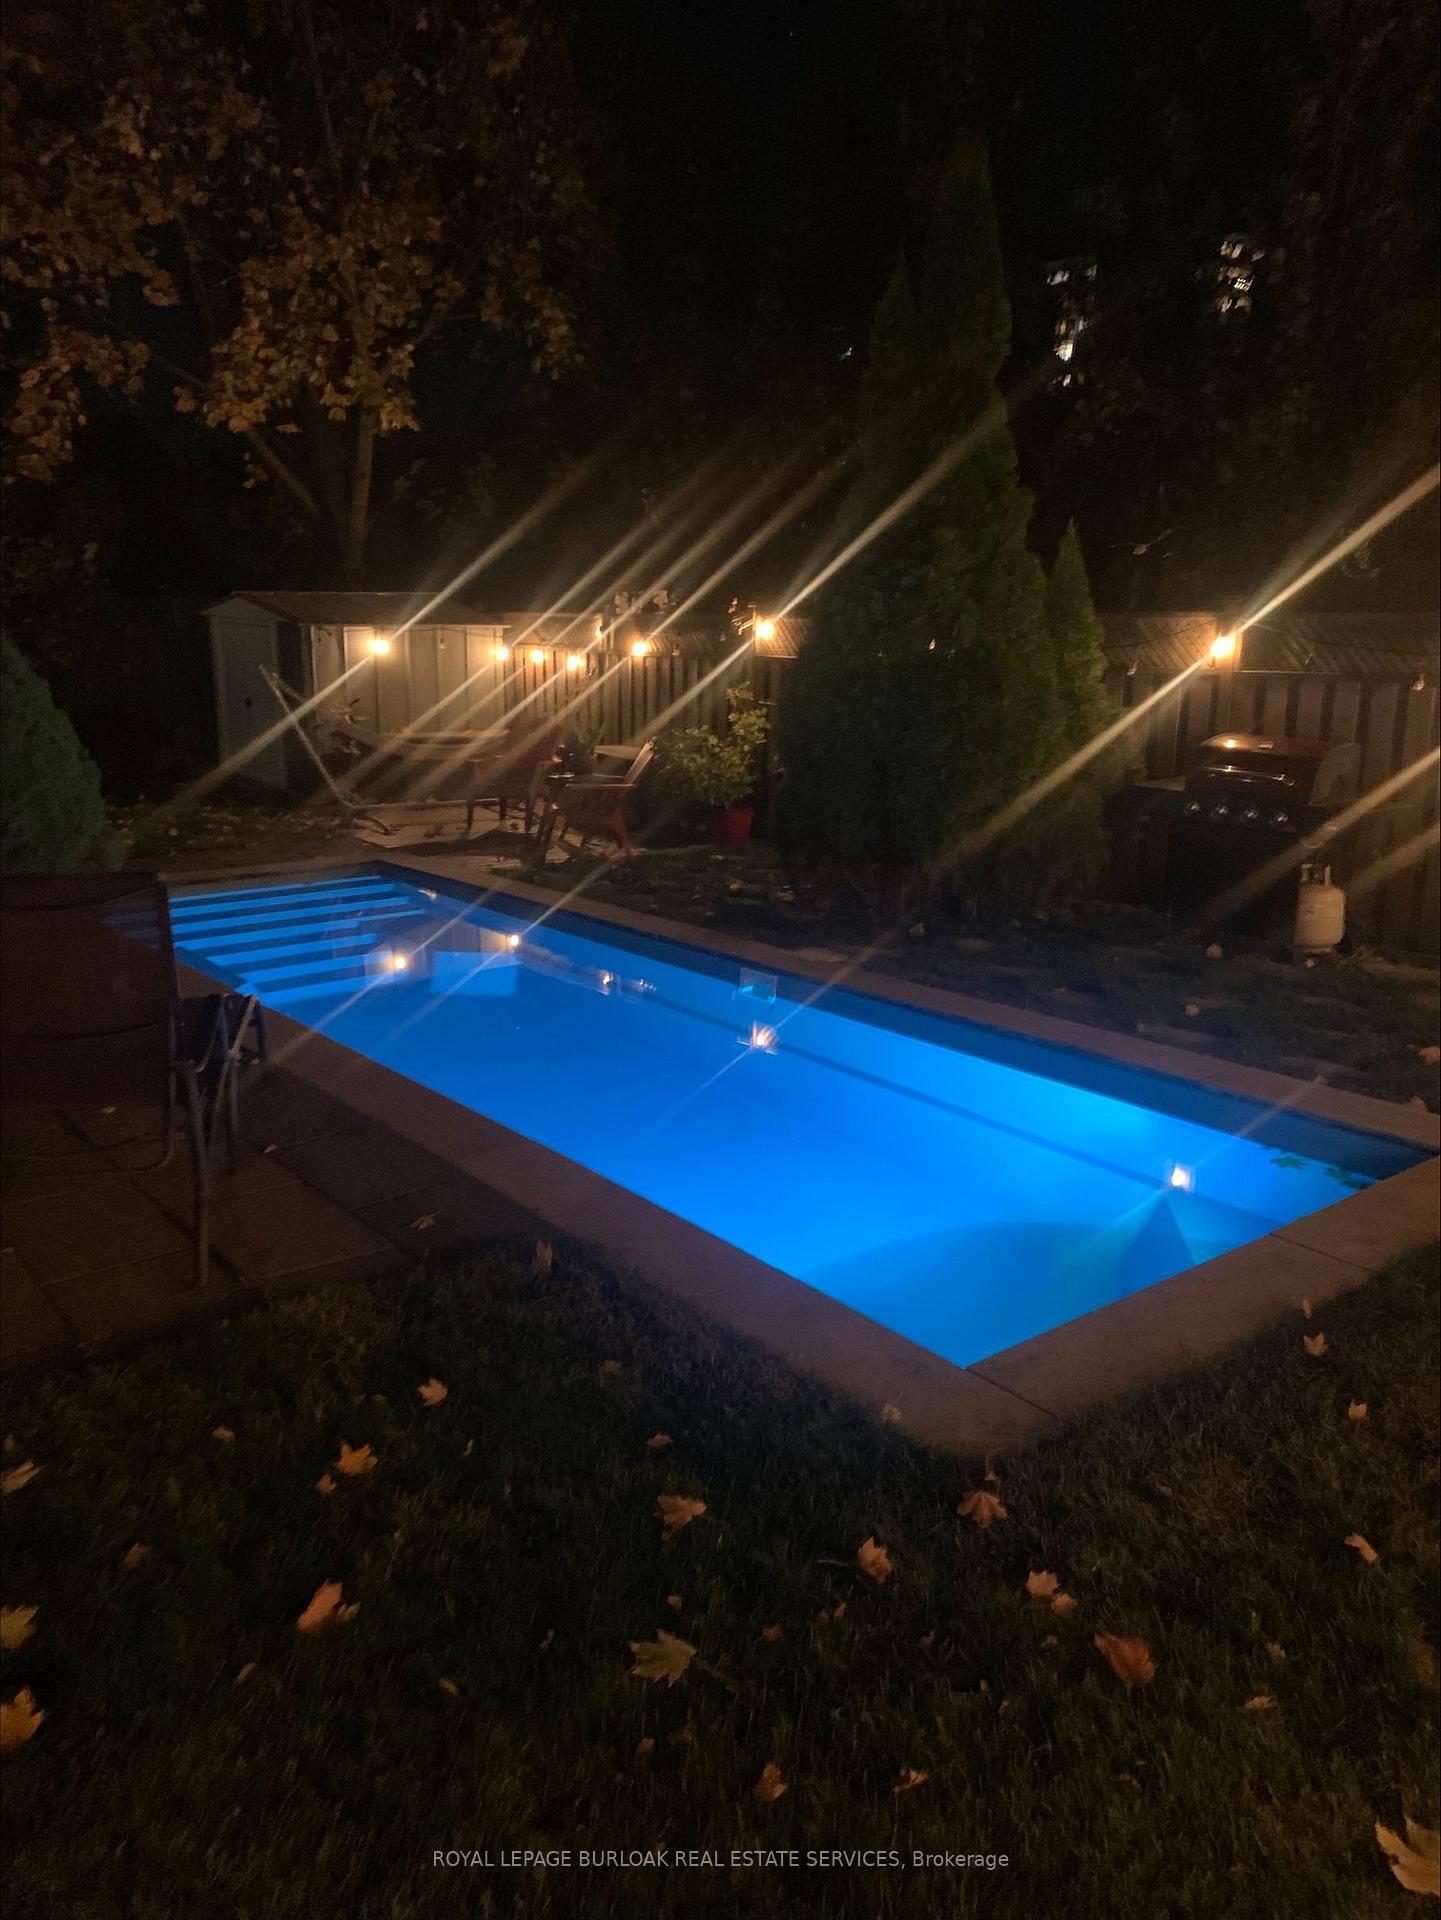
- Inground pool
The homeDetached, 2-storey, Age 31–50 years
- Type: Detached
- Style: 2-storey
- Age: 31–50 years
- Living space: 2,500–3,000 sq ft
- Basement: Finished with walk-out, separate entrance
InsideFireplace Yes, Central vacuum, on demand water heater, Rooms above ground 10
- Fireplace: Yes
- Features: Central vacuum, on demand water heater
- Rooms above ground: 10
- Rooms in the basement: 5
- Bedrooms: 4
- Bathrooms: 4
- Kitchens: 1
Outside and lotBrick, Tar and gravel, Concrete
- Exterior: Brick
- Roof: Tar and gravel
- Foundation: Concrete
- Pool: Inground
- Size: 59.71 × 104.99 ft
- Zoning: R3.2
Parking2 Garage, Attached, Available
- Spaces: 2 Garage
- Garage: Attached
- Driveway: Available
Heating, water and powerForced air, gas, Central air, Municipal water
- Heating: Forced air, gas
- Cooling: Central air
- Water: Municipal water
- Sewer: Municipal sewer
Costs and taxesTaxes $6,179 a year, HST included in the price
- Taxes, 2024: $6,179 a year
- HST: HST included in the price
Included in the saleFridge, stove, dishwasher, microwave, washer, dryer, downstairs fridge, all electrical light fixtures, all window coverings, all pool equipment, laundry sink and cabinets & projector screen., Kitchen stools, tv's, tv wall mounts, projector
- Included: Fridge, stove, dishwasher, microwave, washer, dryer, downstairs fridge, all electrical light fixtures, all window coverings, all pool equipment, laundry sink and cabinets & projector screen.
- Not included: Kitchen stools, tv's, tv wall mounts, projector
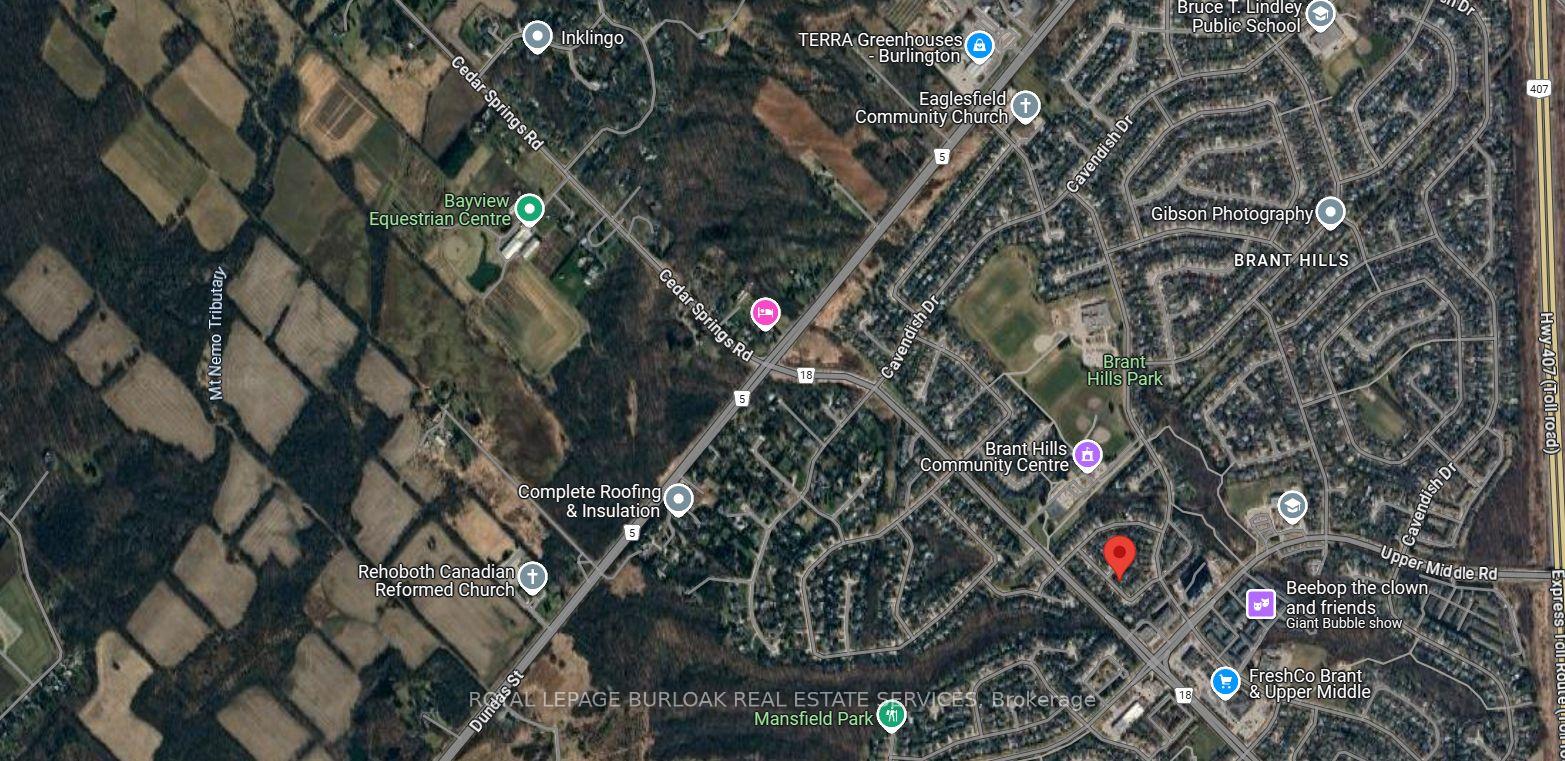
NearbyGolf, place of worship, public transit, school
- Close to: Golf, place of worship, public transit, school
Listing detailsW12063530, Sold, Apr 4, 2025
- MLS® number: W12063530
- Status: Sold
- Listed on: Apr 4, 2025
- Days on market: 28
- Updated: May 2, 2025
- Possession: Flexible
- Occupied by: Owner
- Listing brokerage: ROYAL LEPAGE BURLOAK REAL ESTATE SERVICES
About this home
2010 Keller Court, Burlington (Brant Hills), ON L7P 4N4
Tucked away on a quiet court in Burlington's sought-after Brant Hills, this sun-filled home offers the ultimate family-friendly layout with incredible indoor-outdoor flow. Imagine your kids walking to school, biking to nearby parks, and enjoying a neighbourhood full of charm and convenience just a short drive to downtown with quick access to the 407 and 403. Step inside to find 3502sf of living space featuring newer flooring and a thoughtful open floorplan. The spacious sitting room with French doors leads to a formal dining area with a large bay window. The eat-in kitchen is designed for family life and entertaining, featuring stainless steel appliances, ample cabinetry, an island with a wood countertop and breakfast bar, and direct access to the balcony deck. The family room with a brick-surround fireplace offers a warm, inviting space for relaxing. A powder room and laundry area with garage and outdoor access add everyday functionality. Upstairs, the expansive primary bedroom is a true retreat with engineered vinyl flooring, a beamed ceiling, bay window, barn-door closet, and a stylish 4-piece ensuite with double vanity. Three additional bedrooms and a modern 4-piece bath with walk-in glass shower offer space and comfort for the whole family. The fully finished lower level with a separate entrance and walkout to the yard features a rec room, games area, kitchenette, 3-piece bathroom, and bedroom. Its the perfect setup for an in-law suite, teen retreat, or guests. Step outside to your private backyard oasis. The balcony deck overlooks a luxurious fibreglass saltwater pool with a Hayward smart heating system that warms the water in under an hour. A shaded lounge area is ideal for entertaining or unwinding, while kids have plenty of room to play. Keep your gardens lush with the inground sprinkler system. Light-filled and thoughtfully laid out, this is a home your family will grow into for years to come
Ask about this home
A HOMEH agent will answer your questions about this home.
Around this home
Daily convenience, out of 100, from the distances below
Schools nearby
School rating, out of 10.
Helpful calculators
Your HOMEH agent

"I would see it this week."