
 See all 50 photos
Property history
Book a viewing
Ask HOMEH
2021 Oak Grove Place, Burlington
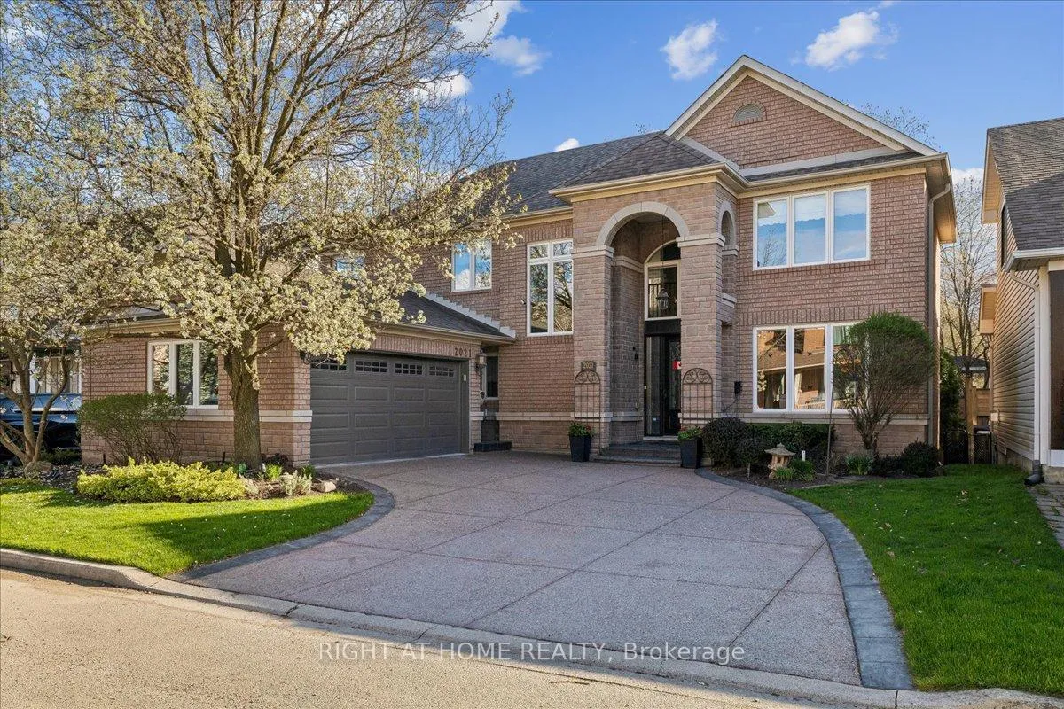
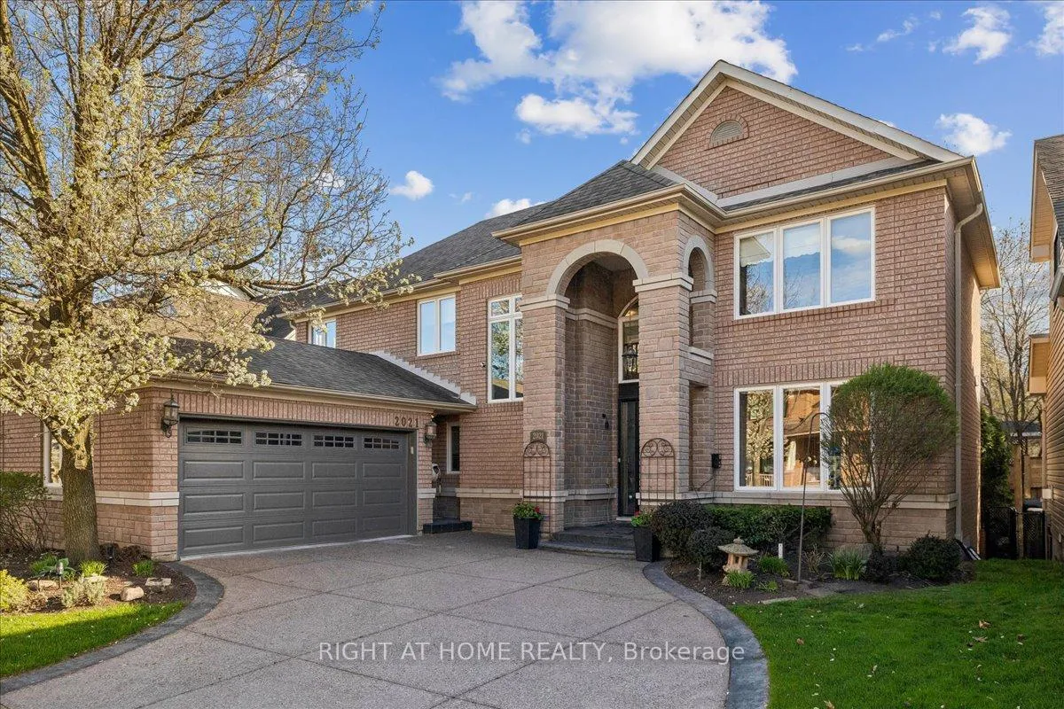
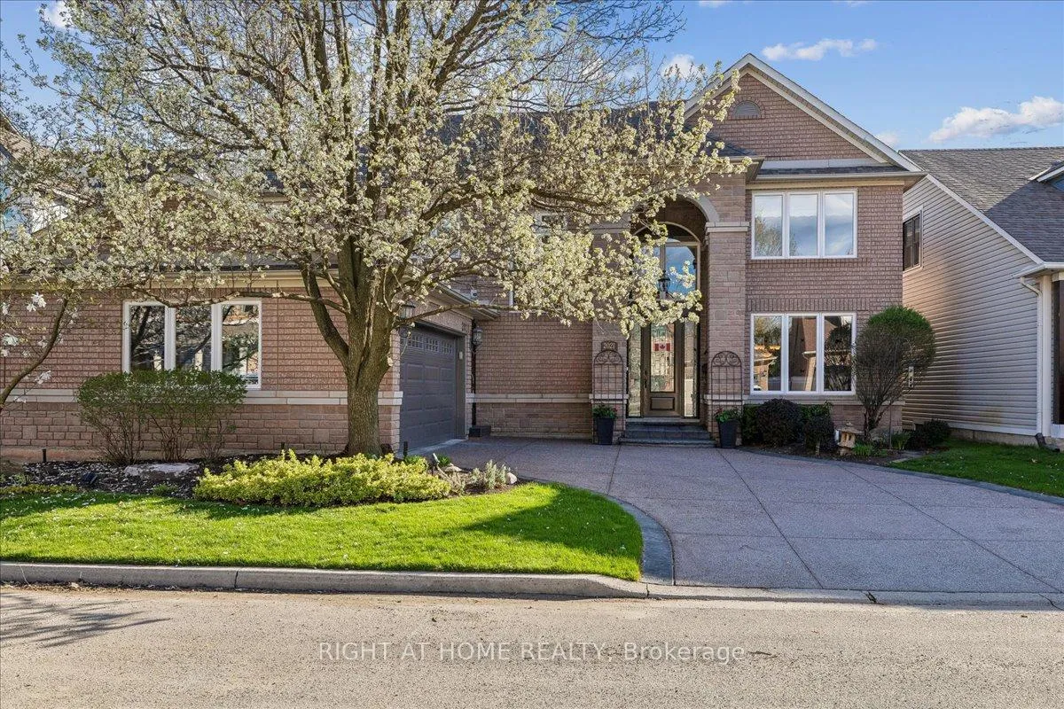
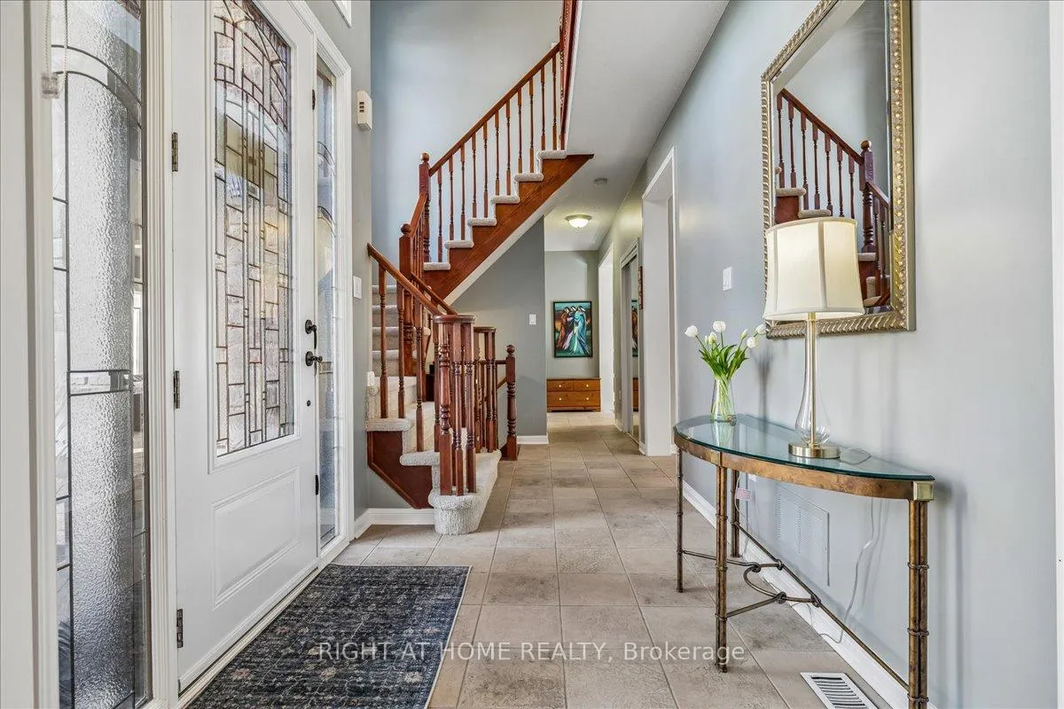
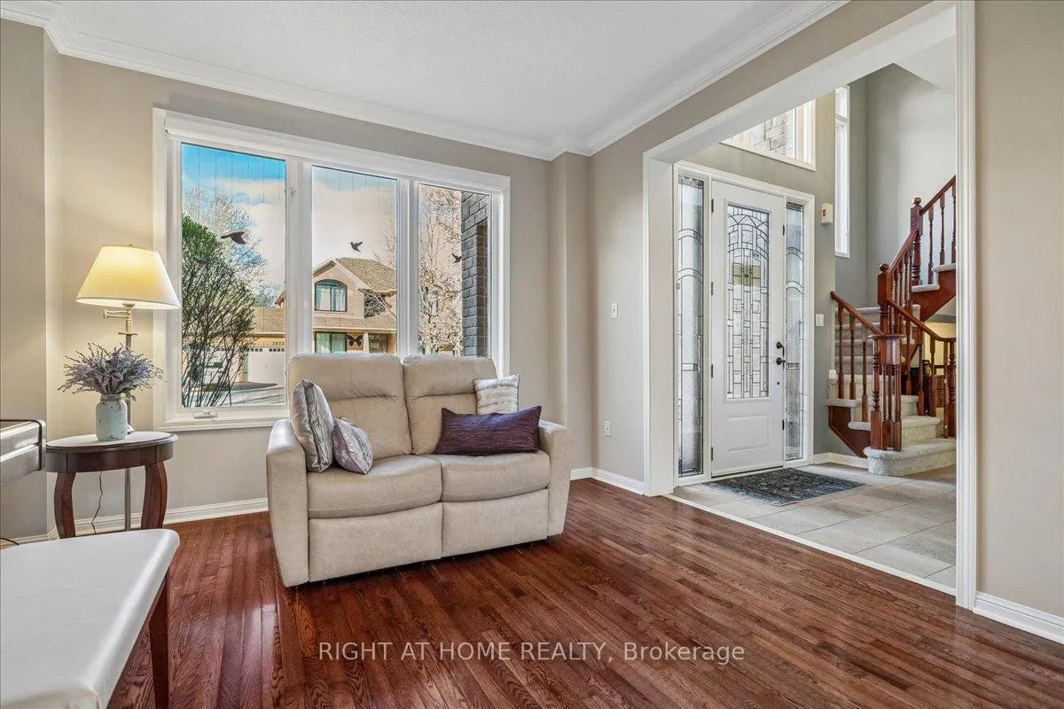
Welcome to this absolutely stunning, Mattamy built residence, tucked away on a quiet crescent in the highly desirable Orchard neighbourhood. Offering 4 bedrooms, 4 bathrooms, this well-maintained home seamlessly blends charm, privacy, and a functional layout. The open-concept main floor is designed for seamless flow, boasting 9-foot ceilings, hardwood floors, and an abundance of natural light. Large windows throughout provide peaceful views of the surrounding green space. A spacious formal dining room combines with the living area, while the family room serves as a cozy retreat anchored by a classic fireplace. Kitchen features ample cabinetry, granite countertops, a center island, stainless steel appliances, and triple-glazed patio doors leading to the backyard. The main level is completed by a private office and a laundry/mudroom with side entrance. Discover 4 spacious bedrooms and 2 full bathrooms on the upper level, providing plenty space for a growing family. The master suite is a true sanctuary overlooking serene green space, featuring a walk-in closet and a renovated 4 piece spa-like ensuite with a custom-tiled shower and soaking tub. 3 additional spacious bedrooms ensure everyone has their own private retreat. The professionally finished basement featuring large above-grade windows, a massive recreational room, a workshop, a full bathroom, and extensive storage. Seamlessly blend indoor and outdoor living in your private backyard retreat that features a two-level PVC deck with a motorized awning the perfect spot for morning coffee overlooking the green space. Professionally landscaped with in-ground sprinkler system and oversized aggregate concrete driveway accommodating 4 cars. With no sidewalk to maintain and a two-car garage, parking and exterior upkeep are effortless. Enjoy being within walking distance to local parks and some of Burlington's highest-rated schools. Close proximity to Bronte Creek Provincial Park, Millcroft Plaza, QEW, shopping.
Facts & features
Book a viewing
Rooms
12 rooms · 4 bathrooms
- Dining room11′ × 11′121 sq.ft.
- Living room12′2″ × 11′133 sq.ft.
- Family room18′1″ × 13′234 sq.ft.
- Office9′10″ × 12′118 sq.ft.
- Kitchen13′ × 9′7″125 sq.ft.
- Breakfast11′2″ × 9′7″107 sq.ft.
- Primary bedroom18′1″ × 12′7″227 sq.ft.
- Bedroom 211′6″ × 11′6″132 sq.ft.
- Bedroom 312′ × 10′120 sq.ft.
- Bedroom 412′ × 10′120 sq.ft.
- Recreation22′ × 21′4″469 sq.ft.
- Workshop16′ × 13′208 sq.ft.
Around this home
Schools nearby
School rating, out of 10.
Listing details
Helpful tools
Your HOMEH agent

"I would see it this week."
Ask HOMEH about this home
Price, neighbourhood, monthly cost. Ask anything.
HOMEH Intelligent Agent is an AI, not a licensed representative. Check anything important with your agent.