
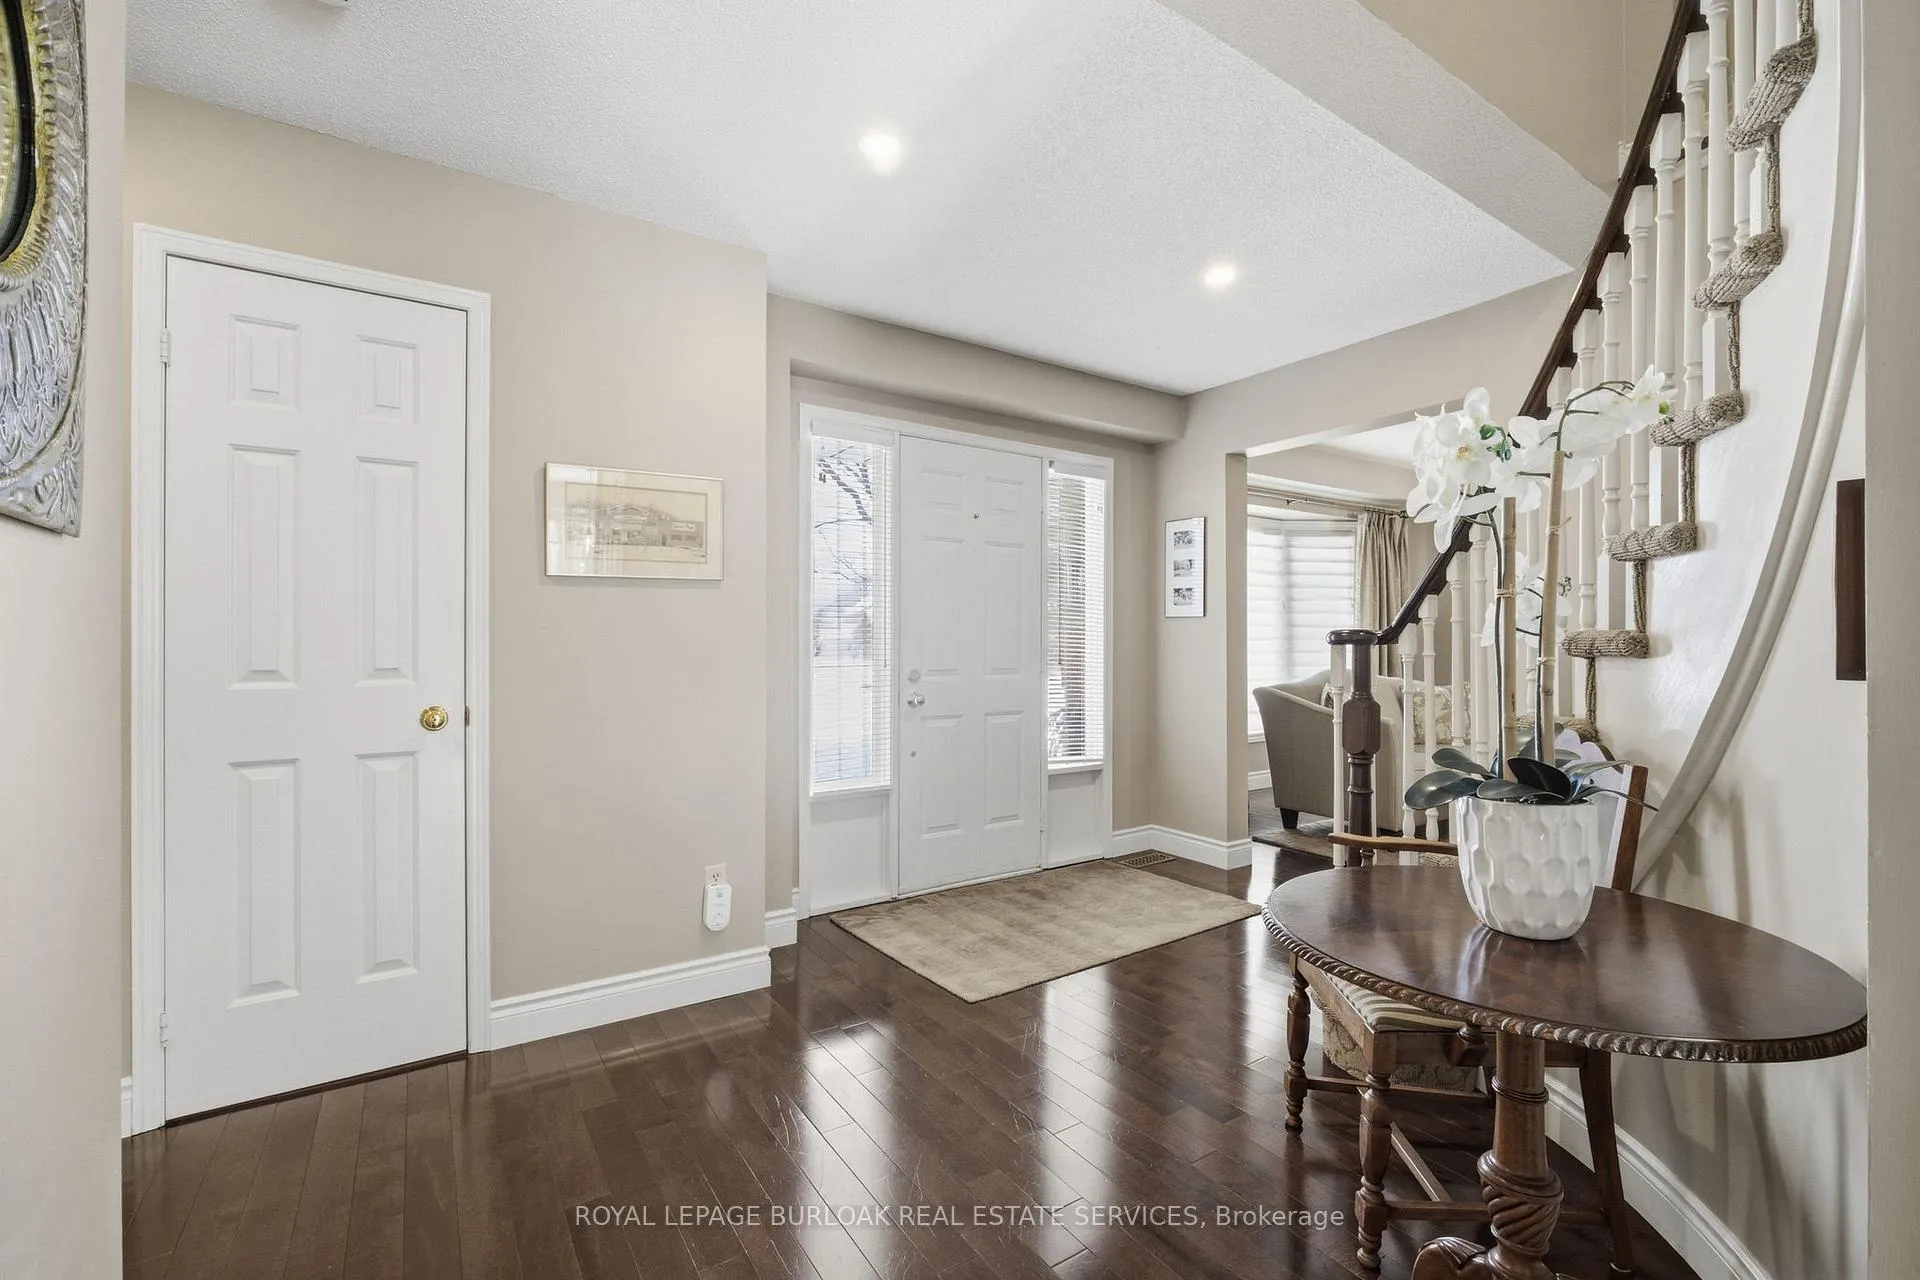
 See all 40 photos
Property history

This home has sold. It is no longer available.
Property not available for sale or for rent.
Ask about this home
A HOMEH agent will answer your questions about this home.Ask HOMEH
About this home
2026 Quail Valley Drive, Burlington
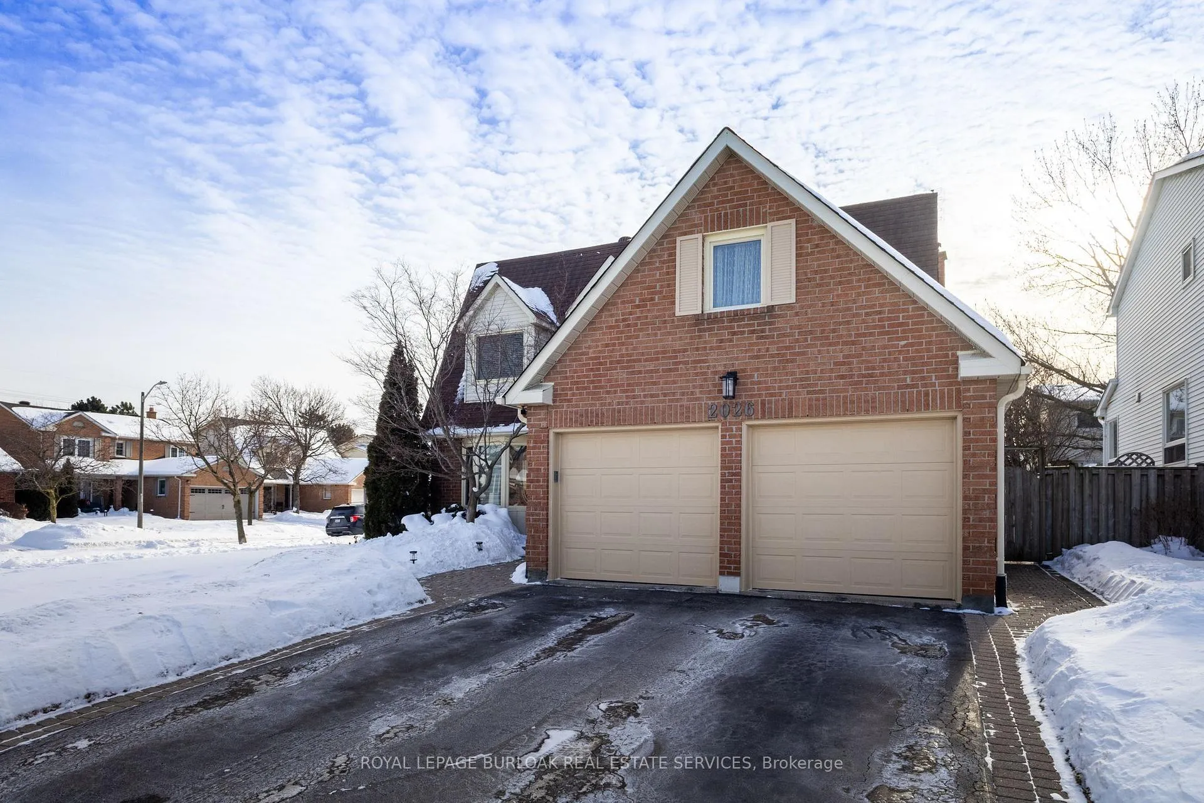
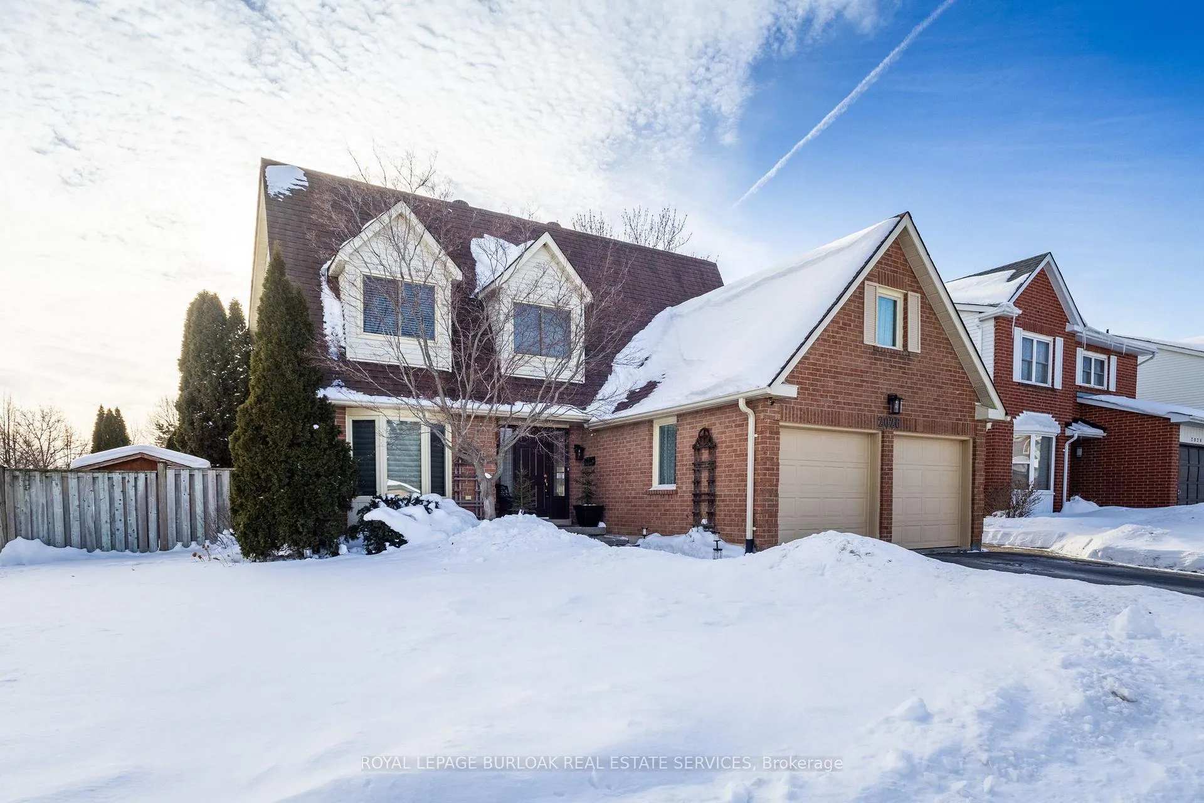
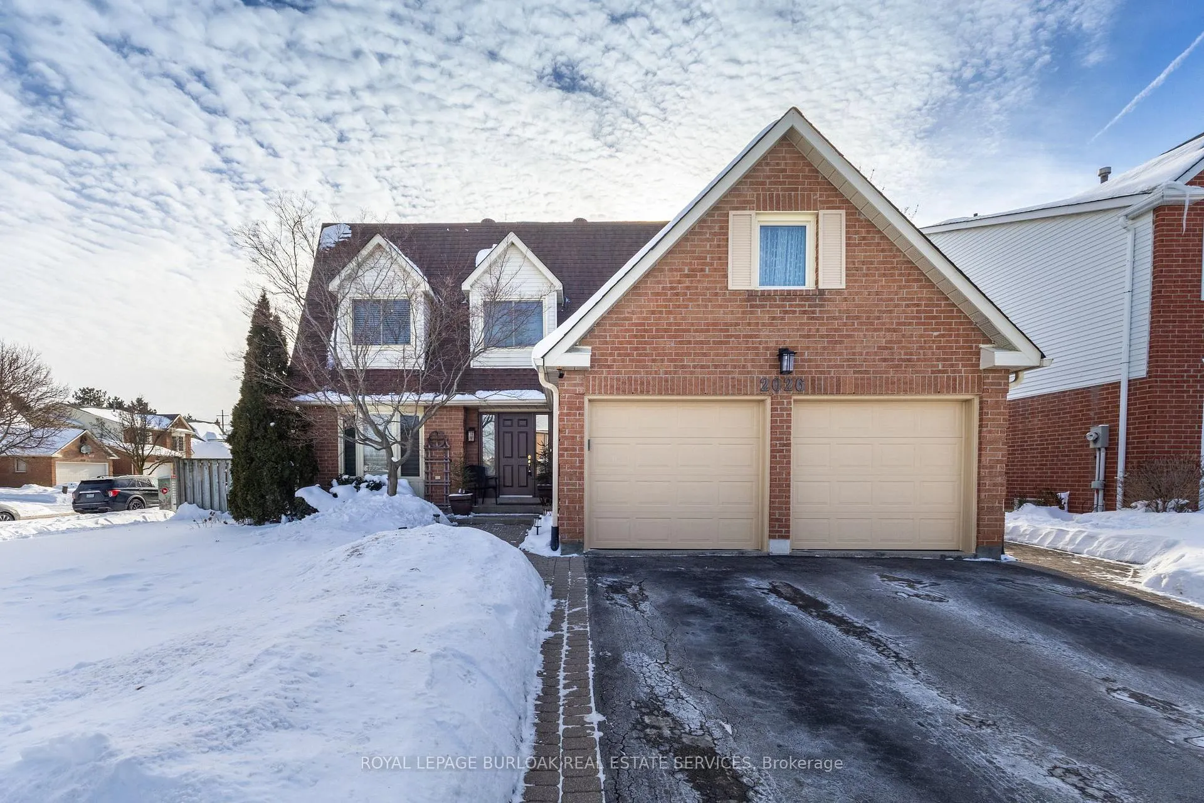
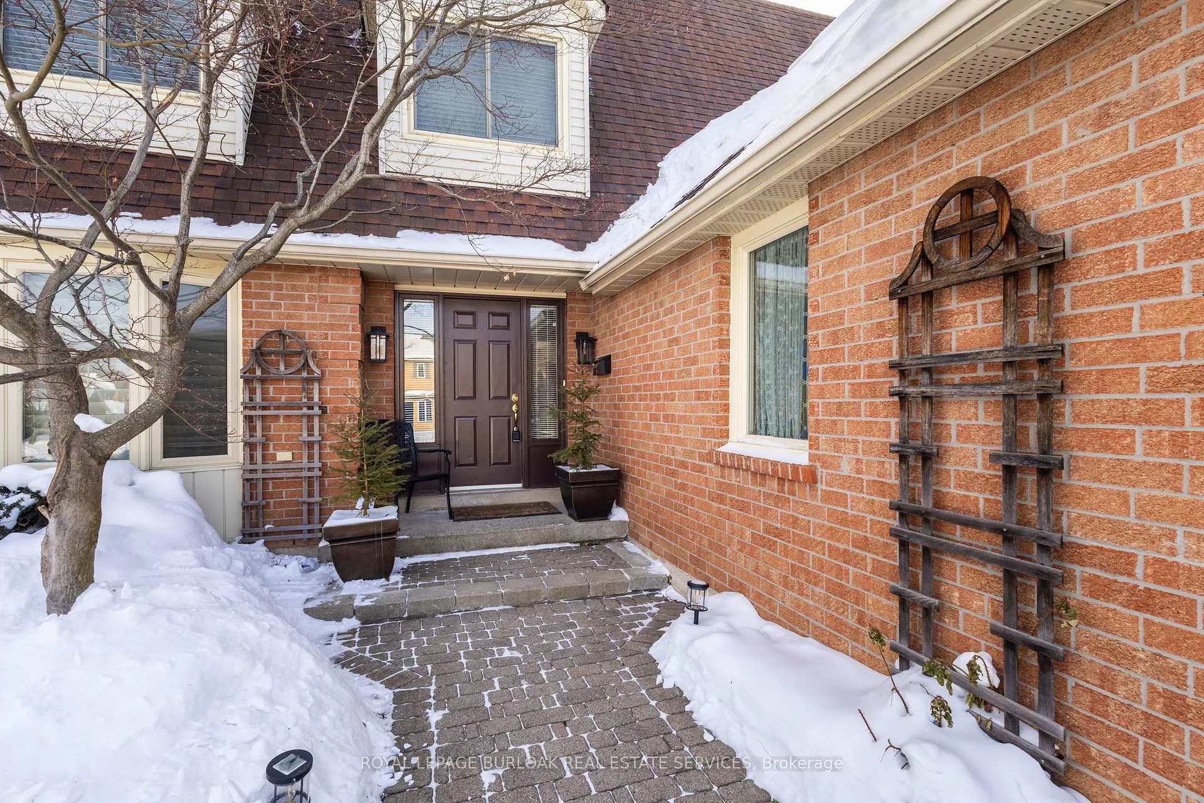
Fabulous 4 bedroom/2.5 bathroom detached two storey home with tasteful décor throughout in the fabulous Headon Forest Community of North Burlington. Main floor highlights include an updated eat-in kitchen with high-end appliances and a breakfast bar, a family room with a fireplace, a separate dining room area, living room, mudroom and a powder room. The second floor features a large primary bedroom with a 4-piece ensuite and a walk-in closet, three other good-sized bedrooms and an additional 4-piece bathroom. A finished lower level includes a large recreation room, laundry and plenty of storage. The home's exterior features a low maintenance private backyard with a pool that is ideal for both outdoor enjoyment and entertainment. Meticulously maintained, this home is located in one of Burlington's most sought-after neighbourhoods and is close to excellent schools, parks, shopping, highways, and many of the amazing amenities the city has to offer. AN ABSOLUTE MUST SEE!
Facts & features
Ask about this home
A HOMEH agent will answer your questions about this home.
Rooms
11 rooms · 3 bathrooms
- Kitchen12′10″ × 16′6″211 sq.ft.
- Family room11′3″ × 16′6″186 sq.ft.
- Living room11′3″ × 16′180 sq.ft.
- Dining room11′4″ × 12′2″137 sq.ft.
- Mud room7′4″ × 7′3″53 sq.ft.
- Primary bedroom11′6″ × 20′4″235 sq.ft.
- Bedroom12′2″ × 13′158 sq.ft.
- Bedroom12′2″ × 11′2″135 sq.ft.
- Bedroom10′2″ × 9′5″95 sq.ft.
- Recreation18′10″ × 27′6″518 sq.ft.
- Utility room—
Around this home
Listing details
Helpful tools
Your HOMEH agent
"I would see it this week."
Ask HOMEH about this home
Price, neighbourhood, monthly cost. Ask anything.
HOMEH Intelligent Agent is an AI, not a licensed representative. Check anything important with your agent.