

Unit 103, 2035 Appleby Line
Unit 103, 2035 Appleby Line
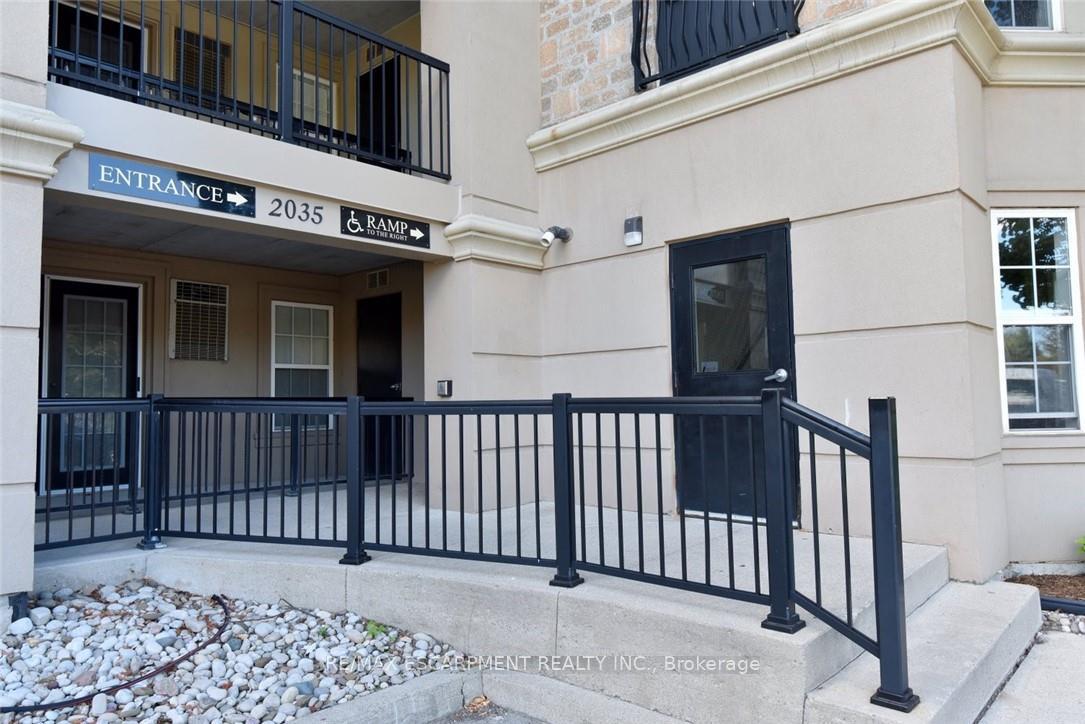 See all 36 photos
Property history
- $499,900TerminatedList: 2025-11-24|End: 2025-12-23|29 daysW12574684
- $515,000TerminatedList: 2025-10-02|End: 2025-11-24|53 daysW12442621
Facts and features
- ExposureWest
- LaundryIn-suite
- LockerCommon
- BalconyNone
- Hardwood floors
- Central air
- Exercise room
- Party room/meeting room
The homeCondo Apartment, 1 storey/apt, Age 16–30 years
- Type: Condo Apartment
- Style: 1 storey/apt
- Age: 16–30 years
- Living space: 600–699 sq ft
- Basement: None
- Exposure: West
InsideHardwood, In-suite laundry, main level, Intercom, primary bedroom - main floor, storage area lockers, water heater, water meter
- Flooring: Hardwood
- Laundry: In-suite laundry, main level
- Features: Intercom, primary bedroom - main floor, storage area lockers, water heater, water meter
- Security: Carbon monoxide detectors, smoke detector
- Elevator: Yes
- Rooms above ground: 3
- Bedrooms: 1
- Bathrooms: 1
- Kitchens: 1
OutsideBrick, stucco (plaster), Asphalt rolled, Poured concrete
- Exterior: Brick, stucco (plaster)
- Roof: Asphalt rolled
- Foundation: Poured concrete
- Balcony: None
- Features: Landscaped, year round living
Parking and locker1 Parking, Underground, Parking type Owned
- Spaces: 1 Parking
- Garage: Underground
- Parking type: Owned
- Spot: 56
- Locker: Common
- Locker unit: 59
- Locker level: Level 1
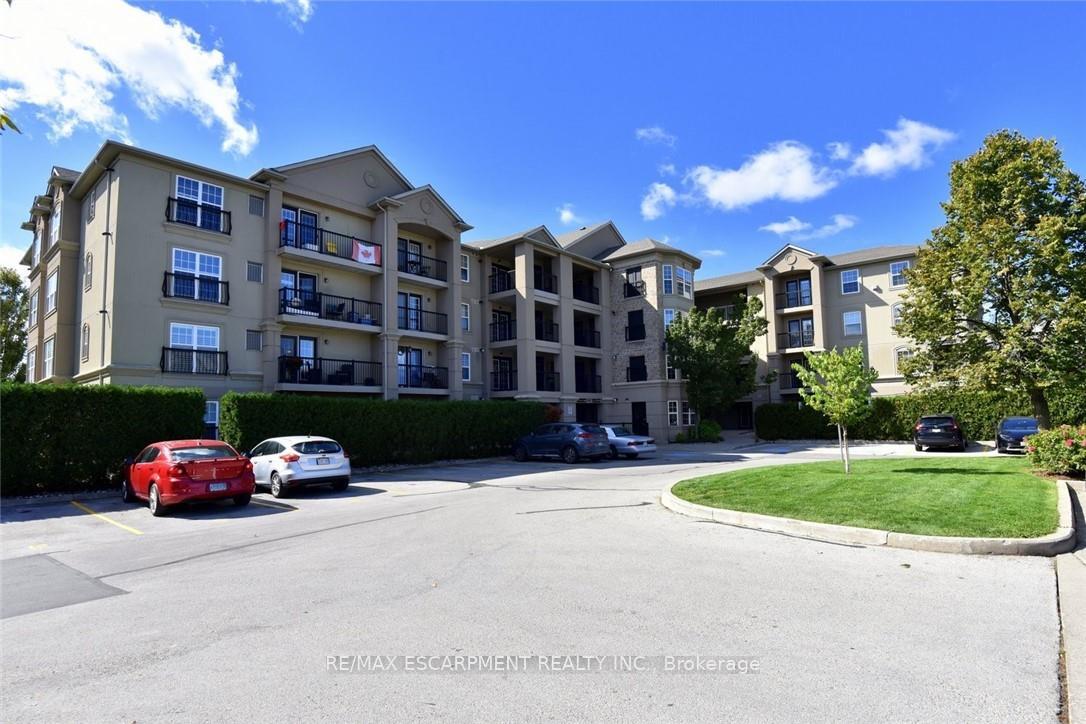
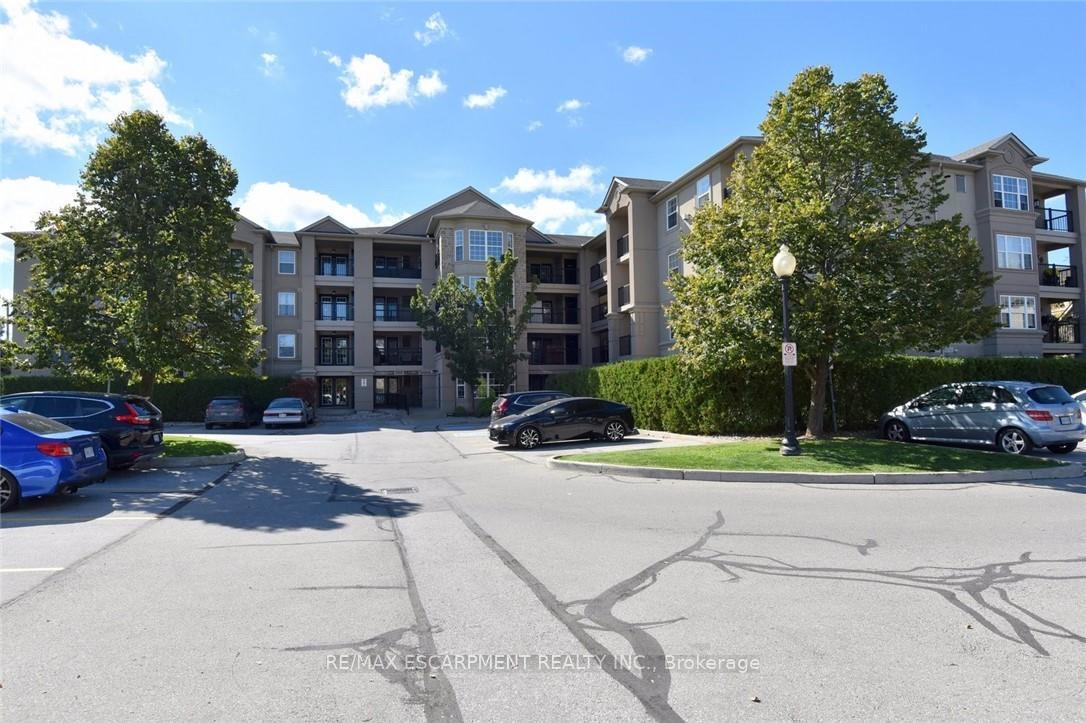
BuildingOrchard Uptown II Condos, Storeys 4, Units 112
- Name: Orchard Uptown II Condos
- Storeys: 4
- Units: 112
- Registered: 2005
- Condo corporation: 490
- Amenities: Elevator, exercise room, party room/meeting room, visitor parking
- Pets: Allowed
Heating, water and powerHeat pump, gas, Central air
- Heating: Heat pump, gas
- Cooling: Central air
Costs and taxesTaxes $2,195 a year, Condo fee $427 a month, Common elements included, building insurance included, parking included
- Taxes, 2025: $2,195 a year
- Condo fee: $427 a month
- Fee includes: Common elements included, building insurance included, parking included
- HST: No HST
- Rental items: Hot water heater
- Under contract: Hot water tank-gas
Included in the saleStainless steel fridge, stove, dishwasher, otc microwave, window blinds., Curtains in bedroom
- Included: Stainless steel fridge, stove, dishwasher, otc microwave, window blinds.
- Not included: Curtains in bedroom
NearbyCampground, fenced yard, level, place of worship, public transit, school
- Close to: Campground, fenced yard, level, place of worship, public transit, school
Listing detailsW12574684, Terminated, Nov 24, 2025
- MLS® number: W12574684
- Status: Terminated
- Listed on: Nov 24, 2025
- Days on market: 29
- Updated: Dec 23, 2025
- Possession: Flexible
- Occupied by: Owner
- Listing brokerage: RE/MAX ESCARPMENT REALTY INC.
About this home
Unit 103, 2035 Appleby Line, Burlington (Uptown), ON L7L 7G8
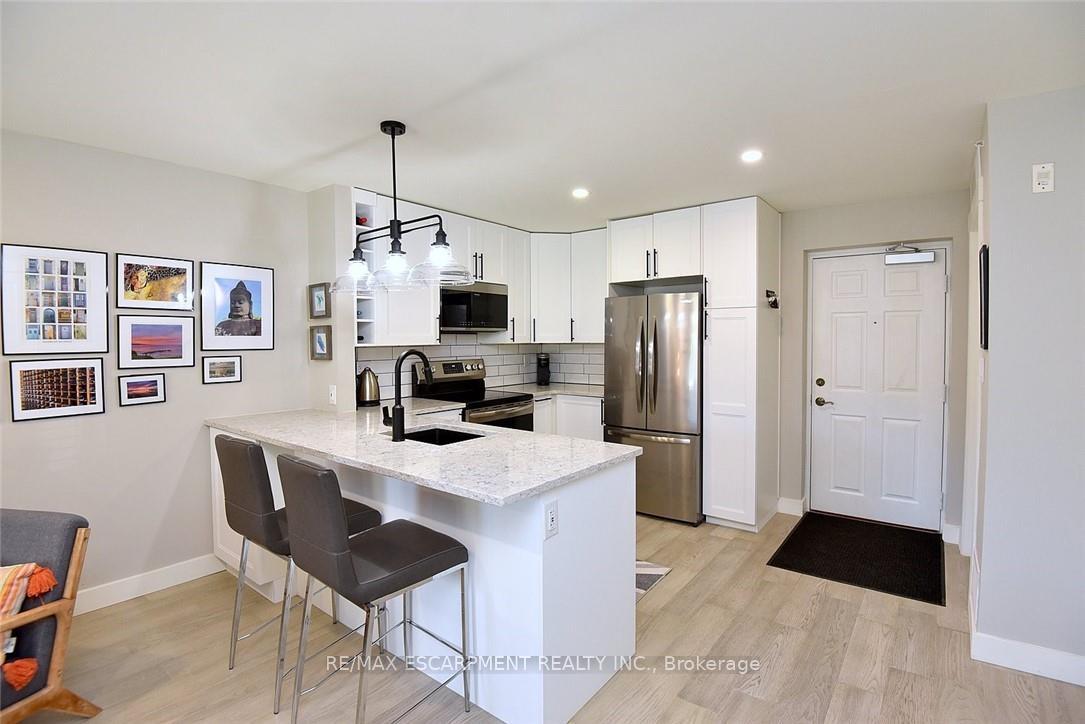
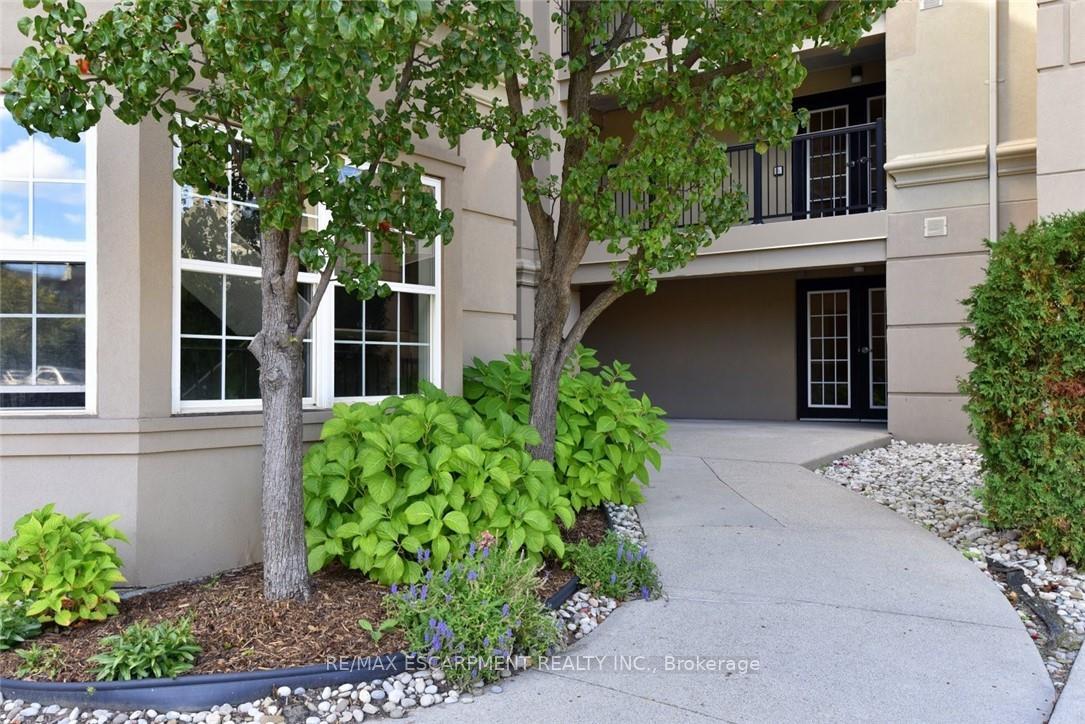
Welcome to Uptown Orchard, an established condo development in the desirable Orchard Community. This pet friendly complex allows furry friends (with restrictions). The patio door from this ground floor condo opens onto a green space, making dog walking a breeze. This lovely, thoughtfully designed & renovated open-concept layout is sure to impress the most discriminating Buyer. Whether you are a first time Buyer, downsizer, right sizer or savvy investor, you will be impressed with the quality upgrades this condo has to Offer. Recently renovated from top to bottom with brand new classic, white kitchen cabinetry, stainless steel fridge, stove, dishwasher, Silestone solid surface counters, engineered hardwood floors, fresh paint, pot lights. The bedroom is spacious enough to hold a king sized bed (rare in this size of condo). You will enjoy the spa inspired bathroom with a tub/shower combo, white vanity, ceramic floors and in-suite laundry. This turnkey property offers a rare opportunity to own a piece of upscale urban living. With close proximity to transportation, schools, shopping and worship, there is nothing to do but move in and enjoy.
Ask about this home
A HOMEH agent will answer your questions about this home.
Know more about Orchard Uptown II Condos
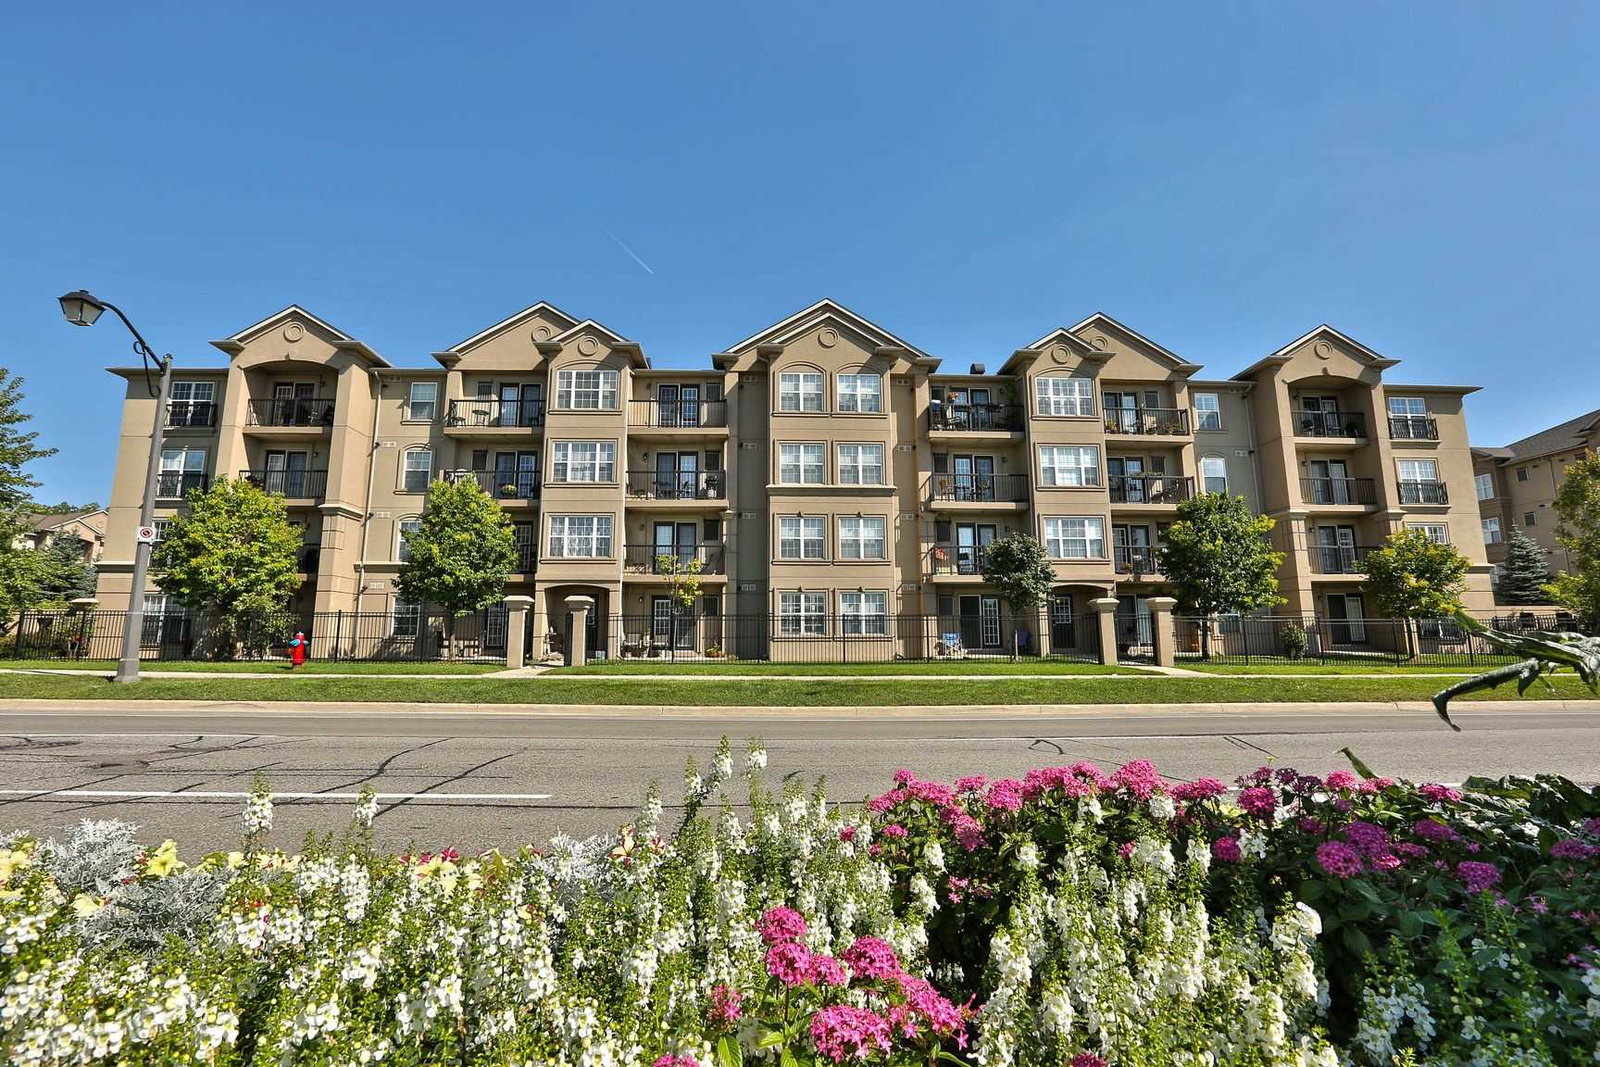
Condo building · 2035 Appleby Line
Orchard Uptown II Condos is a 4-storey condo with 112 suites, built in 2005 by Sutherland Development Group. Right now 2 for sale are on the market here.
- 4storeys
- 112suites
- $525/sq ft
- 2005built
No similar units for sale in Orchard Uptown II Condos right now.
Around this home
Daily convenience, out of 100, from the distances below
Schools nearby
School rating, out of 10.
Helpful calculators
Your HOMEH agent

"I would see it this week."