
2036 Mountainside Drive
Burlington (Mountainside)2036 Mountainside Drive
Burlington (Mountainside)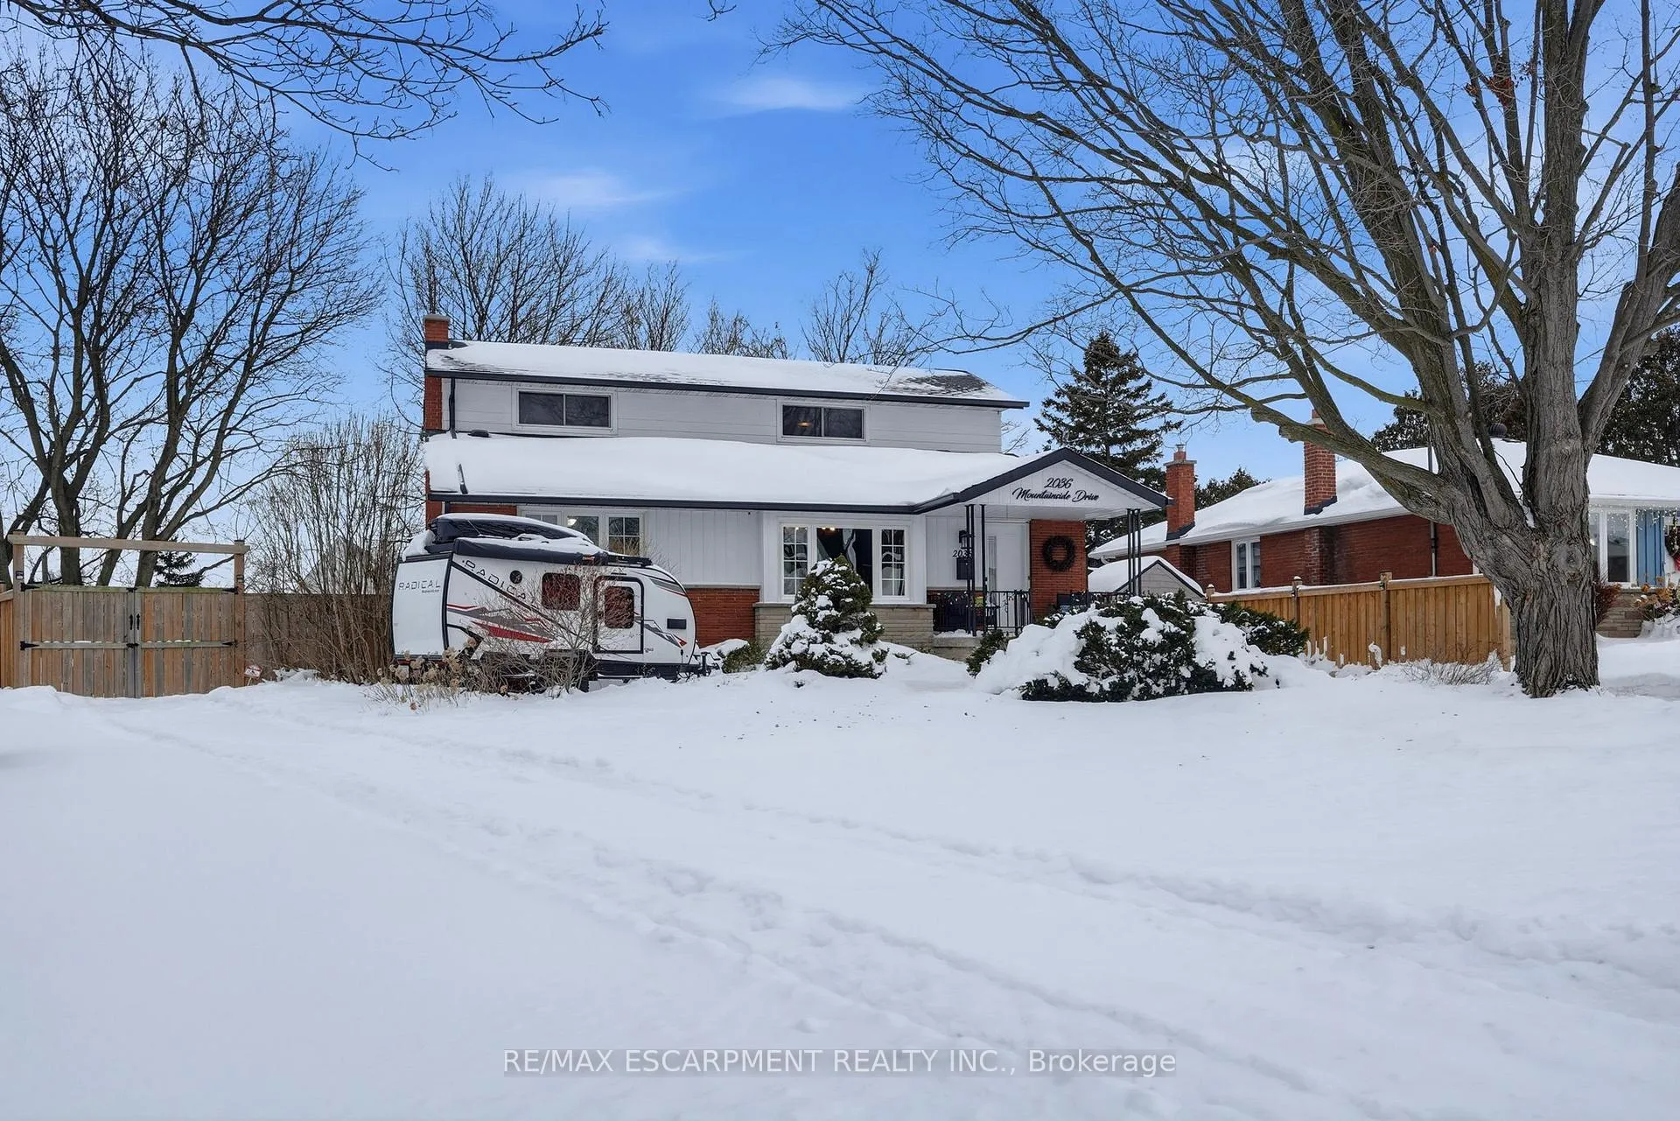
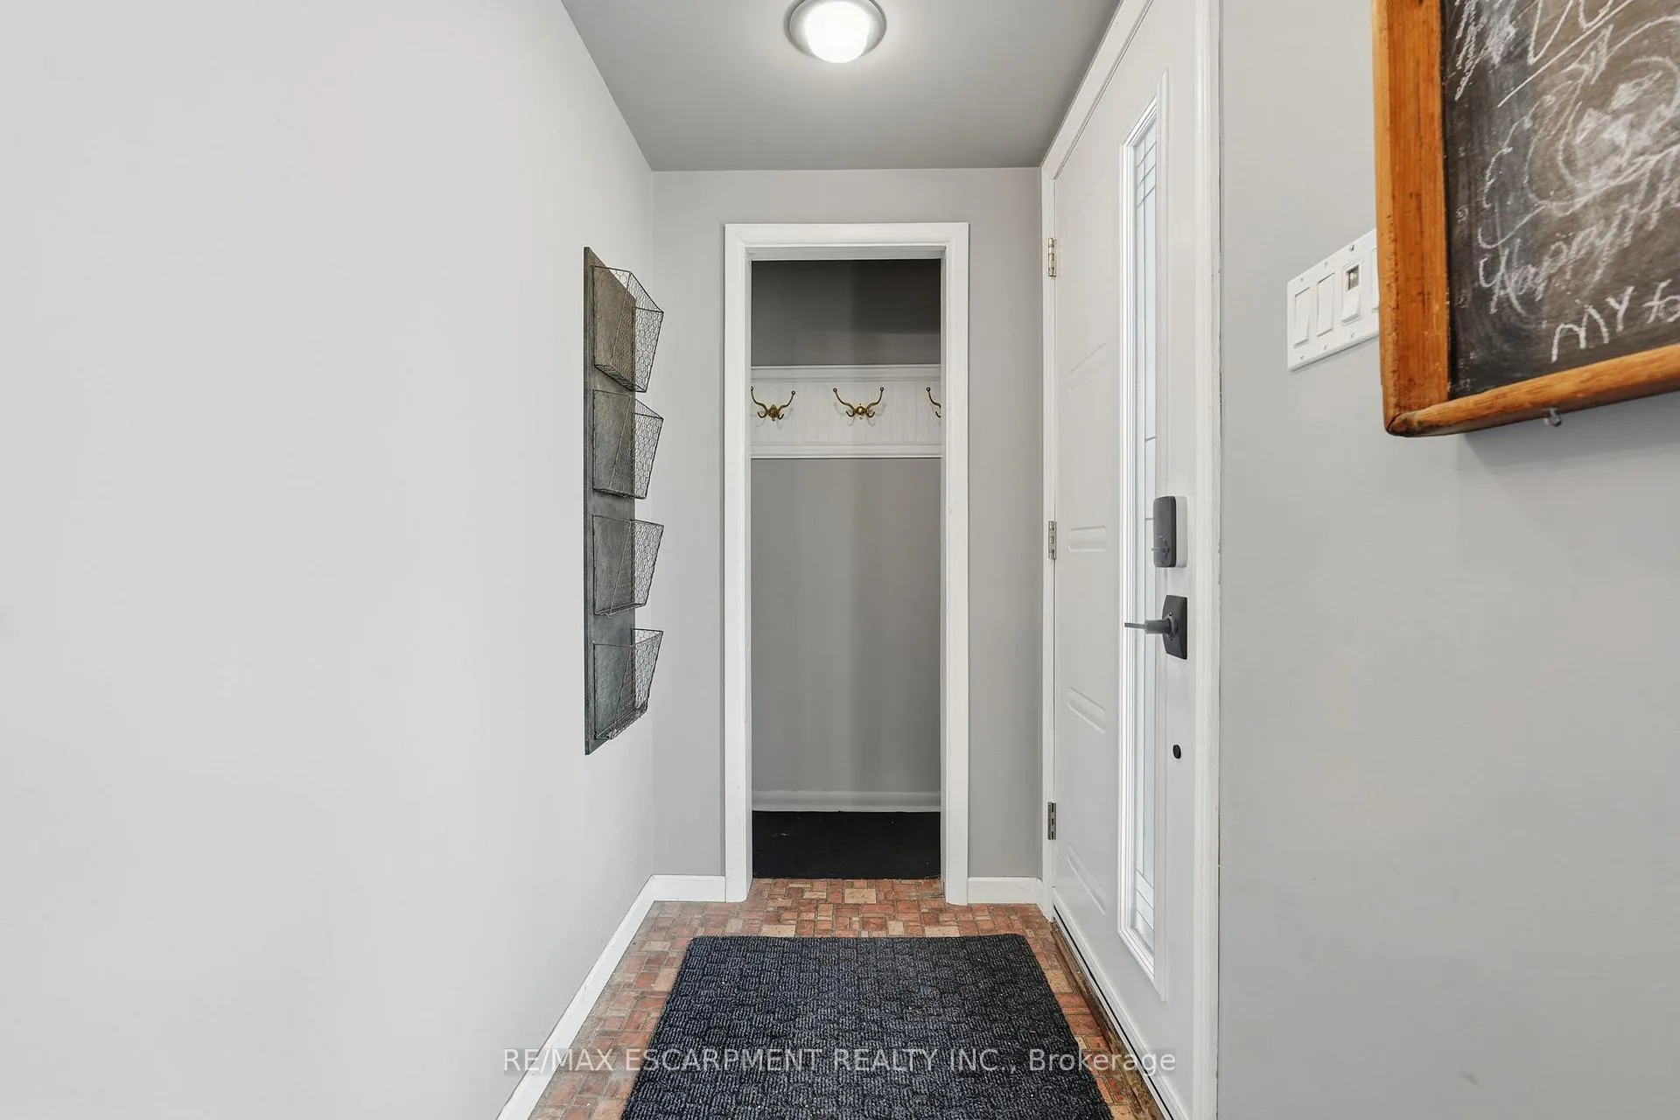 See all 49 photos
Property history

This listing has ended. It is no longer available.
Property not available for sale or for rent.
Ask about this home
A HOMEH agent will answer your questions about this home.Ask HOMEH
About this home
2036 Mountainside Drive, Burlington
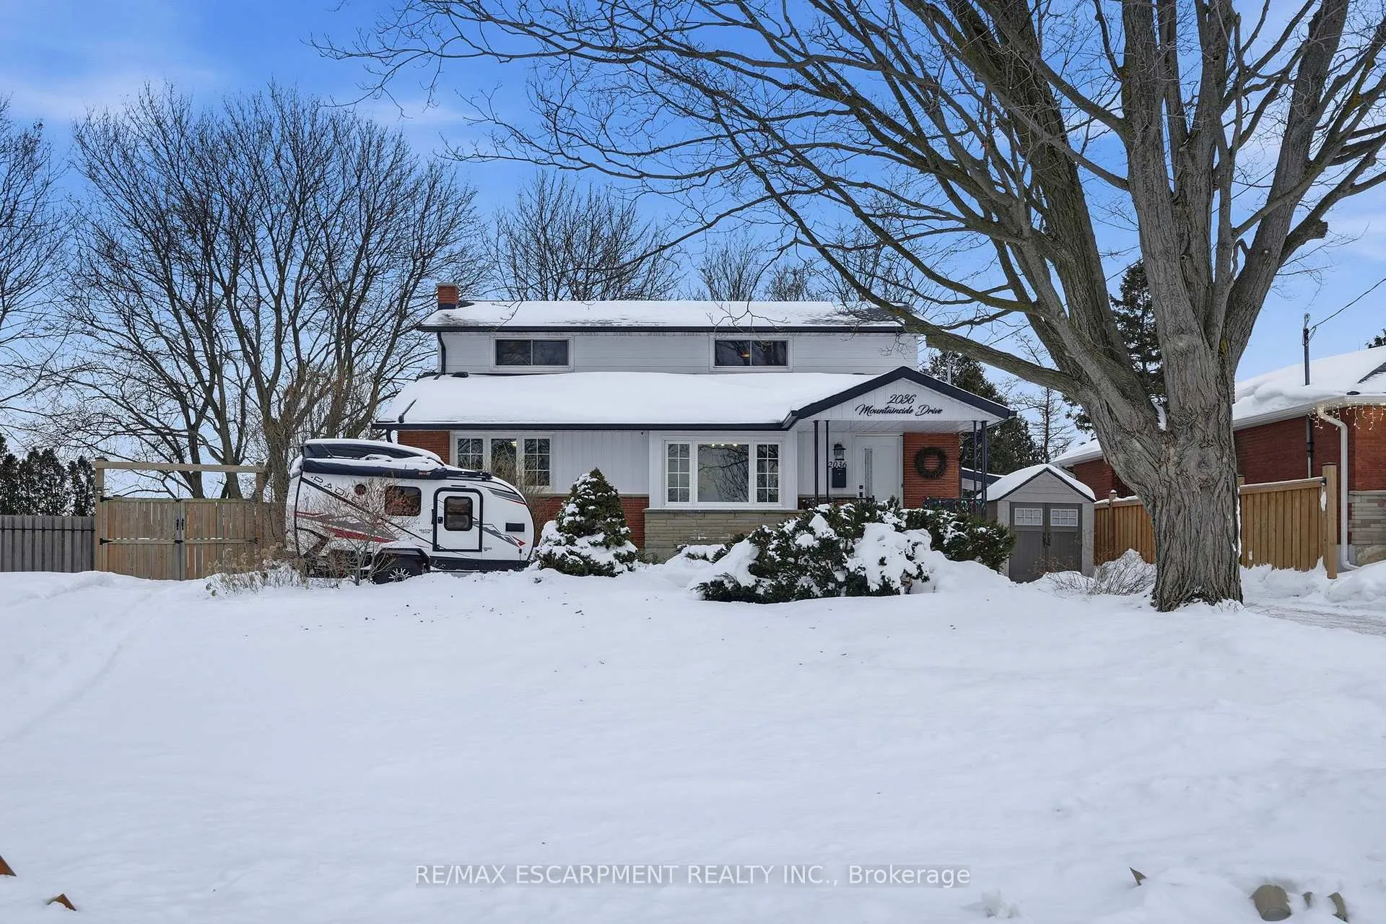
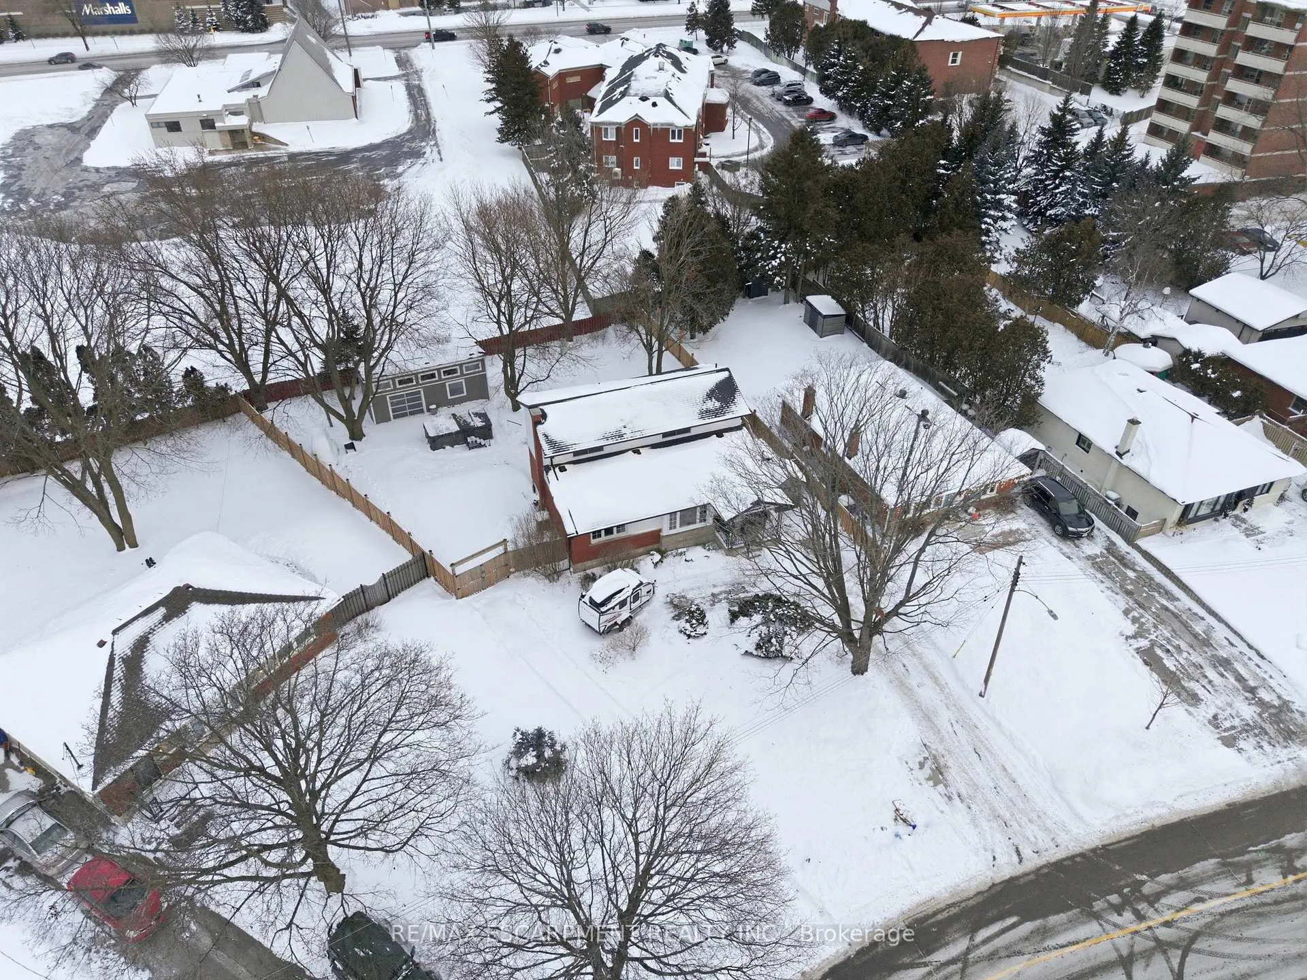
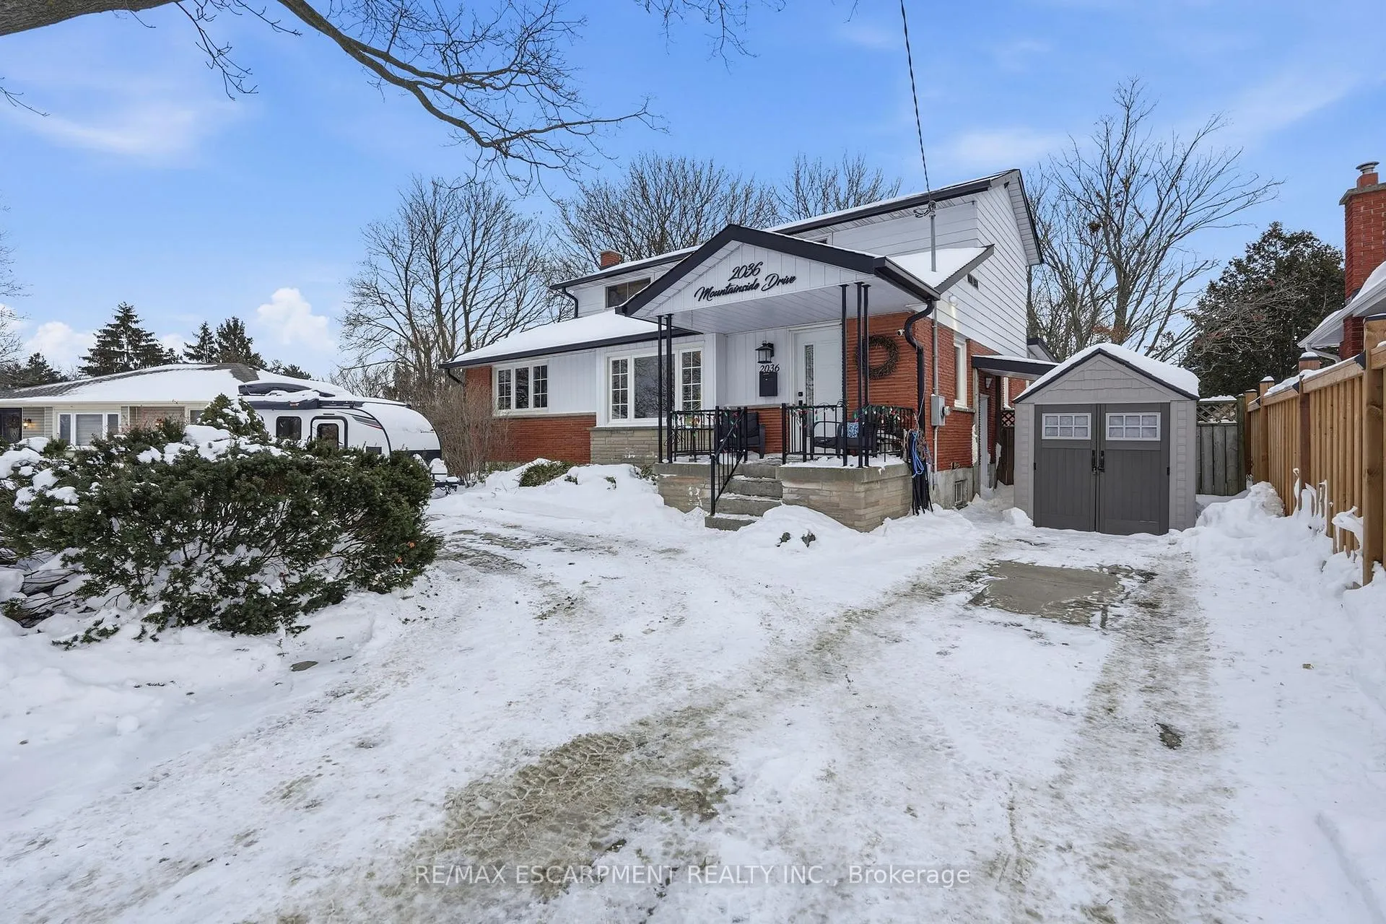
Tucked into a sought-after community, this deceptively spacious 1,881 square foot home offers far more than meets the eye, blending thoughtful updates with exceptional indoor & outdoor living. The main level features an updated kitchen with granite countertops & a column fridge & freezer overlooking the living room, along with a separate office, 2 bedrooms & convenient main level laundry. A bright family room addition with a cozy gas fireplace looks out over the impressively deep 136' backyard, which feels like a private, forest-like retreat thanks to its sunken setting, very mature maple trees & no residential neighbours behind. The yard is equipped with front & back irrigation, a gas line for a BBQ & an Arctic Ocean saltwater swim spa controlled from your phone. Upstairs, the primary bedroom offers a walk-in closet & private 2 piece ensuite, complemented by an upper-level great room with vaulted ceilings ideal as a retreat or flexible living space. The walk-out finished basement adds valuable versatility with a rec room, bedroom, 3 piece bathroom & workshop and opens to a covered porch, while the living driveway leads to a detached, climate-controlled garage currently set up for 1 vehicle but easily convertible to 2. Ideally located within walking distance to shopping, restaurants, schools & parks, with public transit nearby, quick highway access & just minutes to the GO station, this home delivers an exceptional combination of space, comfort & lifestyle. RSA.
Facts & features
Ask about this home
A HOMEH agent will answer your questions about this home.
Rooms
16 rooms · 3 bathrooms
- Family room14′9″ × 13′4″197 sq.ft.
- Bedroom12′5″ × 11′9″146 sq.ft.
- Bedroom8′9″ × 12′7″110 sq.ft.
- Bathroom—
- Dining room8′8″ × 13′5″116 sq.ft.
- Living room15′7″ × 13′202 sq.ft.
- Kitchen20′8″ × 11′11″246 sq.ft.
- Sitting17′5″ × 15′3″266 sq.ft.
- Great room—
- Primary bedroom15′3″ × 13′1″200 sq.ft.
- Bathroom—
- Recreation15′11″ × 27′6″437 sq.ft.
- Bedroom8′9″ × 13′114 sq.ft.
- Bathroom—
- Workshop19′4″ × 14′8″283 sq.ft.
- Cold room/cantina—
Around this home
Schools nearby
School rating, out of 10.
Listing details
Helpful tools
Your HOMEH agent
"I would see it this week."
Ask HOMEH about this home
Price, neighbourhood, monthly cost. Ask anything.
HOMEH Intelligent Agent is an AI, not a licensed representative. Check anything important with your agent.