
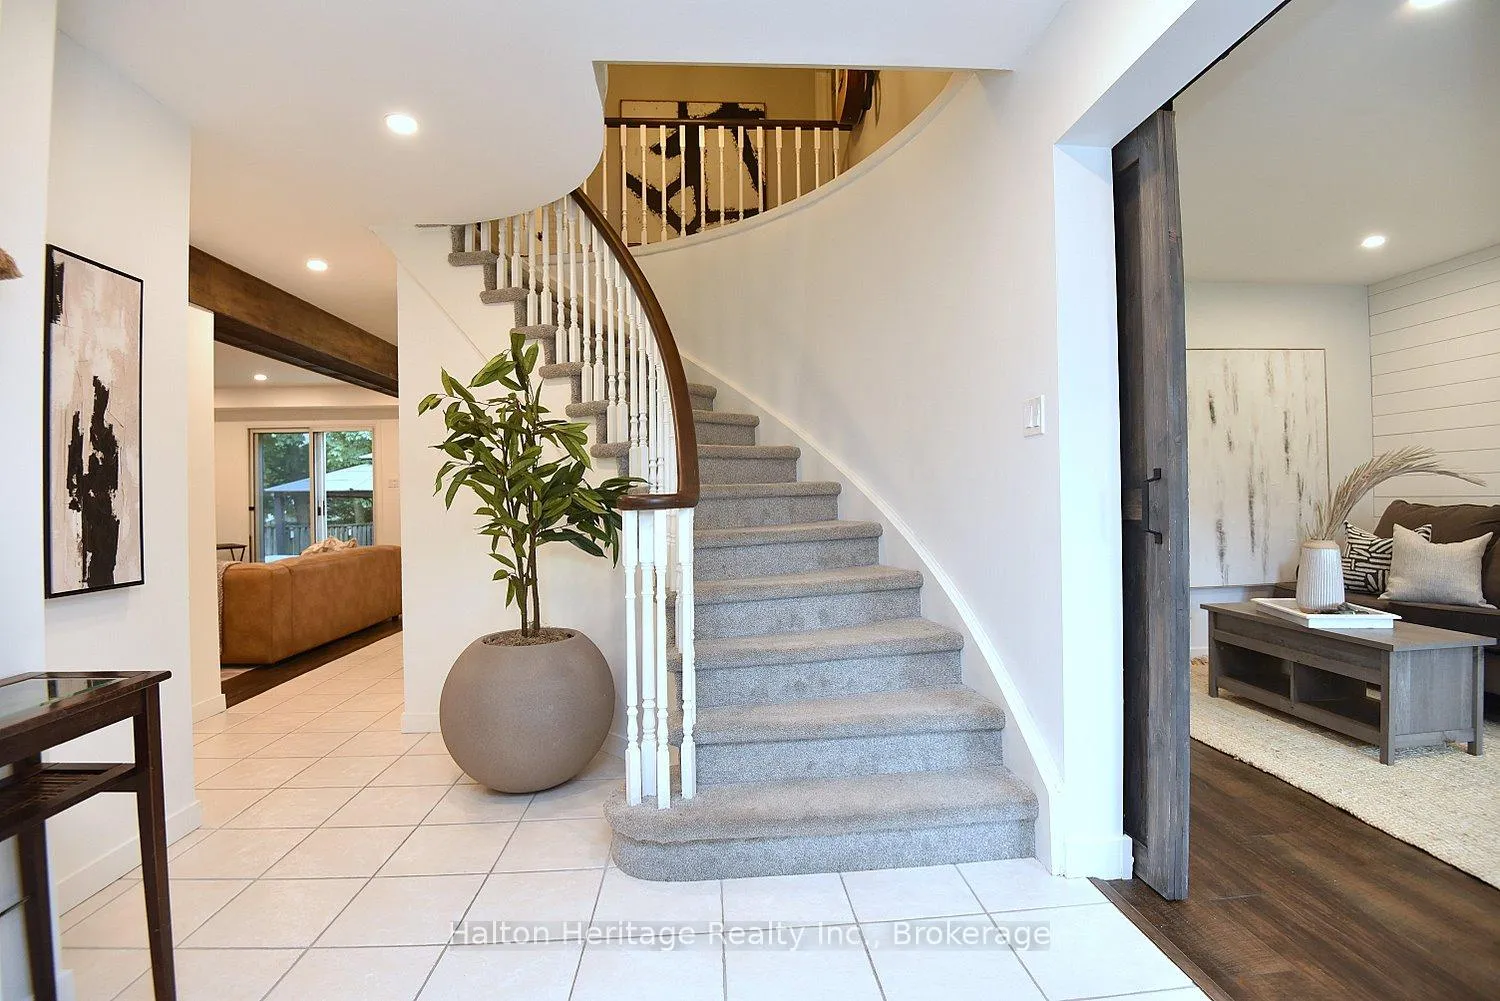
 See all 50 photos
Property history

This home has sold. It is no longer available.
Property not available for sale or for rent.
Ask about this home
A HOMEH agent will answer your questions about this home.Ask HOMEH
About this home
2039 Hunters Wood Drive, Burlington
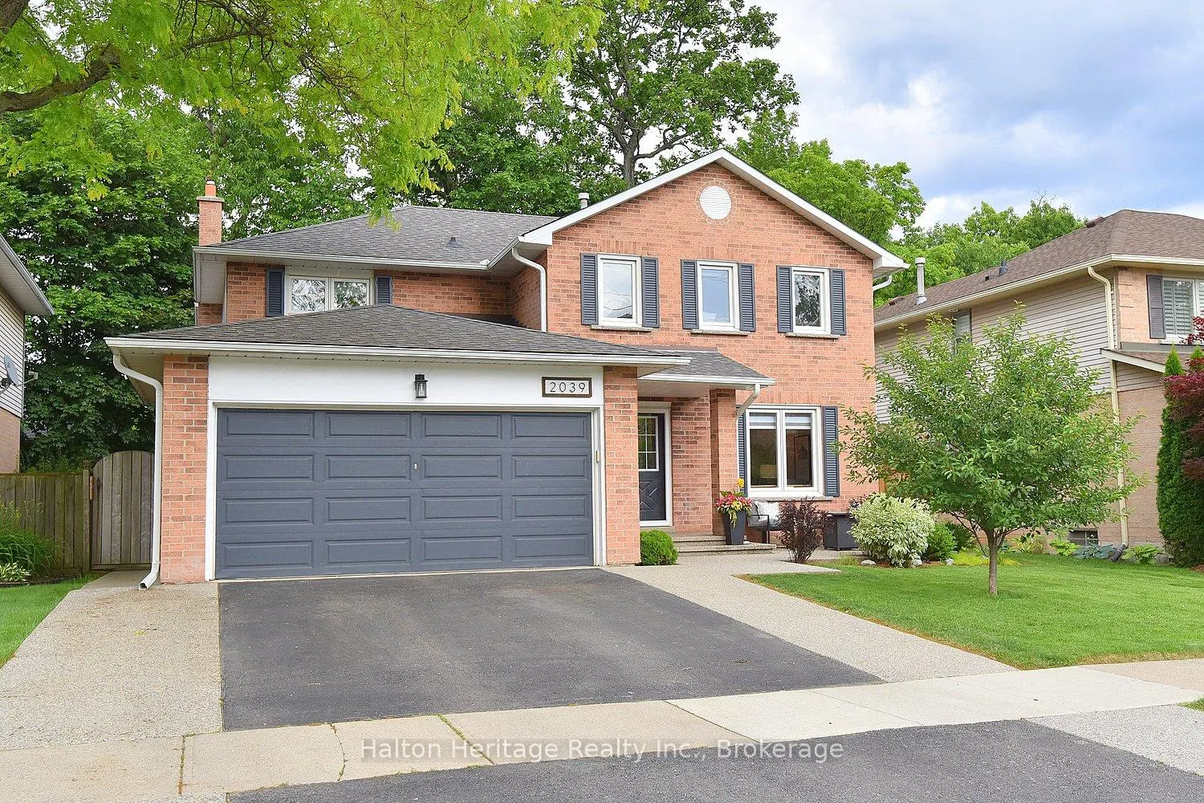
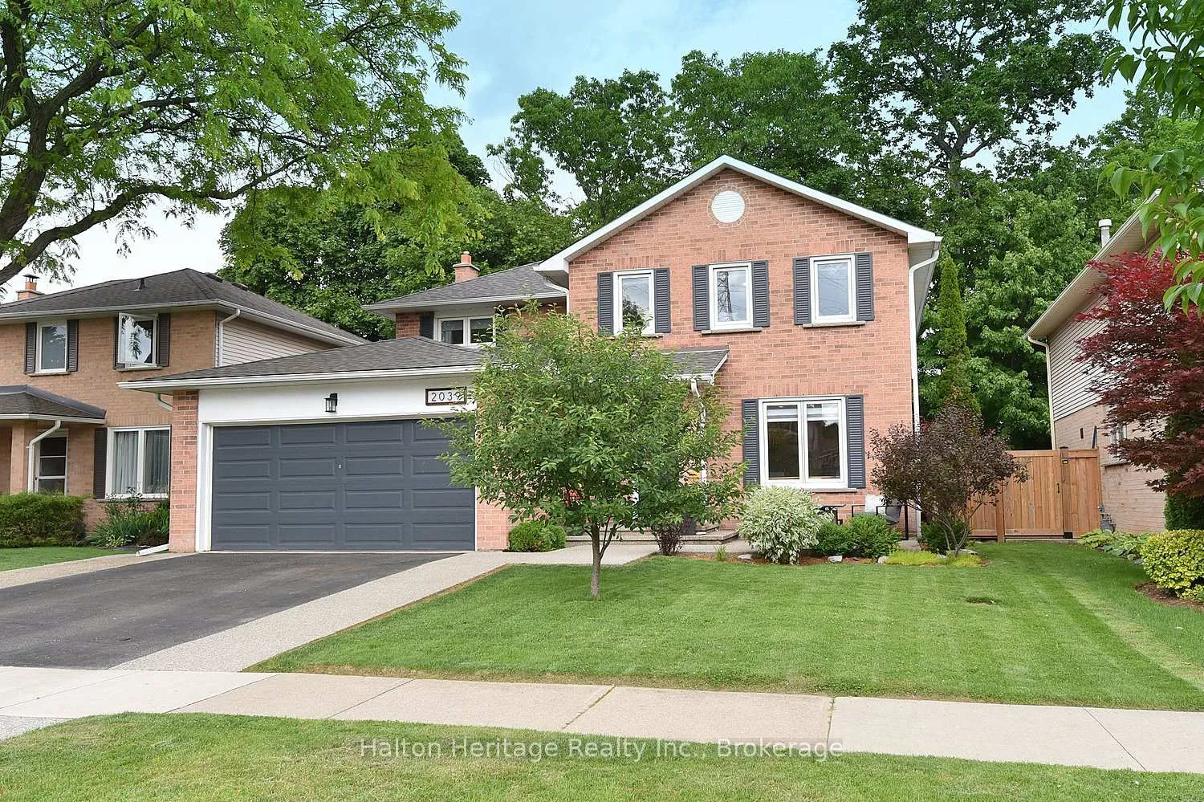
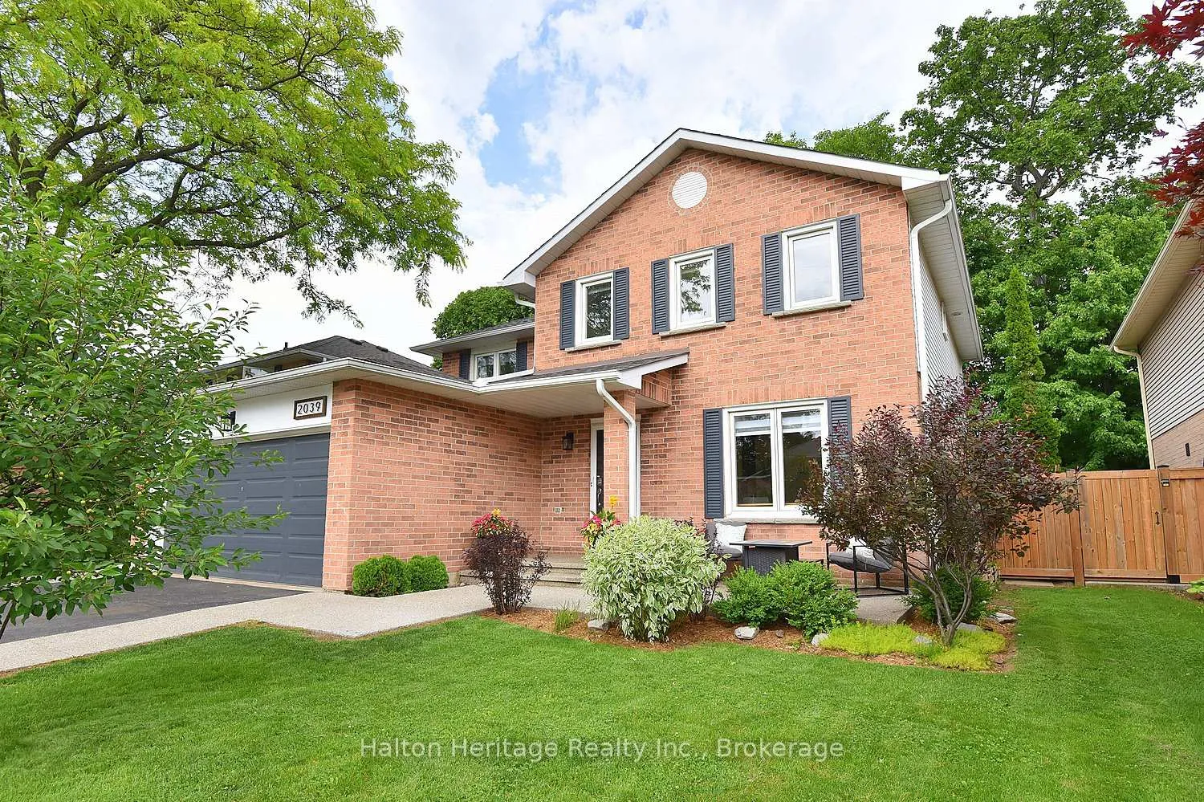
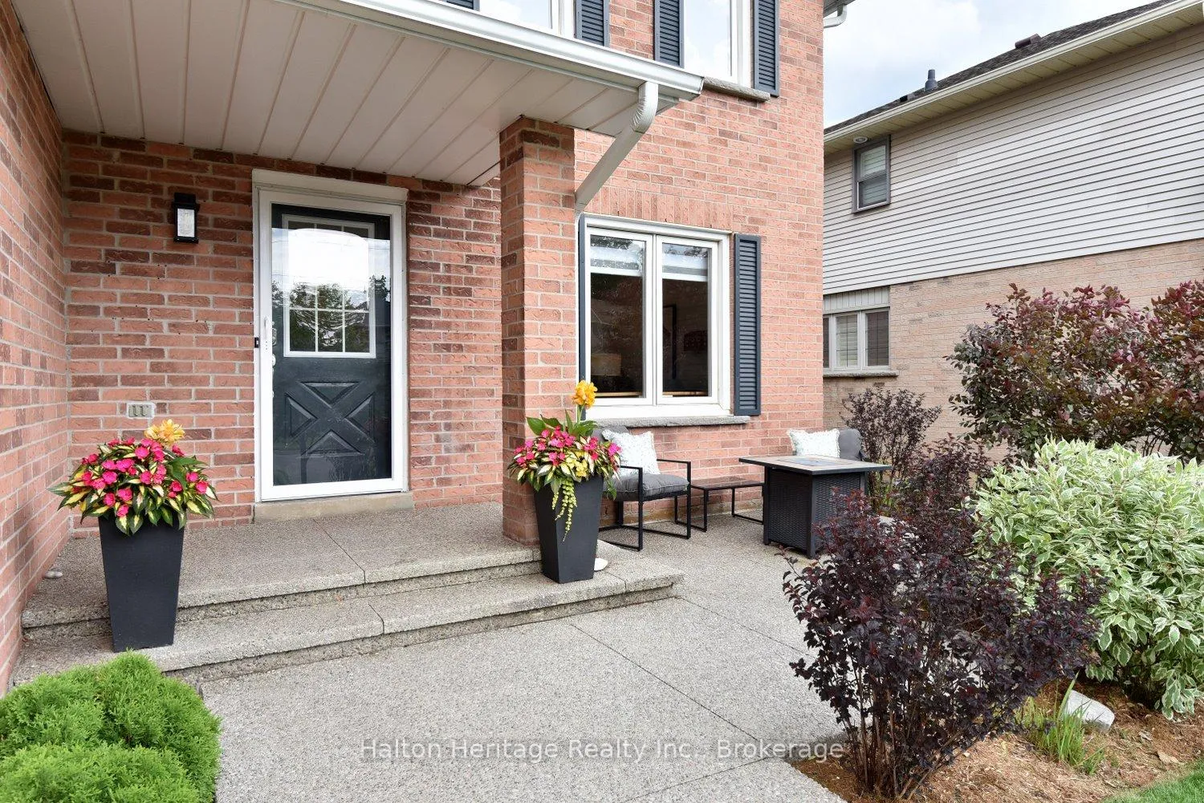
Welcome home to this beautifully transformed Headon Forest family residence! The main floor has been brilliantly redesigned for modern living, featuring a completely opened-up family room that flows seamlessly into the spacious eat-in kitchen-perfect for entertaining and everyday family life. For those working from home, the original living/dining room combination has been thoughtfully reconfigured to create a private front office and a separate formal dining room conveniently located off the kitchen. The fully finished basement offers exceptional flexibility with a multi-generational layout, featuring a freshly updated recreation area with kitchenette and bar, a newer 3-piece bathroom, and a private additional bedroom-ideal for guests, in-laws, or a teenager's retreat. Upstairs, you'll find a generous primary suite with walk-in closet and ensuite, along with a freshly renovated (May 2026) 3-piece main bathroom. Step outside to your own backyard oasis, complete with a hot tub, expansive deck, gazebo, and plenty of green space. Mature trees lining the rear fence provide a beautiful natural backdrop and added privacy, creating the perfect setting for relaxing or entertaining. Additional highlights include main floor laundry, a fully fenced yard, and a location within walking distance to excellent schools, parks, and local amenities.
Facts & features
Ask about this home
A HOMEH agent will answer your questions about this home.
Rooms
18 rooms · 4 bathrooms
- Family room15′11″ × 12′4″196 sq.ft.
- Kitchen17′ × 12′1″205 sq.ft.
- Dining room13′6″ × 11′148 sq.ft.
- Office17′1″ × 10′9″184 sq.ft.
- Laundry7′7″ × 6′4″48 sq.ft.
- Bathroom6′6″ × 2′8″17 sq.ft.
- Bedroom19′8″ × 10′8″210 sq.ft.
- Bathroom8′1″ × 5′40 sq.ft.
- Bedroom 211′9″ × 11′5″134 sq.ft.
- Bathroom9′4″ × 8′2″76 sq.ft.
- Bedroom 311′10″ × 10′5″124 sq.ft.
- Bedroom 410′5″ × 12′5″129 sq.ft.
- Recreation22′ × 16′1″354 sq.ft.
- Other7′10″ × 7′55 sq.ft.
- Bedroom17′9″ × 11′5″203 sq.ft.
- Bathroom8′ × 6′11″55 sq.ft.
- Utility room10′6″ × 9′1″95 sq.ft.
- Cold room/cantina7′1″ × 4′28 sq.ft.
Around this home
Listing details
Helpful tools
Your HOMEH agent
"I would see it this week."
Ask HOMEH about this home
Price, neighbourhood, monthly cost. Ask anything.
HOMEH Intelligent Agent is an AI, not a licensed representative. Check anything important with your agent.