

Unit 206, 2045 Appleby Line
Unit 206, 2045 Appleby Line
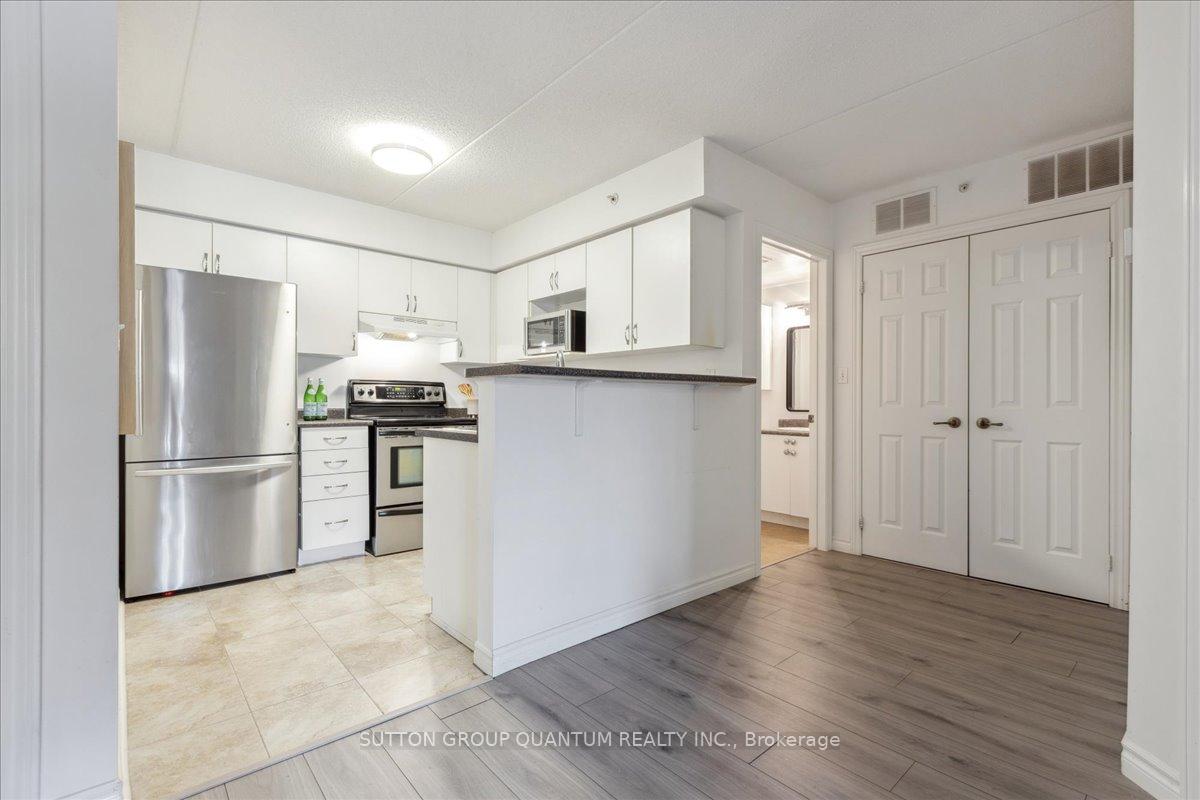 See all 33 photos
Property history
Facts and features
- ExposureNorth west
- LaundryEnsuite
- LockerEnsuite+exclusive
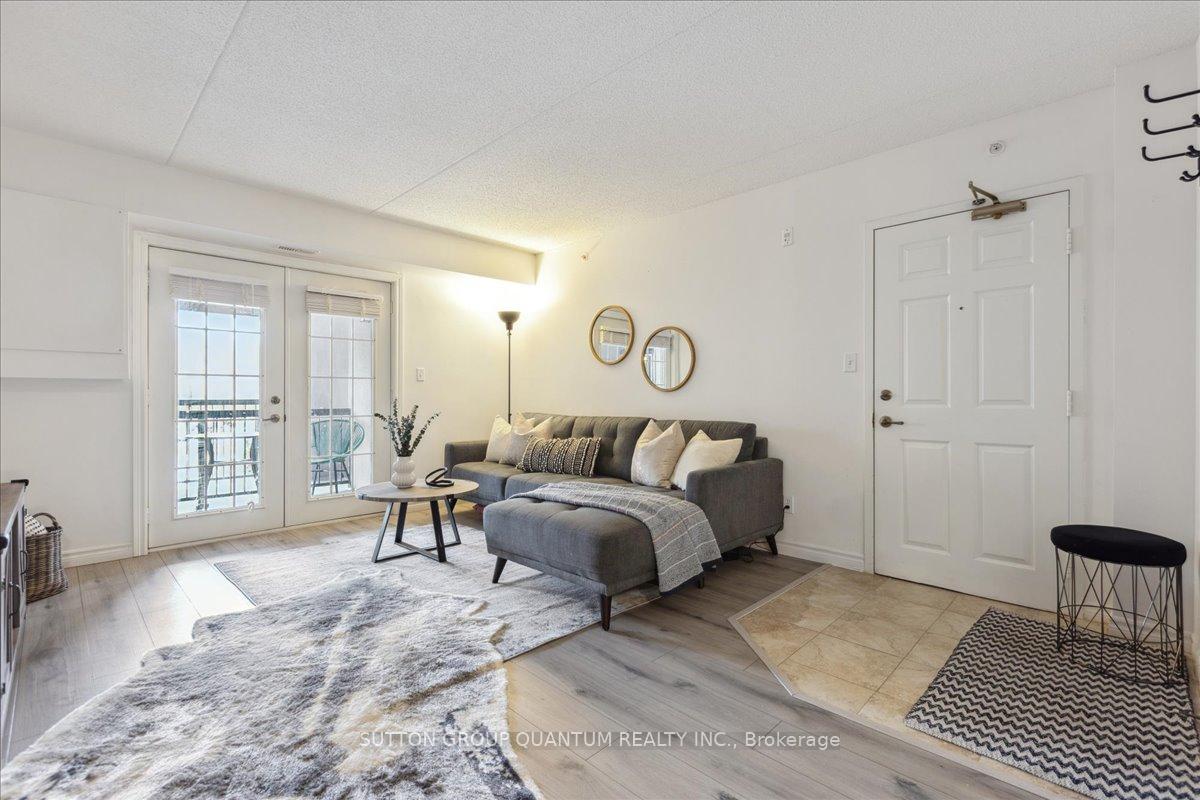
- BalconyEnclosed
- Central air
- Party room/meeting room
- Gym
- Exercise room
The homeCondo Apartment, Apartment, Age 16–30 years
- TypeCondo Apartment
- StyleApartment
- Age16–30 years
- Living space700–799 sq ft
- BasementNone
- ExposureNorth West
InsideEnsuite, Auto garage door remote, Rooms above ground 5
- LaundryEnsuite
- FeaturesAuto garage door remote
- Rooms above ground5
- Bedrooms2
- Bathrooms1
- Kitchens1
- Family roomYes
OutsideStucco (plaster), Enclosed
- ExteriorStucco (plaster)
- BalconyEnclosed
Parking and locker2 Parking (1 garage + 1 drive), Underground, Exclusive
- Spaces2 Parking (1 garage + 1 drive)
- GarageUnderground
- Parking typeExclusive
- DrivewaySurface
- Spot111
- LockerEnsuite+exclusive
BuildingOrchard Uptown II Condos, Storeys 4, Units 112
- NameOrchard Uptown II Condos
- Storeys4
- Units112
- Registered2005
- Condo corporation490
- AmenitiesBbqs allowed, party room/meeting room, recreation room, gym, visitor parking, exercise room
- PetsAllowed
Heating, water and powerForced air, gas, Central air
- HeatingForced air, gas
- CoolingCentral air
Rent and termsRent $2,500 a month, Entire property, Unfurnished
- Rent$2,500 a month
- Space for rentEntire property
- FurnishedUnfurnished
- Lease12 months
- PaidMonthly
- Rent includesBuilding insurance, water, parking, exterior maintenance, common elements, grounds maintenance
- DepositRequired
- Credit checkRequired
- Employment letterRequired
- Rental applicationRequired
- ReferencesRequired
- Rental itemsHot water tank.
IncludedIncludes: stainless steel fridge, stove and dishwasher, ensuite clothes washer and dryer, all window coverings and light fixtures.
- IncludedIncludes: stainless steel fridge, stove and dishwasher, ensuite clothes washer and dryer, all window coverings and light fixtures.
NearbyElectric car charger, golf, library, rec./commun.centre, school, public transit
- Close toElectric car charger, golf, library, rec./commun.centre, school, public transit
Listing detailsW11952320, Rented, Feb 3, 2025
- MLS® numberW11952320
- StatusRented
- Listed onFeb 3, 2025
- Days on market12
- UpdatedFeb 15, 2025
- Possession2025-04-01 / April 1, 2025
- Occupied byTenant
- Listing brokerageSUTTON GROUP QUANTUM REALTY INC.
About this home
Unit 206, 2045 Appleby Line, Burlington (Uptown), ON L7L 7G9
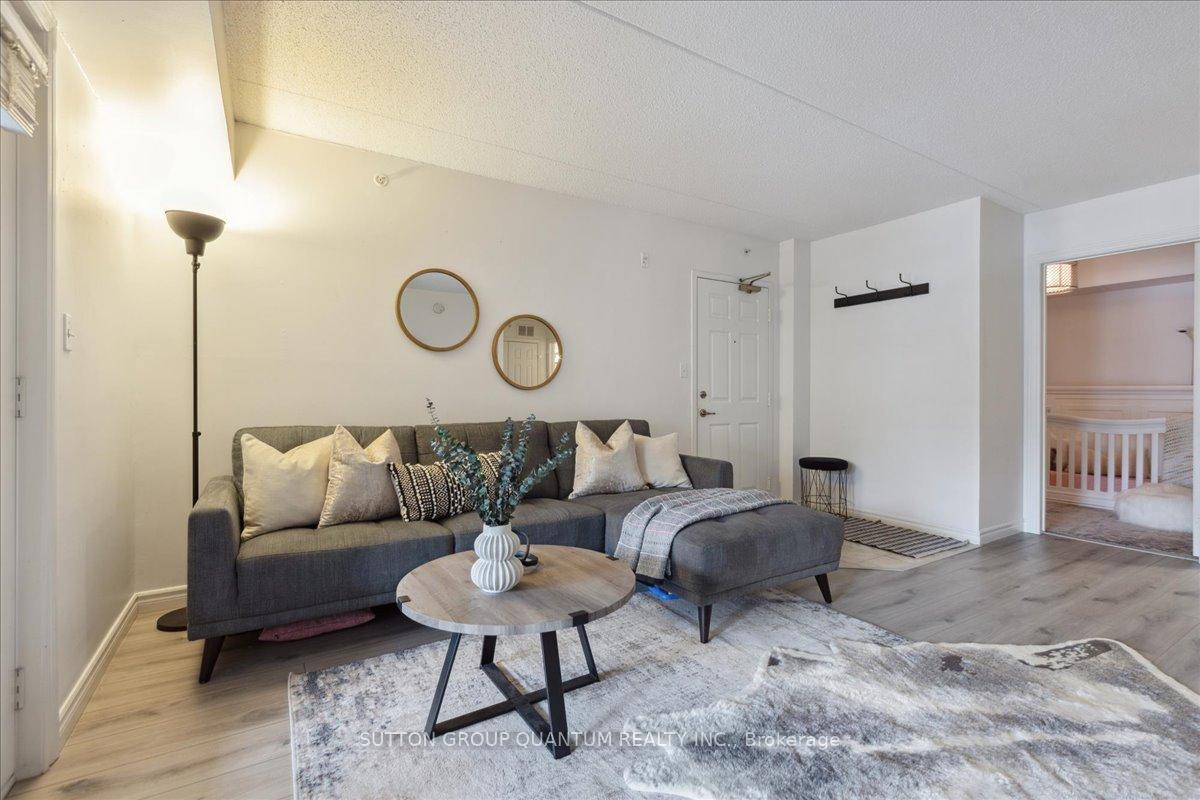
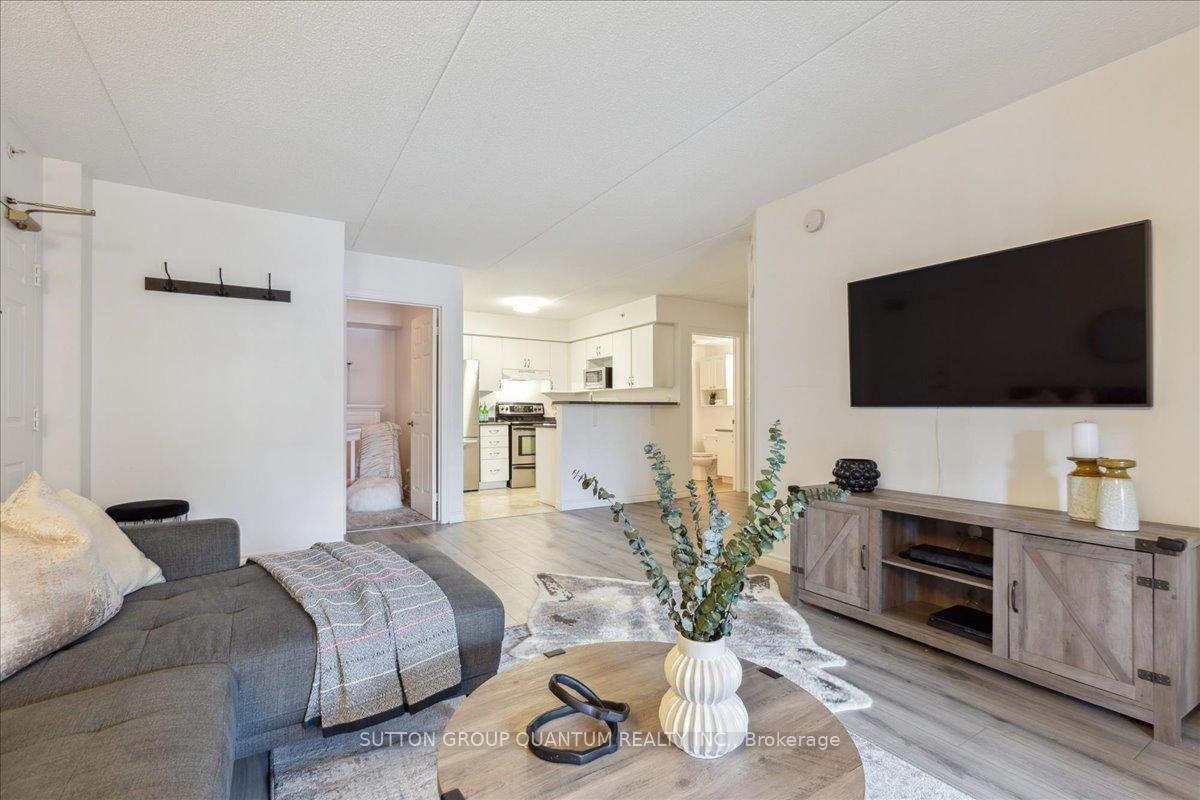
Discover your new home in the highly desirable Uptown Orchard community, nestled in one of Burlington's most convenient locations. This functional 2 bedroom, 1 bathroom condo offers exceptional walkability, with shopping, dining, parks, and public transit just steps away. You can leave your car parked in the underground parking garage or take advantage of the extra surface parking. Plus, enjoy the added convenience of a dedicated storage unit right next to your private balcony. Relax outdoors on your balcony with garden doors and the freedom to have BBQs. The building's amenities include a gym, sauna, party room, and ample visitor parking spaces everything you need for comfortable living!
Ask about this home
A HOMEH agent will answer your questions about this home.
Know more about Orchard Uptown II Condos
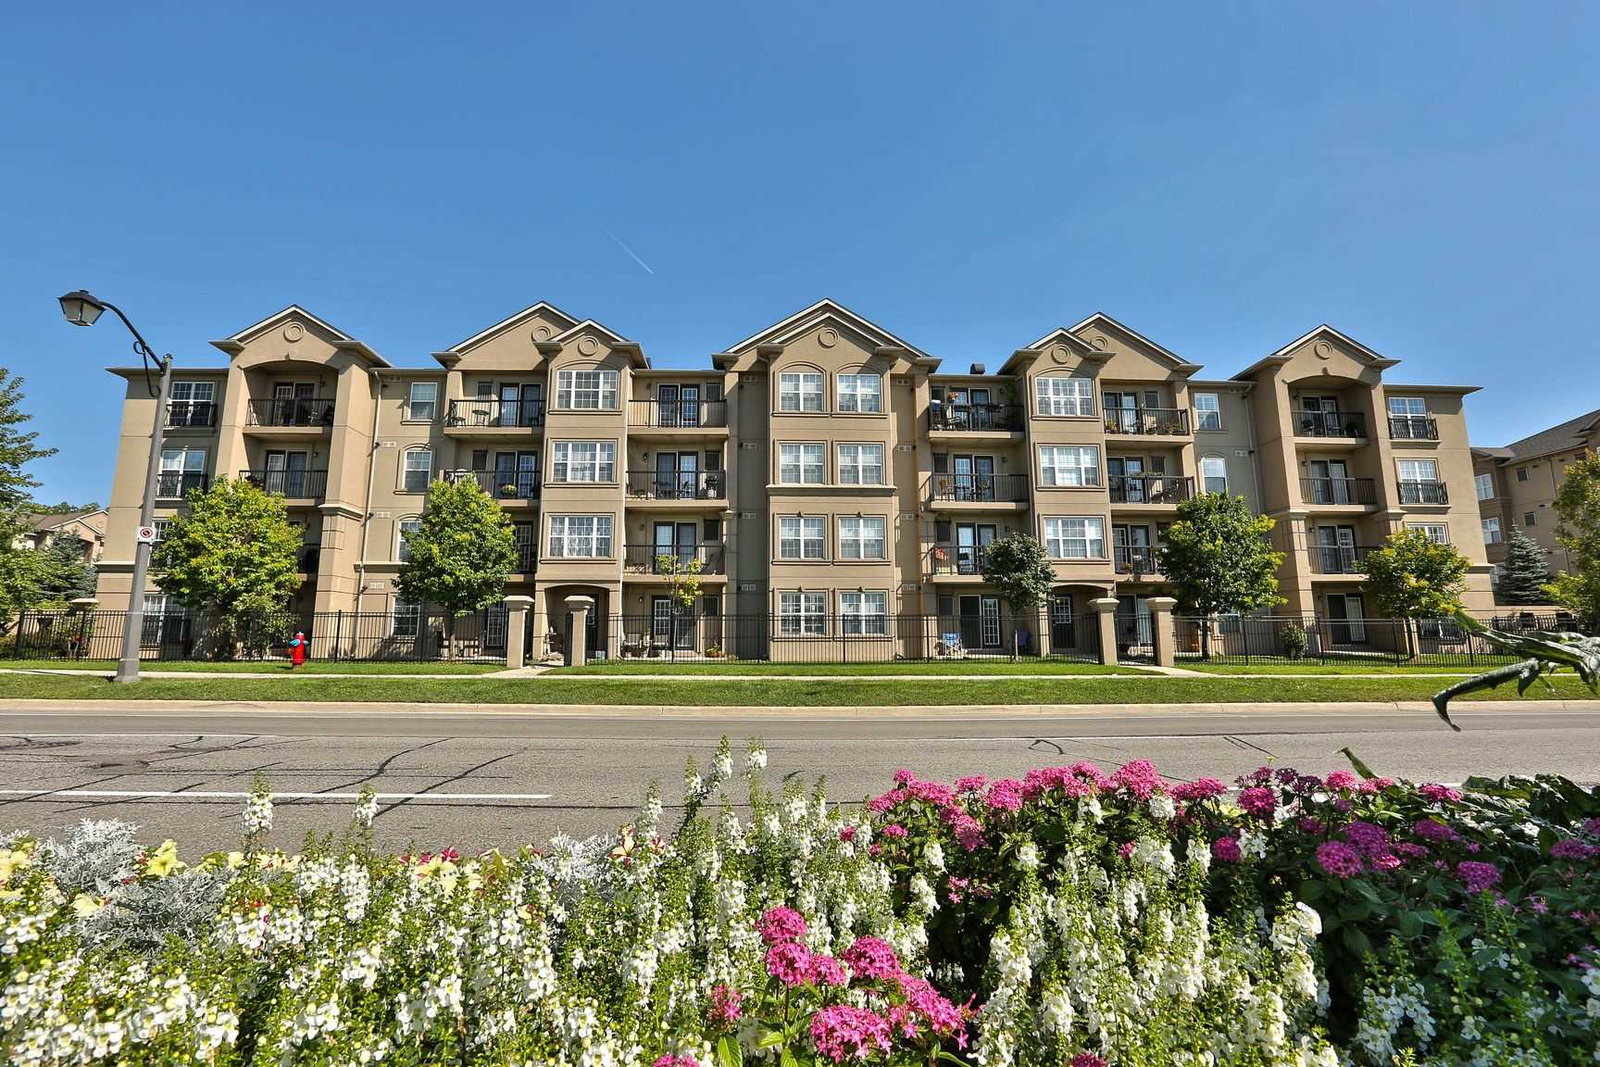
Condo building · 2035 Appleby Line
Orchard Uptown II Condos is a 4-storey condo with 112 suites, built in 2005 by Sutherland Development Group. Right now 2 for sale are on the market here.
- 4storeys
- 112suites
- $525/sq ft
- 2005built
No similar units for rent in Orchard Uptown II Condos right now.
Around this home
Daily convenience, out of 100, from the distances below
Schools nearby
School rating, out of 10.
Helpful calculators
Your HOMEH agent

"I would see it this week."