

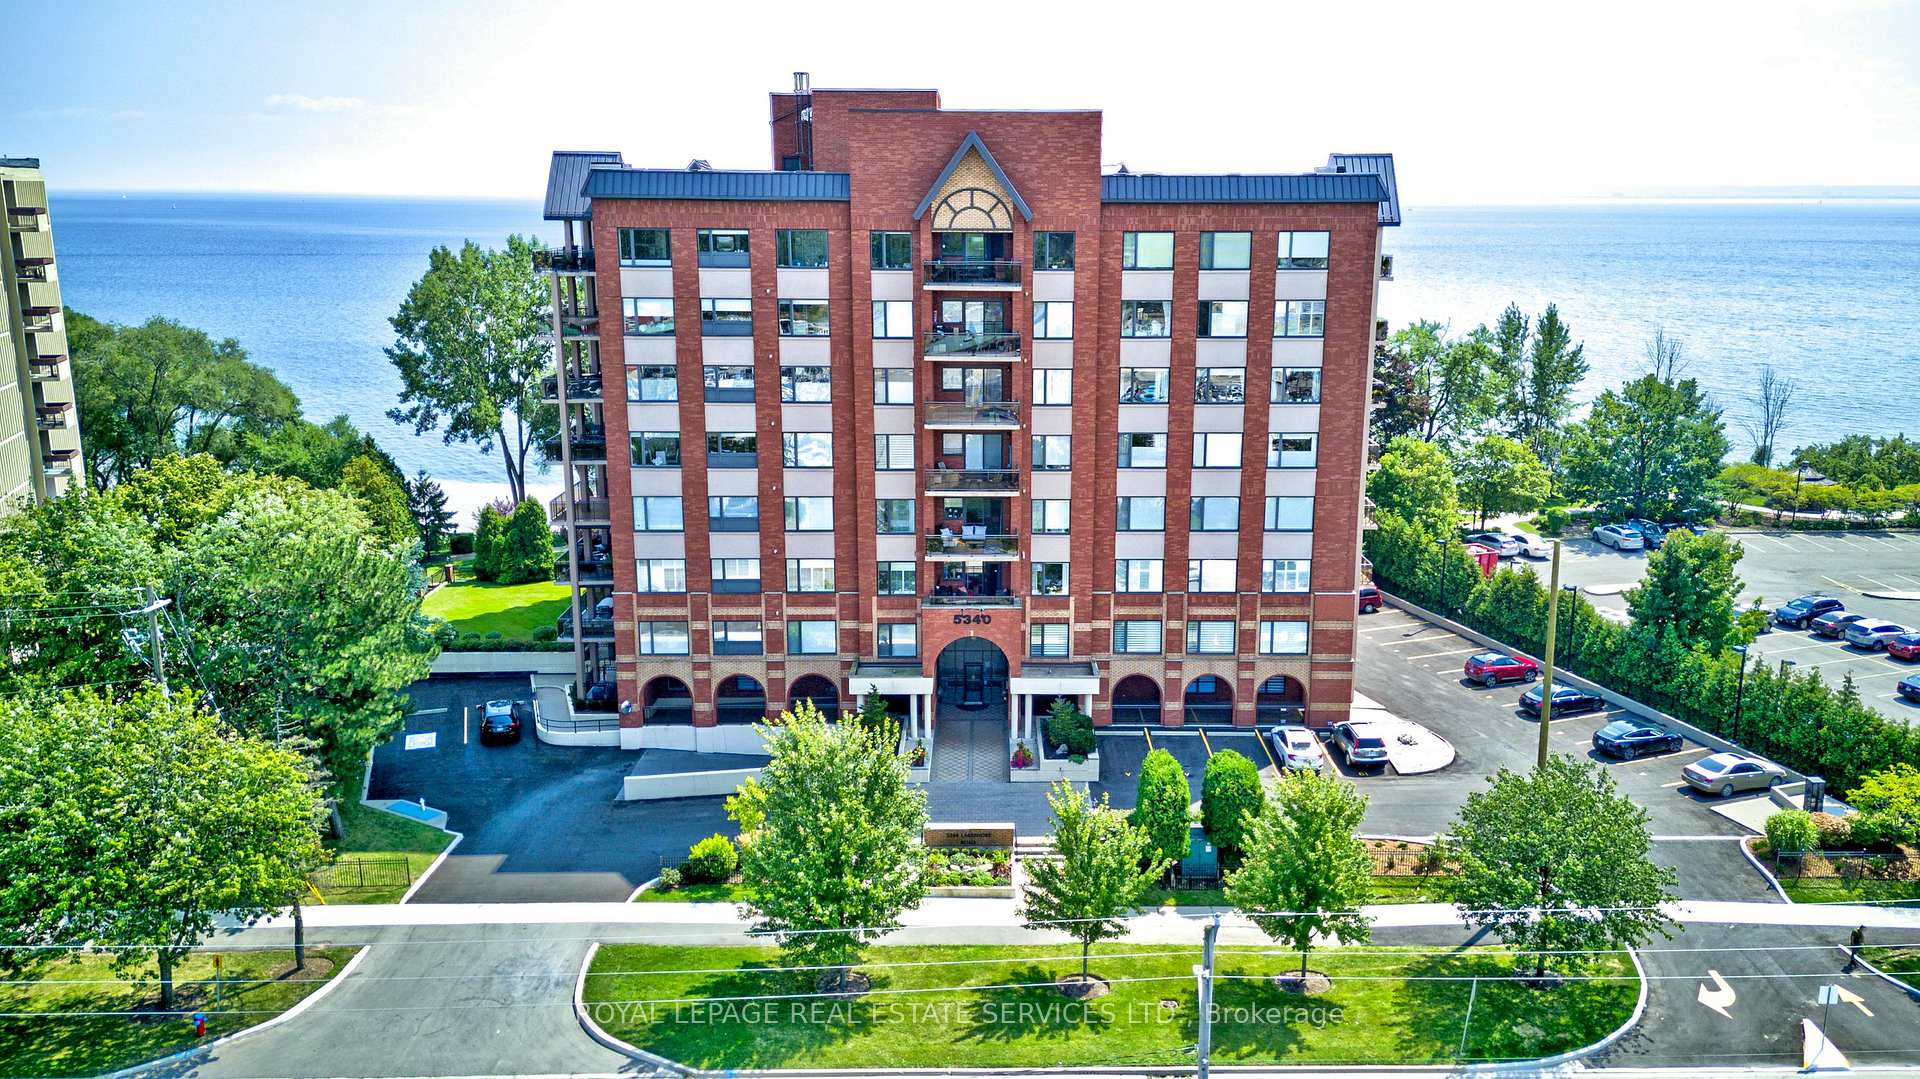
Unit 406, 5340 Lakeshore Road
Unit 406, 5340 Lakeshore Road
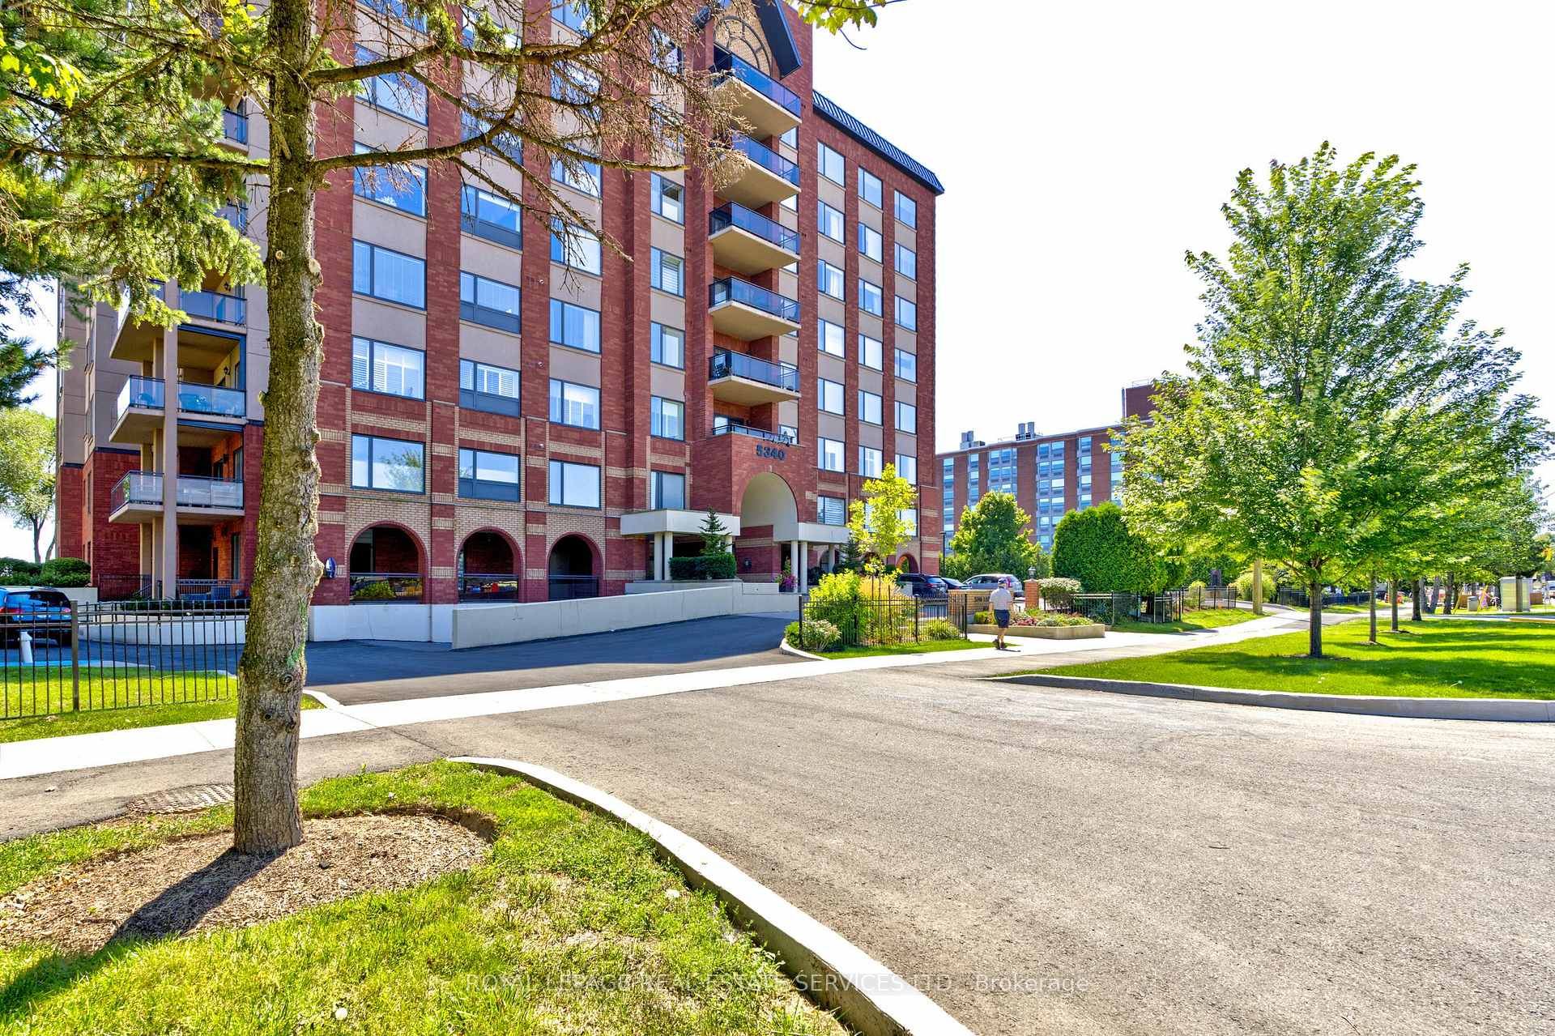
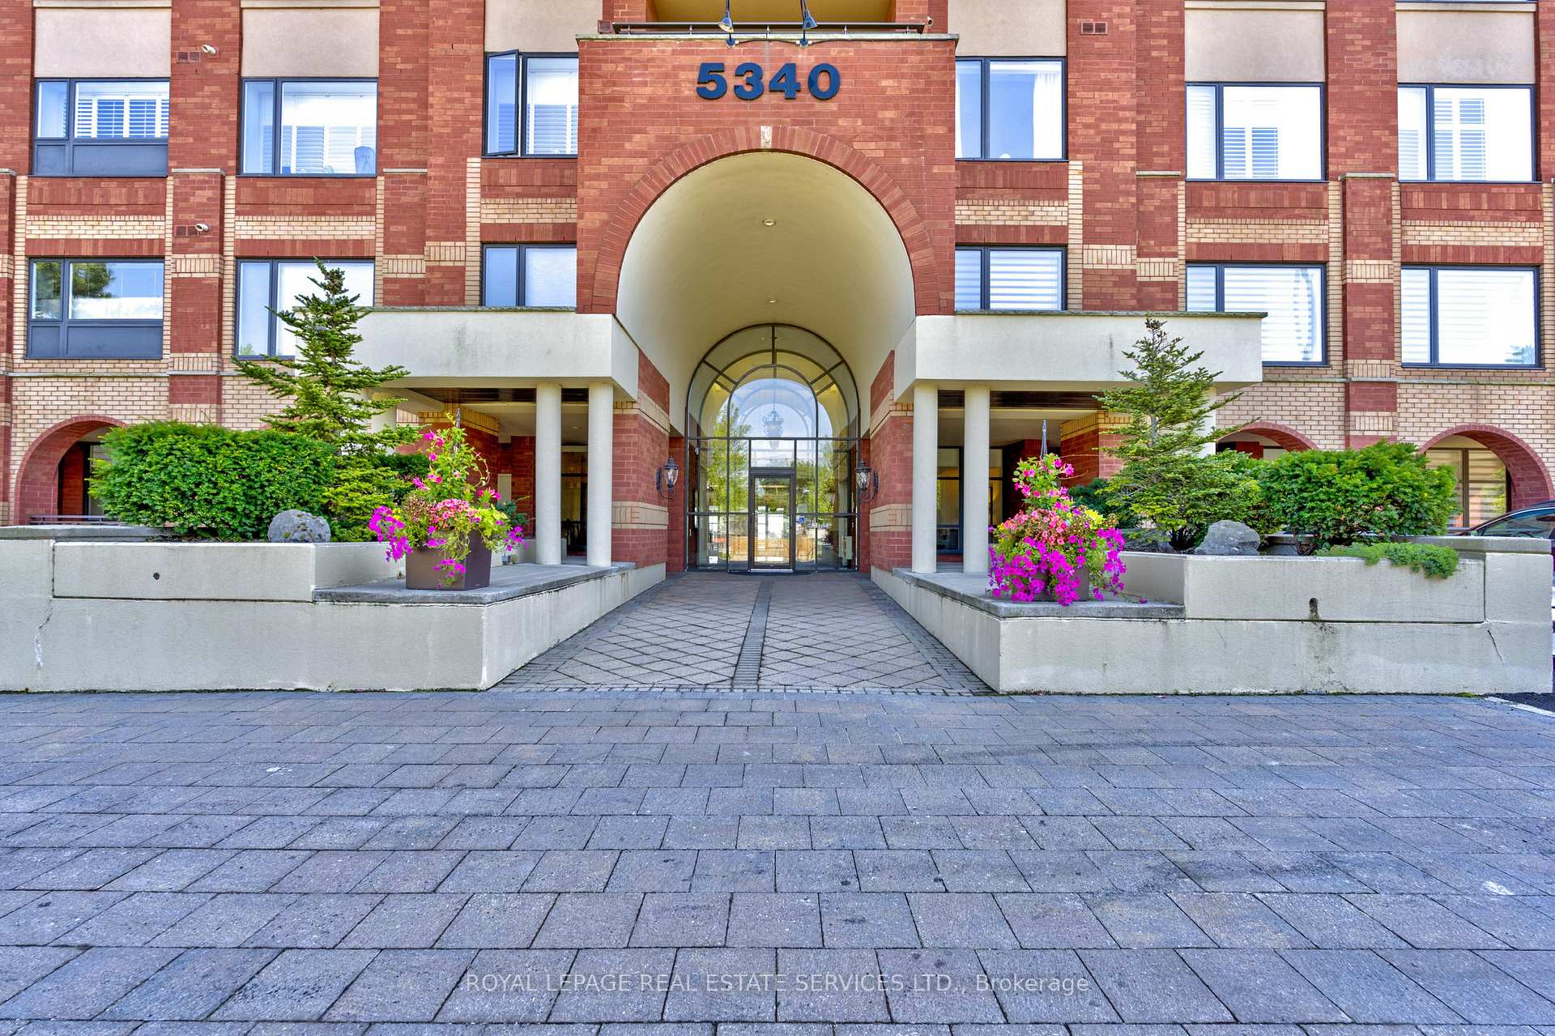
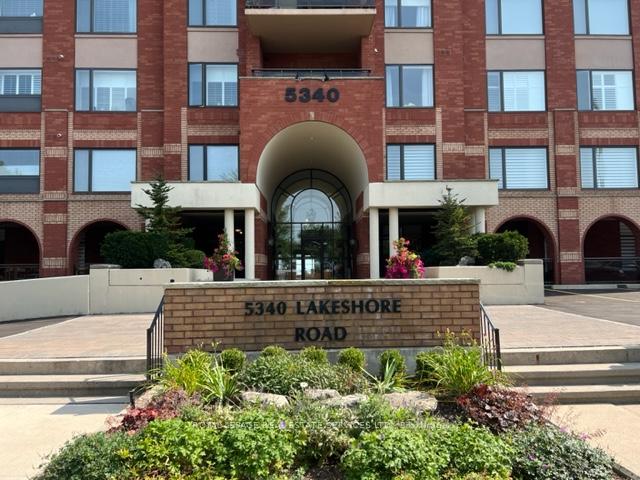
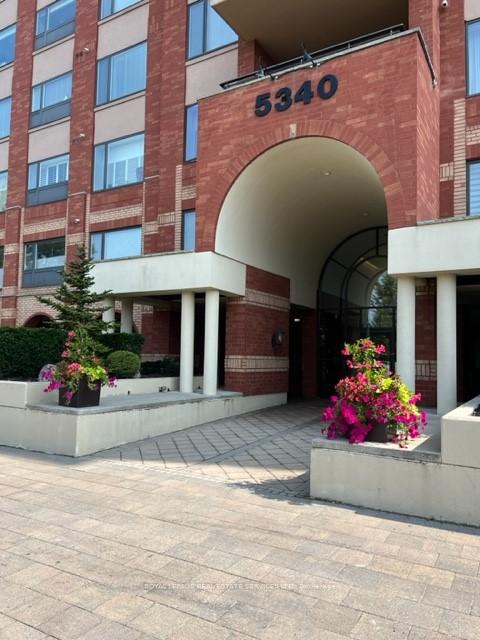 See all 46 photos
Property history
Facts and features
- ExposureNorth
- LaundryIn-suite laundry, closet
- LockerOwned
- BalconyOpen
- Central air
- Waterfront
- Party room/meeting room
- Gym
The homeCondo Apartment, Apartment, Age 16–30 years
- Type: Condo Apartment
- Style: Apartment
- Age: 16–30 years
- Living space: 900–999 sq ft
- Basement: None
- Exposure: North
- View: Panoramic, skyline
- Waterfront: Direct, waterfrontcommunity
InsideCarpet free, In-suite laundry, laundry closet, Ventilation system, storage, guest accommodations, auto garage door remote, separate heating controls, storage area lockers
- Flooring: Carpet free
- Laundry: In-suite laundry, laundry closet
- Features: Ventilation system, storage, guest accommodations, auto garage door remote, separate heating controls, storage area lockers
- Security: Smoke detector, carbon monoxide detectors
- Elevator: Yes
- Rooms above ground: 5
- Bedrooms: 1
- Bathrooms: 1
- Kitchens: 1
OutsideBrick, stucco (plaster), Open
- Exterior: Brick, stucco (plaster)
- Balcony: Open
Parking and locker1 Parking, Underground, Parking type Owned
- Spaces: 1 Parking
- Garage: Underground
- Parking type: Owned
- Spot: 14
- Locker: Owned
- Locker unit: C
- Locker number: 18
- Locker level: Basement
BuildingBrants Landing East Condos, Storeys 8, Units 43
- Name: Brants Landing East Condos
- Storeys: 8
- Units: 43
- Registered: 2006
- Condo corporation: 501
- Amenities: Party room/meeting room, visitor parking, guest suites, elevator, gym, community bbq
- Pets: Allowed
Heating, water and powerForced air, gas, Central air
- Heating: Forced air, gas
- Cooling: Central air
Rent and termsRent $2,850 a month, Entire property, Unfurnished
- Rent: $2,850 a month
- Space for rent: Entire property
- Furnished: Unfurnished
- Lease: 12 months
- Paid: Monthly
- Rent includes: Cable tv, high speed internet, parking, water
- Deposit: Required
- Credit check: Required
- Employment letter: Required
- Rental application: Required
- References: Required
IncludedTenant responsible for hydro, gas, and hwt rental
- Not included: Tenant responsible for hydro, gas, and hwt rental
NearbyClear view, rec./commun.centre, public transit, place of worship, park, lake access
- Close to: Clear view, rec./commun.centre, public transit, place of worship, park, lake access
Listing detailsW12404362, Rented, Sep 15, 2025
- MLS® number: W12404362
- Status: Rented
- Listed on: Sep 15, 2025
- Days on market: 21
- Updated: Oct 6, 2025
- Possession: 2025-10-01 / 1-29 days
- Occupied by: Tenant
- Listing brokerage: ROYAL LEPAGE REAL ESTATE SERVICES LTD.
About this home
Unit 406, 5340 Lakeshore Road, Burlington (Appleby), ON L7L 7A8
Outstanding opportunity to live in one of Burlington's finest lakefront properties! This lovely 1+ bdrm boasts a carpet-free environment, featuring a new washer/dryer, and dishwasher. The kitchen has a large pass-through window into a cozy den area that can easily be repurposed for a dining room or second bedroom.The french-doors add a classy touch to the den entrance. This highly-sought after condo building is impeccably well-maintained with shopping and public transportation at the doorstep - and just a block away from the exciting New Skyway Community Centre! Enjoy the on-site amenities that include: exercise room, party room, guest suite, car wash bay, lakeside gazebo and BBQ area. One underground parking space, storage locker, Cable TV and Internet are all included with rent. Don't miss out on this one! A maintenance free lifestyle at its best!
Ask about this home
A HOMEH agent will answer your questions about this home.
Know more about Brants Landing East Condos
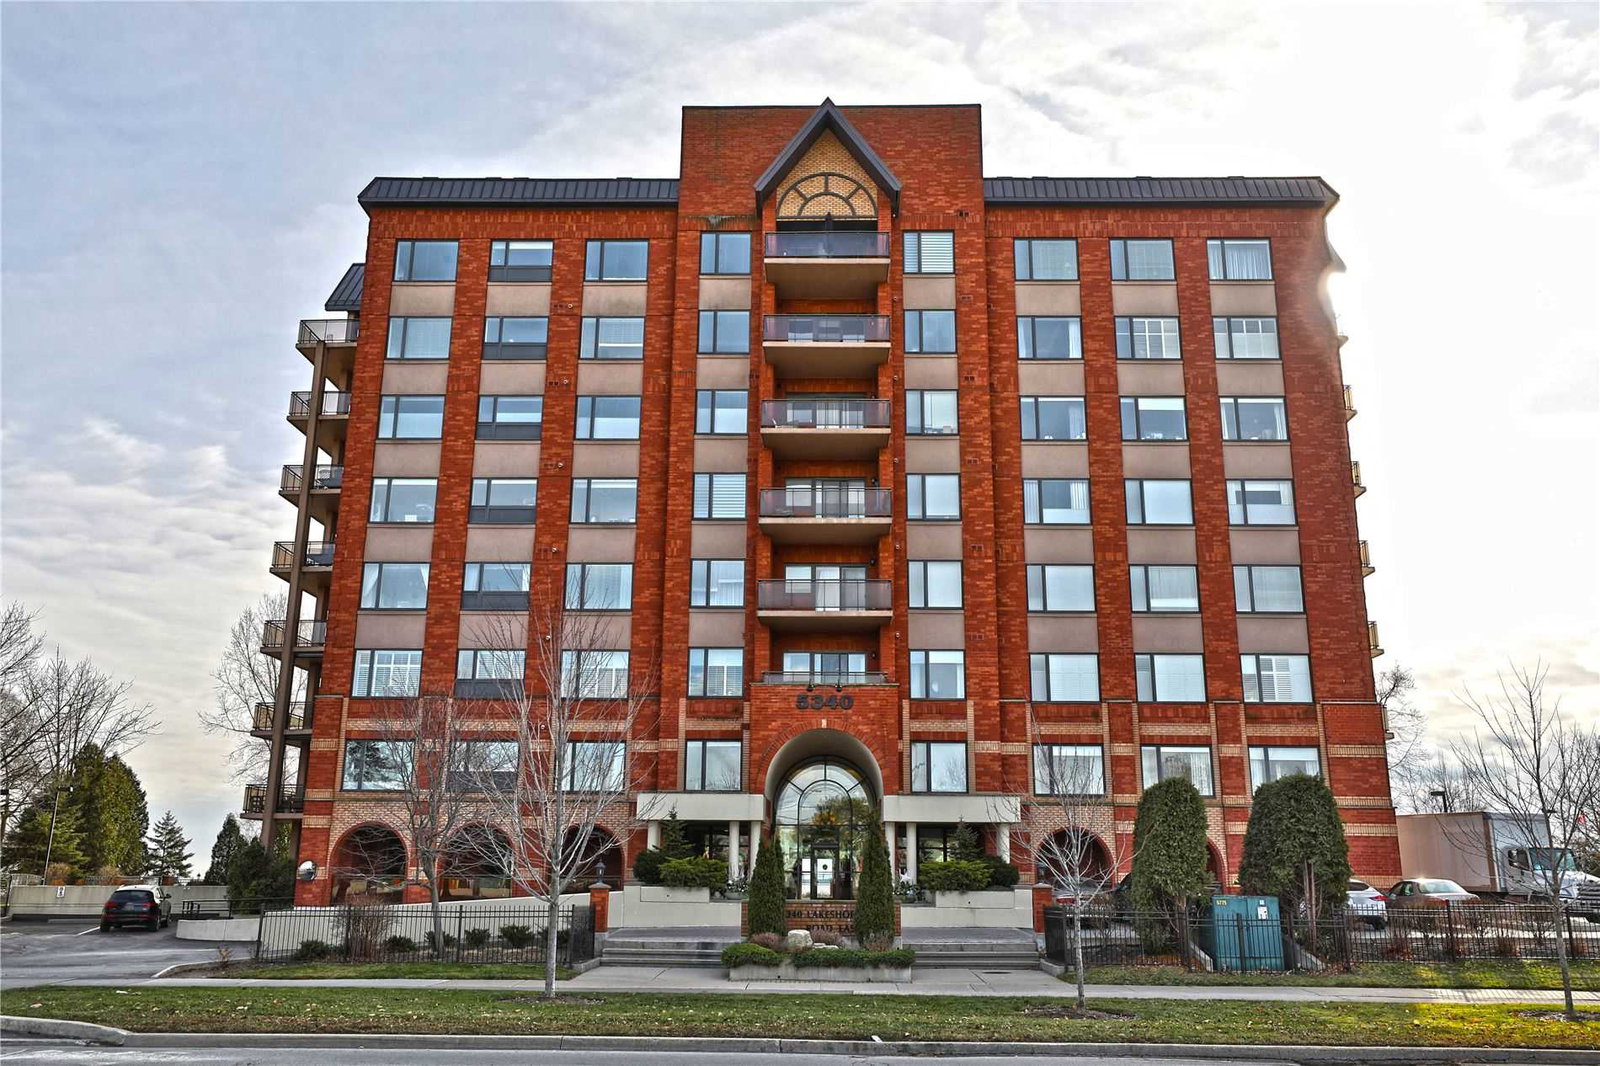
Condo building · 5340 Lakeshore Road
Brants Landing East Condos is an 8-storey condo with 43 suites, built in 2006 by Freure Homes. Right now 2 for sale are on the market here.
- 8storeys
- 43suites
- 2006built
No similar units for rent in Brants Landing East Condos right now.
Around this home
Daily convenience, out of 100, from the distances below
Schools nearby
School rating, out of 10.
Helpful calculators
Your HOMEH agent

"I would see it this week."