

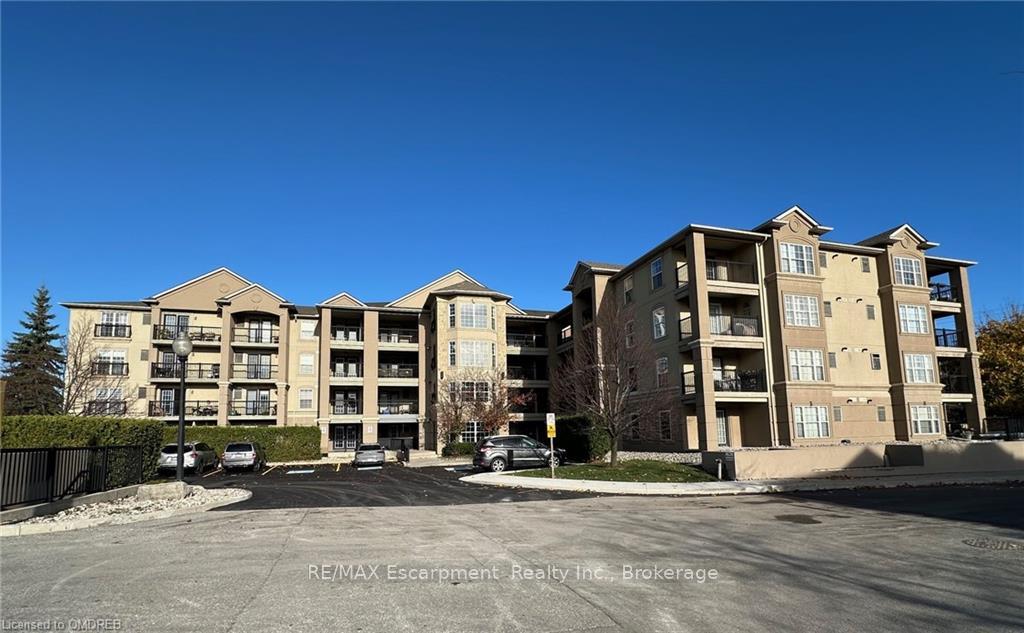
Unit 401, 2055 Appleby Line
Unit 401, 2055 Appleby Line
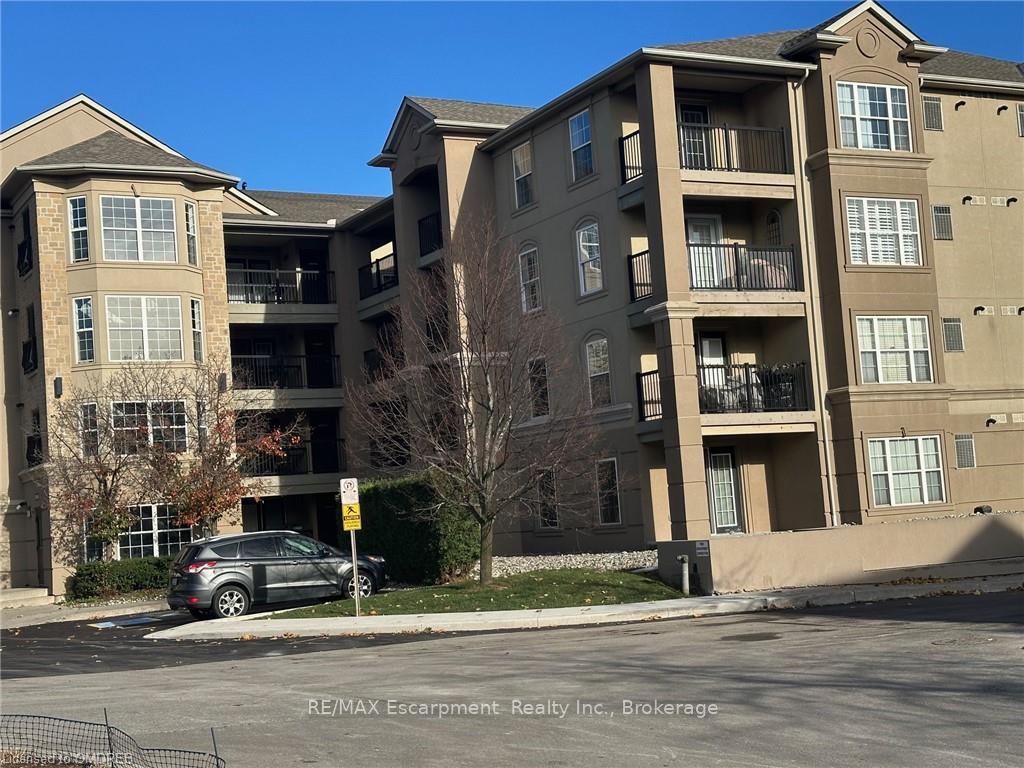
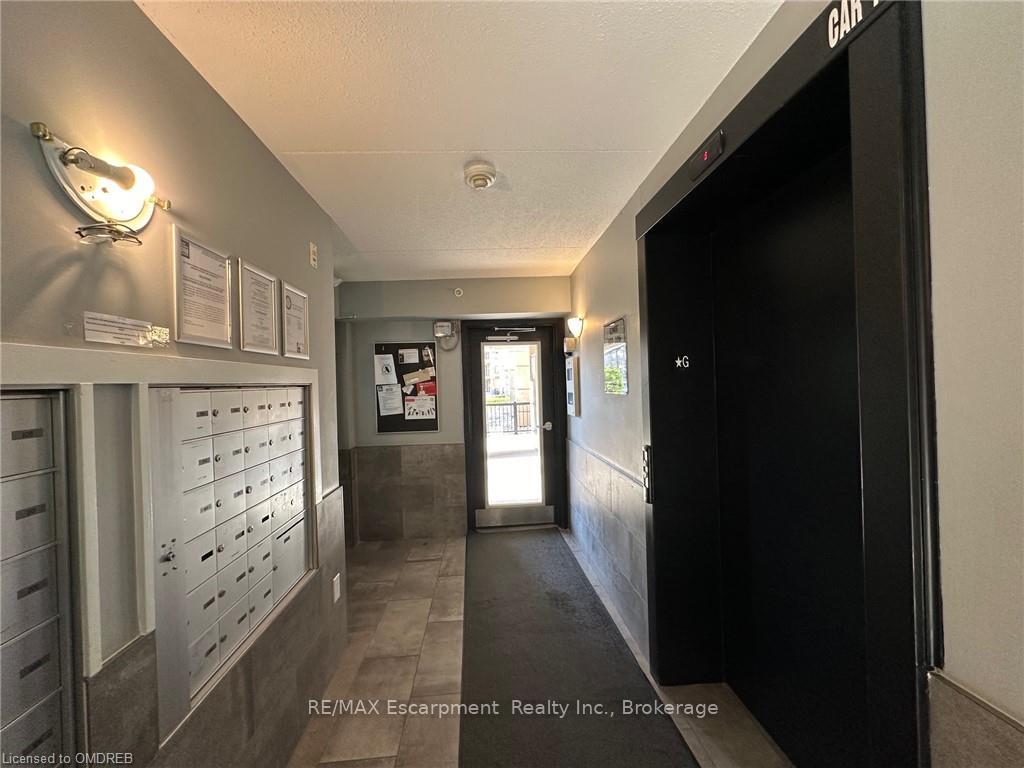
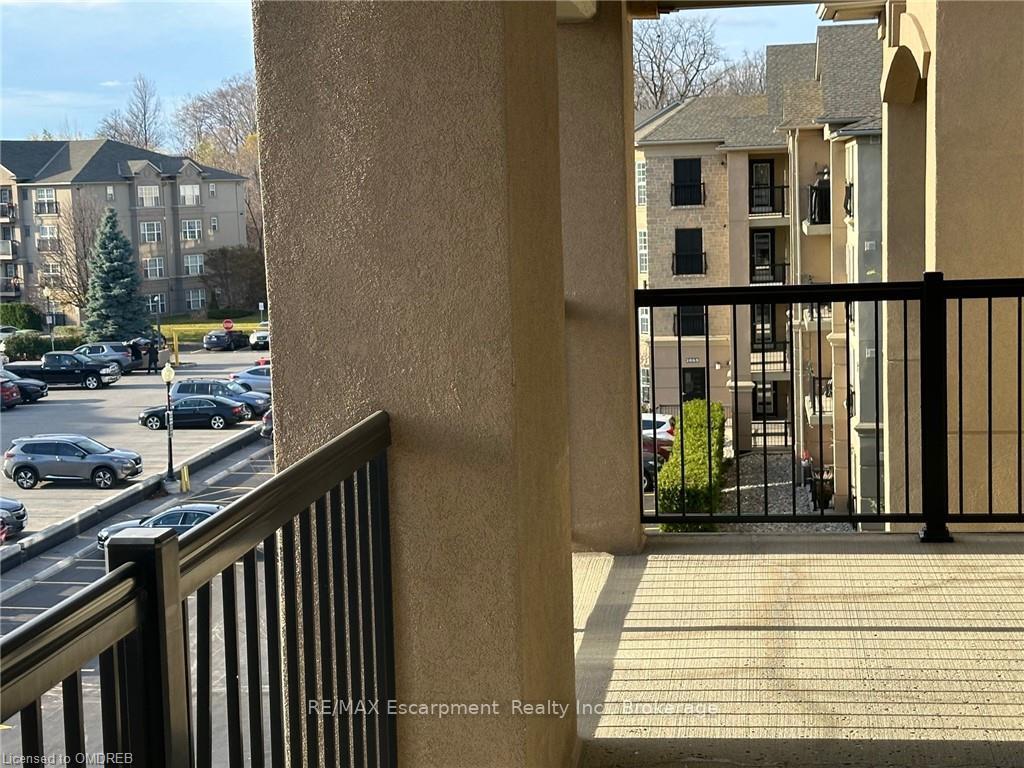
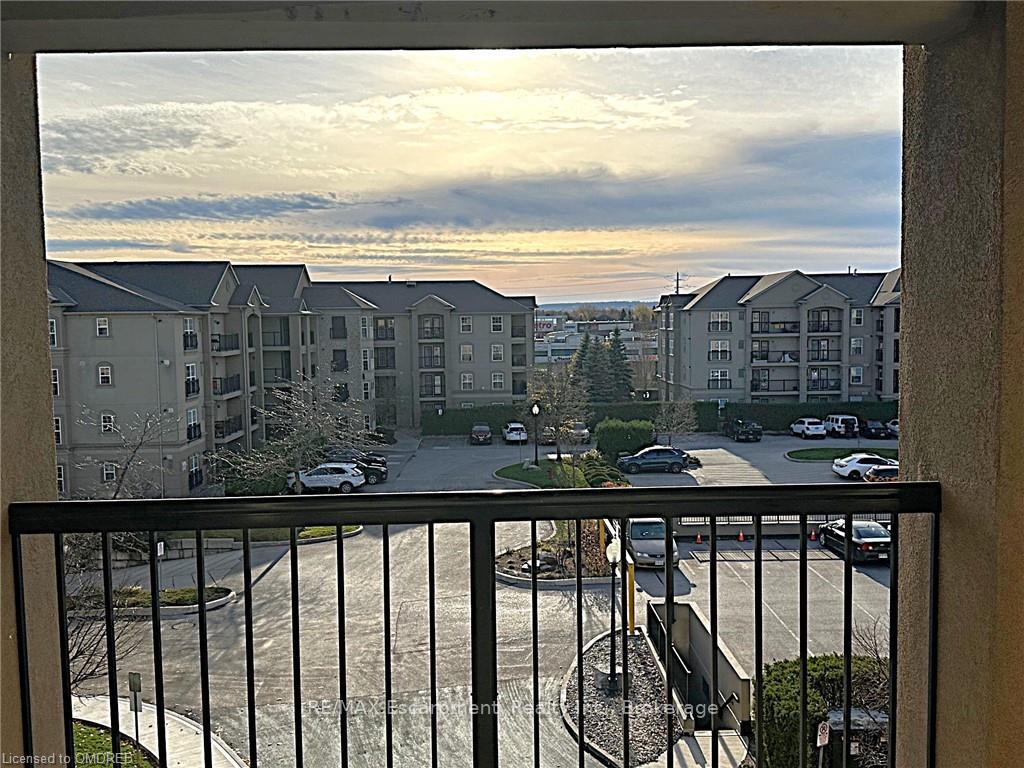 See all 42 photos
Property history
Facts and features
- ExposureEast
- LaundryEnsuite
- LockerExclusive
- BalconyOpen
- Fireplace
- Central air
- Gym
- Party room/meeting room
The homeCondo Apartment, Other, Age 16–30 years
- TypeCondo Apartment
- StyleOther
- Age16–30 years
- Living space1,000–1,199 sq ft
- BasementNone
- ExposureEast
- WaterfrontNone
InsideFireplace Yes, Ensuite, Rooms above ground 8
- FireplaceYes
- LaundryEnsuite
- Rooms above ground8
- Rooms in the basement0
- Bedrooms2
- Bathrooms2
- Kitchens1
OutsideStucco (plaster), Open
- ExteriorStucco (plaster)
- BalconyOpen
Parking and locker1 Parking, Underground, Spot 14
- Spaces1 Parking
- GarageUnderground
- Spot14
- LockerExclusive
BuildingOrchard Uptown Condos, Storeys 4, Units 104
- NameOrchard Uptown Condos
- Storeys4
- Units104
- Registered2005
- Condo corporation0
- AmenitiesGym, sauna, party room/meeting room, visitor parking
- PetsNot allowed
Heating, water and powerForced air, gas, Central air, Municipal water
- HeatingForced air, gas
- CoolingCentral air
- WaterMunicipal water
Rent and termsRent $2,950 a month, Entire property, Unfurnished
- Rent$2,950 a month
- Space for rentEntire property
- FurnishedUnfurnished
- Lease12 months
- Rent includesCommon elements, building insurance, parking, water
IncludedNewer stainless steel appliances, new hardwood floors, newer air conditioning. stainless steel fridge, stove, b/i dishwasher, microwave, washer, dryer, all window blinds, dishwasher, dryer, microwave, refrigerator, stove, washer, window coverings
- IncludedNewer stainless steel appliances, new hardwood floors, newer air conditioning. stainless steel fridge, stove, b/i dishwasher, microwave, washer, dryer, all window blinds, dishwasher, dryer, microwave, refrigerator, stove, washer, window coverings
Listing detailsW10443530, Rented, Nov 13, 2024
- MLS® numberW10443530
- StatusRented
- Listed onNov 13, 2024
- Days on market17
- UpdatedNov 30, 2024
- Possession2024-11-15 / Immediate
- Occupied byVacant
- Listing brokerageRE/MAX Escarpment Realty Inc., Brokerage
About this home
Unit 401, 2055 Appleby Line, Burlington (Uptown), ON L7L 7H1
Beautiful Corner Condo apartment with Vaulted Ceilings in living / dining room and gas fireplace! Newly installed premium engineered hardwood flooring in the living / dining room! This stunning 2 Bedroom, 2 Bath suite with high ceilings, balcony overlooking trees and green space, feels more like a home than a condo. Lovely open concept living and dining room with a gas fireplace and open to the kitchen. The kitchen has newer stainless steel appliances and great cupboard space. The luxurious primary bedroom has a large closet and 4 piece ensuite. The 2nd bedroom is also a great size with 3 piece bath along side. Located in the highly sought after Orchard Neighbourhood with great schools and with shopping and restaurants across the street. The suite comes with 1 underground parking spot, locker and there is a recreation centre with exercise room, party room and sauna in the complex. Looking for a AAA Tenant, No Pets and Non-Smoker. Tenant Pays Cable/Internet, Heat (Gas), Hydro (Electricity), Hot Water Tank Rental ($38.11 per month) and Tenant's Insurance. Don't miss the opportunity to make this beautiful home yours.
Ask about this home
A HOMEH agent will answer your questions about this home.
Know more about Orchard Uptown Condos
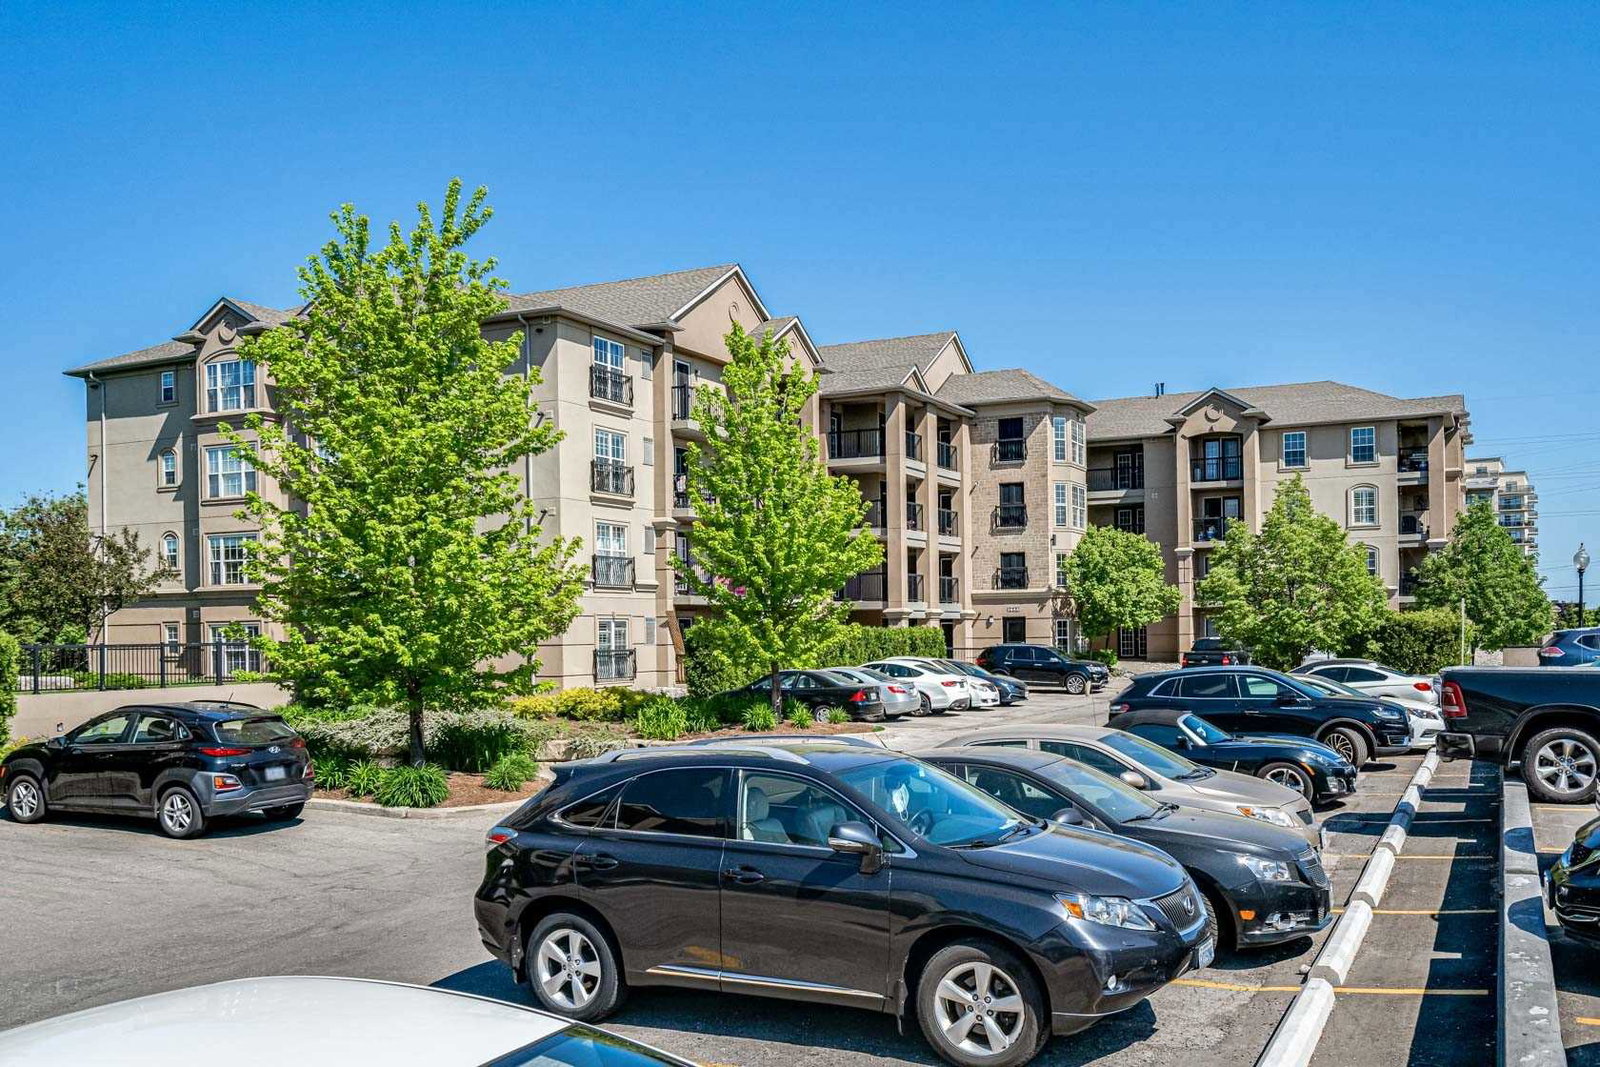
Condo building · 2055 Appleby Line
Orchard Uptown Condos is a 4-storey condo with 104 suites, built in 2005 by Sutherland Development Group. Right now 1 for sale is on the market here.
- 4storeys
- 104suites
- $578/sq ft
- 2005built
No similar units for rent in Orchard Uptown Condos right now.
Around this home
Daily convenience, out of 100, from the distances below
Schools nearby
School rating, out of 10.
Helpful calculators
Your HOMEH agent

"I would see it this week."