

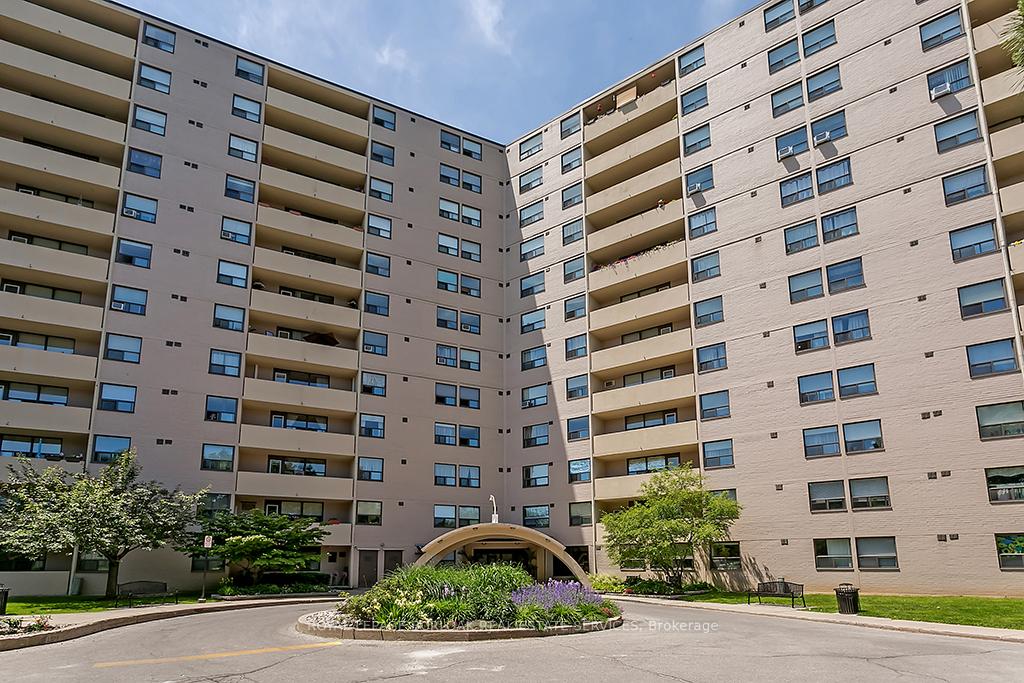
Unit 1003, 700 Dynes Road
Unit 1003, 700 Dynes Road
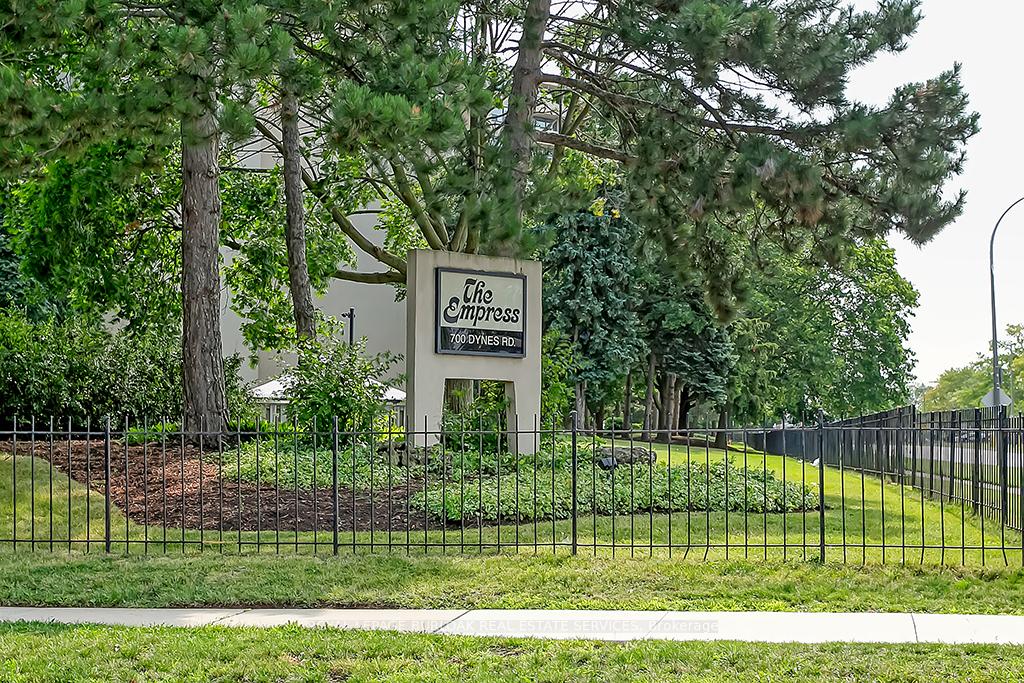
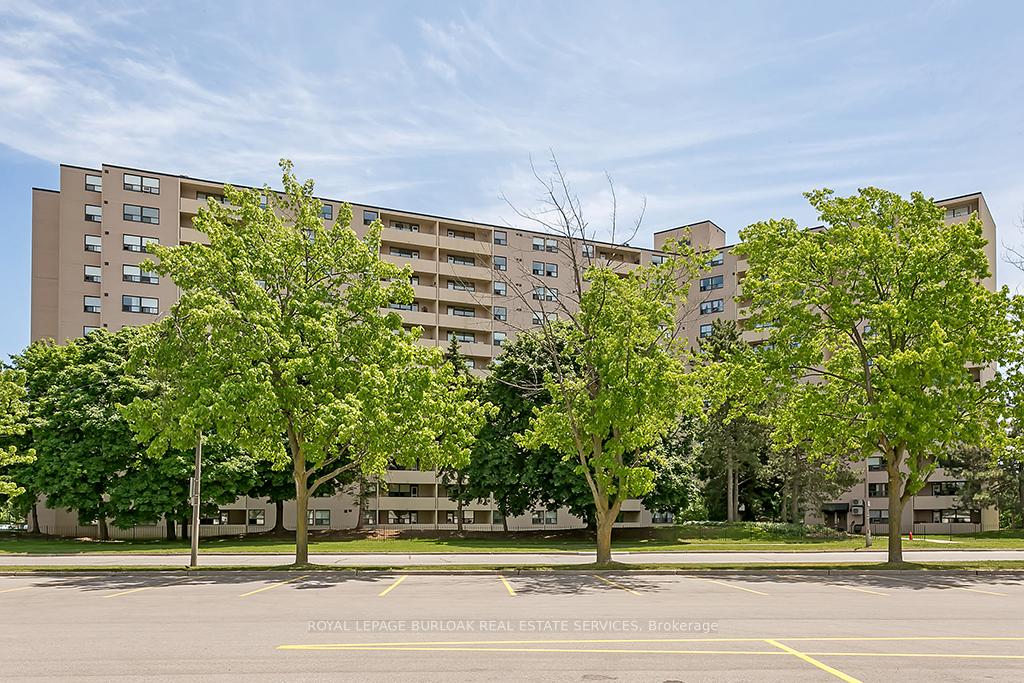
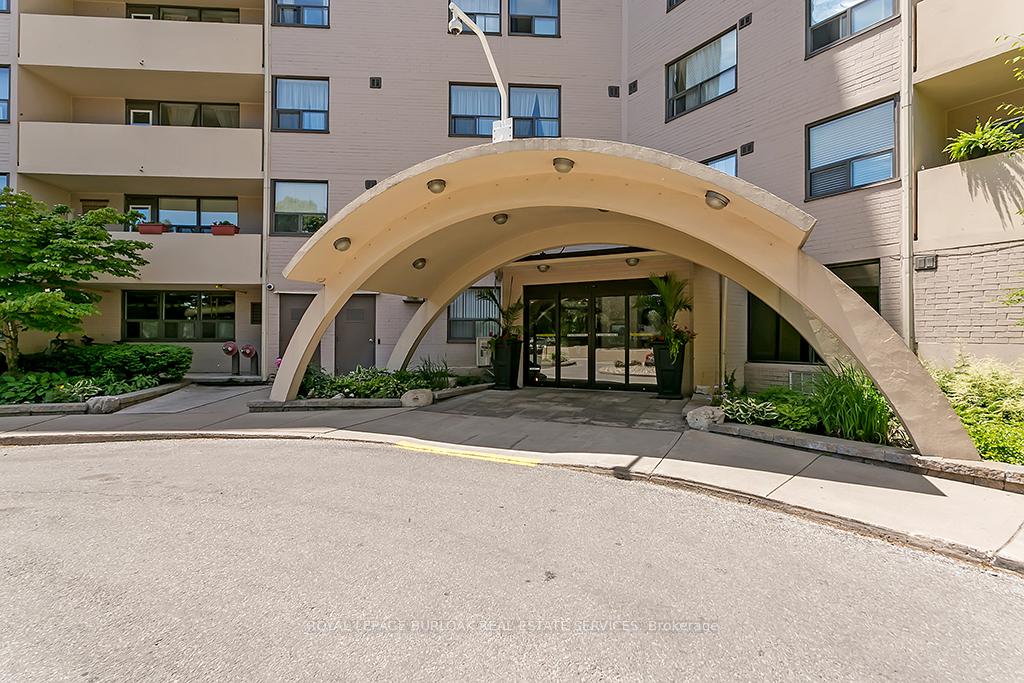
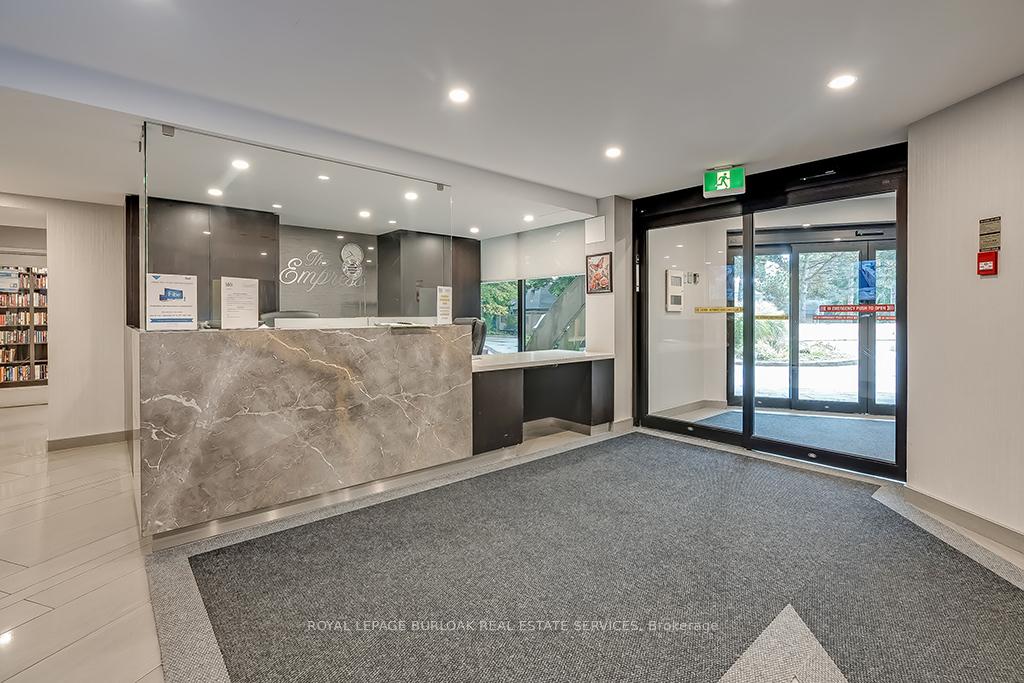 See all 40 photos
Property history
Facts and features
- ExposureSouth
- LaundryIn-suite
- LockerNone
- BalconyOpen
- Fireplace
- Concierge
- Exercise room
- Outdoor pool
- Party room/meeting room
The homeCondo Apartment, Apartment, Age 31–50 years
- TypeCondo Apartment
- StyleApartment
- Age31–50 years
- Living space1,000–1,199 sq ft
- BasementNone
- ExposureSouth
InsideFireplace Yes, In-suite laundry, main level, Auto garage door remote
- FireplaceYes
- LaundryIn-suite laundry, main level
- FeaturesAuto garage door remote
- Rooms above ground5
- Bedrooms2
- Bathrooms2
- Kitchens1
OutsideBrick, Open
- ExteriorBrick
- BalconyOpen
Parking and locker1 Parking, Underground, Exclusive
- Spaces1 Parking
- GarageUnderground
- Parking typeExclusive
- Spot45
- LockerNone
BuildingThe empress, Storeys 12, Units 210
- NameThe empress
- Storeys12
- Units210
- Registered1978
- Condo corporation79
- AmenitiesBike storage, concierge, exercise room, outdoor pool, party room/meeting room, visitor parking
- PetsAllowed
Heating, water and powerBaseboard, electric, Other
- HeatingBaseboard, electric
- CoolingOther
Costs and taxesTaxes $1,873 a year, Condo fee $722 a month, Water included, common elements included, building insurance included, parking included
- Taxes, 2024$1,873 a year
- Condo fee$722 a month
- Fee includesWater included, common elements included, building insurance included, parking included
- Rental itemsNone
Included in the saleFridge, stove, dishwasher (as is), microwave, washer, dryer, all light fixtures, all window coverings
- IncludedFridge, stove, dishwasher (as is), microwave, washer, dryer, all light fixtures, all window coverings
NearbyArts centre, golf, hospital, lake/pond, park, public transit
- Close toArts centre, golf, hospital, lake/pond, park, public transit
Listing detailsW9369309, Sold, Sep 26, 2024
- MLS® numberW9369309
- StatusSold
- Listed onSep 26, 2024
- Days on market62
- UpdatedNov 27, 2024
- PossessionFlexible
- Occupied byOwner
- Listing brokerageROYAL LEPAGE BURLOAK REAL ESTATE SERVICES
About this home
Unit 1003, 700 Dynes Road, Burlington (Roseland), ON L7N 3M2
Experience breathtaking park and lake views from every window in this beautifully and thoughtfully updated, newly painted, 2 bedroom suite in the highly sought-after 'The Empress'. Burlington's best kept secret! A prime and convenient location just steps away from parks, schools, bike paths, Burlington Centre and multiple grocery stores, with easy access to public transit, highways and the GO stations. This suite boasts 2 generously sized bedrooms, in-suite laundry, large storage room, brand-new efficient baseboard heaters and thermostats (2023/24) and newly installed luxury vinyl plank flooring (2023/24). Enjoy the perks of bicycle locking racks conveniently located near your underground parking space and a pet-friendly environment. The bright, spacious living and dining area features a cozy real wood-burning fireplace, access to a large 96 sq.ft. balcony with southern exposure and stunning treetop and lake views. Enjoy the year-round comfort of a brand-new, quiet and powerful ductless Carrier air conditioner (2023/24). The newly updated bathrooms (2023/24) offer lighted mirrors as well as updated vanities and toilets. The primary bedroom includes a double closet and an upgraded 2-piece ensuite. Many closets and ample storage throughout. Building amenities include 24-hour concierge and security, an outdoor pool, a BBQ/patio area, recently updated exercise room and sauna, a library/media centre, party room, games room, workshop, car wash facilities and visitor parking. The City's upcoming infrastructure improvements include protected bikeways on Prospect Street and resurfacing on Dynes Road and Prospect Street, making it an even more desirable place to call home. Don't miss out on this gem!
Ask about this home
A HOMEH agent will answer your questions about this home.
Know more about The Empress Burlington Condos
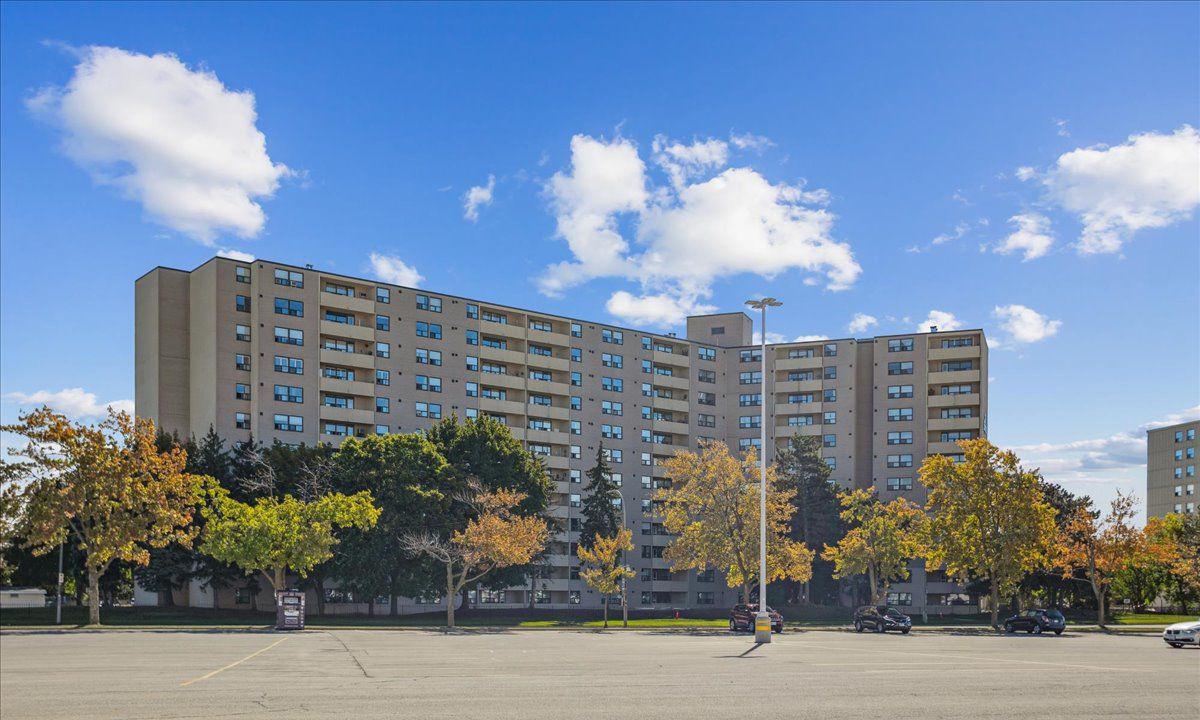
Condo building · 700 Dynes Road
The Empress Burlington Condos is a 12-storey condo with 210 suites, built in 1978. Right now 9 for sale and 2 for rent are on the market here.
- 12storeys
- 210suites
- $402/sq ft
- 1978built
No similar units for sale in The Empress Burlington Condos right now.
Around this home
Daily convenience, out of 100, from the distances below
Schools nearby
School rating, out of 10.
Helpful calculators
Your HOMEH agent

"I would see it this week."