

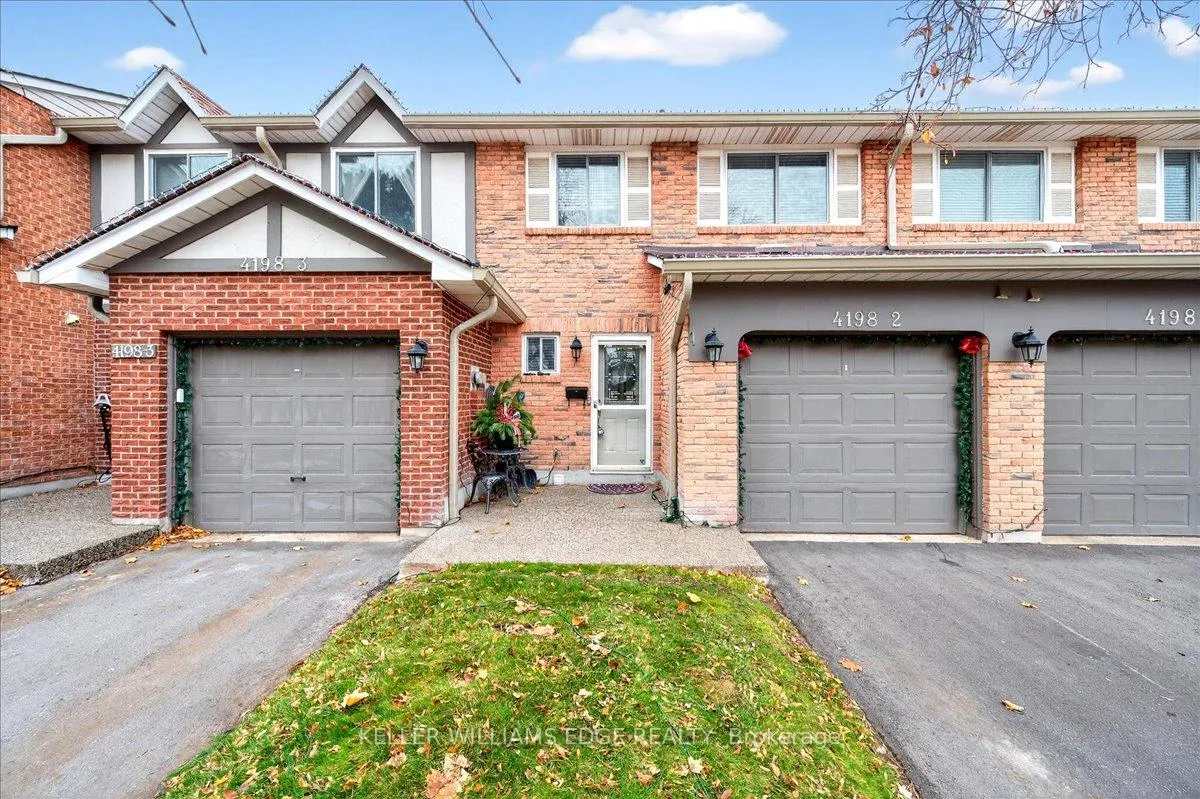
Unit 2, 4198 Longmoor Drive
Unit 2, 4198 Longmoor Drive
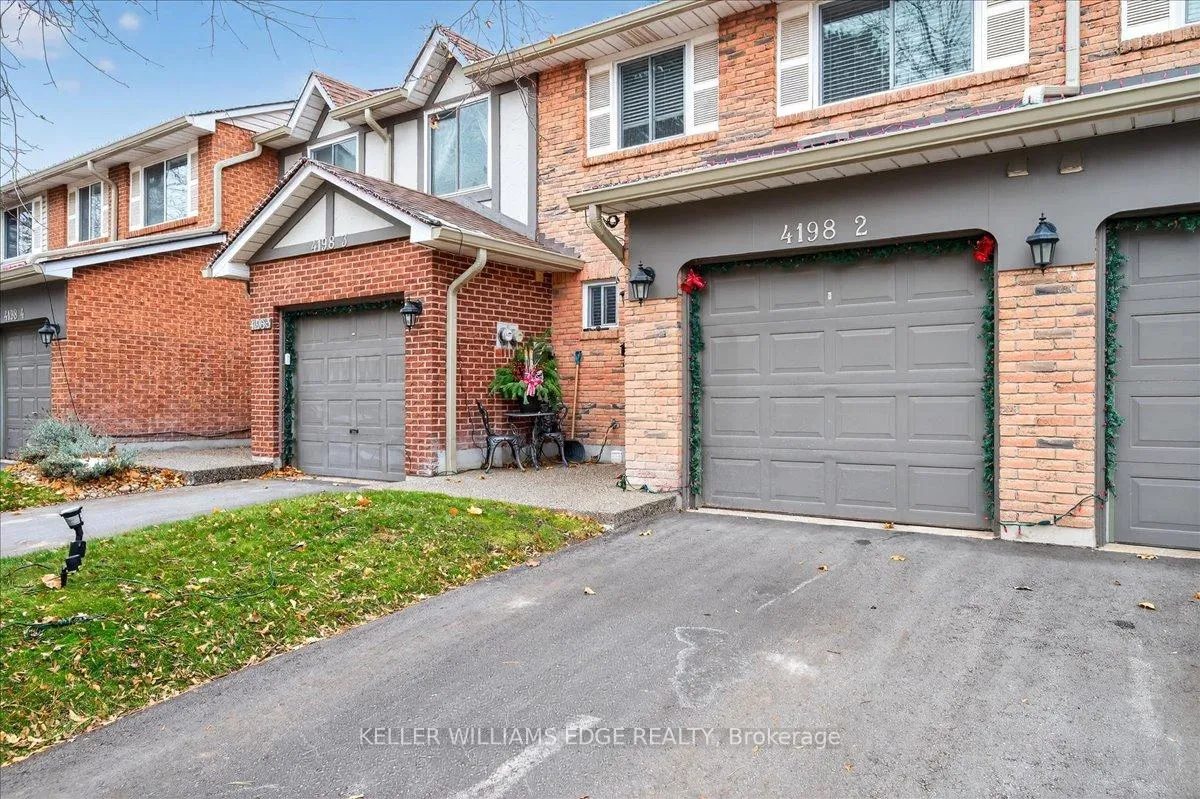
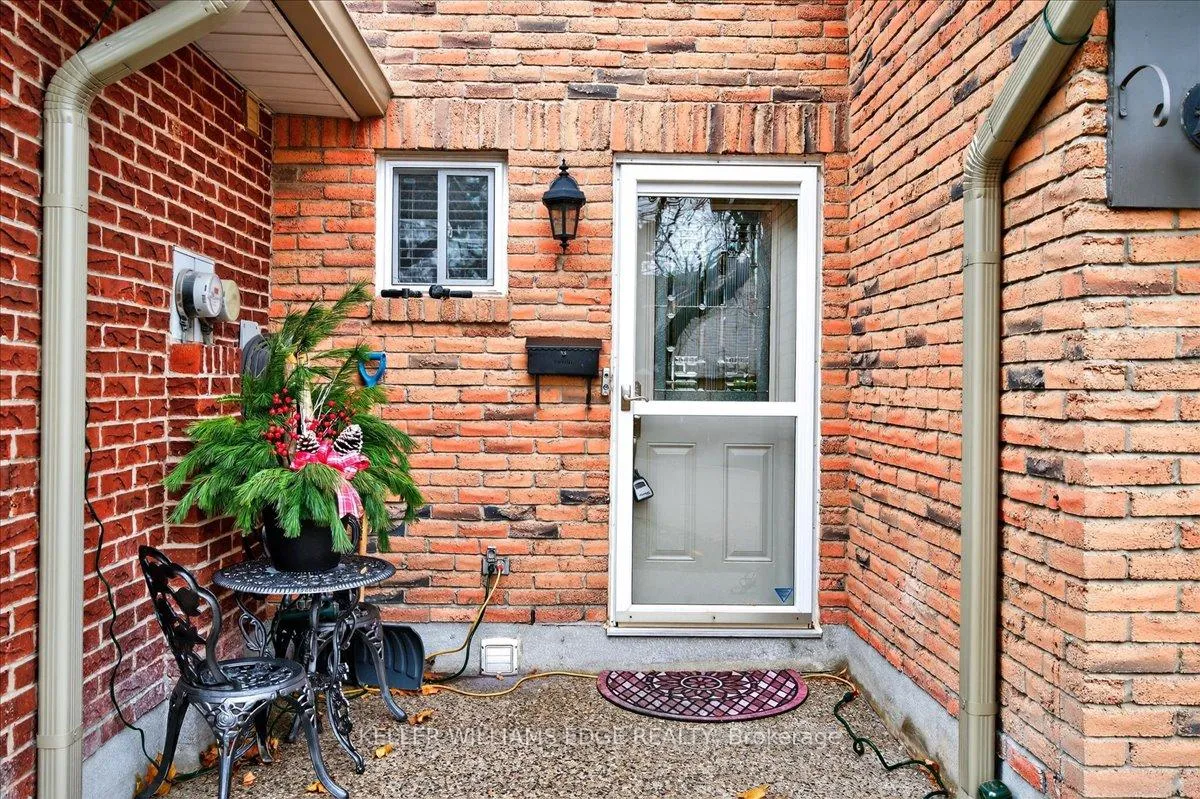
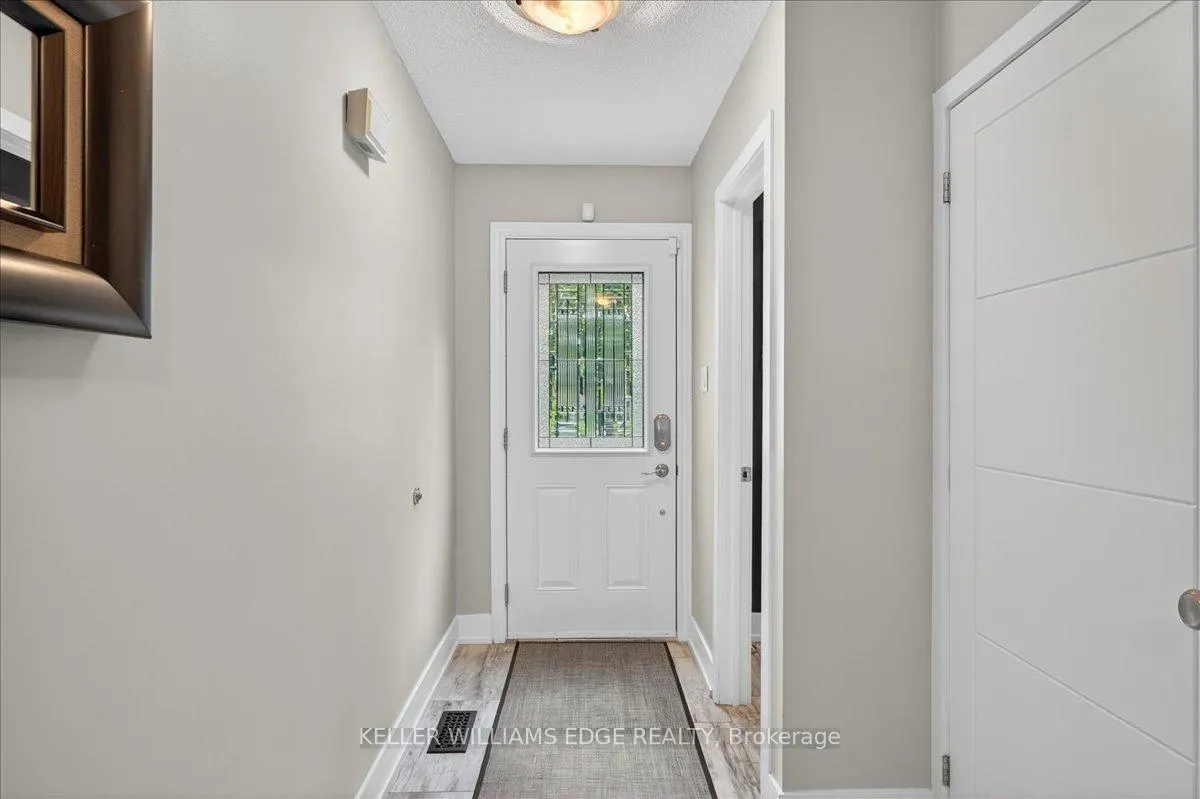
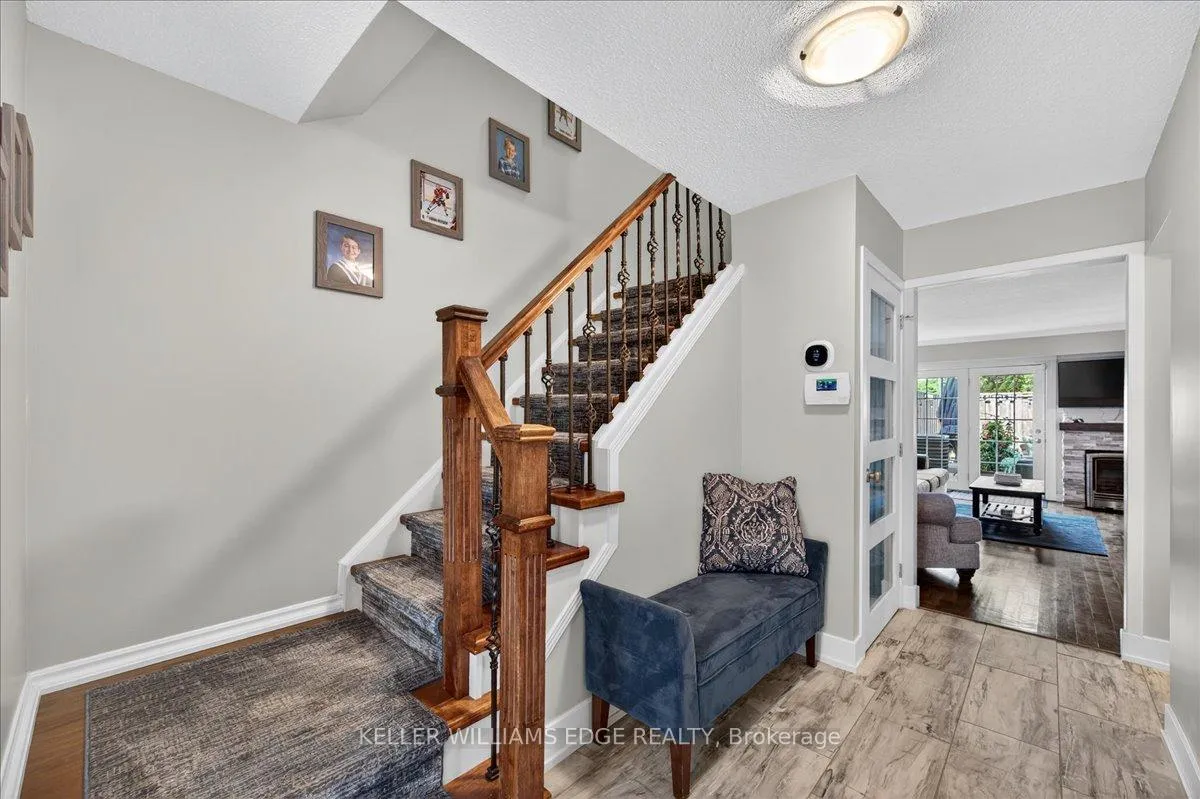 See all 42 photos
Property history
Facts and features
- BasementFinished
- ExposureSouth west
- LaundryEnsuite
- LockerNone
- Fireplace
- Central air
The homeCondo Townhouse, 2-storey, 1,200–1,399 sq ft
- Type: Condo Townhouse
- Style: 2-storey
- Living space: 1,200–1,399 sq ft
- Basement: Finished, full
- Exposure: South West
InsideFireplace Yes, natural gas, Ensuite, lower level, Other
- Fireplace: Yes, natural gas
- Laundry: Ensuite, lower level
- Features: Other
- Rooms above ground: 8
- Bedrooms: 3 + 1 in the basement
- Bathrooms: 3
- Kitchens: 1
OutsideBrick, other, Asphalt shingle, Balcony None
- Exterior: Brick, other
- Roof: Asphalt shingle
- Balcony: None
Parking and locker2 Parking (1 garage + 1 drive), Attached, Exclusive
- Spaces: 2 Parking (1 garage + 1 drive)
- Garage: Attached
- Parking type: Exclusive
- Driveway: Other
- Locker: None
Building4196 Longmoor Drive Townhomes, Units 32, Registered 1976
- Name: 4196 Longmoor Drive Townhomes
- Units: 32
- Registered: 1976
- Condo corporation: 52
- Pets: Allowed
Heating, water and powerForced air, gas, Central air
- Heating: Forced air, gas
- Cooling: Central air
Costs and taxesTaxes $3,517 a year, Condo fee $489 a month, Building insurance included, common elements included, parking included, water included
- Taxes, 2025: $3,517 a year
- Condo fee: $489 a month
- Fee includes: Building insurance included, common elements included, parking included, water included
- HST: No HST
Included in the saleExisting: fridge, stove, dishwasher, b/i microwave, washer/dryer, light fixtures, window coverings., Hot-tub, basement freezer, living room wall mounted tv.
- Included: Existing: fridge, stove, dishwasher, b/i microwave, washer/dryer, light fixtures, window coverings.
- Not included: Hot-tub, basement freezer, living room wall mounted tv.
NearbyWooded/treed, school bus route, school, public transit, park
- Close to: Wooded/treed, school bus route, school, public transit, park
Listing detailsW12593560, Sold, Dec 2, 2025
- MLS® number: W12593560
- Status: Sold
- Listed on: Dec 2, 2025
- Days on market: 112
- Updated: Mar 24, 2026
- Possession: Flexible
- Occupied by: Owner
- Listing brokerage: KELLER WILLIAMS EDGE REALTY
About this home
Unit 2, 4198 Longmoor Drive, Burlington (Shoreacres), ON L7L 5E3
Beautifully Updated Townhome in South Burlington's Longmoor area! Welcome to this meticulous 3+1 bedroom, 2.5 bath home offering a tone of natural light throughout, featuring an updated kitchen with granite countertops, crisp white shaker style cabinetry, and stainless steel appliances. Nicely decorated throughout with well thought out textures and styles. The main level living and dining rooms showcase hardwood flooring, nice accents, crown molding finishes, breakfast bar island off the kitchen and gas fireplace. This floor plan has a great flow that seamlessly transitions to a private outdoor sitting area, complete with mature trees and a spacious common area extension off the back yard. All bathrooms have been tastefully updated! Take a walk to the upper level and be greeted by a huge primary bedroom large enough for a king size bed, a rarity for these style of townhomes! The lower level offers a generous sized recreation room, an additional bedroom or home office space, and a 3-piece bath - the perfect lower level set up for guests, or growing families. Ideally located steps from Iroquois Park just across the street! Close to Nelson High School, shops, restaurants, the Centennial bike path, and Appleby GO station making this the ideal location for commuters! You won't be disappointed, this one truly shows at it's best!
Ask about this home
A HOMEH agent will answer your questions about this home.
Know more about 4196 Longmoor Drive Townhomes
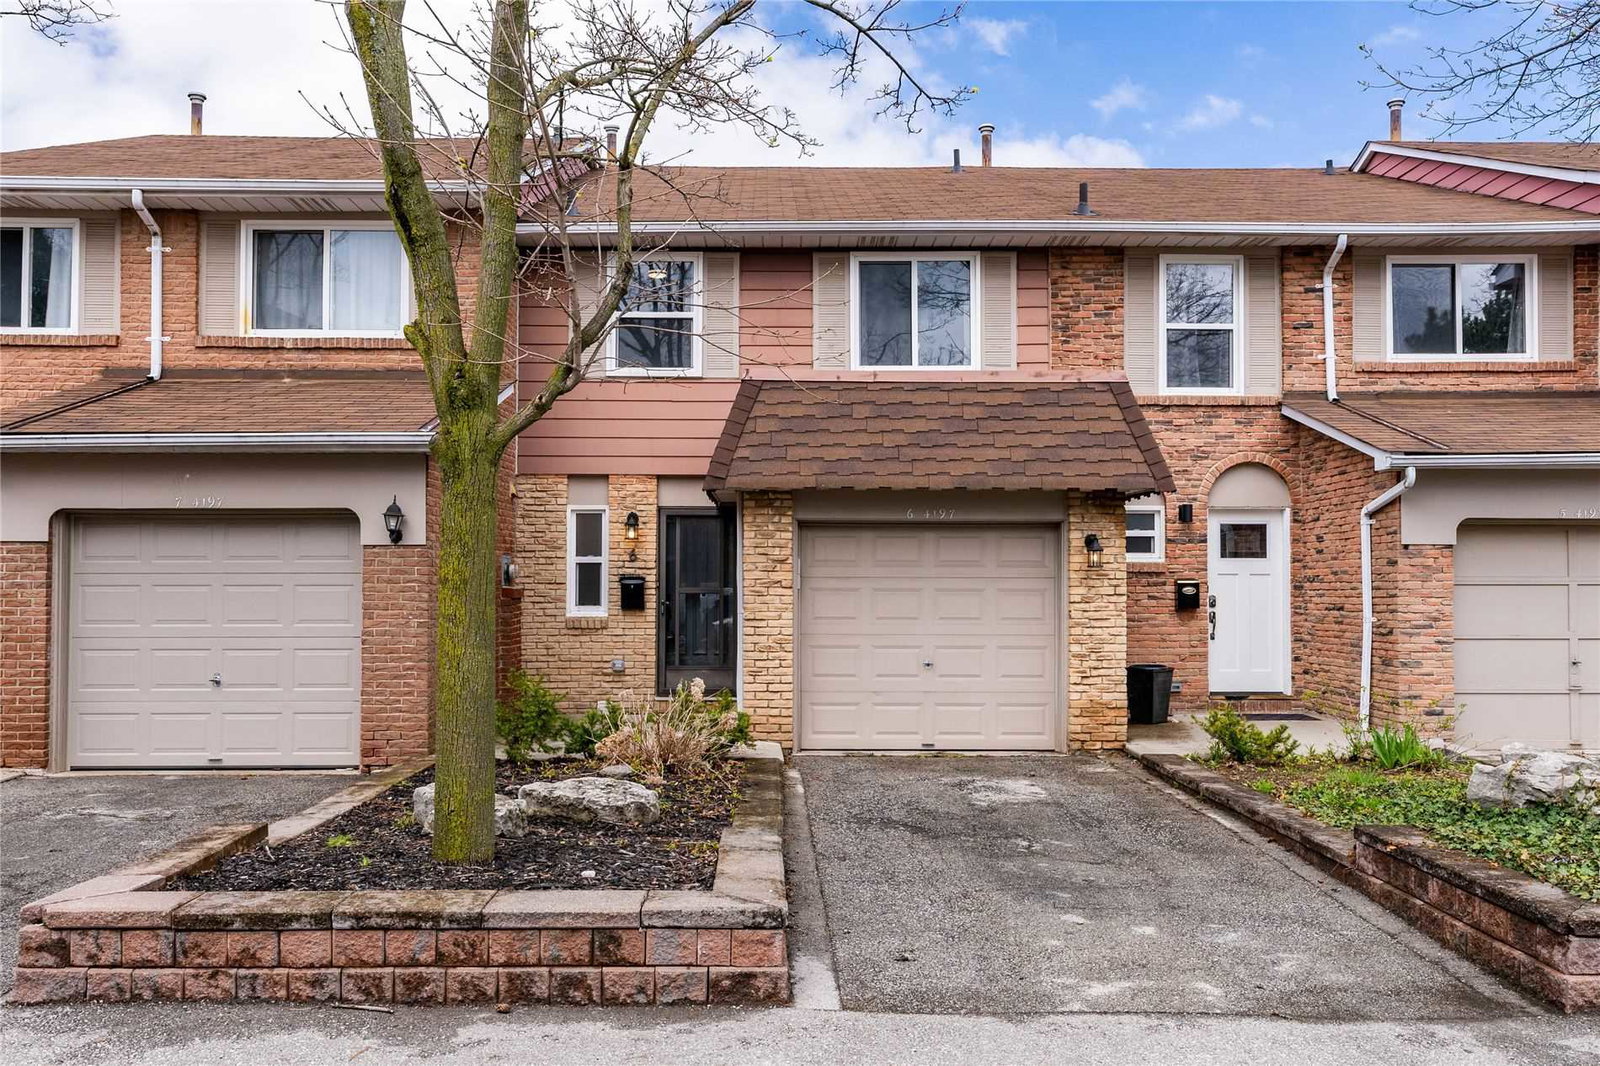
Condo building · 4192-4198 Longmoor Drive
4196 Longmoor Drive Townhomes is a condo with 32 suites, built in 1976. Right now 1 for sale is on the market here.
- 1storey
- 32suites
- 1976built
No similar units for sale in 4196 Longmoor Drive Townhomes right now.
Around this home
Daily convenience, out of 100, from the distances below
Schools nearby
School rating, out of 10.
Helpful calculators
Your HOMEH agent

"I would see it this week."