

Unit 1601, 360 Pearl Street
Unit 1601, 360 Pearl Street
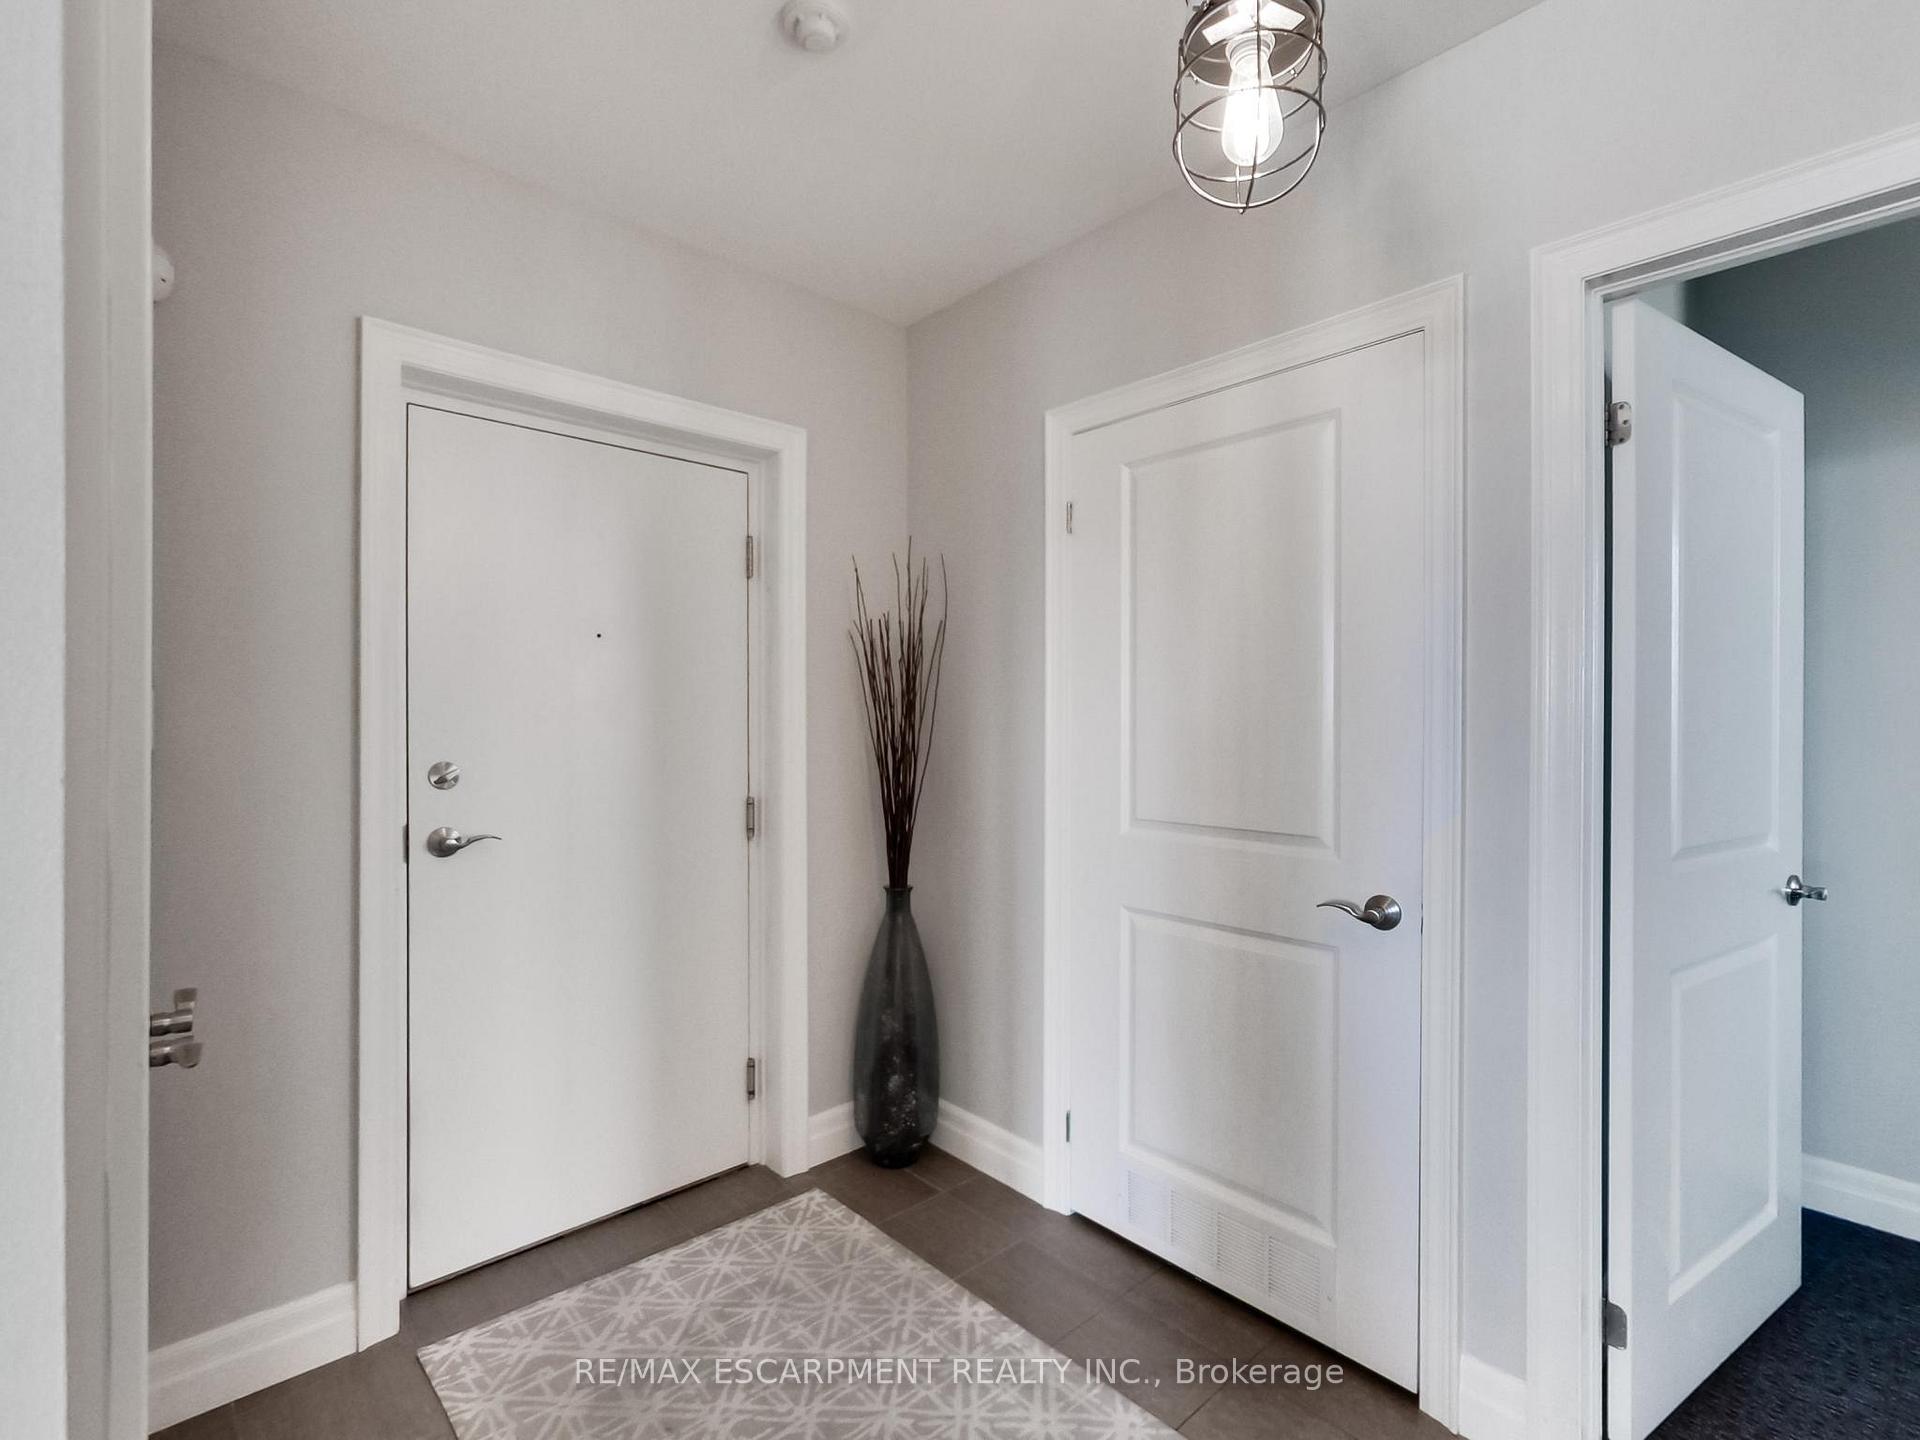 See all 40 photos
Included in condo fee: Heat, Water, Parking, Common Elements, Building Insurance
Property history
- $1,070,000TerminatedList: 2024-12-03|End: 2025-04-23|141 daysW11885355
Facts and features
- ExposureSouth
- LaundryEnsuite
- LockerOwned
- BalconyOpen
- Fireplace
- Central air
- Waterfront
- Concierge
- Gym
- Party room/meeting room
The homeCommon Element Condo, Apartment, Age 11–15 years
- Type: Common Element Condo
- Style: Apartment
- Age: 11–15 years
- Living space: 1,000–1,199 sq ft
- Basement: None
- Exposure: South
- View: City, lake
- Waterfront: Indirect
InsideFireplace Yes, electric, Ensuite, Primary bedroom - main floor
- Fireplace: Yes, electric
- Laundry: Ensuite
- Features: Primary bedroom - main floor
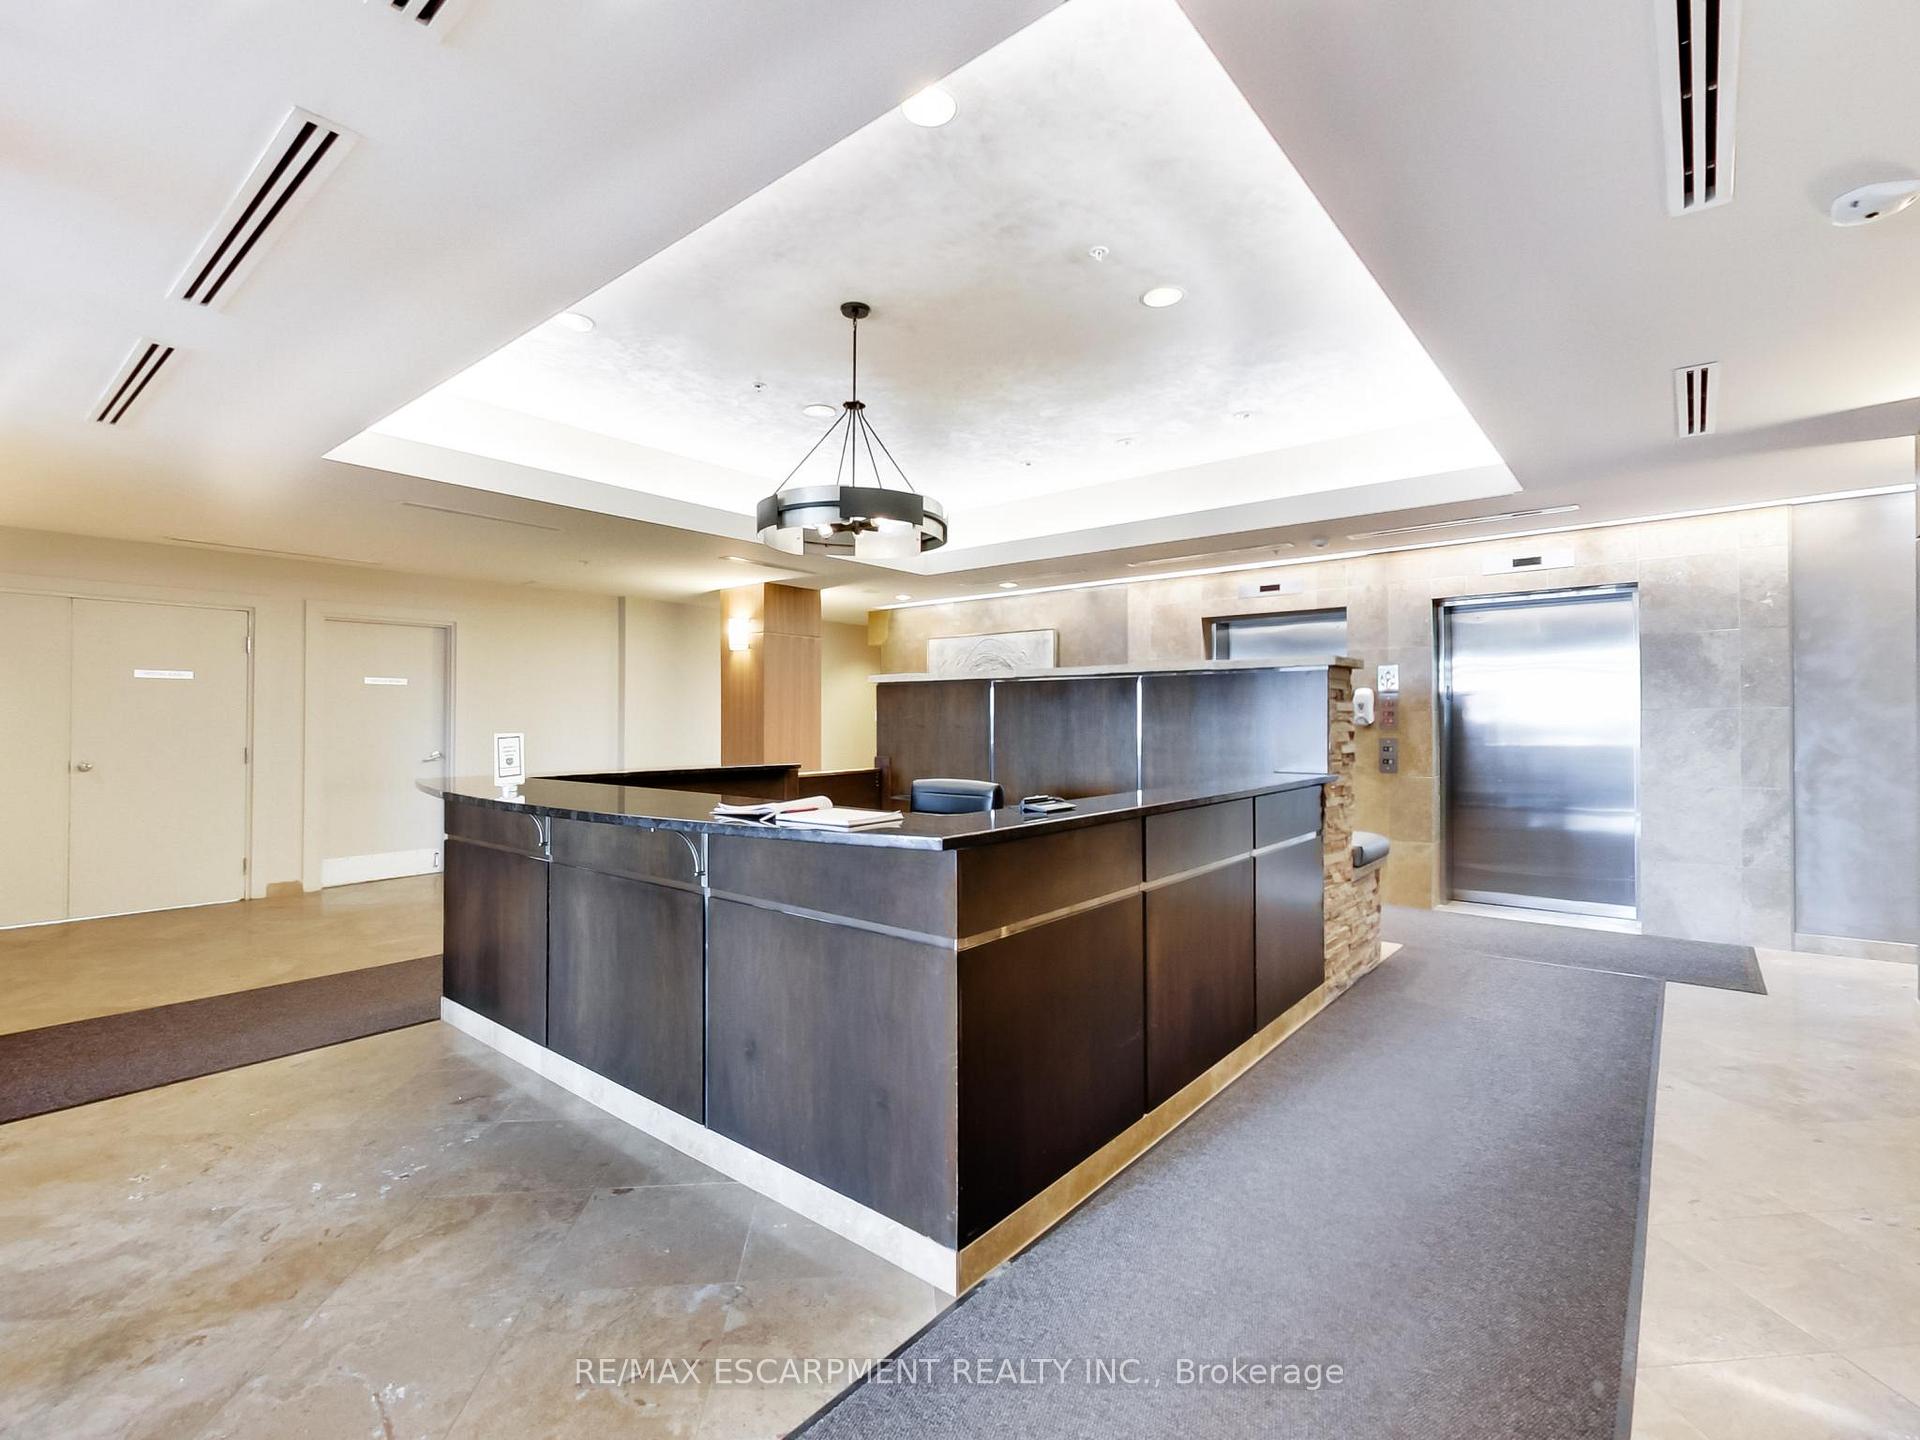
- Security: Alarm system, concierge/security
- Elevator: Yes
- Rooms above ground: 8
- Bedrooms: 2
- Bathrooms: 2
- Kitchens: 1
OutsideConcrete, Asphalt rolled, Concrete
- Exterior: Concrete
- Roof: Asphalt rolled
- Foundation: Concrete
- Balcony: Open
Parking and locker2 Parking, Underground, Parking type Owned
- Spaces: 2 Parking
- Garage: Underground
- Parking type: Owned
- Driveway: Tandem, underground
- Spot: 4
- Locker: Owned
- Locker number: 44
- Locker level: P2
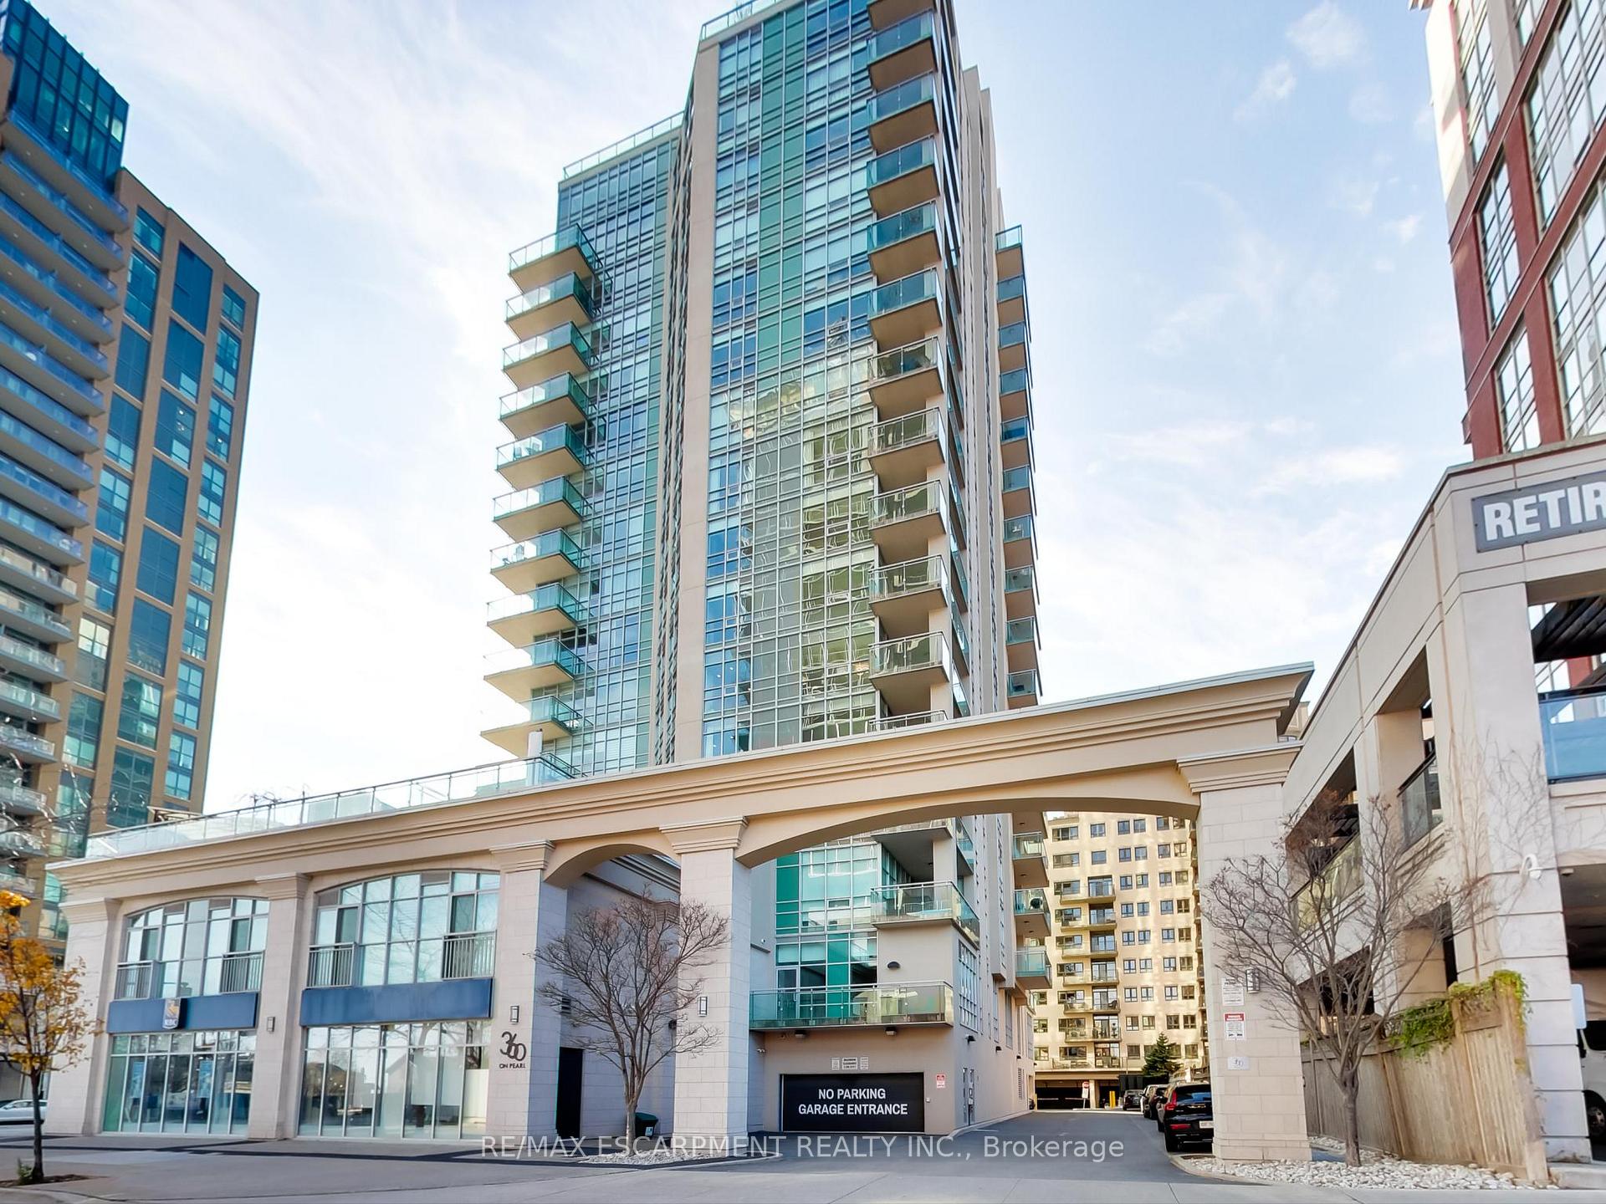
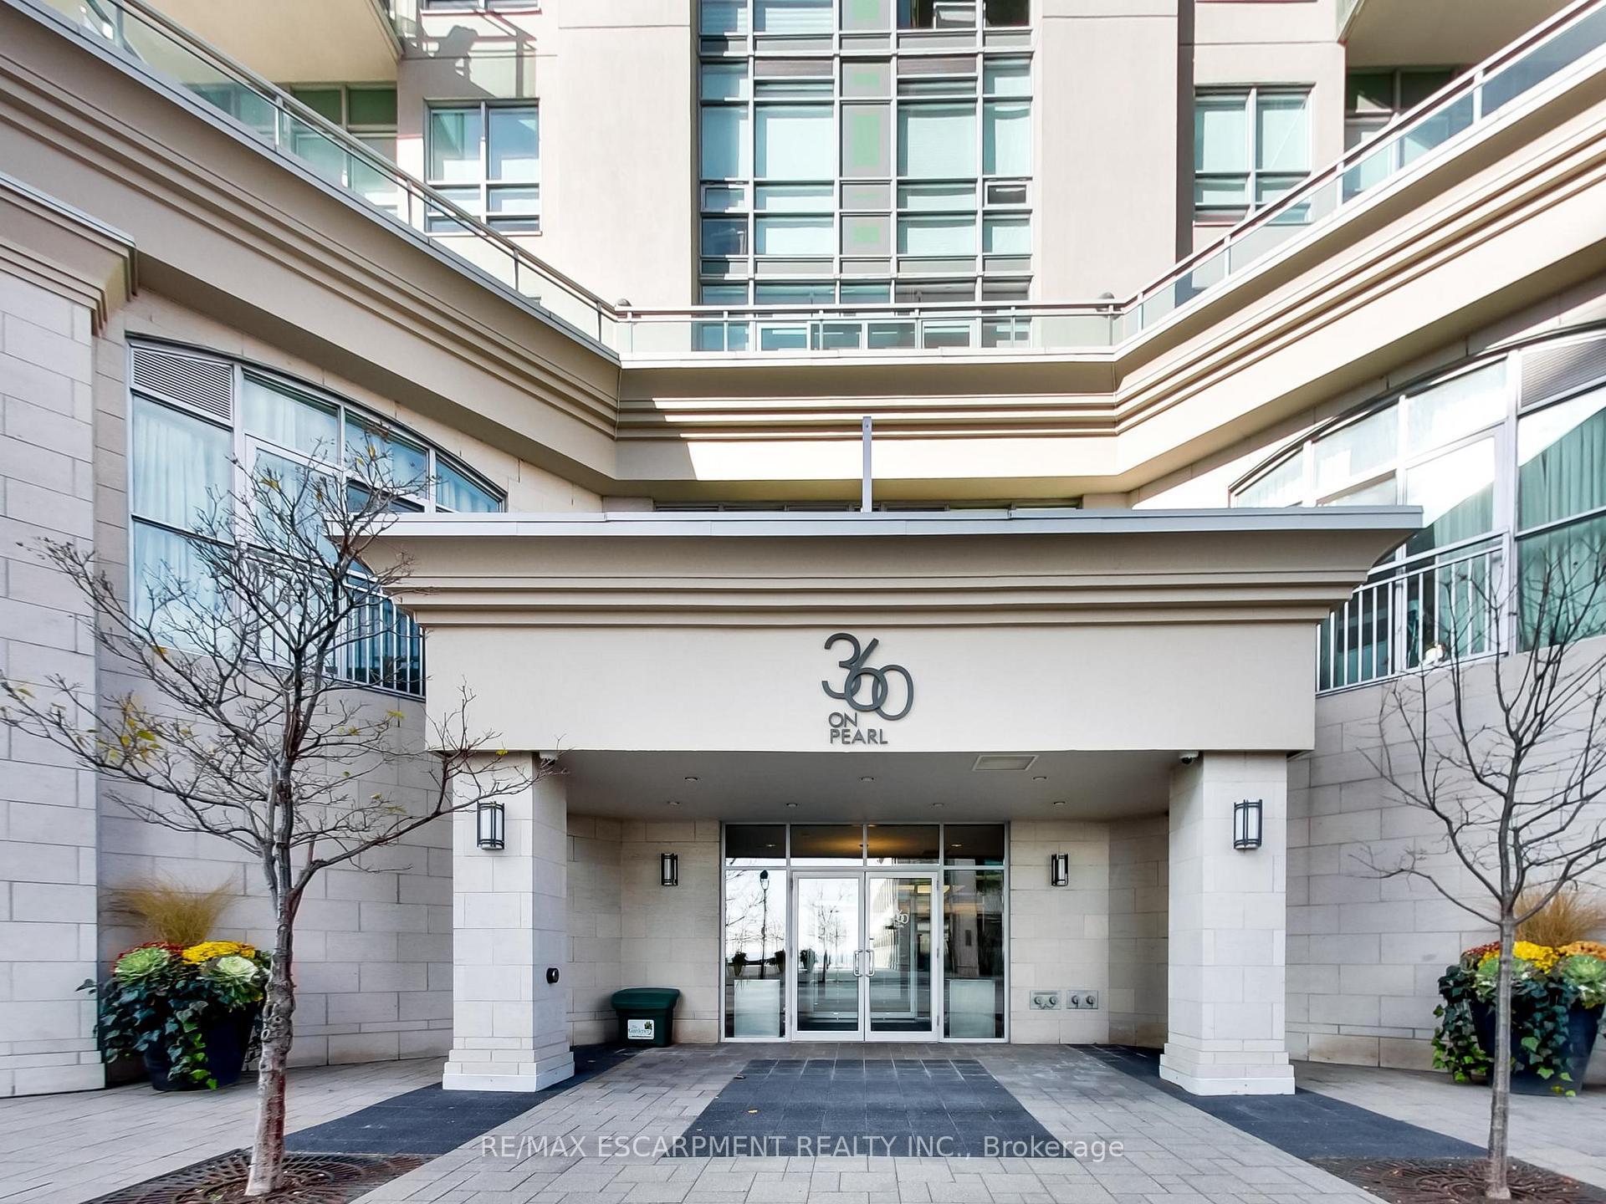
Building360 On Pearl Condos, Storeys 17, Units 75
- Name: 360 On Pearl Condos
- Storeys: 17
- Units: 75
- Registered: 2009
- Condo corporation: 552
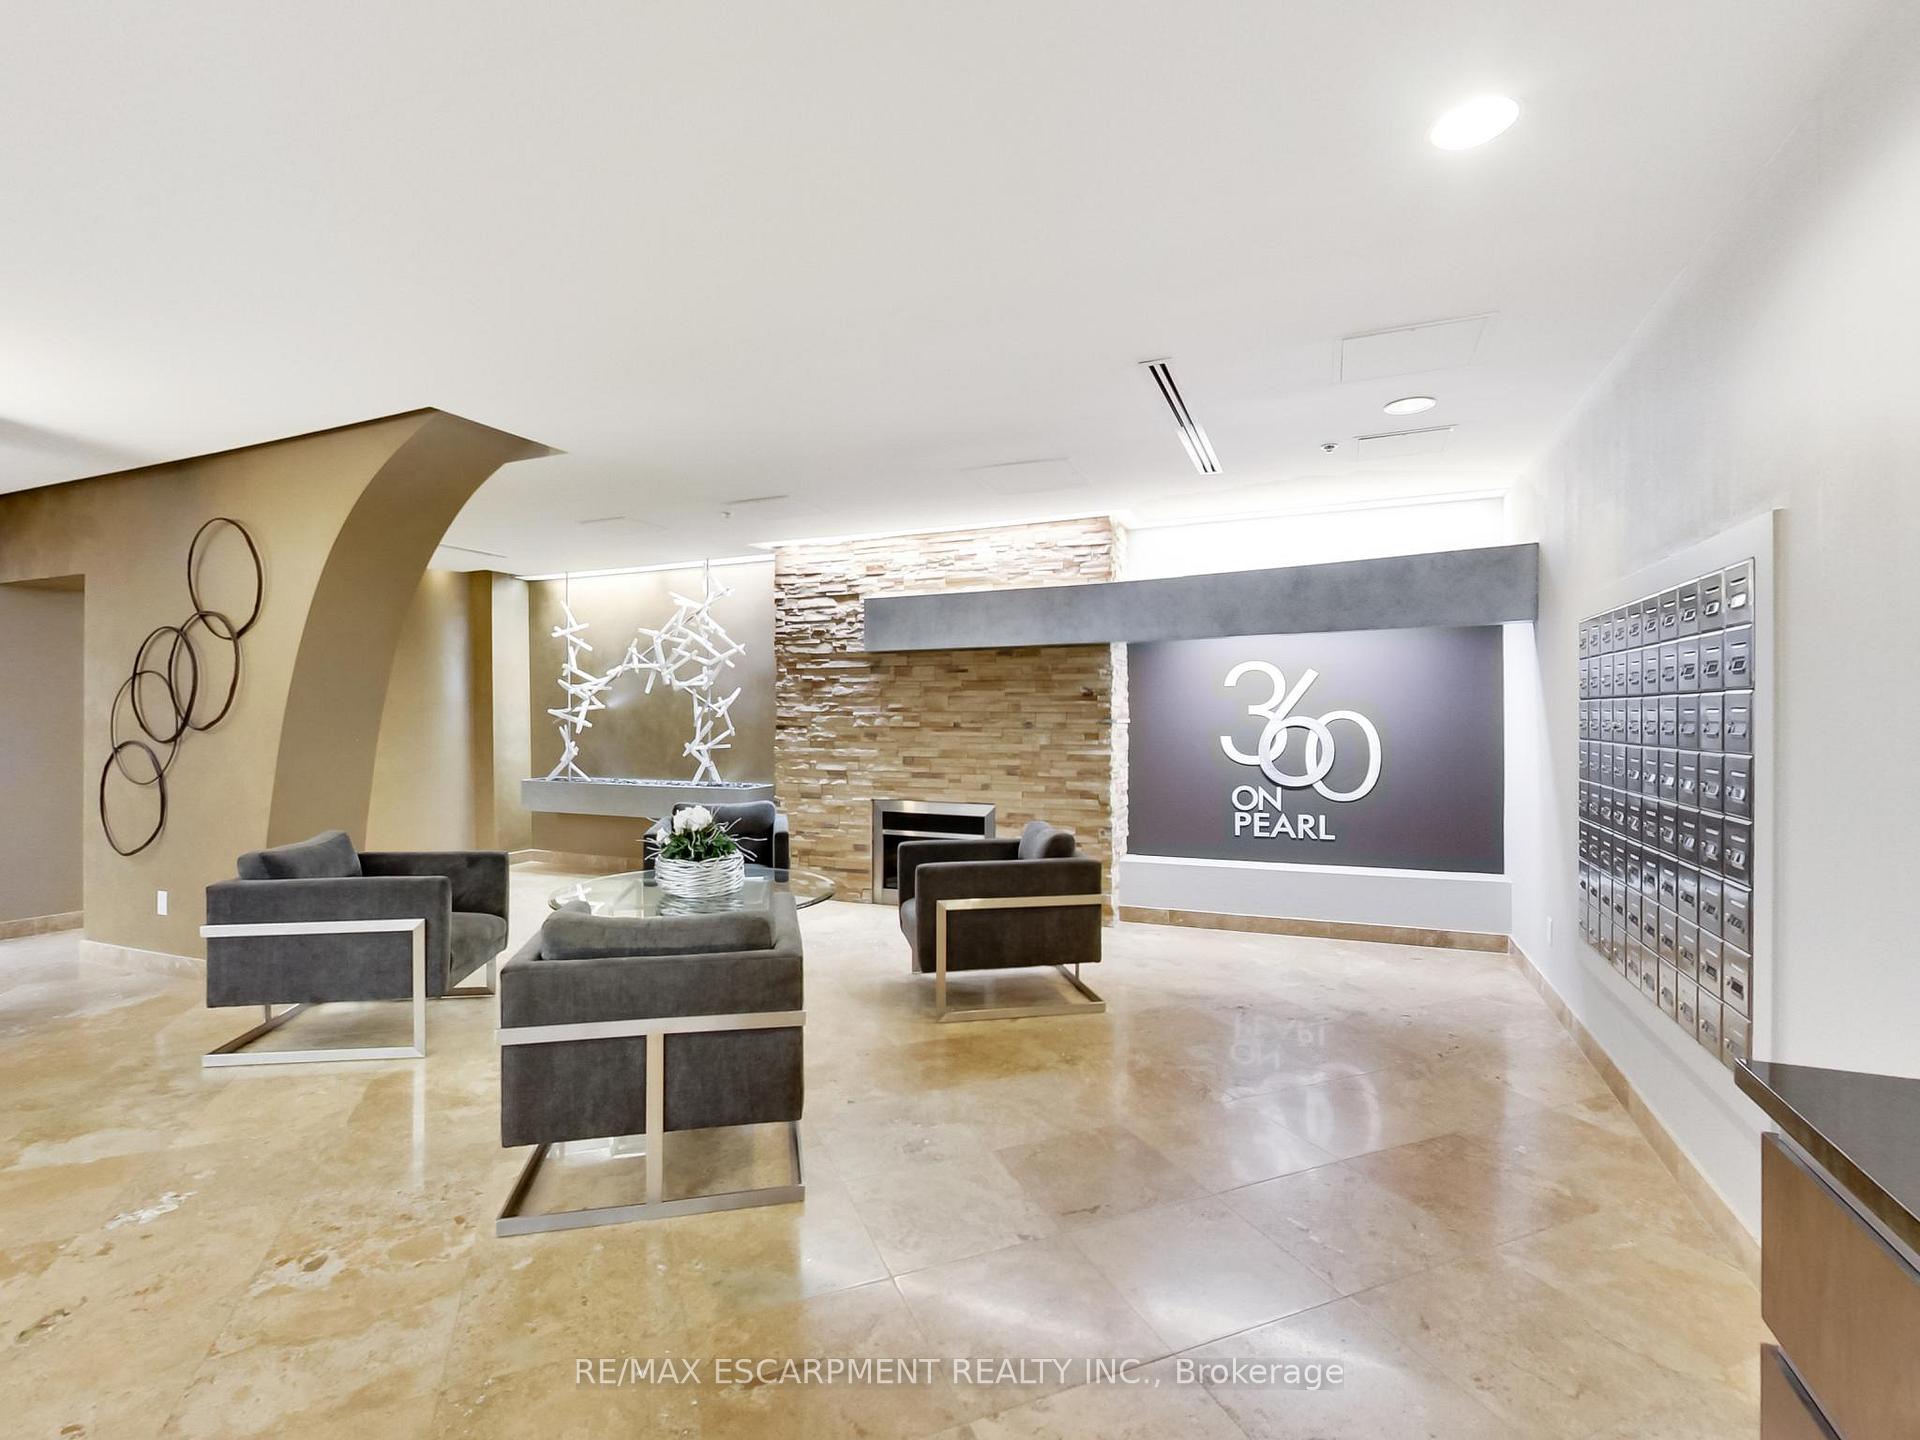
- Amenities: Concierge, game room, gym, media room, party room/meeting room, rooftop deck/garden
- Pets: Allowed
Heating, water and powerForced air, electric, Central air
- Heating: Forced air, electric
- Cooling: Central air
Costs and taxesTaxes $5,876 a year, Condo fee $1,152 a month, Heat included, common elements included, building insurance included, water included, parking included
- Taxes, 2024: $5,876 a year
- Condo fee: $1,152 a month
- Fee includes: Heat included, common elements included, building insurance included, water included, parking included
Included in the saleBuilt-in microwave, dishwasher, dryer, garage door opener, gas oven/range, gas stove, refrigerator, washer, window coverings. all furniture is negotiable
- Included: Built-in microwave, dishwasher, dryer, garage door opener, gas oven/range, gas stove, refrigerator, washer, window coverings. all furniture is negotiable
NearbyArts centre, beach, hospital, park, public transit
- Close to: Arts centre, beach, hospital, park, public transit
Listing detailsW11885355, Terminated, Dec 3, 2024
- MLS® number: W11885355
- Status: Terminated
- Listed on: Dec 3, 2024
- Days on market: 141
- Updated: Apr 23, 2025
- Possession: Flexible
- Occupied by: Owner
- Listing brokerage: RE/MAX ESCARPMENT REALTY INC.
About this home
Unit 1601, 360 Pearl Street, Burlington (Brant), ON L7R 1E1
This luxury penthouse features 2 bedrooms and 2 bathrooms, providing both comfort and privacy. The primary bedroom features a walk in closet, EnSuite and a private balcony. The second bedroom currently used as an office can be converted to a full 2nd bedroom, the room features a built in Murphy Bed for occasional use. The unit boasts 1190sf of sophisticated and contemporary living space with stunning views of Lake Ontario, the large balcony extends your seasonal living space. The open-concept living area includes a beautifully designed eat-in kitchen, complete with high-end appliances, sleek countertops, and ample storage, making it ideal for both cooking and casual dining. Large windows throughout the condo allow for plenty of natural light and frame breathtaking views of Lake Ontario, offering a serene and picturesque backdrop. Whether you're enjoying a quiet morning or entertaining guests, the scenic view adds a touch of tranquility. It's perfect for those who seek both luxury and a prime location. The building offers access to premium amenities such as a theatre room, rooftop terrace, fitness center with sauna, party room with full kitchen, walking distance to many restaurants, and the waterfront. It is an unbeatable living environment near the lake. Condo includes 2 parking spots (tandem) and locker.
Ask about this home
A HOMEH agent will answer your questions about this home.
Know more about 360 On Pearl Condos
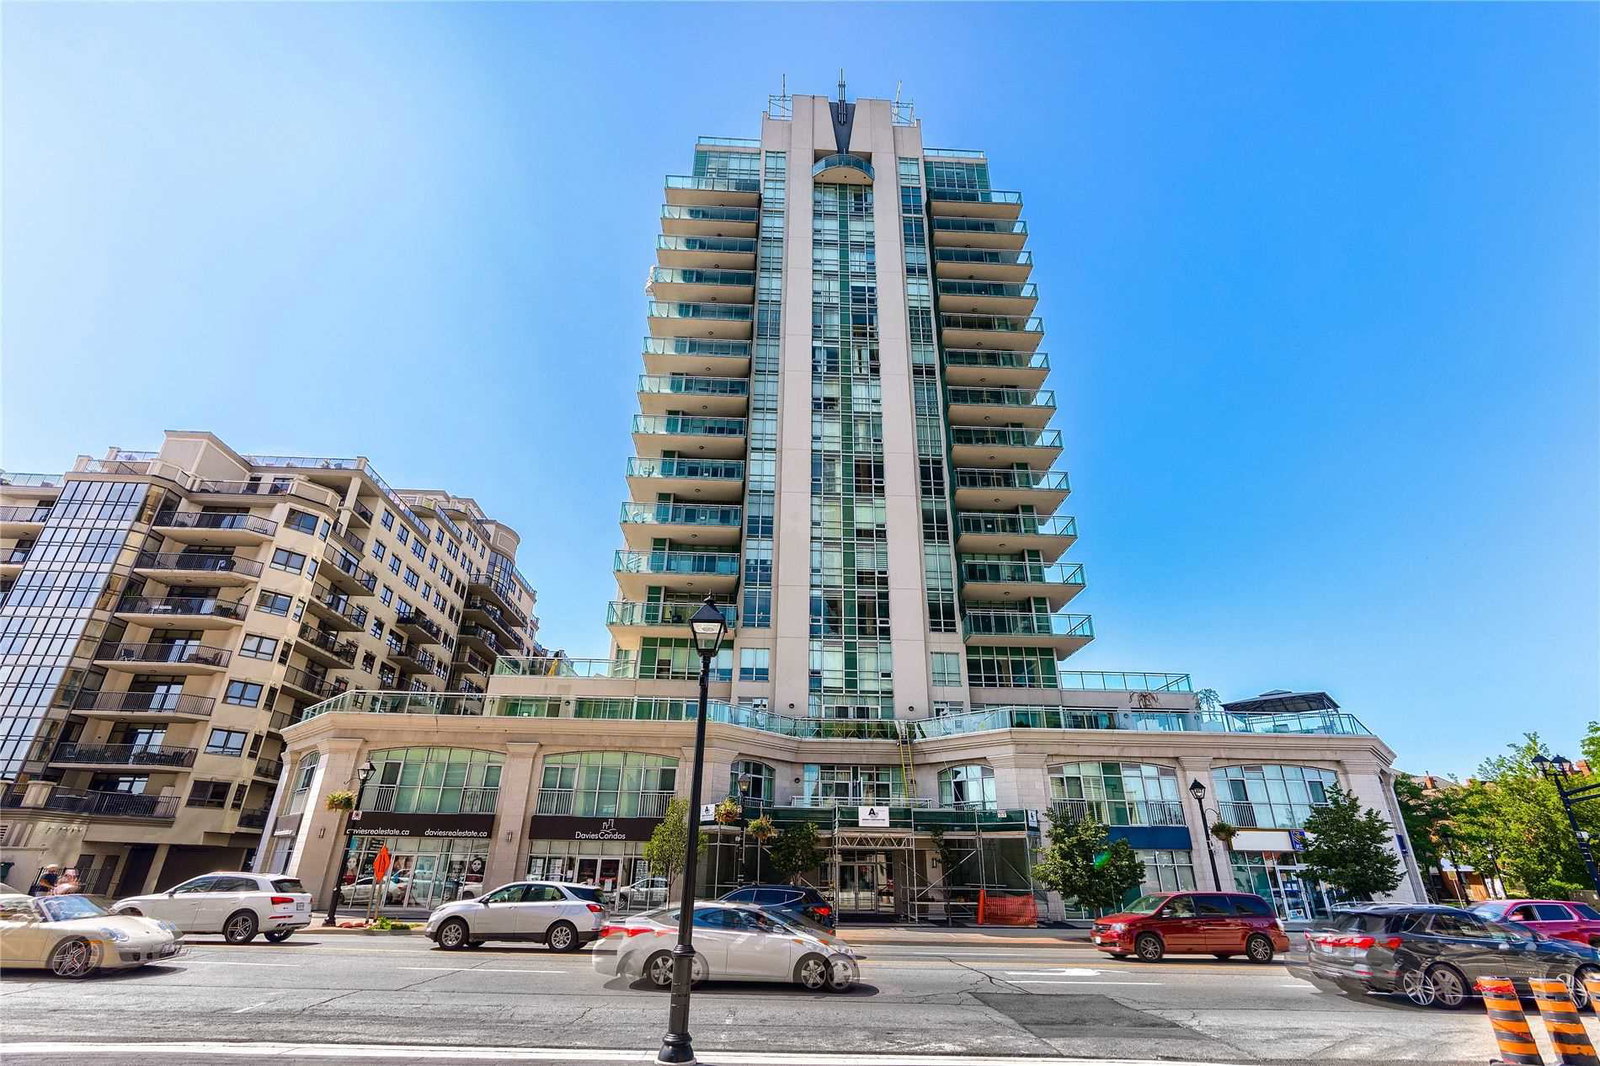
Condo building · 360 Pearl Street
360 On Pearl Condos is a 17-storey condo with 75 suites, built in 2009 by The Molinaro Group. No units are on the market here right now.
- 17storeys
- 75suites
- $895/sq ft
- 2009built
No similar units for sale in 360 On Pearl Condos right now.
Around this home
Daily convenience, out of 100, from the distances below
Schools nearby
School rating, out of 10.
Helpful calculators
Your HOMEH agent

"Priced 15% over the Hestimate. I would see it this week."