

Unit 5 Tamarack, 4449 Milborough Line
Unit 5 Tamarack, 4449 Milborough Line
 See all 31 photos
Property history
- $498,800TerminatedList: 2025-11-07|End: 2025-11-20|13 daysW12522888
Facts and features
- LaundryCloset
- LockerNone
- BalconyNone
- Age of home11–15 years
- Fireplace
- Central air
- Party room/meeting room
- Outdoor pool
The homeOther, Bungalow, Age 11–15 years
- Type: Other
- Style: Bungalow
- Age: 11–15 years
- Living space: 1,000–1,199 sq ft
- Basement: None
- Exposure: South West
InsideFireplace Yes, electric, living room, Laundry closet, main level, Generator - full, carpet free, on demand water heater, water heater owned, water softener
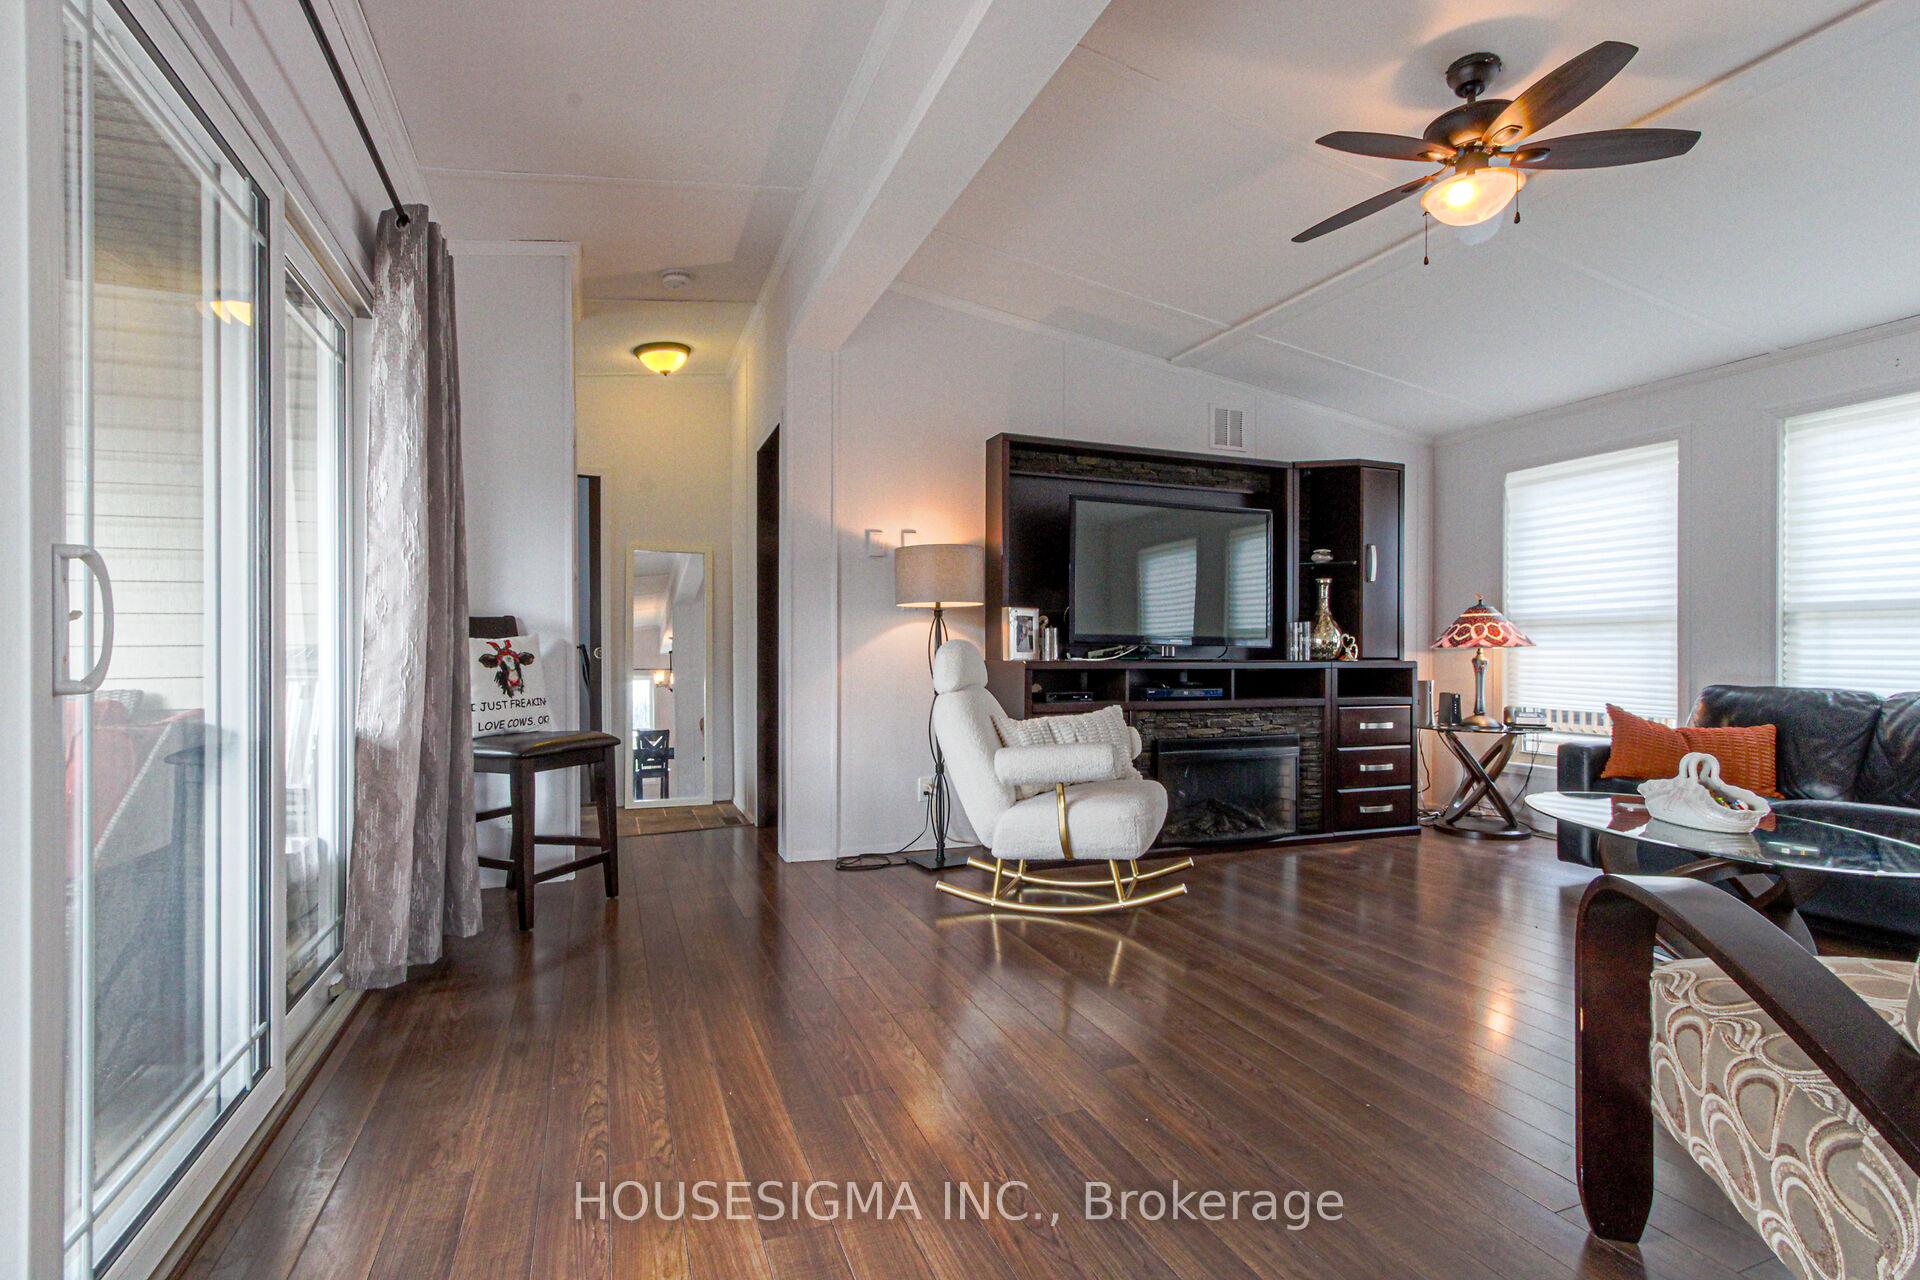
- Fireplace: Yes, electric, living room
- Laundry: Laundry closet, main level
- Features: Generator - full, carpet free, on demand water heater, water heater owned, water softener
- Security: Monitored
- Rooms above ground: 4
- Bedrooms: 2
- Bathrooms: 2
- Kitchens: 1
OutsideVinyl siding, Asphalt shingle, Concrete
- Exterior: Vinyl siding
- Roof: Asphalt shingle
- Foundation: Concrete
- Balcony: None
Parking and locker2 Parking, Exclusive, Private
- Spaces: 2 Parking
- Parking type: Exclusive
- Driveway: Private
- Locker: None
BuildingCondo corporation 0, Community bbq, party room/meeting room, playground, outdoor pool, bbqs allowed, club house, Pets Allowed
- Condo corporation: 0
- Amenities: Community bbq, party room/meeting room, playground, outdoor pool, bbqs allowed, club house
- Pets: Allowed
Heating, water and powerForced air, propane, Central air
- Heating: Forced air, propane
- Cooling: Central air
Costs and taxesCondo fee $550 a month, Common elements included, water included, HST included in the price
- Condo fee: $550 a month
- Fee includes: Common elements included, water included
- HST: HST included in the price
- Rental items: Propane tank $80/yr
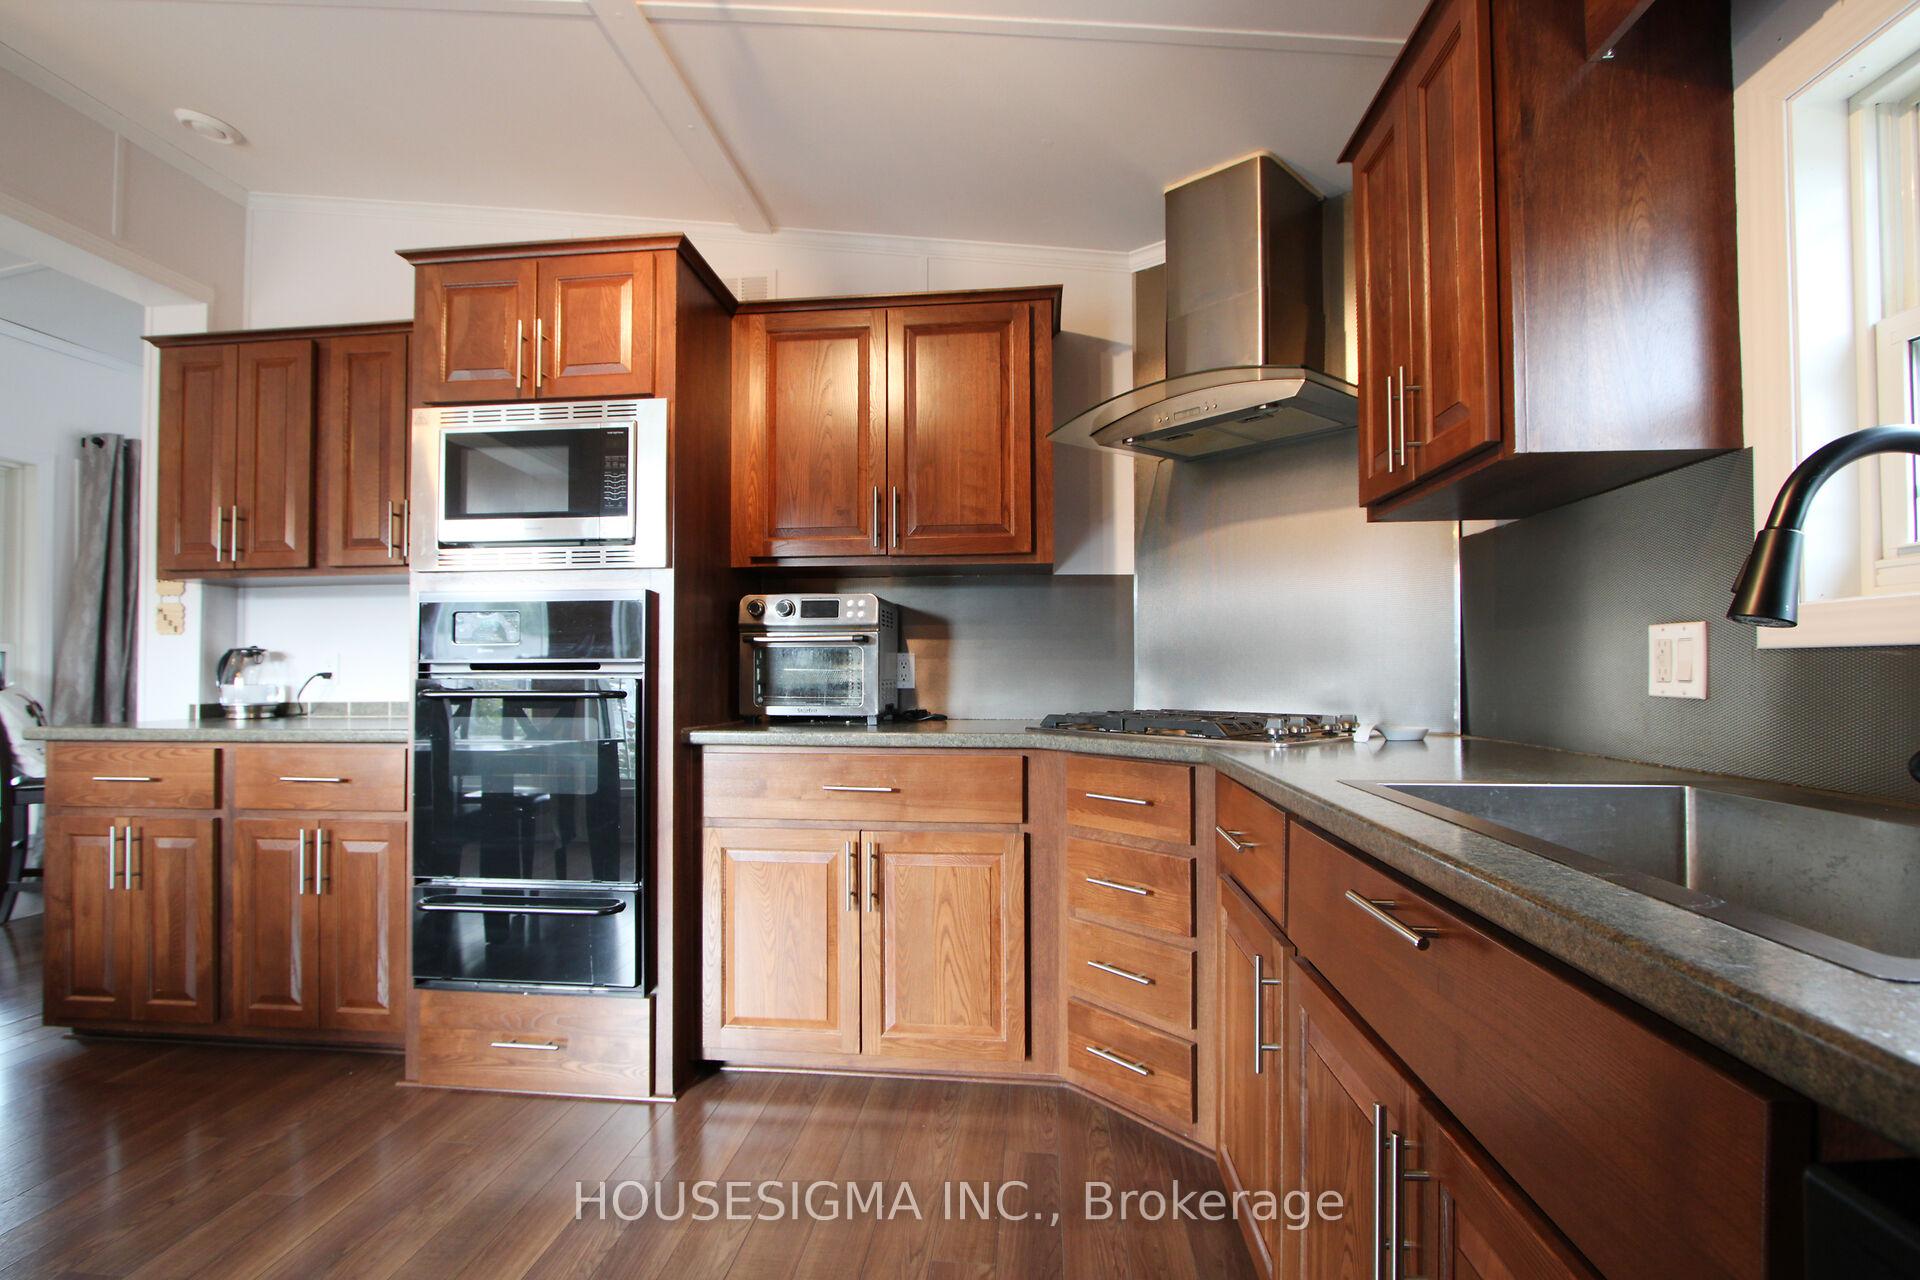
Included in the saleDishwasher, fridge, stove, front load washer/dryer, b/i dishwasher, hot water on demand owned, microwave, range hood, window coverings, ceiling fans, wall unit in living room with electric fireplace, all elf's & light fixtures. most furniture is available separately as seller is leaving country.
- Included: Dishwasher, fridge, stove, front load washer/dryer, b/i dishwasher, hot water on demand owned, microwave, range hood, window coverings, ceiling fans, wall unit in living room with electric fireplace, all elf's & light fixtures. most furniture is available separately as seller is leaving country.
Listing detailsW12522888, Terminated, Nov 7, 2025
- MLS® number: W12522888
- Status: Terminated
- Listed on: Nov 7, 2025
- Days on market: 13
- Updated: Nov 20, 2025
- Possession: Flexible
- Occupied by: Owner
- Listing brokerage: HOUSESIGMA INC.
About this home
Unit 5 Tamarack, 4449 Milborough Line, Burlington (Rural Burlington), ON L7P 0C5
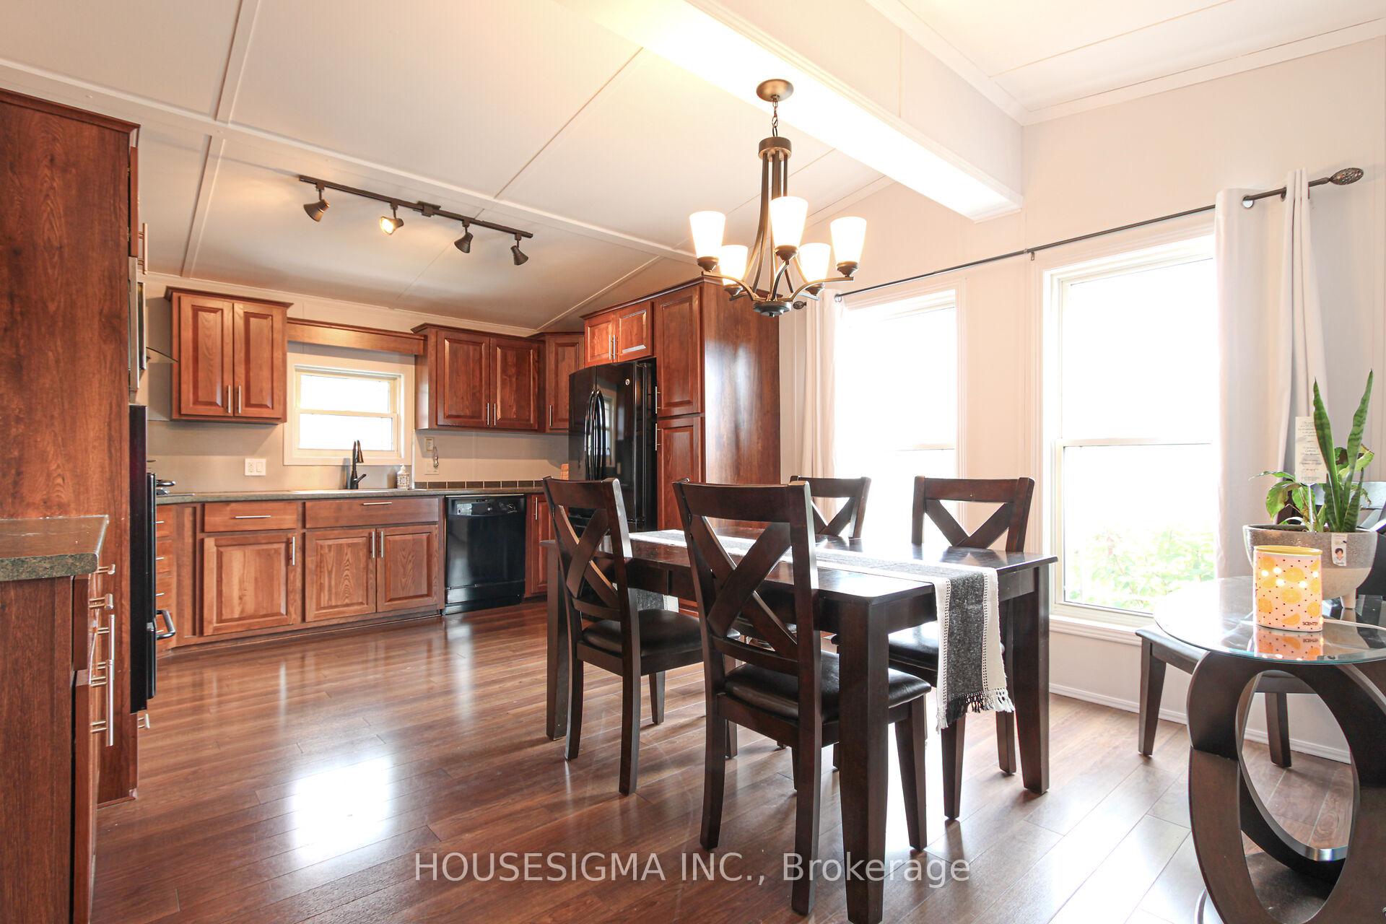
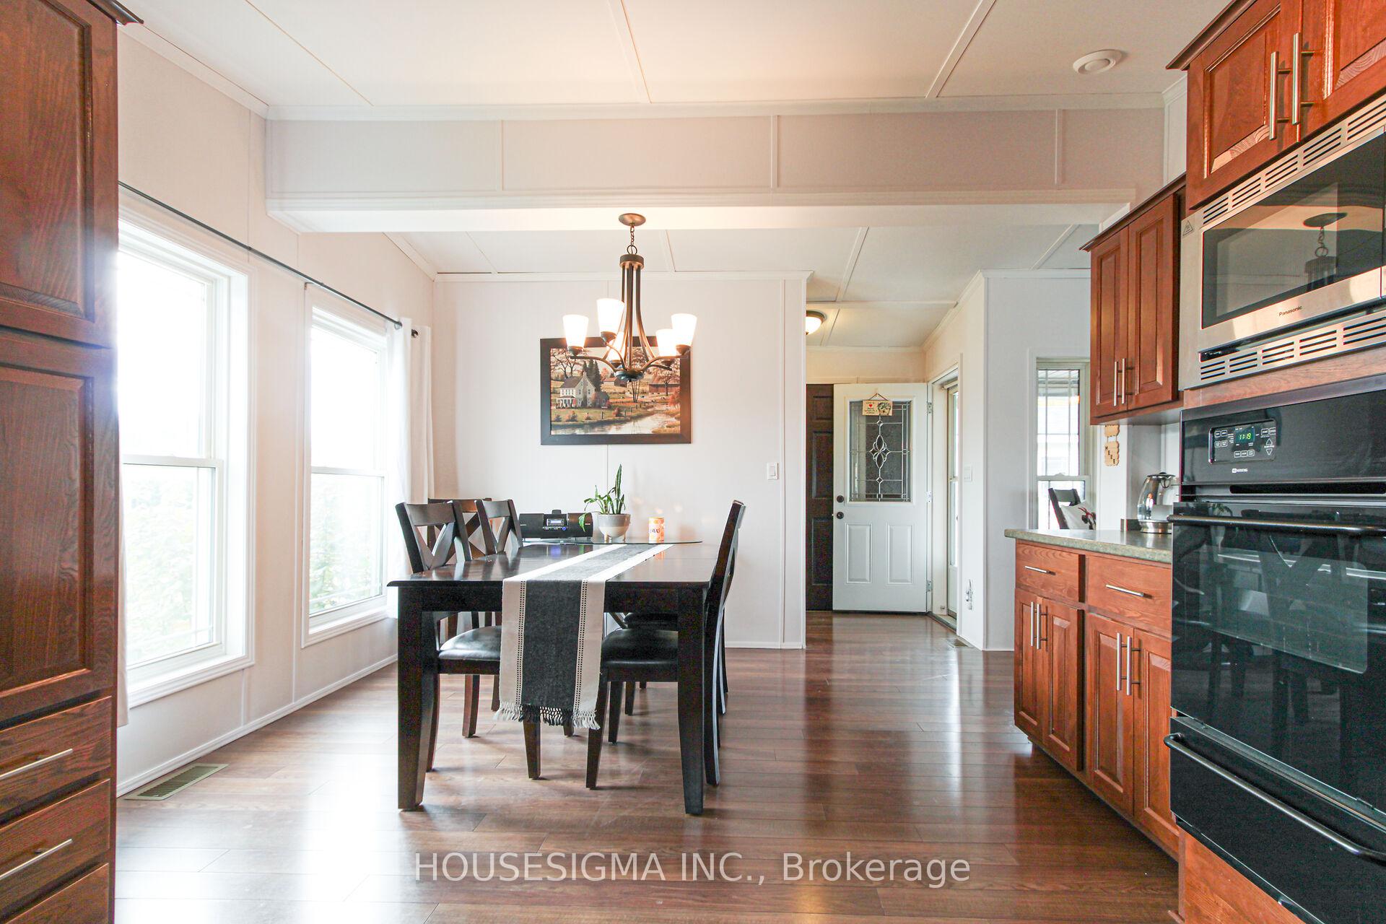
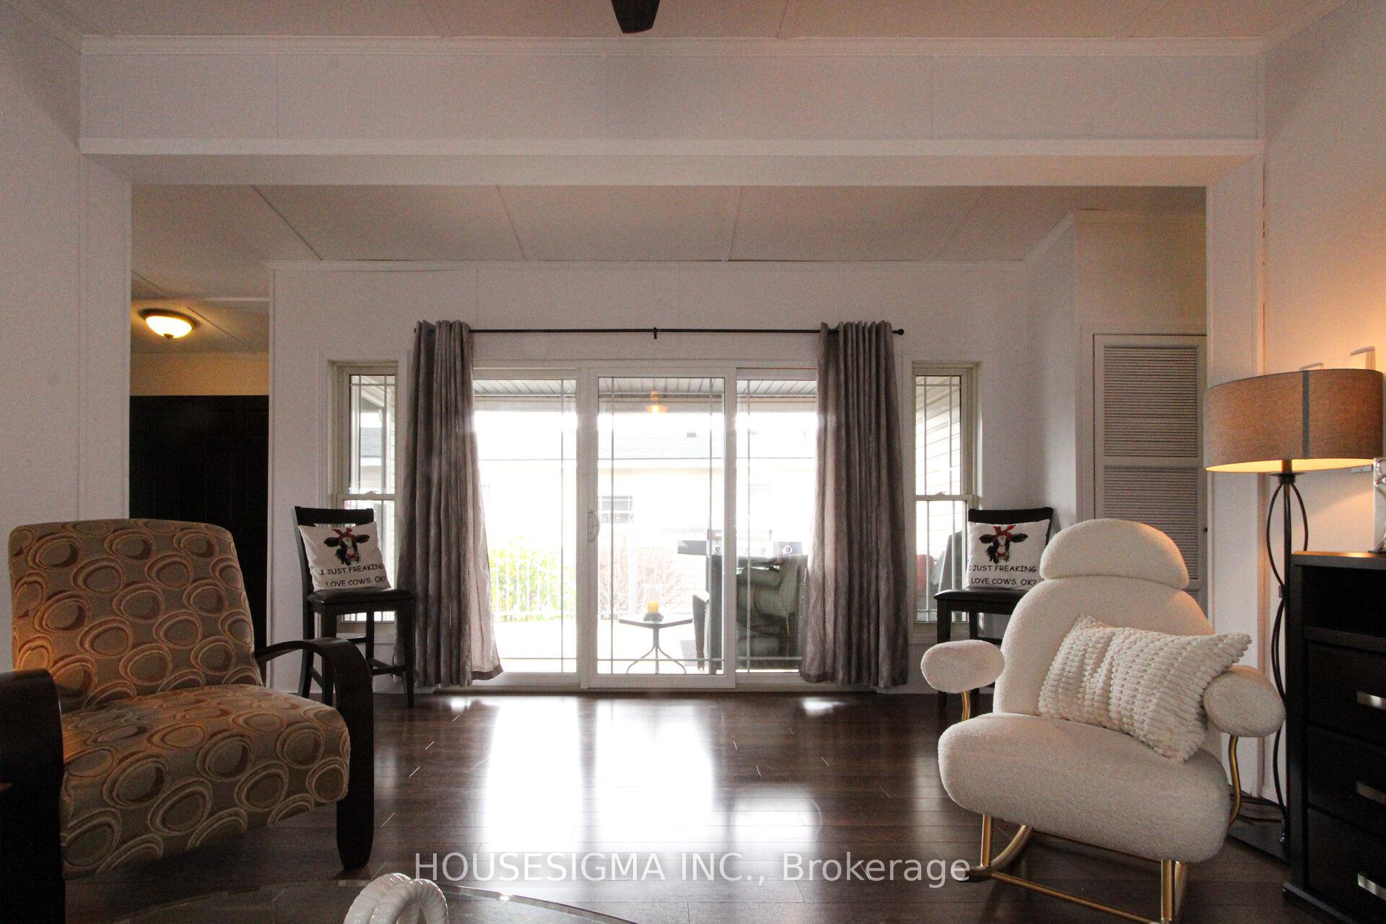
Welcome to Lost Forest! Discover a low maintenance lifestyle in this stunning custom designed 2 bedroom, 2-bath modular home with cathedral ceilings and stunning family sized kitchen with warm decor and a flowing layout. Located in a desirable gated community and built just 12 years ago, it offers 1,046 square feet of bright, open-concept living space. This home combines modern comfort with a welcoming design in a gorgeous setting that far exceeds other types of ownership at an affordable price. The spacious kitchen features plenty of cabinetry including pull out drawers in the pantry, a large dining area is open to a cozy living room complete with an entertainment wall unit with electric fireplace. Enjoy your morning coffee or relax at sunset on the large deck with 3 access doors to the your home including sliding doors that lets the natural light brighten your home. There is ample storage within plus a handy oversized garden shed to utilize as well. Additional highlights include a built in desk in the 2nd bedroom, tall toilets, solid wood doors, a generator and parking for 2 vehicles on a concrete pad. Lost Forest Park residents enjoy outstanding amenities including an inground pool, community centre/pavilion, pickle ball court, an area to enjoy horse shoes, a play area for the kids and walking trails. The low monthly fee ($550) conveniently covers the land lease, water, septic, property taxes and year-round maintenance. Located just minutes from shopping in Burlington, Waterdown and nearby Carlisle, dining, golf courses and major highways. This is the perfect blend of comfort, convenience and community that any one would thrive in. Make the move today and start living the lifestyle you deserve!
Ask about this home
A HOMEH agent will answer your questions about this home.
Around this home
Helpful calculators
Your HOMEH agent

"I would see it this week."