

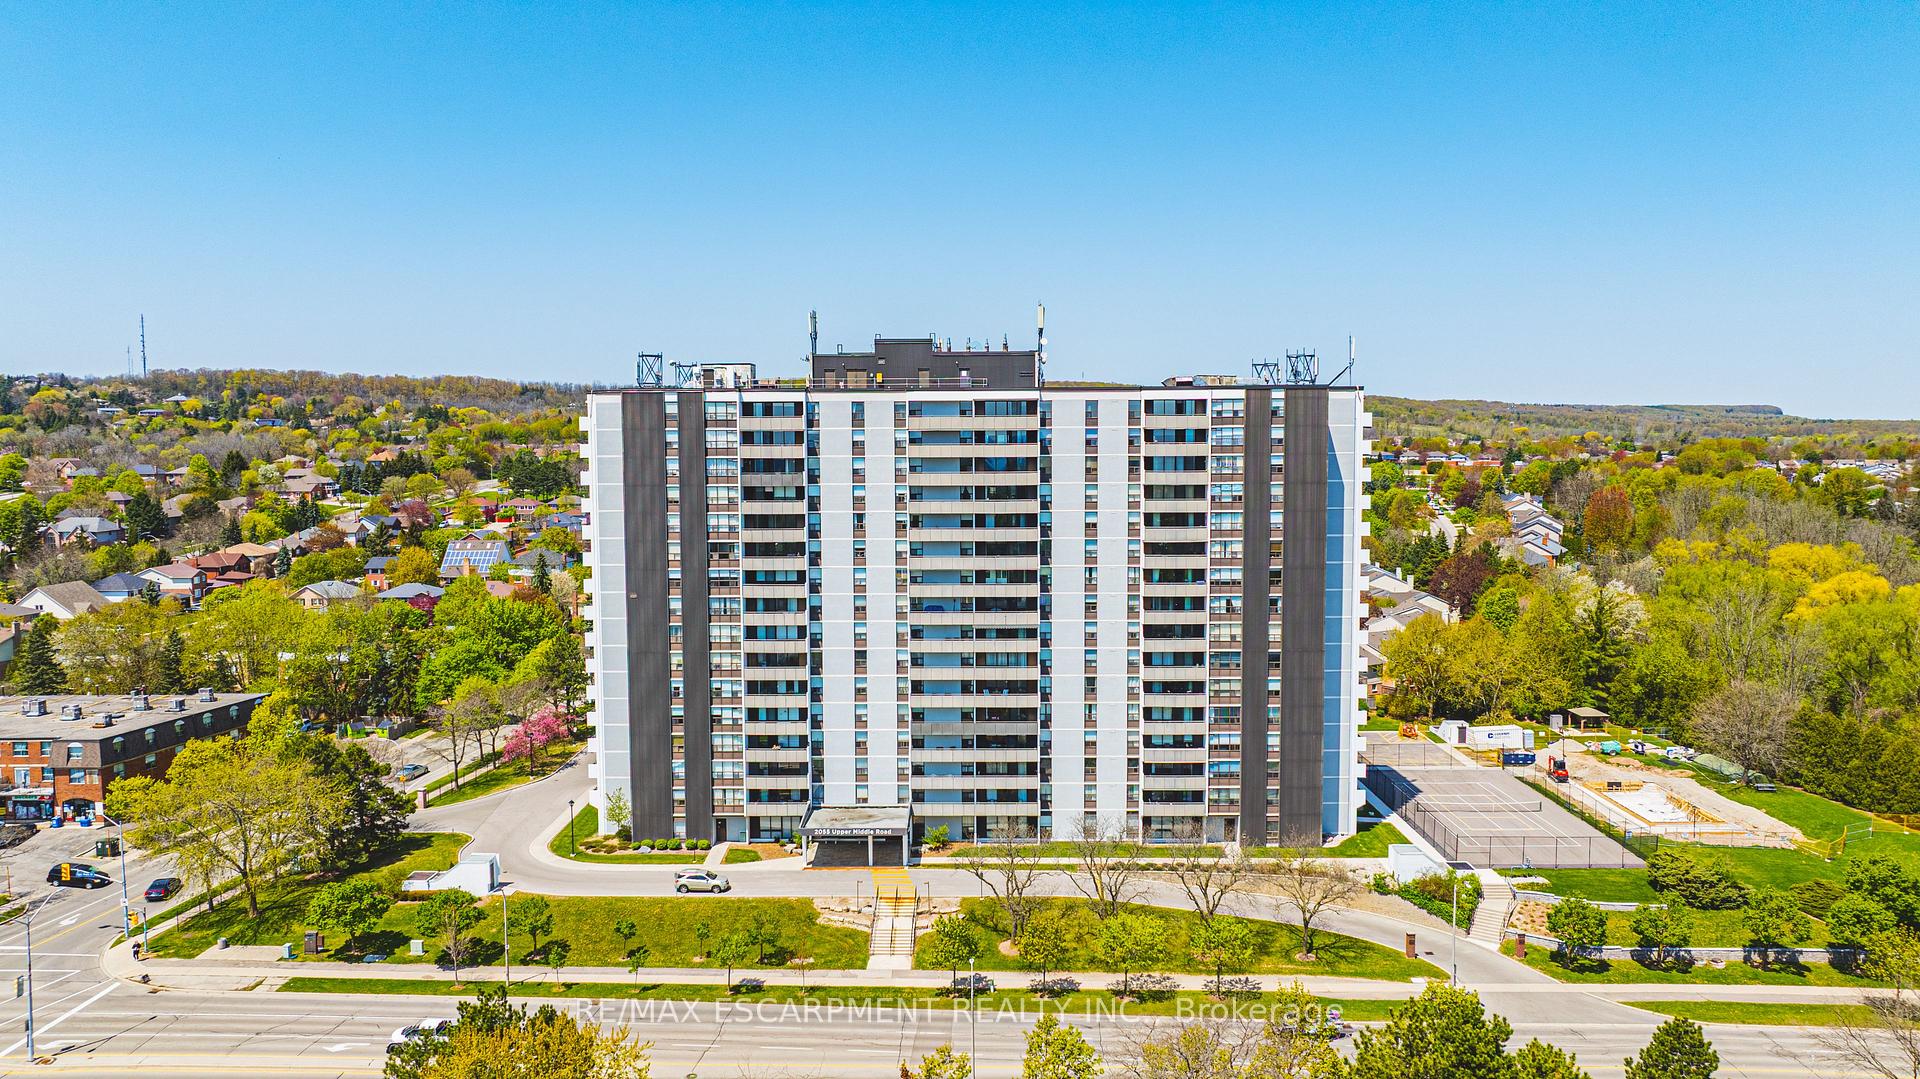
Unit 1403, 2055 Upper Middle Road
Unit 1403, 2055 Upper Middle Road
 See all 39 photos
Property history
Facts and features
- ExposureNorth east
- LaundryCoin operated, ensuite
- LockerEnsuite
- BalconyOpen
- Hardwood floors
- Central air
The homeCondo Apartment, 1 storey/apt, Age 31–50 years
- Type: Condo Apartment
- Style: 1 storey/apt
- Age: 31–50 years
- Living space: 1,200–1,399 sq ft
- Basement: None
- Exposure: North East
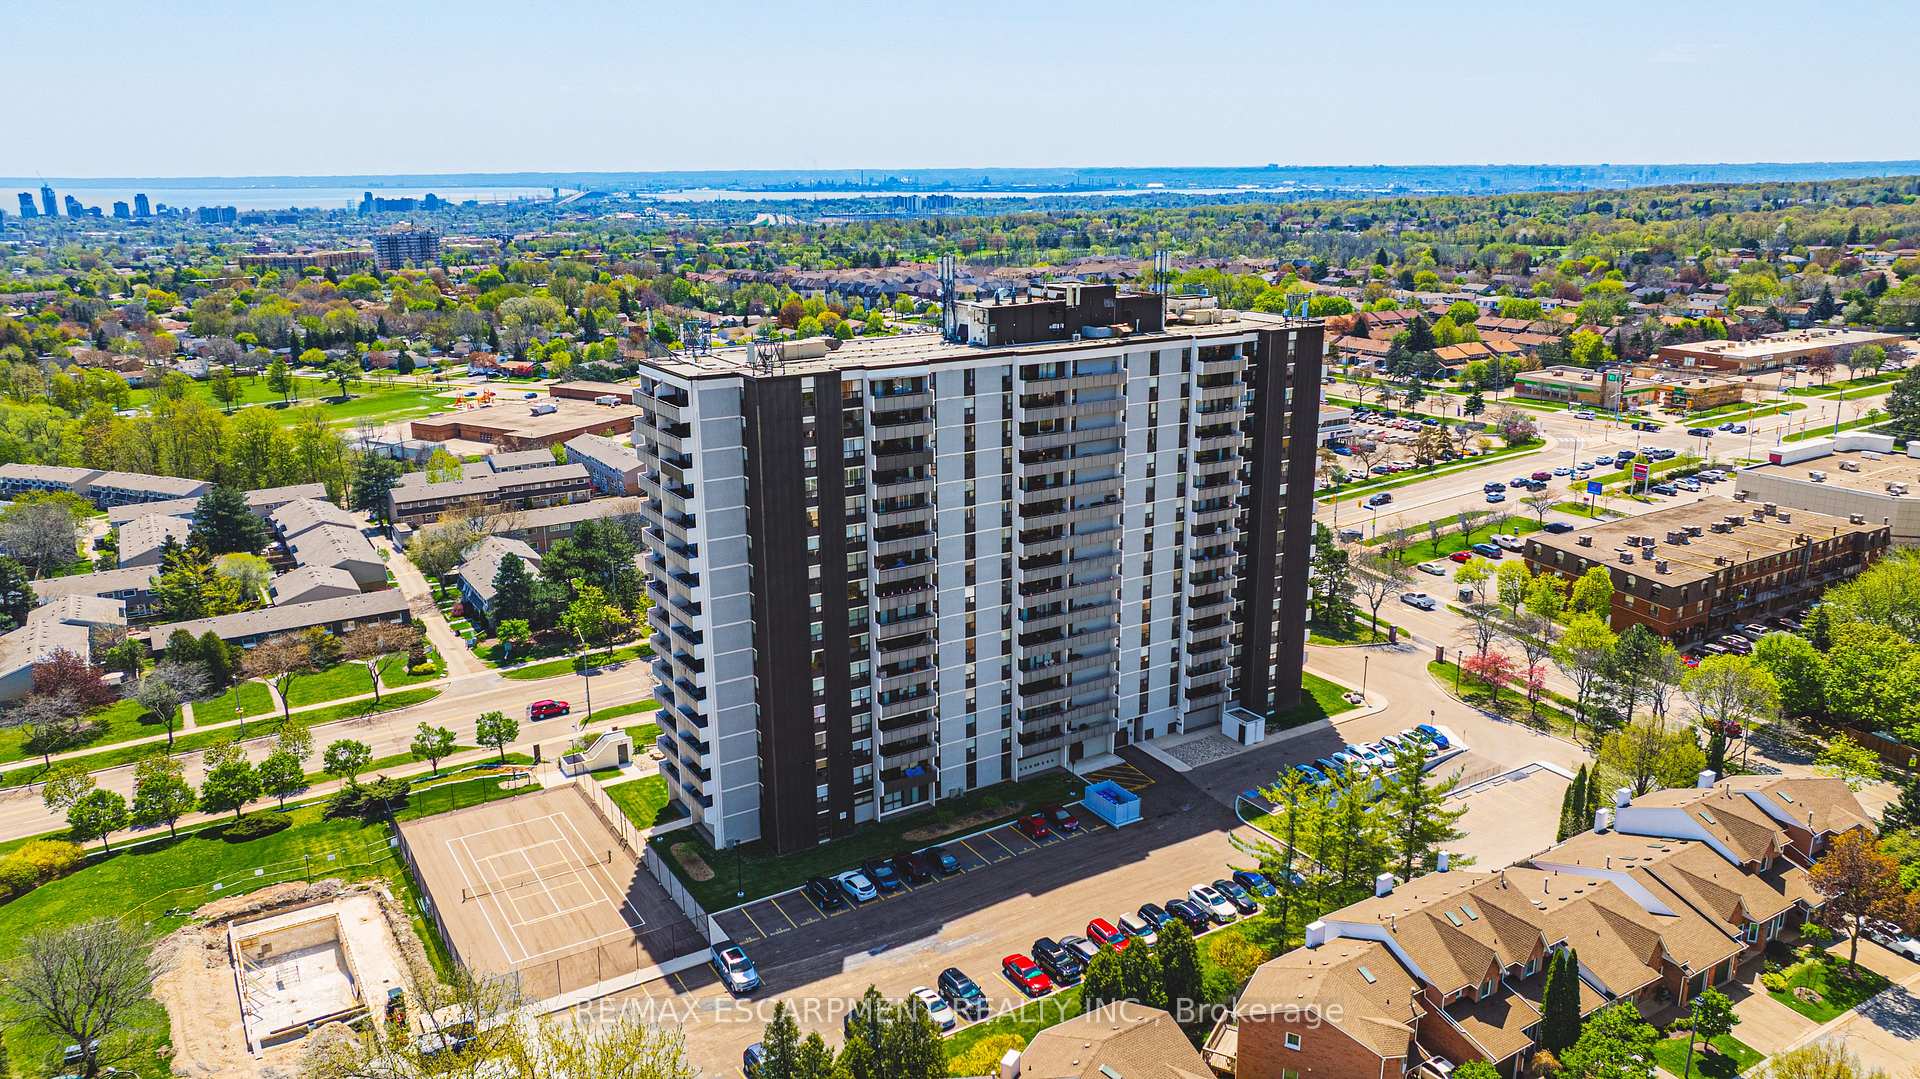
- View: Bridge, lake, clear, hills, panoramic, park/greenbelt, trees/woods, skyline
- Waterfront: None
InsideHardwood, Coin operated, ensuite, Auto garage door remote, guest accommodations, intercom, primary bedroom - main floor, storage, separate heating controls
- Flooring: Hardwood
- Laundry: Coin operated, ensuite
- Features: Auto garage door remote, guest accommodations, intercom, primary bedroom - main floor, storage, separate heating controls
- Rooms above ground: 8
- Bedrooms: 2 + 1 in the basement
- Bathrooms: 2
- Kitchens: 1
OutsideStucco (plaster), Open
- Exterior: Stucco (plaster)
- Balcony: Open
Parking and locker1 Parking, Underground, Exclusive
- Spaces: 1 Parking
- Garage: Underground
- Parking type: Exclusive
- Locker: Ensuite
BuildingUpper middle place, Storeys 16, Units 150
- Name: Upper middle place
- Storeys: 16
- Units: 150
- Registered: 1979
- Condo corporation: 81
- Pets: Allowed
Heating, water and powerForced air, gas, Central air
- Heating: Forced air, gas
- Cooling: Central air
Costs and taxesTaxes $2,818 a year, Condo fee $1,059 a month, Heat included, hydro included, water included, cable tv included, cac included, common elements included, building insurance included, parking included
- Taxes, 2024: $2,818 a year
- Condo fee: $1,059 a month
- Fee includes: Heat included, hydro included, water included, cable tv included, cac included, common elements included, building insurance included, parking included
- HST: HST included in the price
- Rental items: None
Included in the saleStove/fridge, dishwasher, microwave, washer/dryer, all existing light fixtures and window treatment, Not included None
- Included: Stove/fridge, dishwasher, microwave, washer/dryer, all existing light fixtures and window treatment
- Not included: None
Listing detailsW12389152, Sold, Sep 8, 2025
- MLS® number: W12389152
- Status: Sold
- Listed on: Sep 8, 2025
- Days on market: 63
- Updated: Nov 10, 2025
- Possession: Flexible
- Occupied by: Owner
- Listing brokerage: RE/MAX ESCARPMENT REALTY INC.
About this home
Unit 1403, 2055 Upper Middle Road, Burlington (Brant Hills), ON L7P 3P4
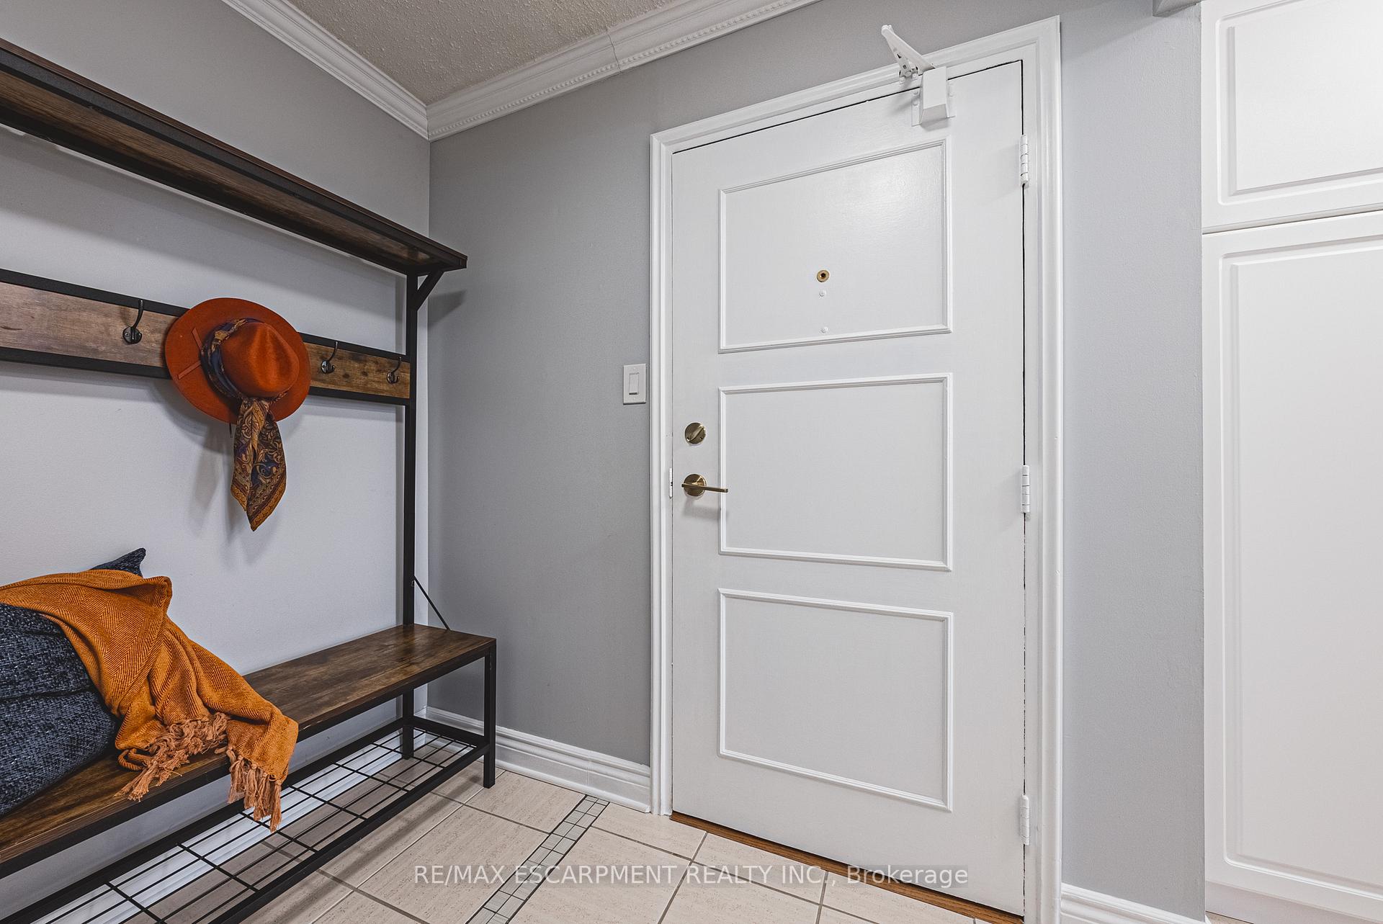
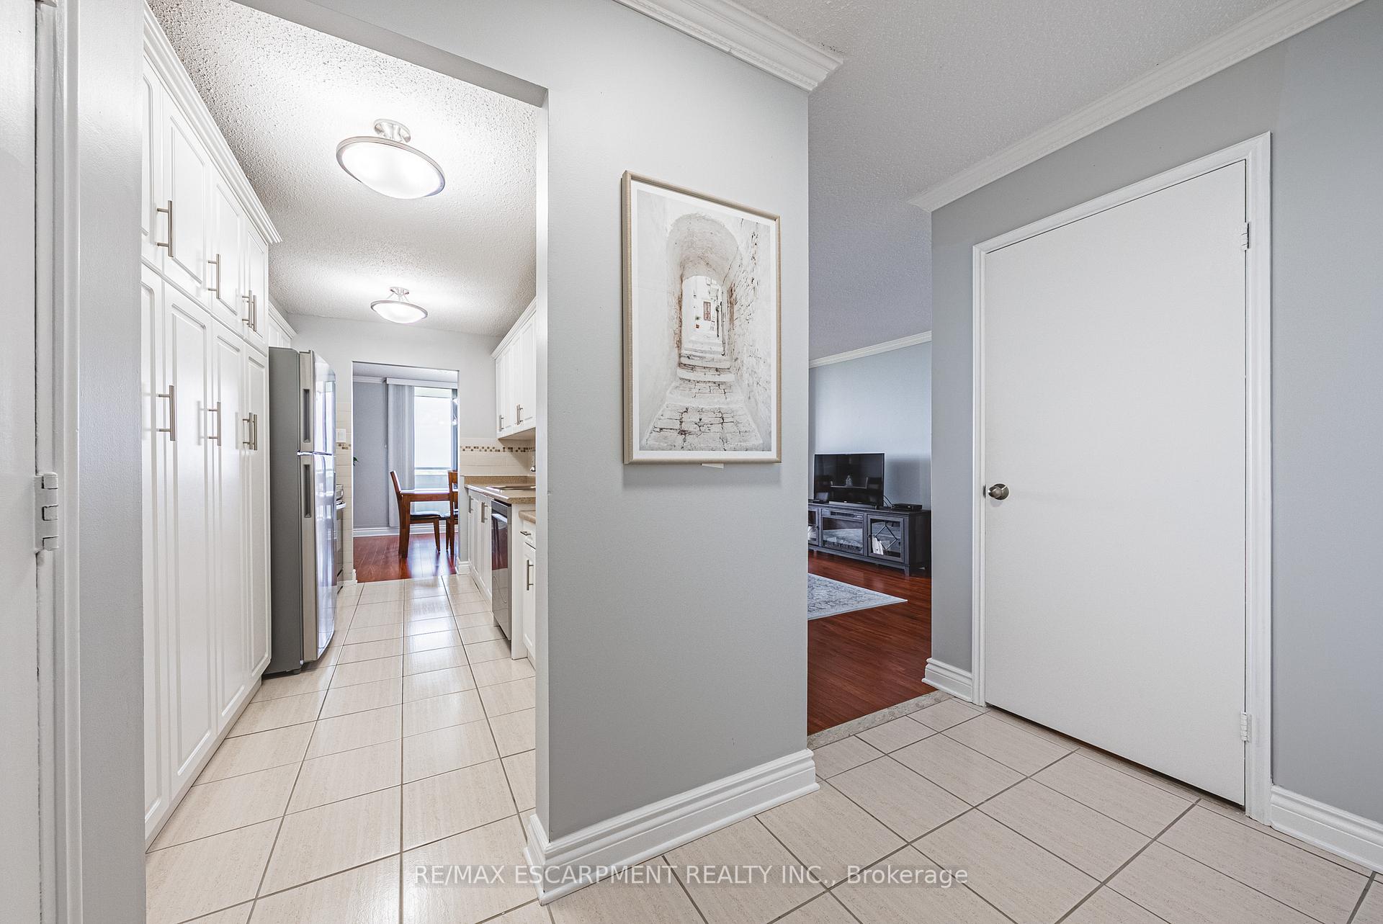
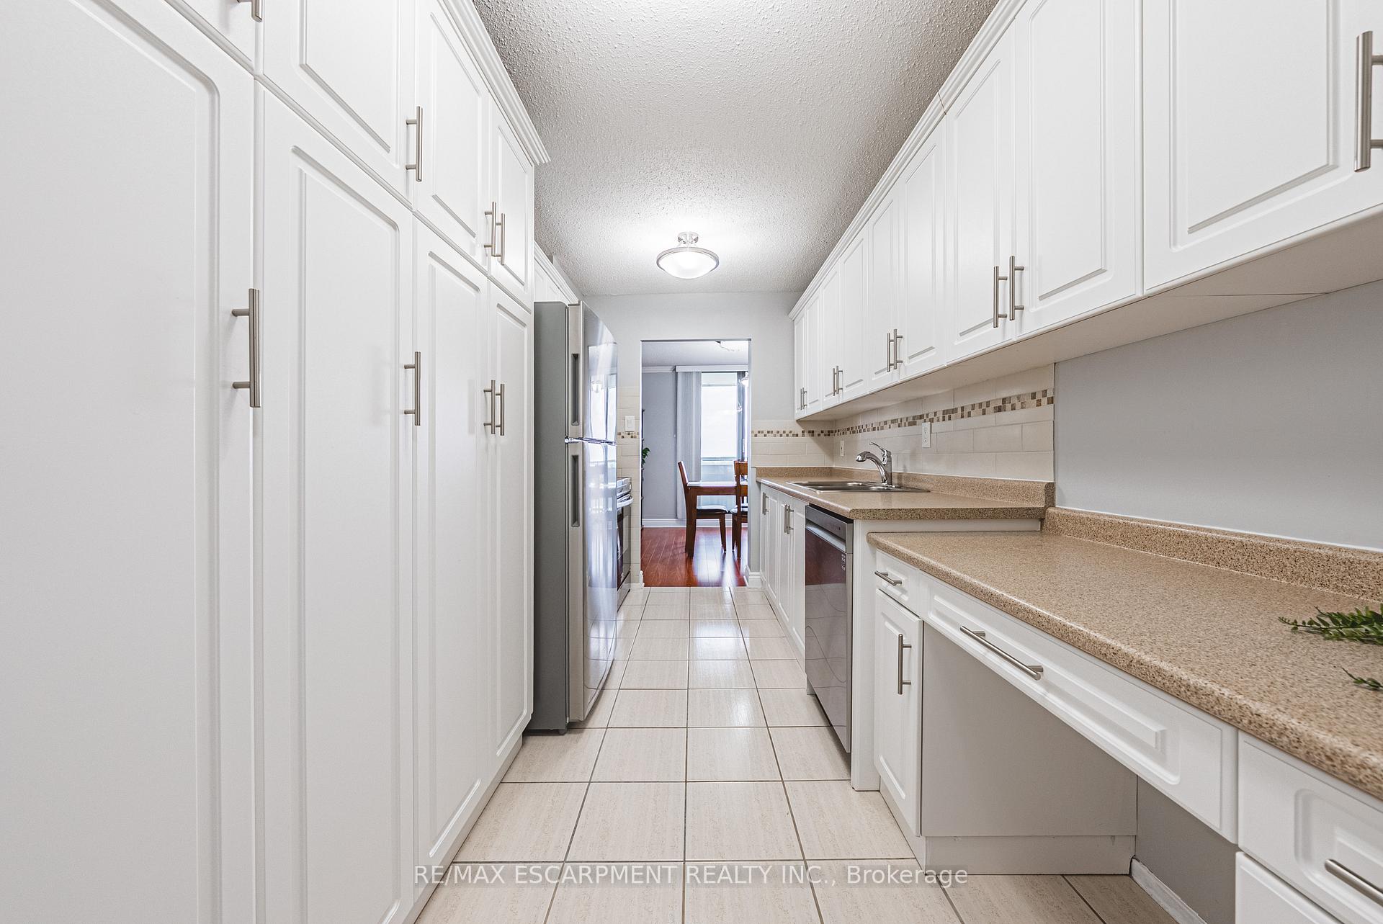
Bright and Beautiful 3-Bedroom Corner Unit with Breathtaking Views Welcome home to this immaculate, thoughtfully designed 3-bedroom corner condo where stunning views melt away the stress of the day. This spacious unit features engineered hardwood floors throughout the living room, dining area, and hallway, complemented by elegant crown moulding for a refined touch. The well-appointed kitchen includes a brand-new stove, 2 to 3year old dishwasher and refrigerator, plus intelligently designed cabinetry with a broom closet, pot drawers, and pantry all blending seamlessly for both style and function. The generous primary bedroom offers a walk-in closet and a 4-piece ensuite bathroom, complete with more of those out-of-this-world views. The second bedroom and third bedroom (or office) are both well-sized, providing flexibility for your lifestyle. For added convenience, enjoy in-suite laundry and ample storage space. Located just a short walk from shopping, public transit, places of worship, and parks, this condo offers superb access to everything you need. Major highways are also within easy reach, ensuring effortless connectivity to other destinations. As part of a vibrant community within the building, you'll enjoy a sense of belonging and camaraderie. The condo fee covers all utilities, including heat, hydro, central air conditioning, water, Bell Fibe TV, 60% of the internet, as well as exterior maintenance, common elements, building insurance, parking, and guest parking. Experience a lifestyle of unmatched comfort and conveniencewelcome home
Ask about this home
A HOMEH agent will answer your questions about this home.
Know more about Upper Middle Place Condos
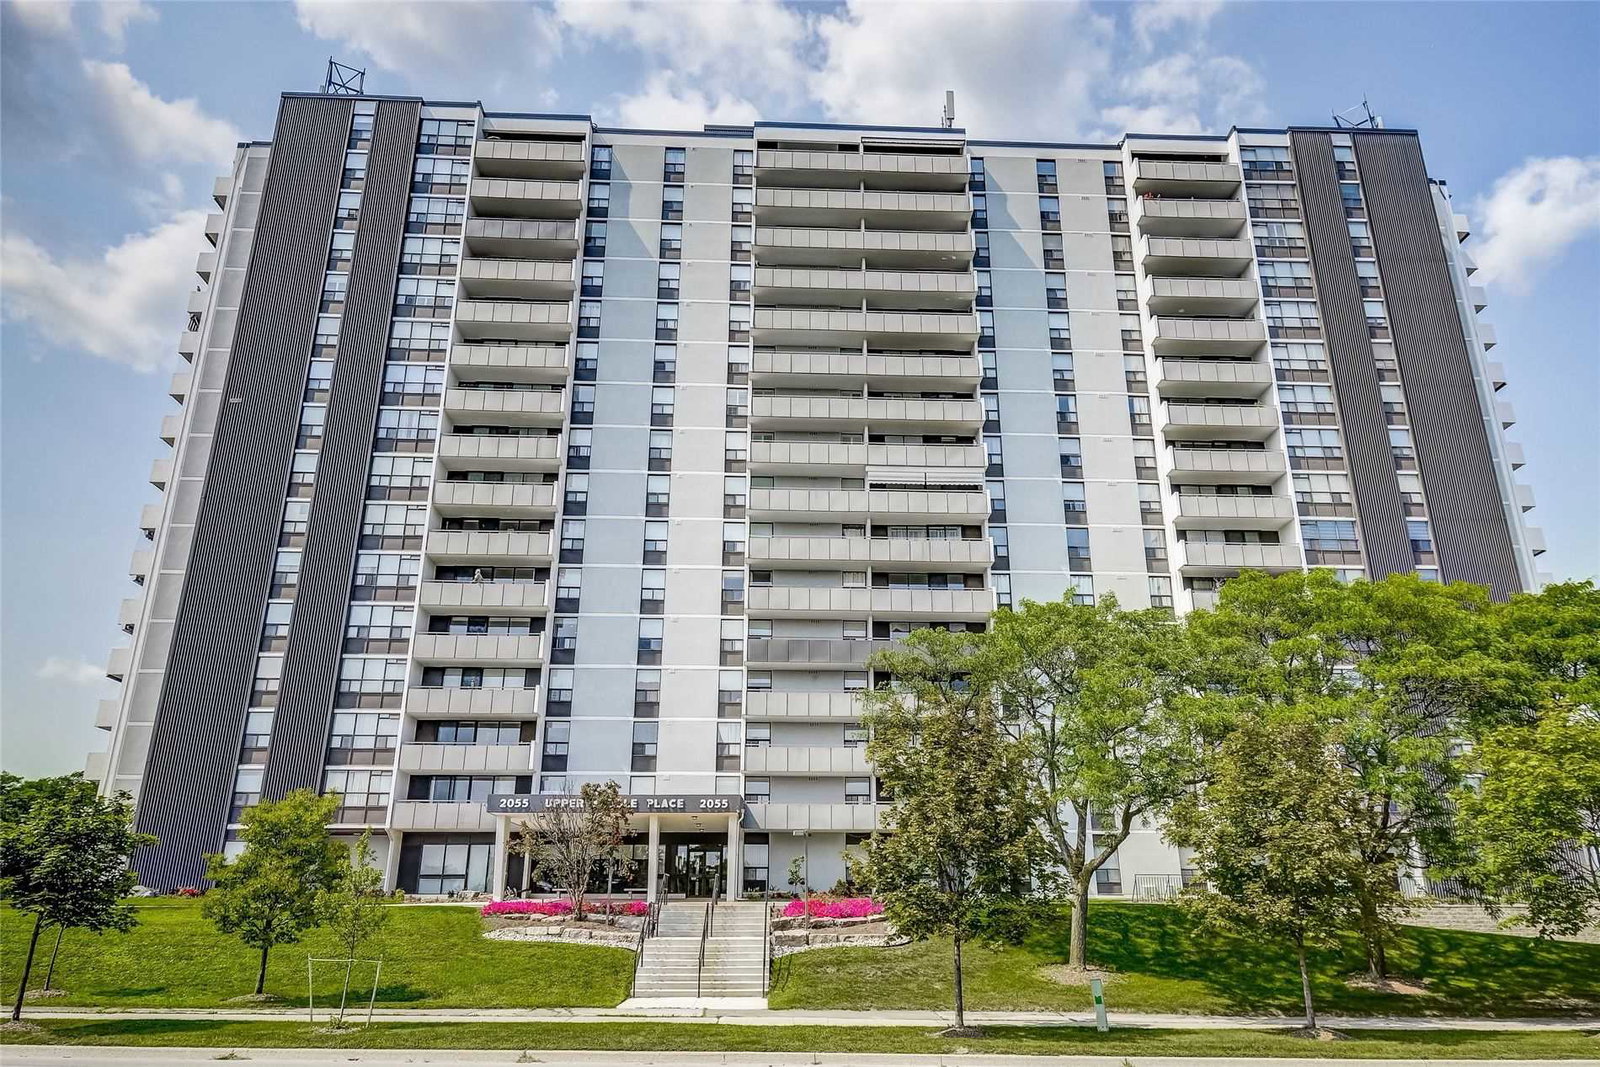
Condo building · 2055 Upper Middle Road
Upper Middle Place Condos is a 16-storey condo with 150 suites, built in 1979 by Marvo Construction Co. Ltd. Right now 3 for sale and 1 for rent are on the market here.
- 16storeys
- 150suites
- $426/sq ft
- 1979built
No similar units for sale in Upper Middle Place Condos right now.
Around this home
Daily convenience, out of 100, from the distances below
Schools nearby
School rating, out of 10.
Helpful calculators
Your HOMEH agent

"I would see it this week."