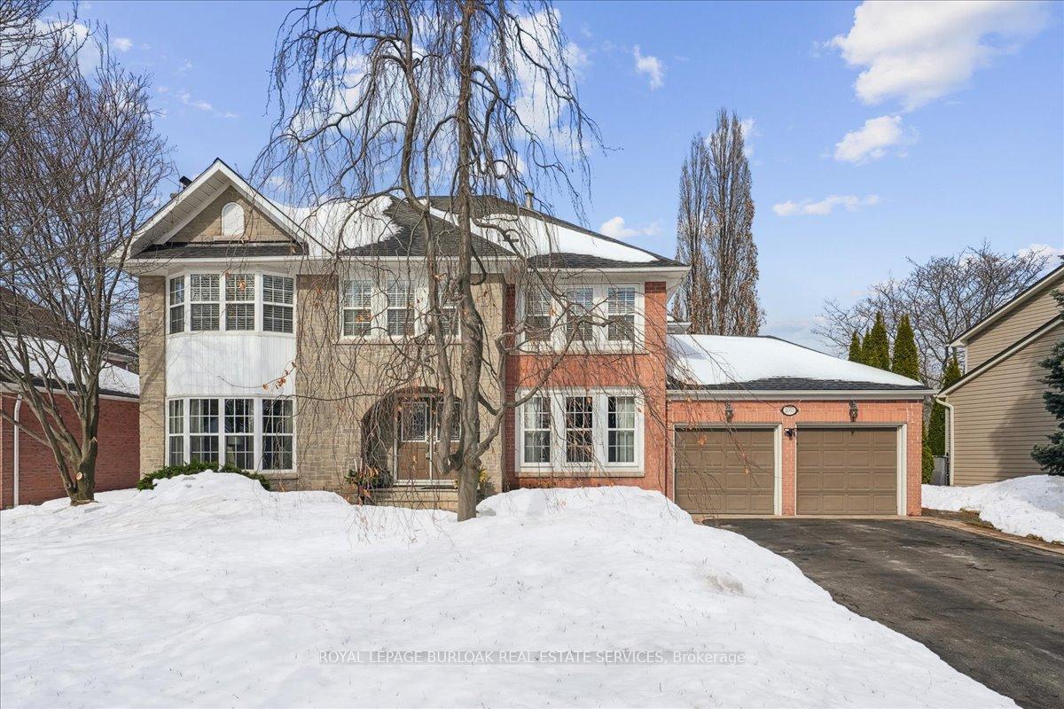
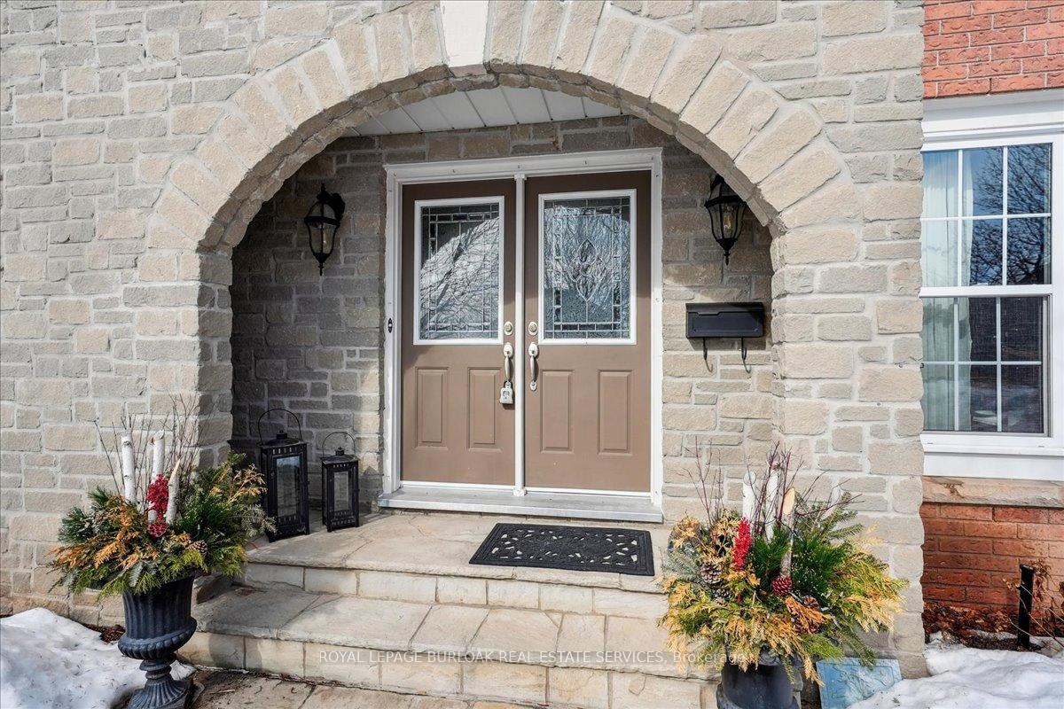
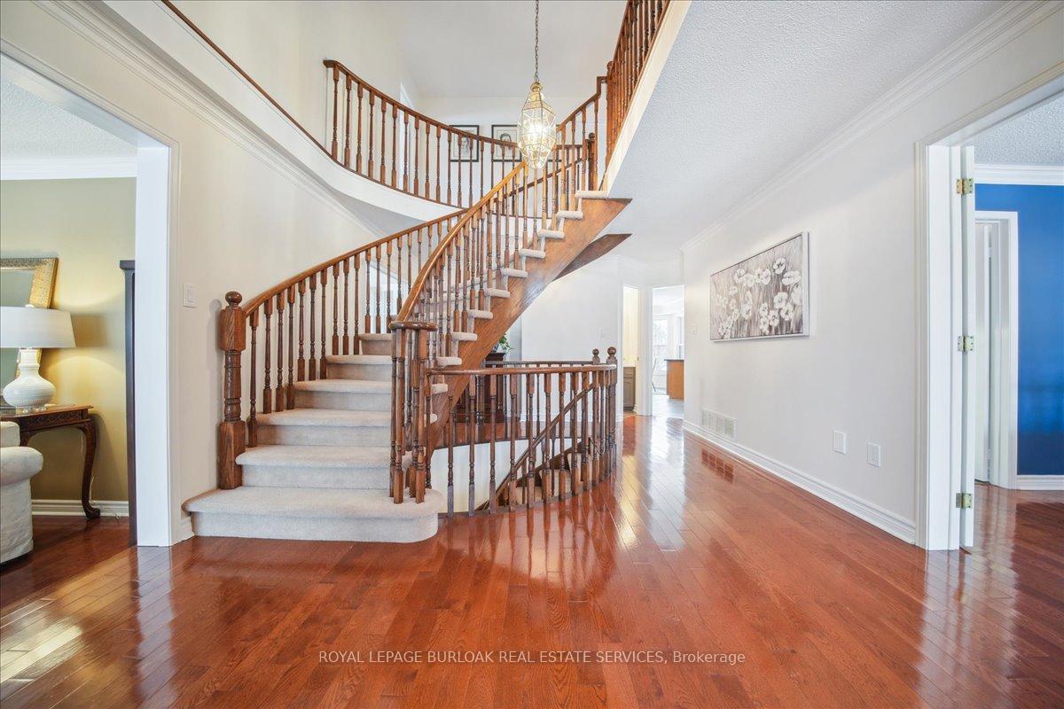
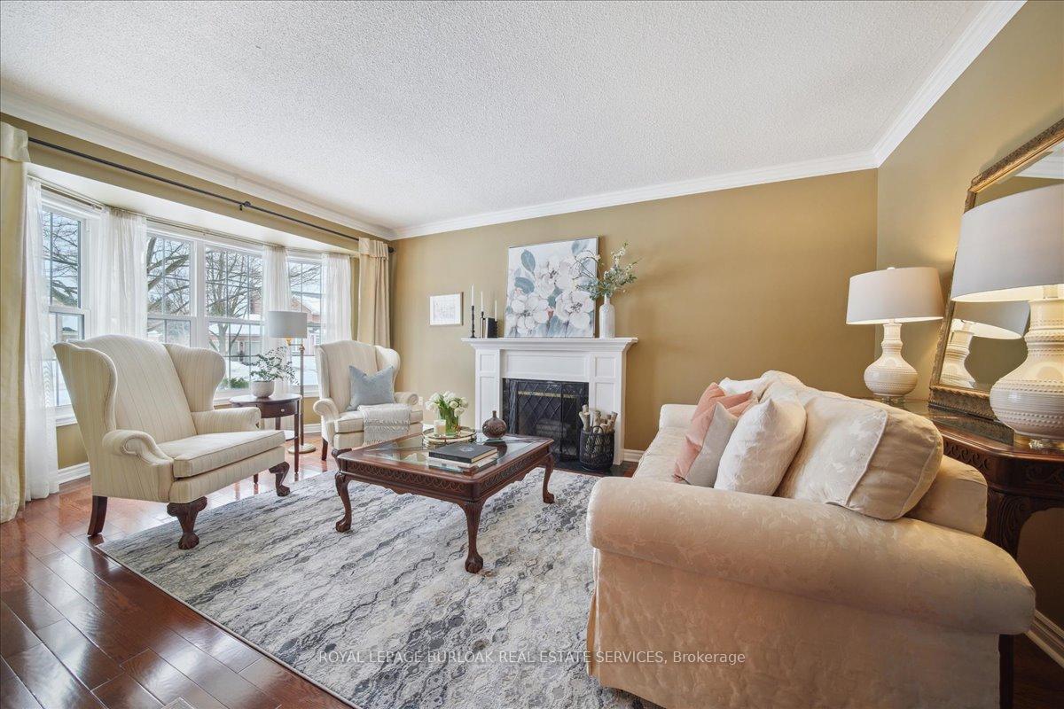
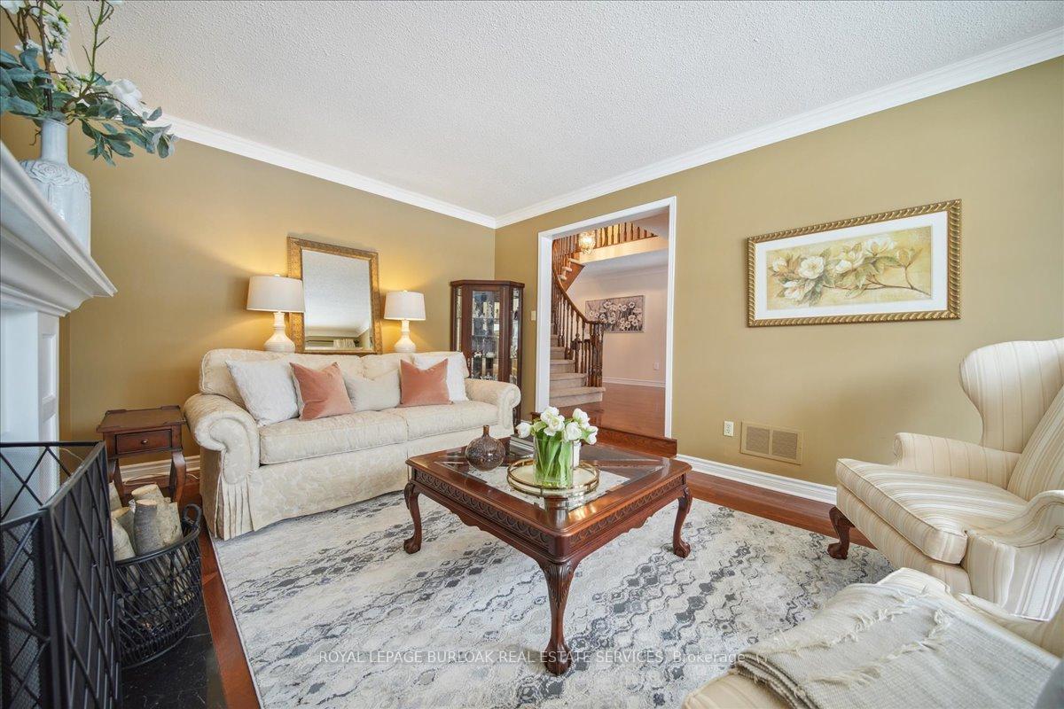
Welcome to 2057 Hadfield Court, a family-friendly gem in Burlington's desirable Millcroft neighbourhood! A beautiful Chandler model, this spacious 4-bedroom, 5-bathroom home offers 3,504 sq. ft. of living space, set on one of the largest lots in a quiet, safe court. Perfect for family life, the spacious backyard with its mature landscaping and treeline provides plenty of privacy to enjoy the inground pool, deck, and patio for endless outdoor fun. The large kitchen, complete with granite countertops and stainless steel appliances, flows into a bright breakfast area with a walk-out to the deck. The cozy family room, with a wood-burning fireplace, is ideal for family nights in. The finished lower level includes a recreation room with a gas fireplace and wet bar, a games/workout area, an additional playroom, and a 3-piece bath; plenty of space for everyone to enjoy. The primary suite offers a peaceful retreat, while the kids bedrooms are spacious and have ensuite privileges. Additional features include a separate dining and living room with a wood-burning fireplace, a convenient main-floor office and laundry, gleaming hardwood floors on the main and upper levels, California shutters, crown moulding, pot lights, and French doors. With a double-car garage, ample parking, and tons of storage, this home has everything your family needs to grow and thrive. Conveniently located near Millcroft Golf Course, schools, parks, shopping, and highway access.
Read more
Auto Garage Door RemoteCentral VacuumTrees/WoodsGolf CourseClear ViewCul de Sac/Dead End
Facts & features
TypeDetached
Style2-storey
Built31-50
Size3.5K~5K Sq.Ft.
Lot91.17 x 178.15 ft
Tax$11,468 (2024)
HeatingForced air, gas
CoolingCentral air
BasementFinished, full
Parking4 drive
WaterMunicipal
FireplaceYes, natural gas, wood
Book a viewing
Wed28Oct
Thu29Oct
Fri30Oct
Sat31Oct
Sun1Nov
Pick a time
Rooms
12 rooms · 5 bathrooms
Main floor6 rooms
Living room18′10″ × 12′225 sq.ft.
Dining room15′1″ × 11′9″178 sq.ft.
Kitchen13′10″ × 16′11″234 sq.ft.
Family room11′10″ × 19′1″226 sq.ft.
Breakfast15′5″ × 12′7″195 sq.ft.
Office9′9″ × 13′3″129 sq.ft.
Second floor4 rooms
Primary bedroom21′11″ × 27′8″606 sq.ft.
Bedroom 214′6″ × 12′2″176 sq.ft.
Bedroom 316′9″ × 12′201 sq.ft.
Bedroom 412′10″ × 12′2″156 sq.ft.
Basement2 rooms
Recreation27′4″ × 40′7″1110 sq.ft.
Other11′9″ × 21′7″255 sq.ft.
Bathrooms5
5-pcSecond4-pcSecond4-pcSecond3-pcLower2-pcMain
Thinking of selling your home?See what your home is worth today.

 See all 40 photos
