

Unit 1401, 2060 Lakeshore Road
Unit 1401, 2060 Lakeshore Road
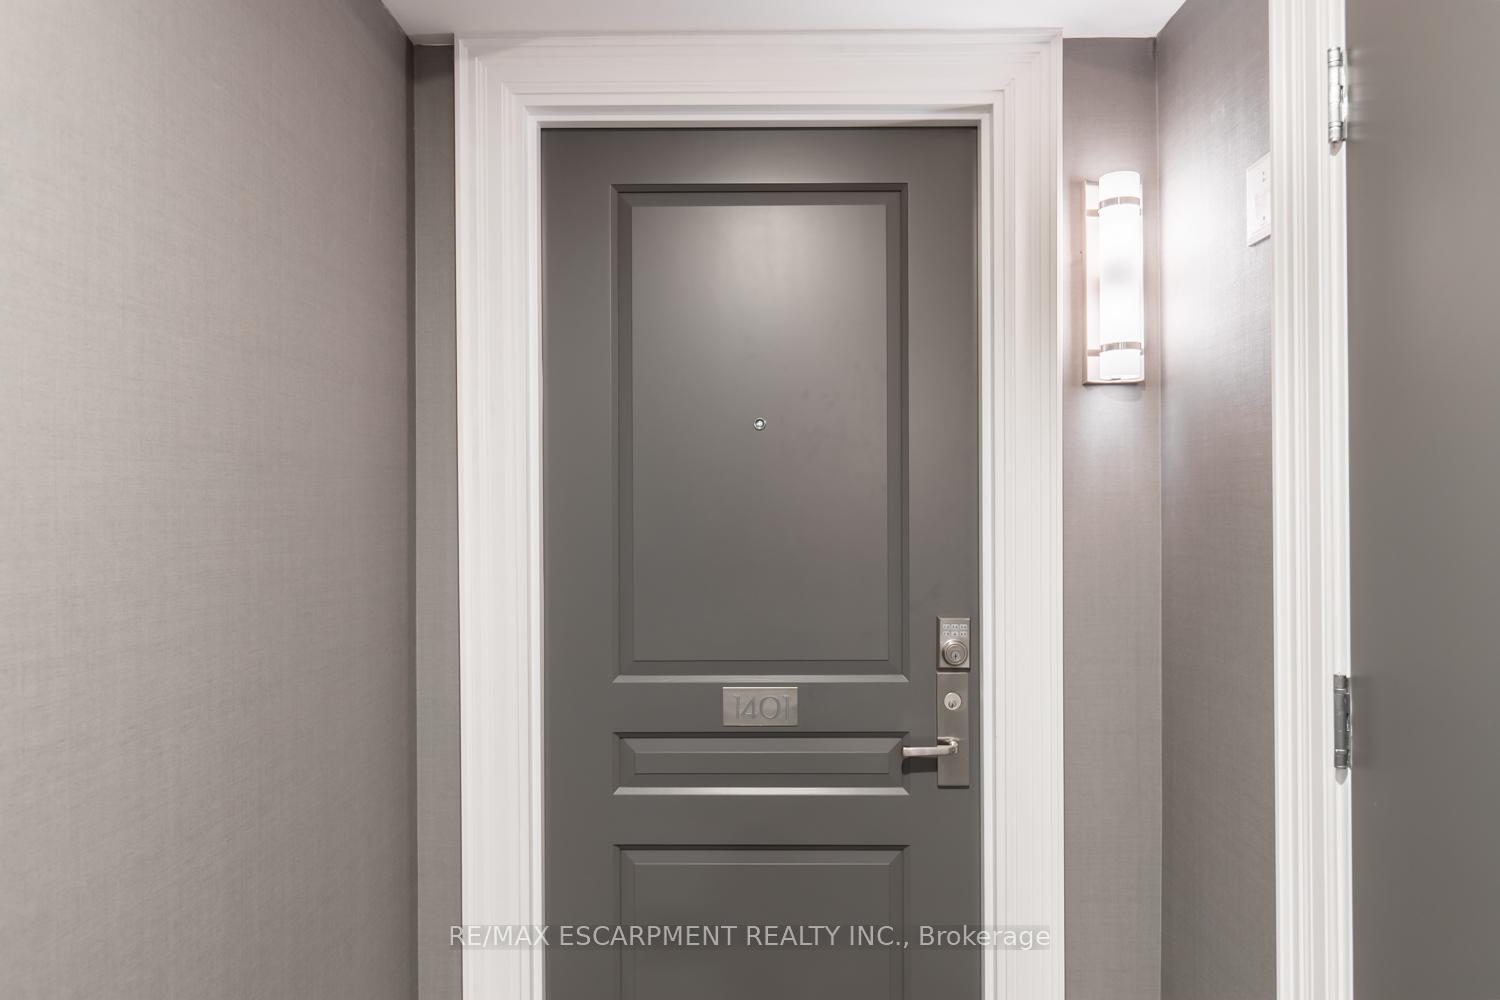 See all 45 photos
Property history
- $1,799,990ExpiredList: 2025-02-07|End: 2025-06-07|120 daysW11962702
- $1,799,990ExpiredList: 2024-09-25|End: 2024-11-30|66 daysW9367466
Facts and features
- ExposureSouth west
- LaundryIn-suite
- LockerOwned
- BalconyOpen
- Fireplace
- Central air
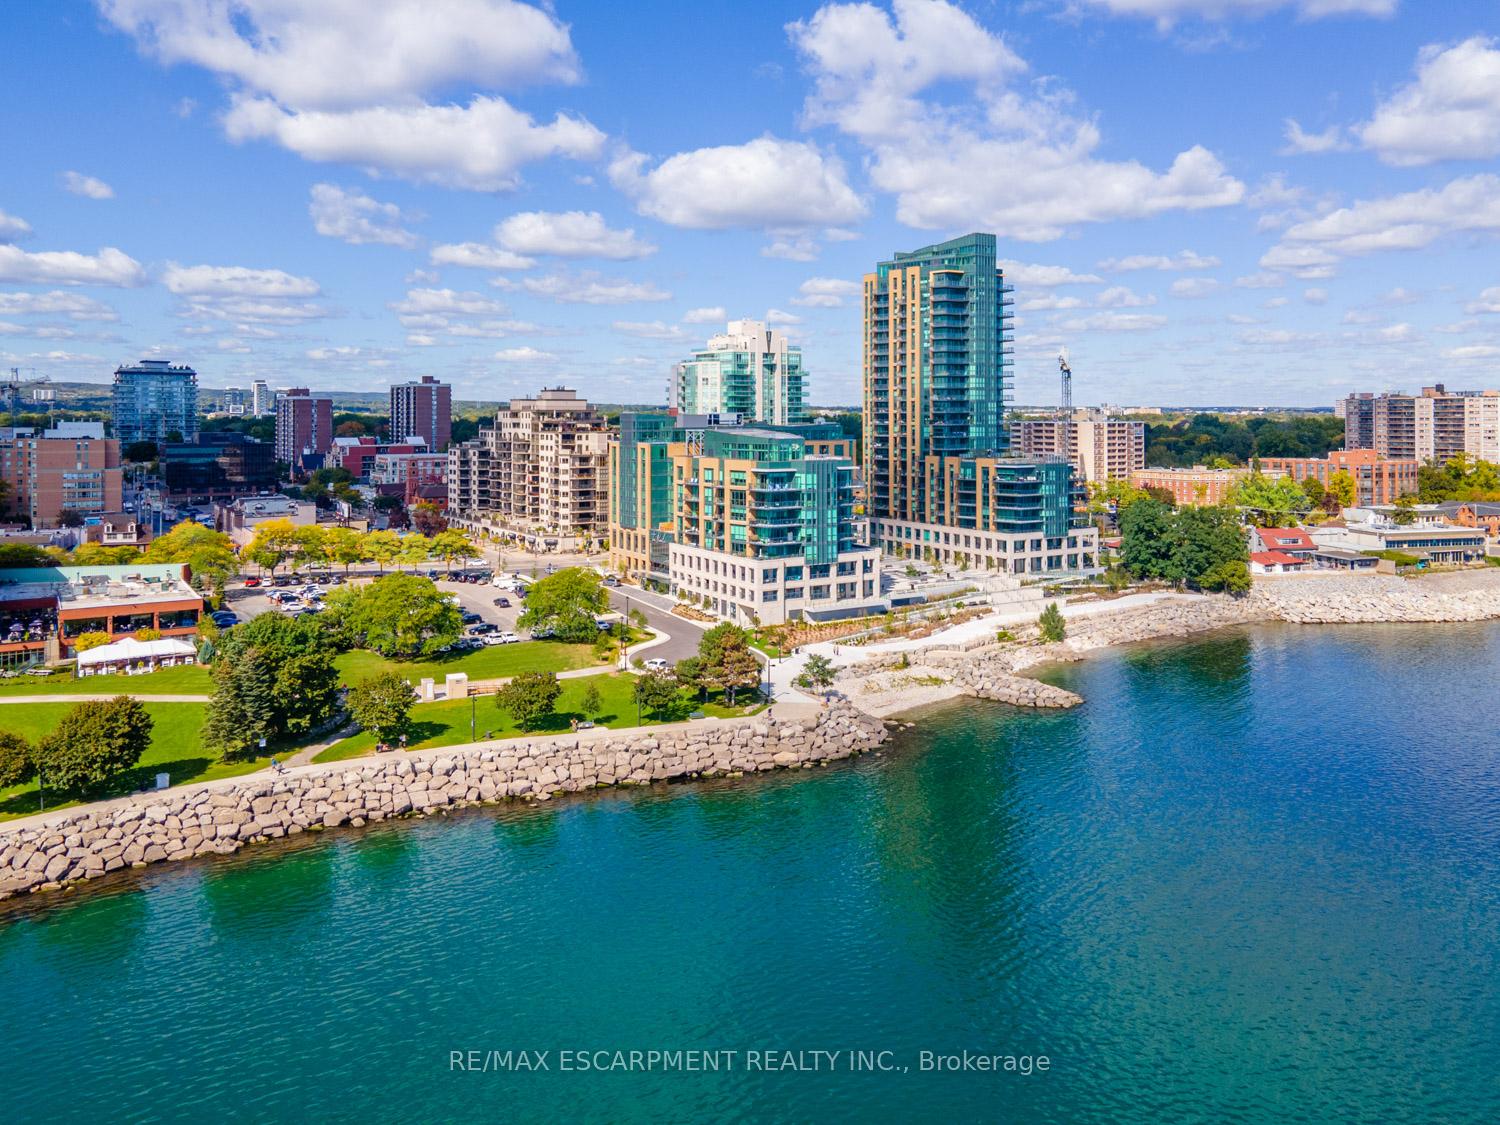
- Waterfront
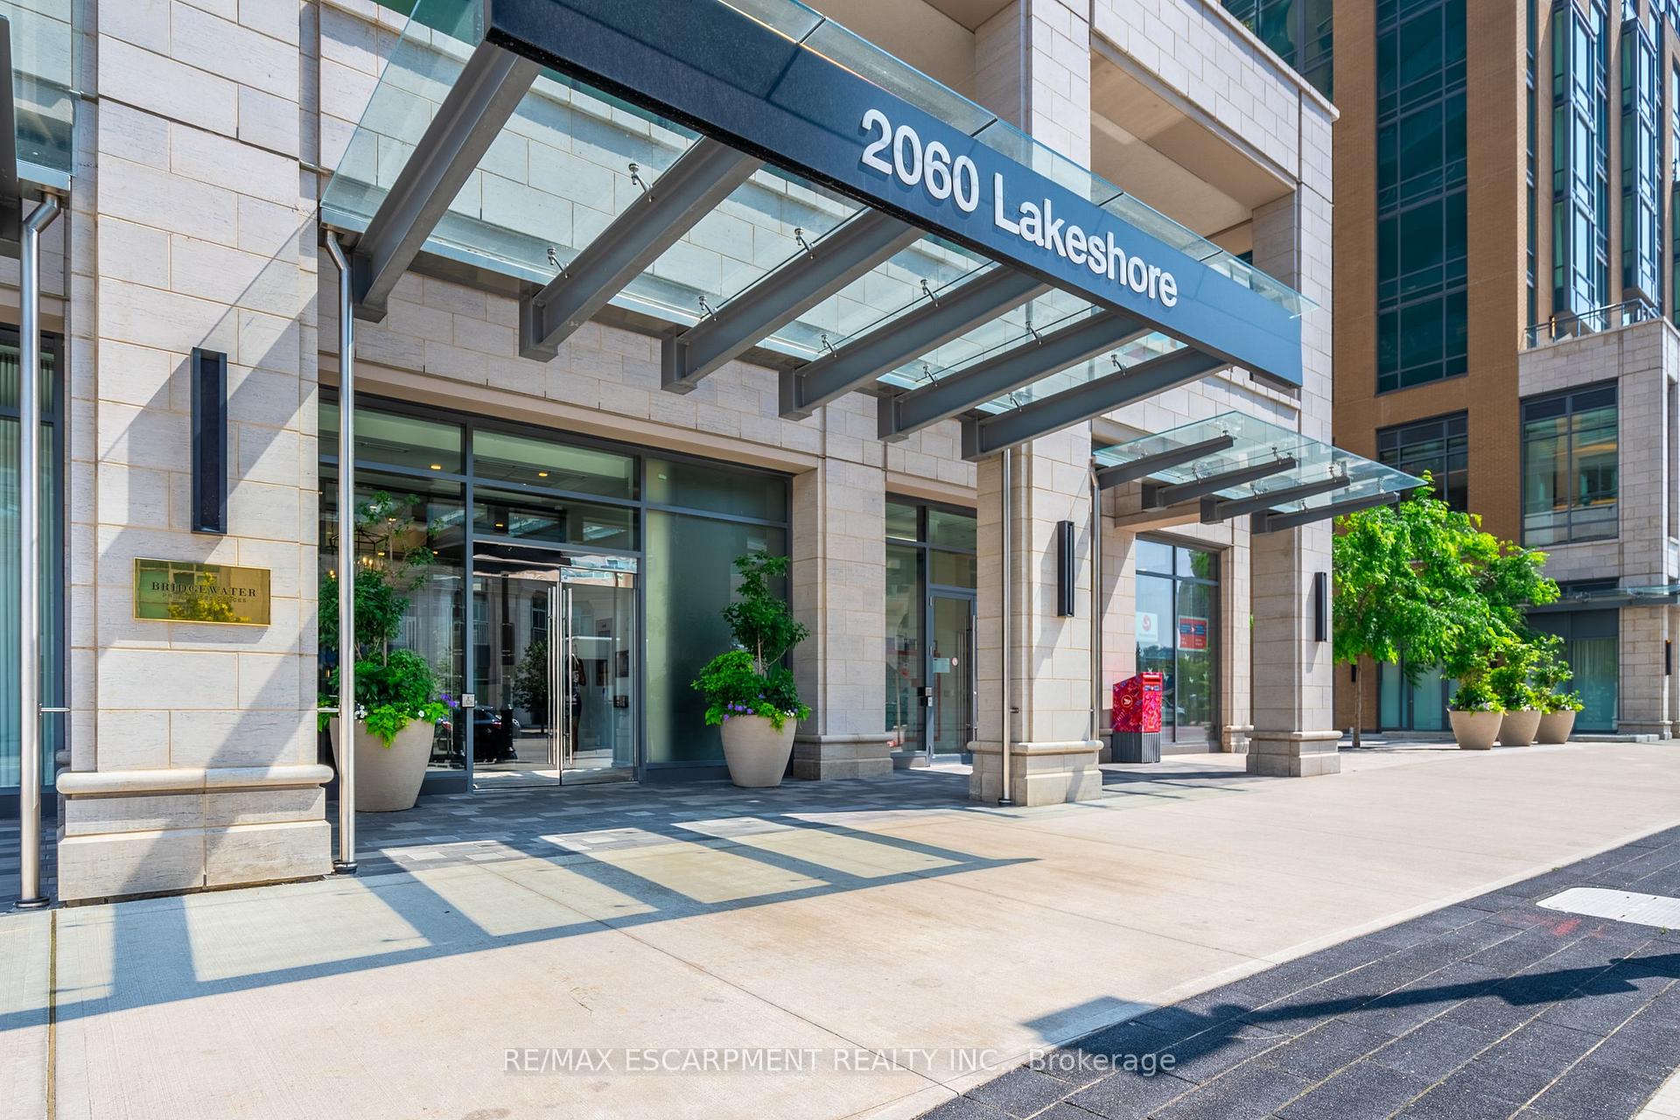
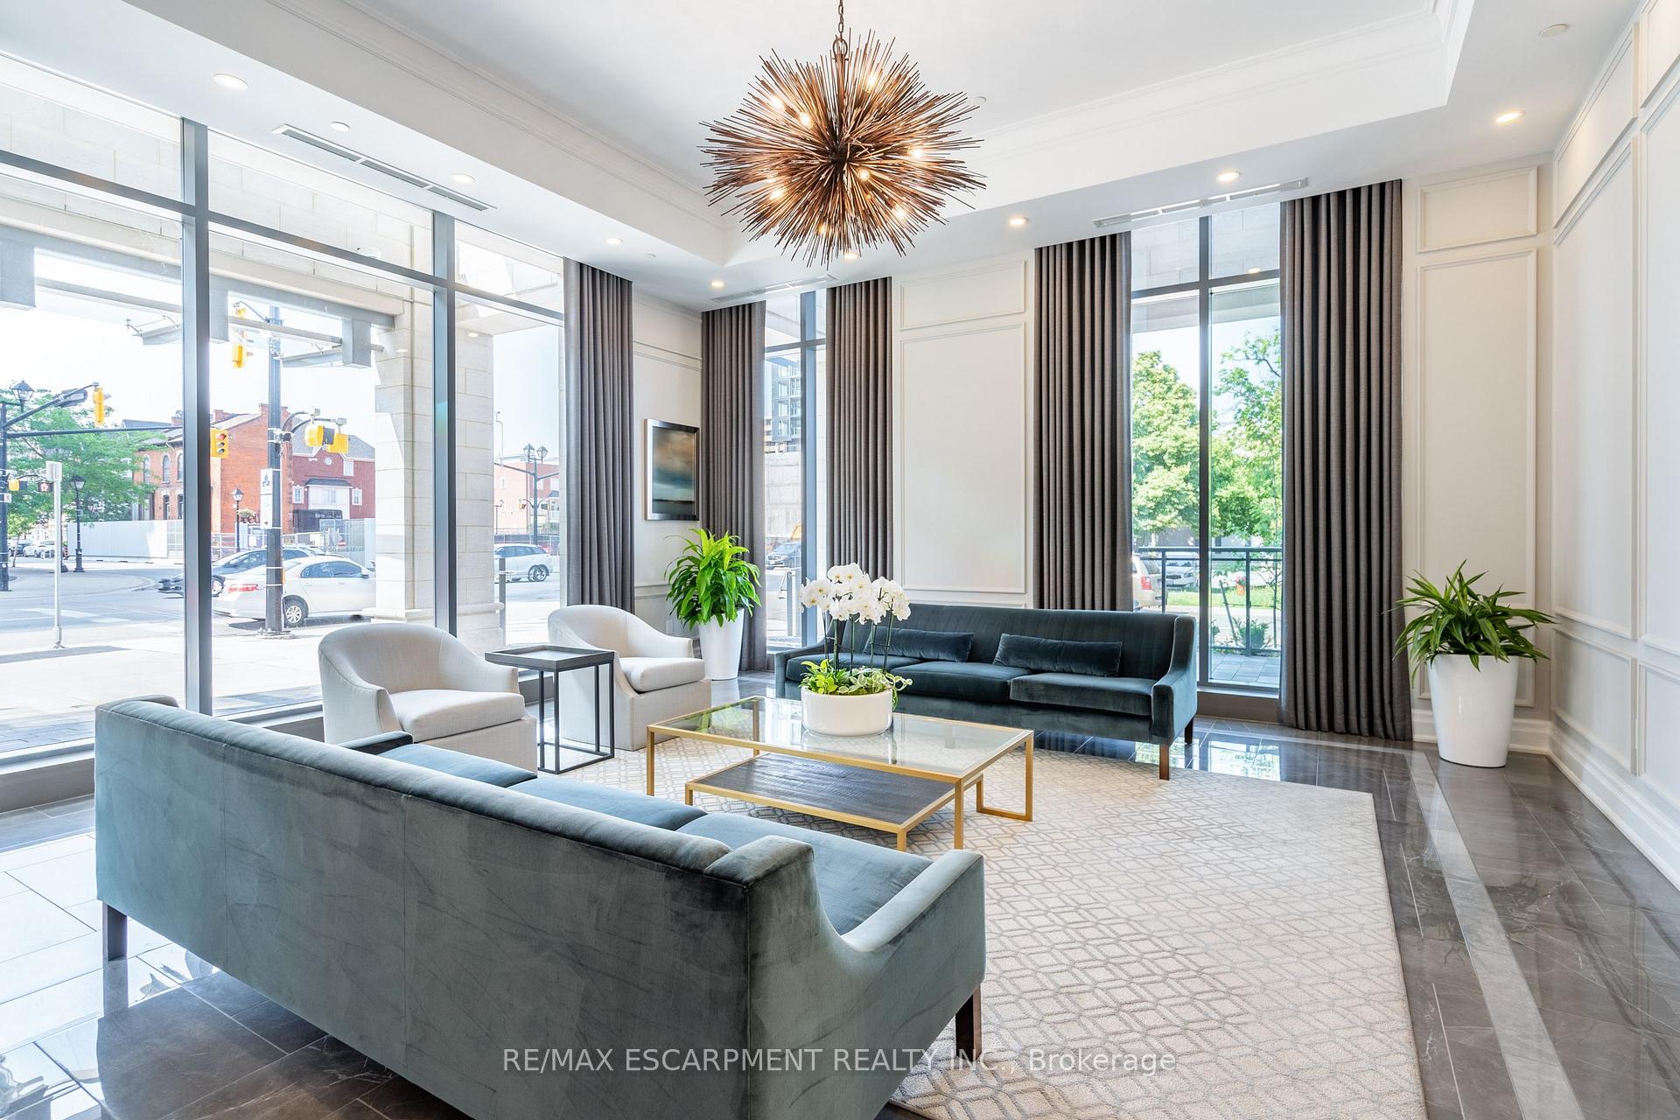
- Concierge
- Exercise room
- Party room/meeting room
The homeCondo Apartment, Apartment, Age 0–5 years
- Type: Condo Apartment
- Style: Apartment
- Age: 0–5 years
- Living space: 1,200–1,399 sq ft
- Basement: None
- Exposure: South West
- Waterfront: Direct
InsideFireplace Yes, In-suite laundry, Intercom, storage area lockers
- Fireplace: Yes
- Laundry: In-suite laundry
- Features: Intercom, storage area lockers
- Rooms above ground: 6
- Bedrooms: 2 + 1 in the basement
- Bathrooms: 2
- Kitchens: 1
- Family room: Yes
OutsideBrick, stucco (plaster), Open
- Exterior: Brick, stucco (plaster)
- Balcony: Open
Parking and locker2 Parking, Underground, Parking type Owned
- Spaces: 2 Parking
- Garage: Underground
- Parking type: Owned
- Locker: Owned
- Locker unit: Rm 5
- Locker number: 28
- Locker level: P4
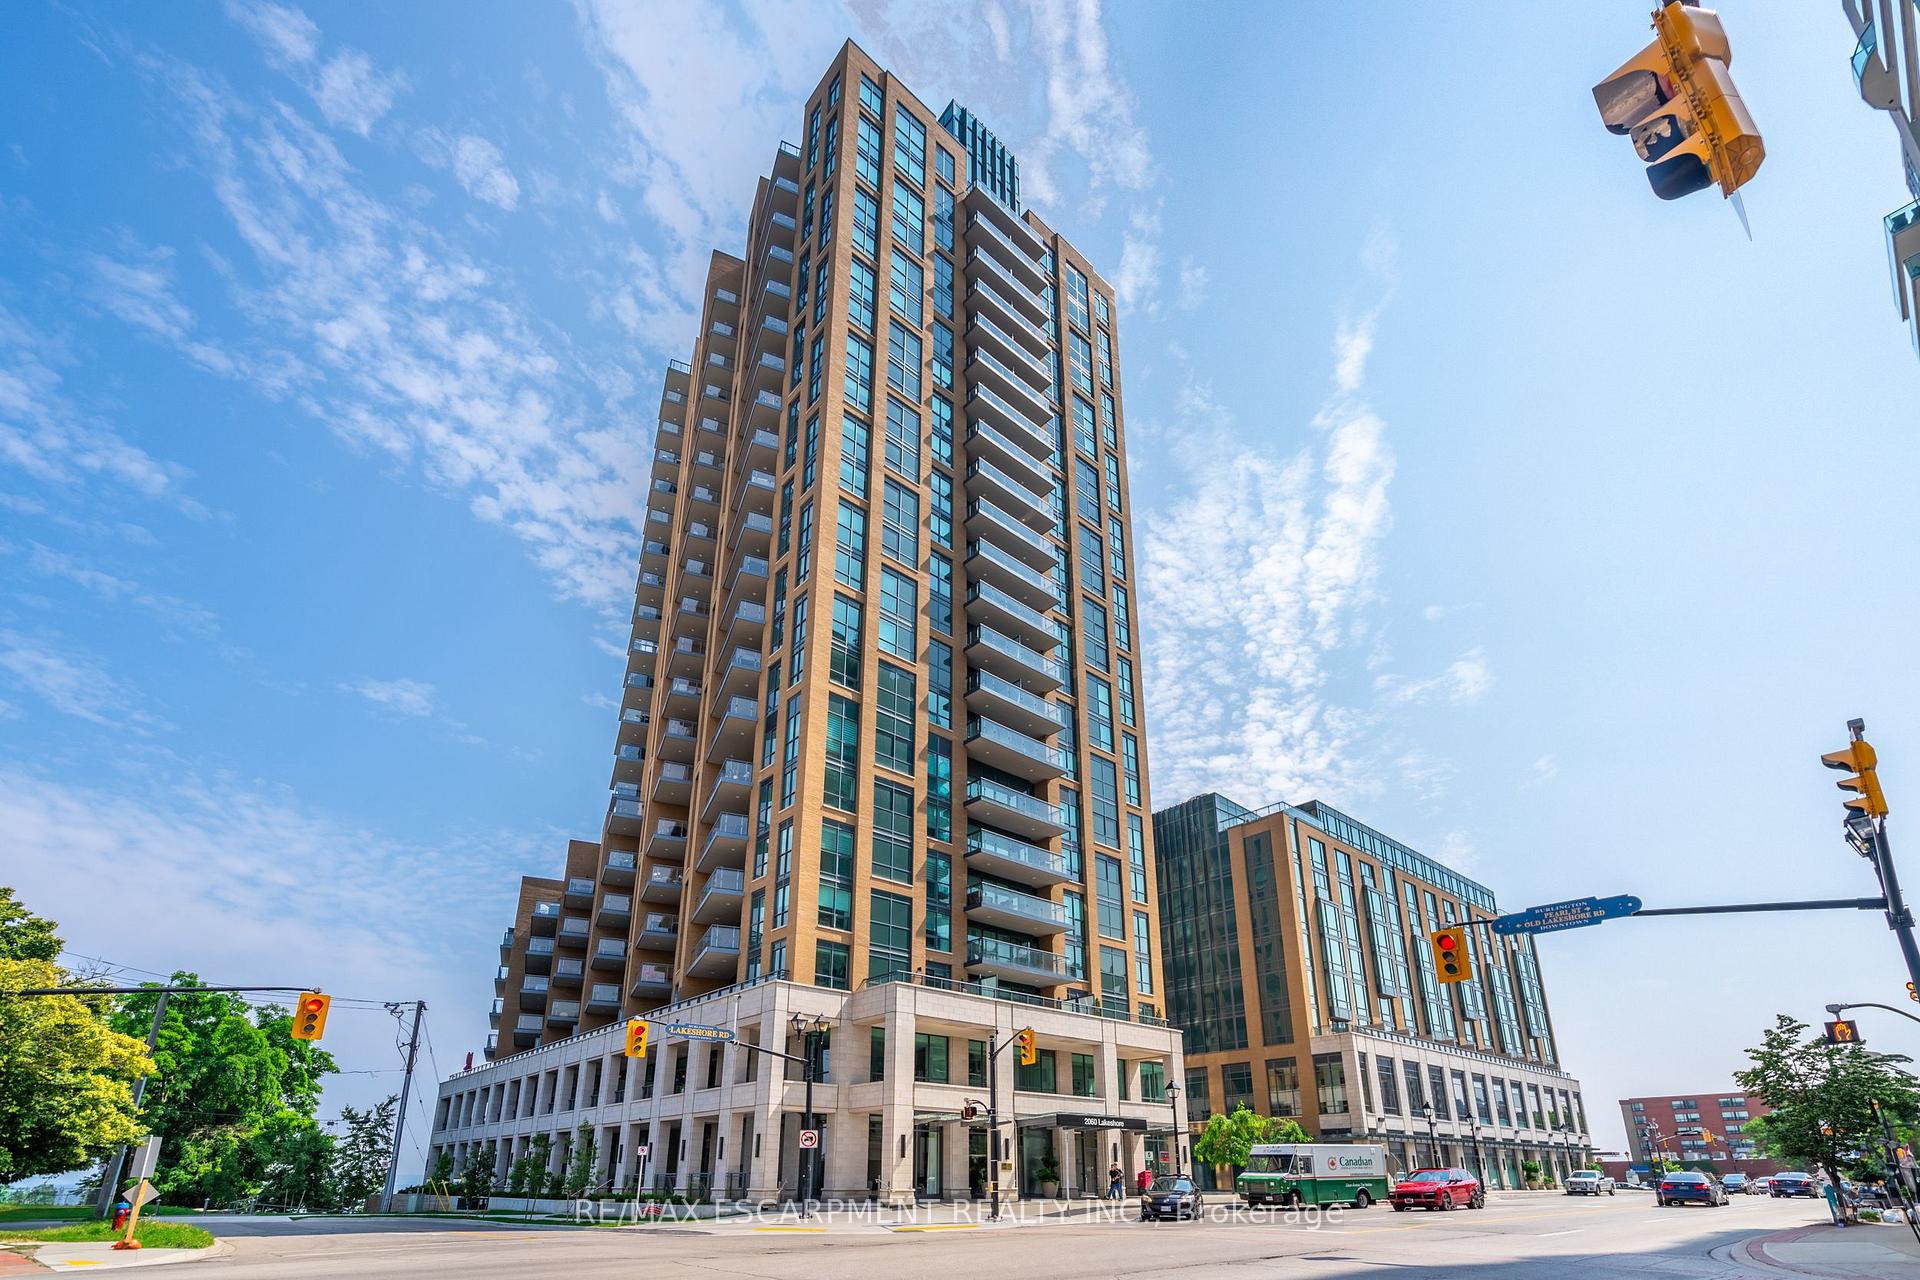
BuildingBridgewater Residences On The Lake, Storeys 22, Units 150
- Name: Bridgewater Residences On The Lake
- Storeys: 22
- Units: 150
- Registered: 2020
- Condo corporation: 735
- Amenities: Bike storage, concierge, exercise room, party room/meeting room, rooftop deck/garden
- Pets: Allowed
Heating, water and powerForced air, gas, Central air
- Heating: Forced air, gas
- Cooling: Central air
Costs and taxesTaxes $8,273 a year, Condo fee $1,629 a month, Heat included, building insurance included, common elements included, cac included, parking included
- Taxes, 2024: $8,273 a year
- Condo fee: $1,629 a month
- Fee includes: Heat included, building insurance included, common elements included, cac included, parking included
- HST: HST included in the price
Included in the saleDishwasher, dryer, refrigerator, stove, washer, microwave, all electronic light fixtures, all window coverings., Black shelving in secondary bedroom.
- Included: Dishwasher, dryer, refrigerator, stove, washer, microwave, all electronic light fixtures, all window coverings.
- Not included: Black shelving in secondary bedroom.
NearbyArts centre, beach, lake access, park, public transit, waterfront
- Close to: Arts centre, beach, lake access, park, public transit, waterfront
Listing detailsW11962702, Expired, Feb 7, 2025
- MLS® number: W11962702
- Status: Expired
- Listed on: Feb 7, 2025
- Days on market: 120
- Updated: Jun 7, 2025
- Possession: Flexible
- Occupied by: Owner
- Listing brokerage: RE/MAX ESCARPMENT REALTY INC.
About this home
Unit 1401, 2060 Lakeshore Road, Burlington (Brant), ON L7R 0G2
RARE opportunity to own a high-quality prestigious waterfront 2 bedroom & a Den, 2 bathroom, 1270+ sqft condo in Downtown Burlington. Welcome to Bridgewater Private Residences. This luxurious corner suite features breathtaking views of Lake Ontario and downtown Burlington from an oversized private balcony, an open-concept state-of-the-art kitchen surrounded by floor-to-ceiling windows, and two large bedrooms with fully upgraded 4 and 5-piece en-suite bathrooms. Complimented by a bright and spacious Den, this condo truly has it all. Over $70,000 worth of builder upgrades including top-quality Thermador appliances, Barzotti cabinets, an oversized island with quartz countertops that chefs only dream of, a built-in fridge and convection oven, engineered hardwood flooring, custom lighting throughout, and custom wall and ceiling finishes.A 5-piece en-suite bathroom complements the primary bedroom overlooking Burlington downtown core. Enjoy perks such as access to the indoor pool, spa and restaurant at the attached Boutique Pearle Hotel. With 2 parking spots (with EV charger roughed-in) and a storage locker conveniently located in the underground garage, this unique property will exceed the highest of expectations.
Ask about this home
A HOMEH agent will answer your questions about this home.
Know more about Bridgewater Residences On The Lake
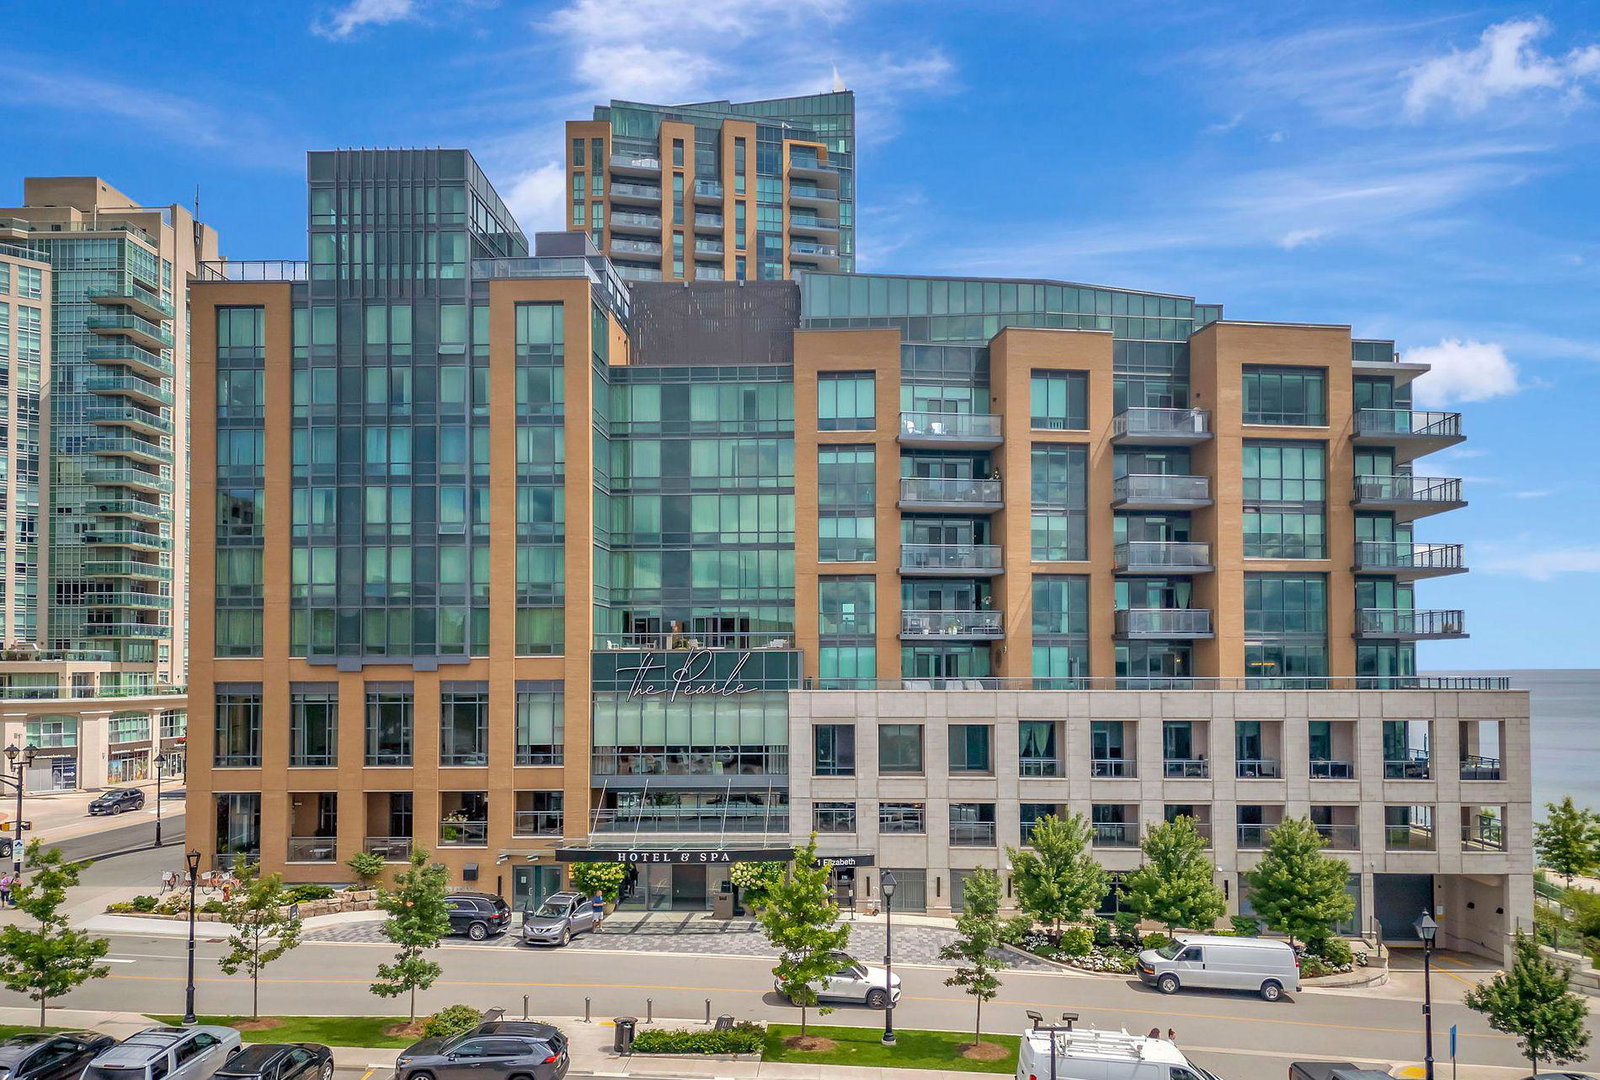
Condo building · 2042-2060 Lakeshore Road
Bridgewater Residences On The Lake is a 22-storey condo with 150 suites, built in 2020 by New Horizon Development Group. Right now 2 for sale are on the market here.
- 22storeys
- 150suites
- $1,264/sq ft
- 2020built
No similar units for sale in Bridgewater Residences On The Lake right now.
Around this home
Daily convenience, out of 100, from the distances below
Schools nearby
School rating, out of 10.
Helpful calculators
Your HOMEH agent

"I would see it this week."