

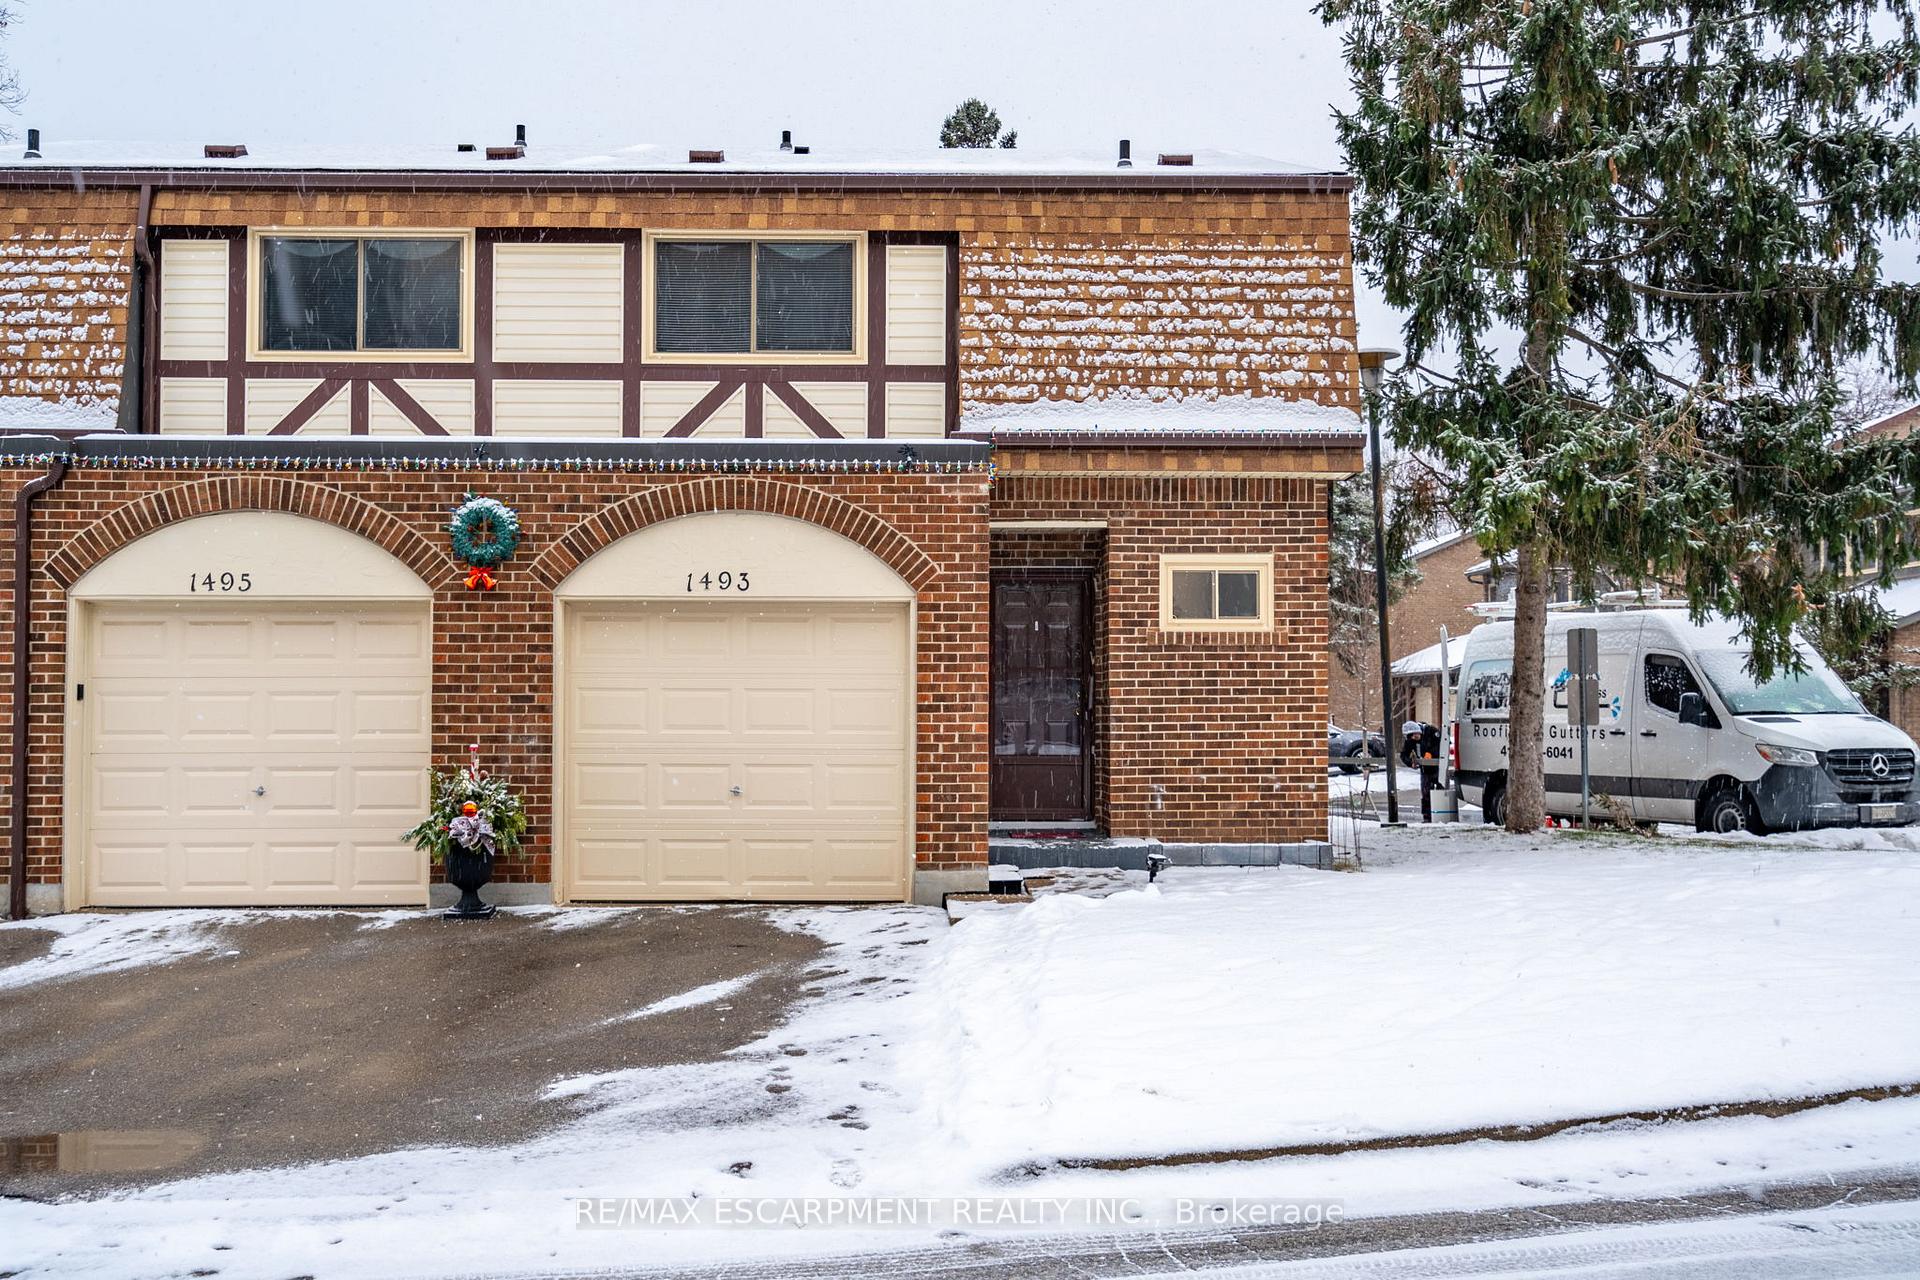
1493 Ester Drive
1493 Ester Drive
 See all 33 photos
Property history
- $769,900TerminatedList: 2025-01-17|End: 2025-05-09|112 daysW11930026
Facts and features
- BasementFinished
- Age of home31–50 years
- ExposureNorth
- LaundryIn basement
- Fireplace
The homeCondo Townhouse, 2-storey, Age 31–50 years
- Type: Condo Townhouse
- Style: 2-storey
- Age: 31–50 years
- Living space: 1,200–1,399 sq ft
- Basement: Finished, full
- Exposure: North
InsideFireplace Yes, In basement, Rooms above ground 6
- Fireplace: Yes
- Laundry: In basement
- Rooms above ground: 6
- Rooms in the basement: 1
- Bedrooms: 3
- Bathrooms: 2
- Kitchens: 1
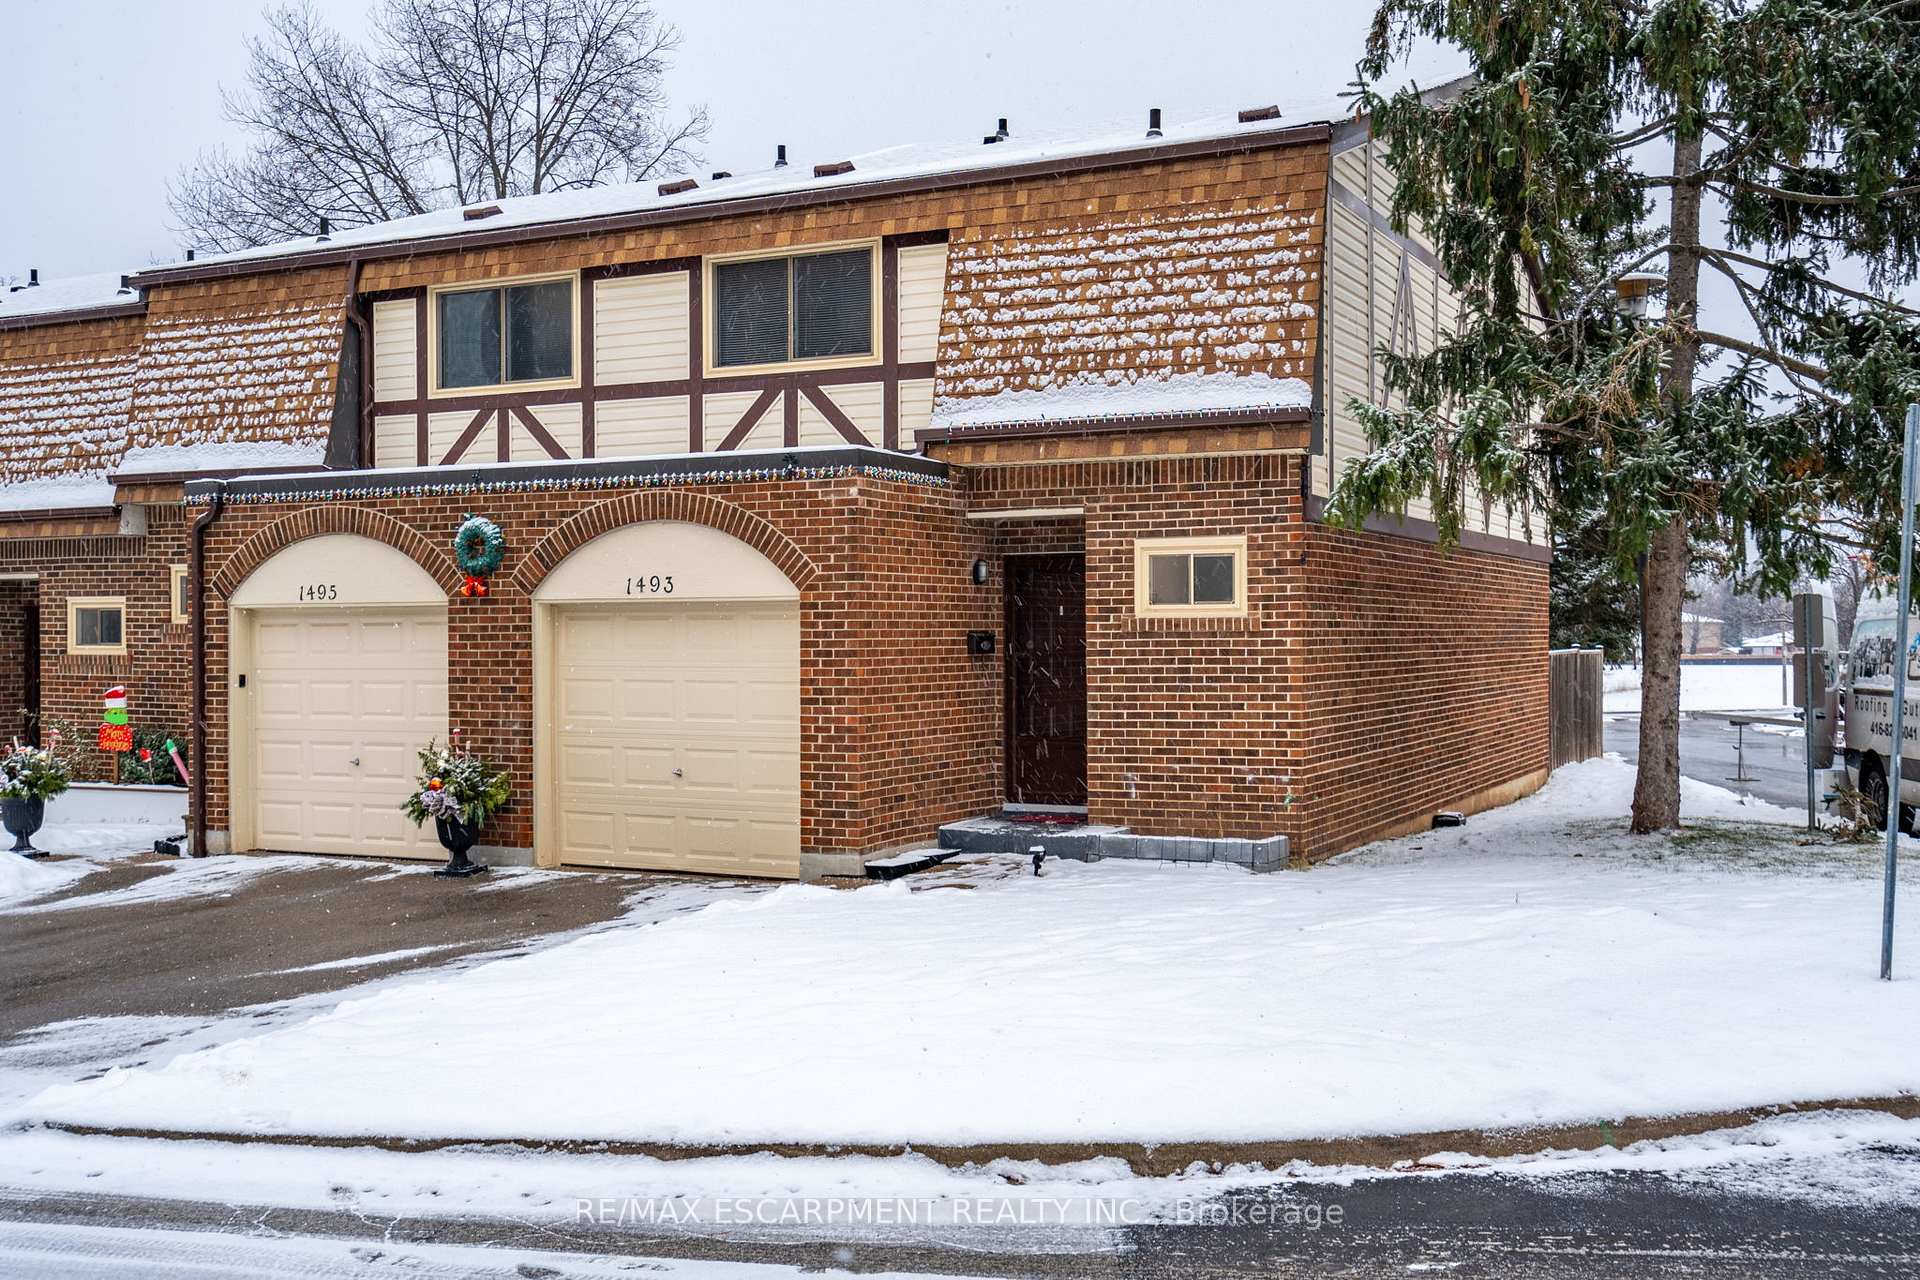
OutsideAluminum siding, brick, Balcony None
- Exterior: Aluminum siding, brick
- Balcony: None
Parking and locker2 Parking (1 garage + 1 drive), Attached, Parking type Owned
- Spaces: 2 Parking (1 garage + 1 drive)
- Garage: Attached
- Parking type: Owned
- Driveway: Surface
- Locker: None
BuildingEster Pines, Units 47, Registered 1976
- Name: Ester Pines
- Units: 47
- Registered: 1976
- Condo corporation: 49
- Pets: Allowed
Heating, water and powerBaseboard, electric
- Heating: Baseboard, electric
Costs and taxesTaxes $2,635 a year, Condo fee $515 a month, Water included, common elements included, building insurance included, parking included
- Taxes, 2024: $2,635 a year
- Condo fee: $515 a month
- Fee includes: Water included, common elements included, building insurance included, parking included
- Rental items: Hot water heater
Included in the saleDishwasher, washer, dryer, stove, fridge, range hood
- Included: Dishwasher, washer, dryer, stove, fridge, range hood
NearbyGolf, hospital, library, place of worship, public transit, school bus route
- Close to: Golf, hospital, library, place of worship, public transit, school bus route
Listing detailsW11930026, Terminated, Jan 17, 2025
- MLS® number: W11930026
- Status: Terminated
- Listed on: Jan 17, 2025
- Days on market: 112
- Updated: May 9, 2025
- Possession: 90+ days
- Occupied by: Owner
- Listing brokerage: RE/MAX ESCARPMENT REALTY INC.
About this home
1493 Ester Drive, Burlington (Tyandaga), ON L7P 1L5
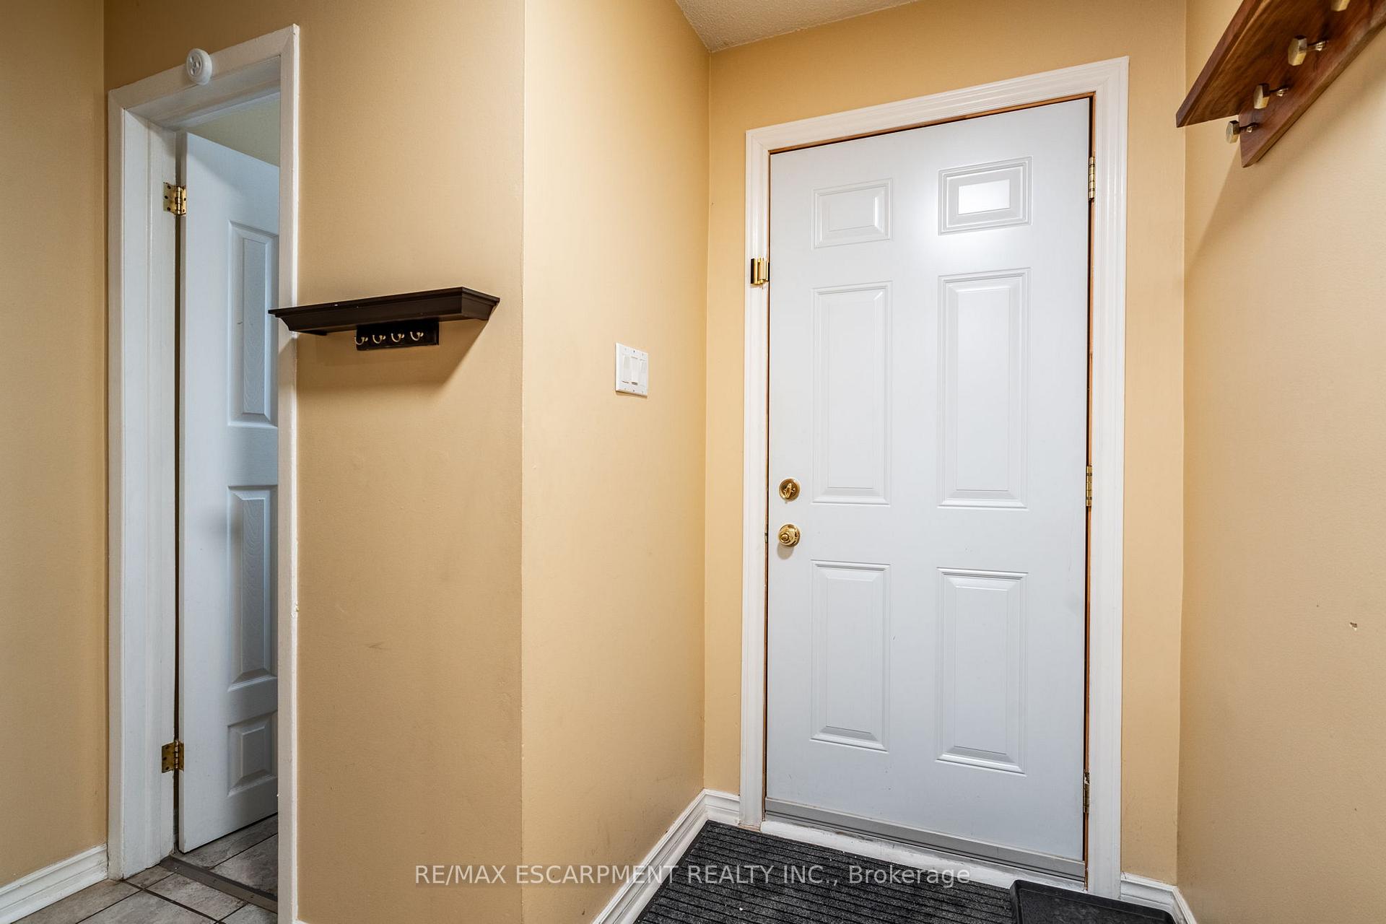
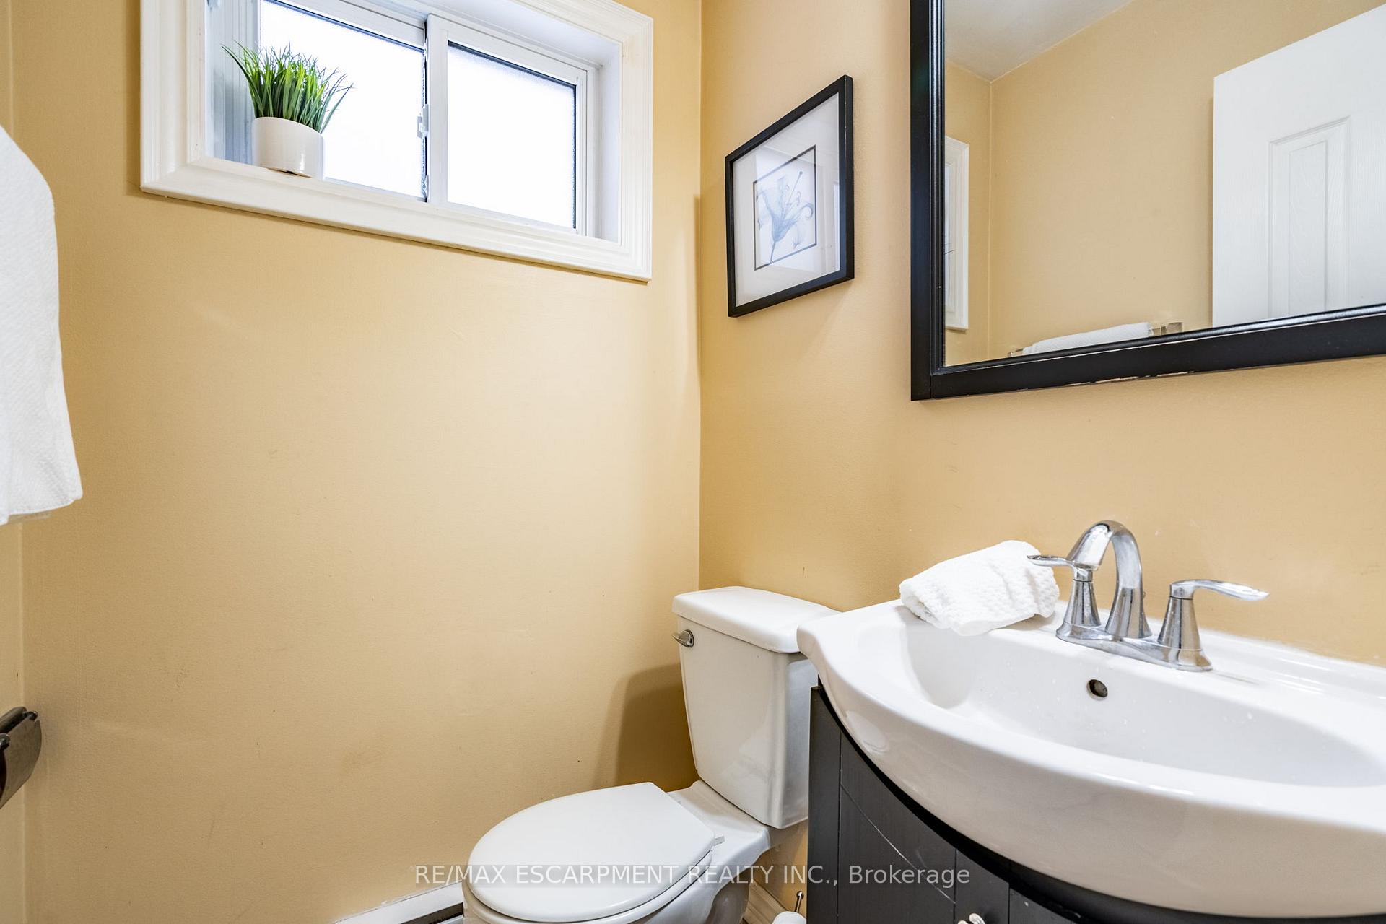
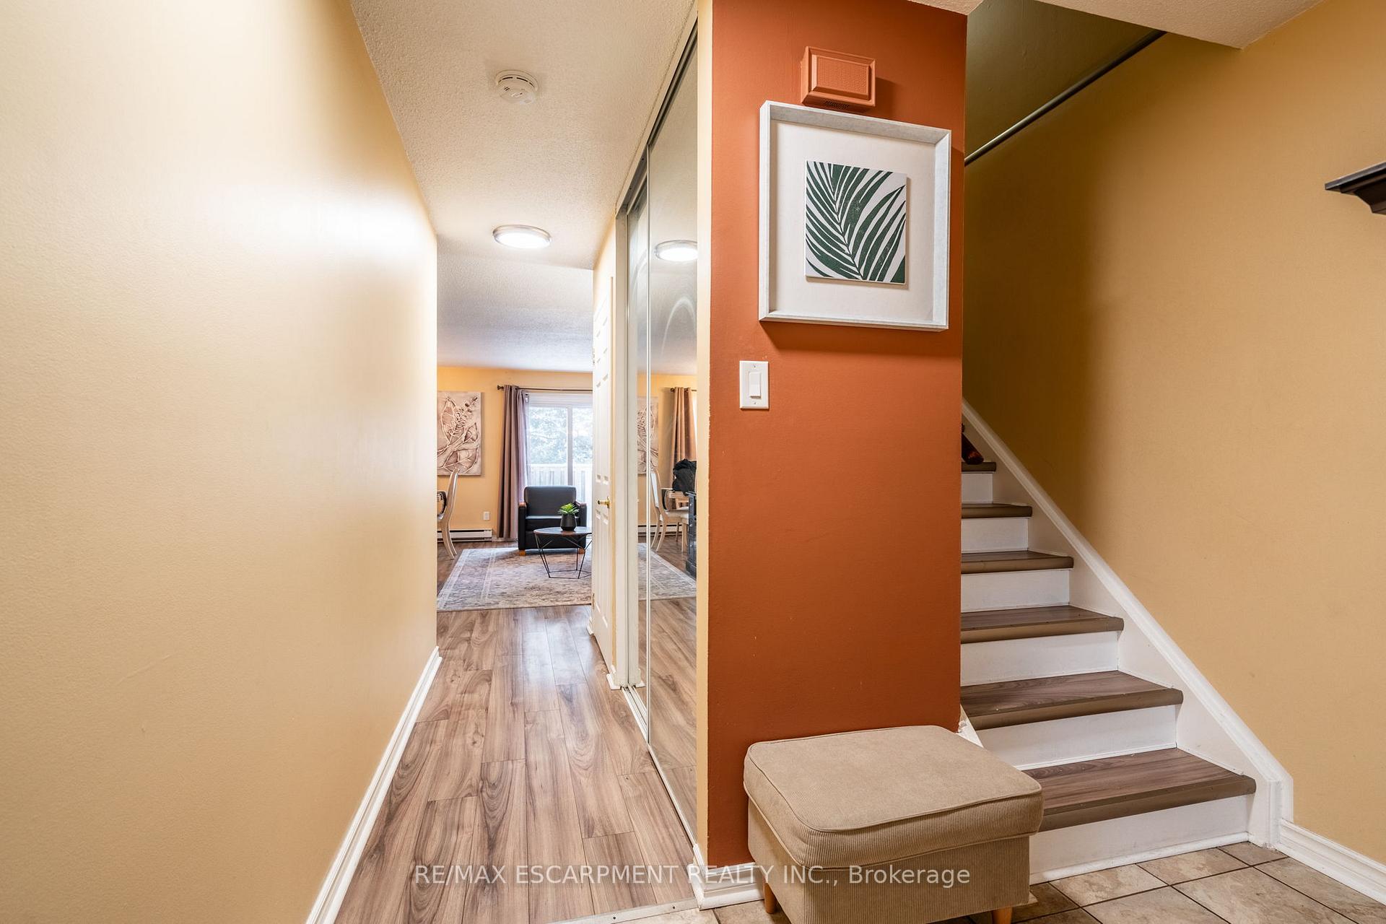
Welcome to this charming 3-bedroom, 1.5-bathroom condominium townhome, with a fully finished lower level! Featuring an open floor plan, the spacious living area is perfect for relaxation and entertaining. The well-appointed kitchen includes modern appliances and ample cabinetry. Enjoy the convenience of a half bathroom on the main level. Upstairs, you'll find three comfortable bedrooms, including a master suite with plenty of closet space. A full bathroom is featured on the second floor, offering both comfort and privacy. The private, fenced patio area offers a peaceful outdoor retreat. This home is perfect for busy professionals or growing families and its ideally located near public transit and shopping for your ultimate convenience. The property is close to public transit, shopping, dining, and parks. This fantastic opportunity wont last long! Directions: Access from first driveway west of Brant St. Off Tyandaga Park Drive. Go past apartment to first row of townhomes. RSA.
Ask about this home
A HOMEH agent will answer your questions about this home.
Know more about Ester Pines
Condo building · 1401-1505 Ester Drive
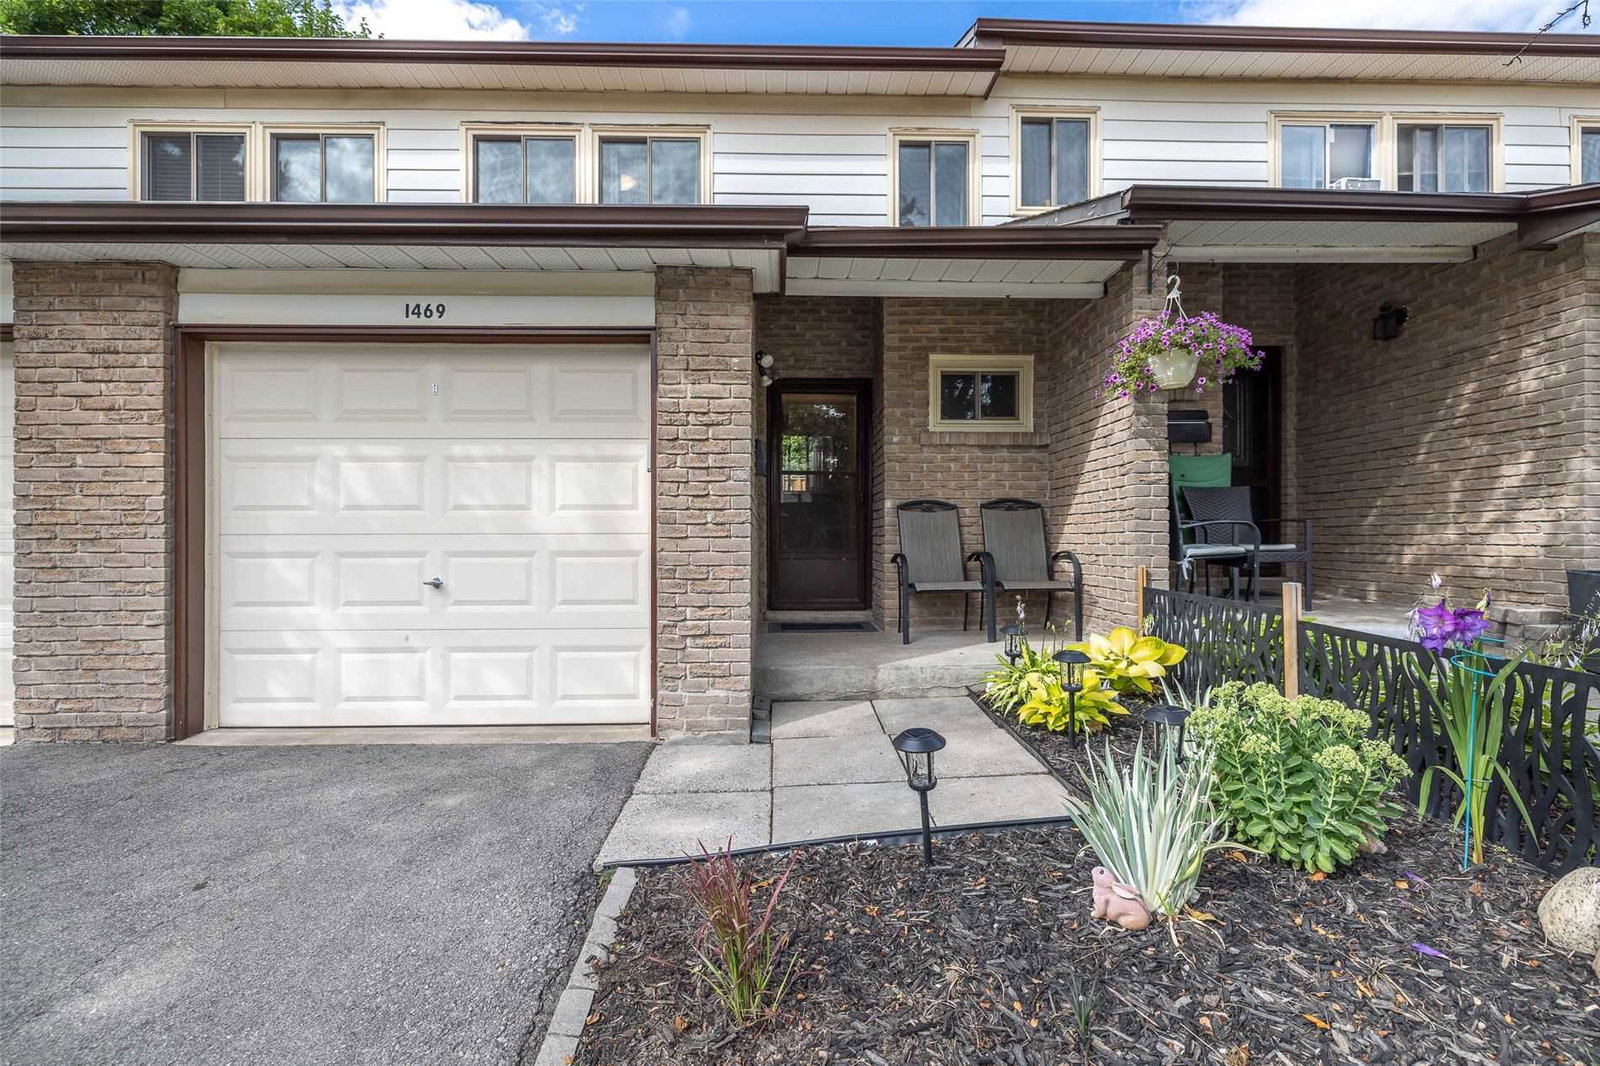
Ester Pines is a condo with 47 suites, built in 1976. No units are on the market here right now.
- 1storey
- 47suites
- 1976built
No similar units for sale in Ester Pines right now.
Around this home
Daily convenience, out of 100, from the distances below
Schools nearby
School rating, out of 10.
Helpful calculators
Your HOMEH agent

"I would see it this week."