

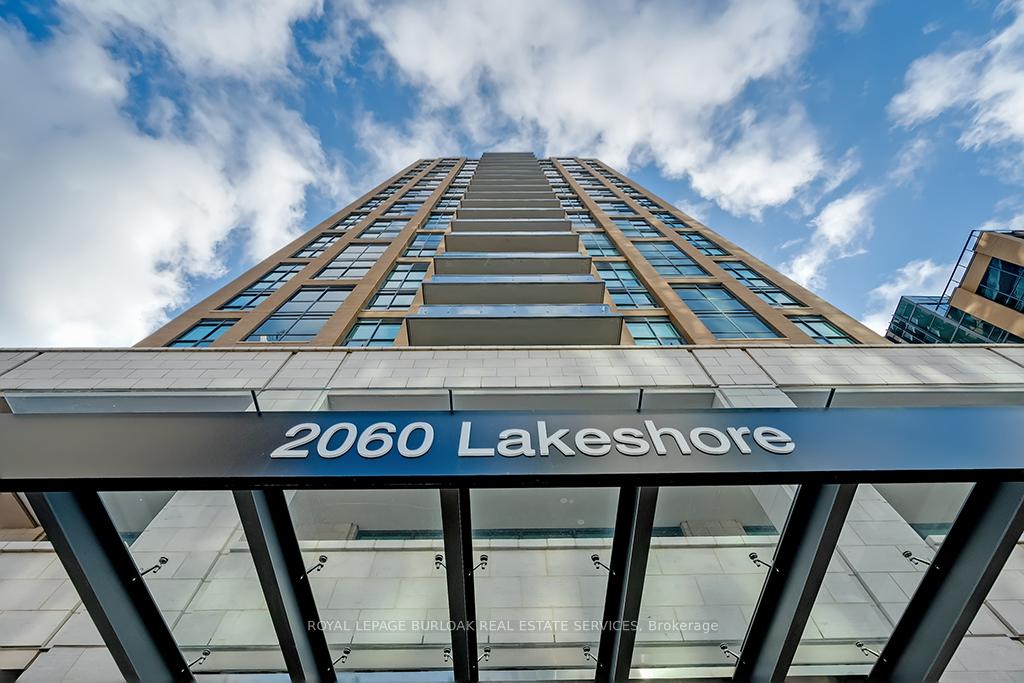
Unit 203, 2060 Lakeshore Road
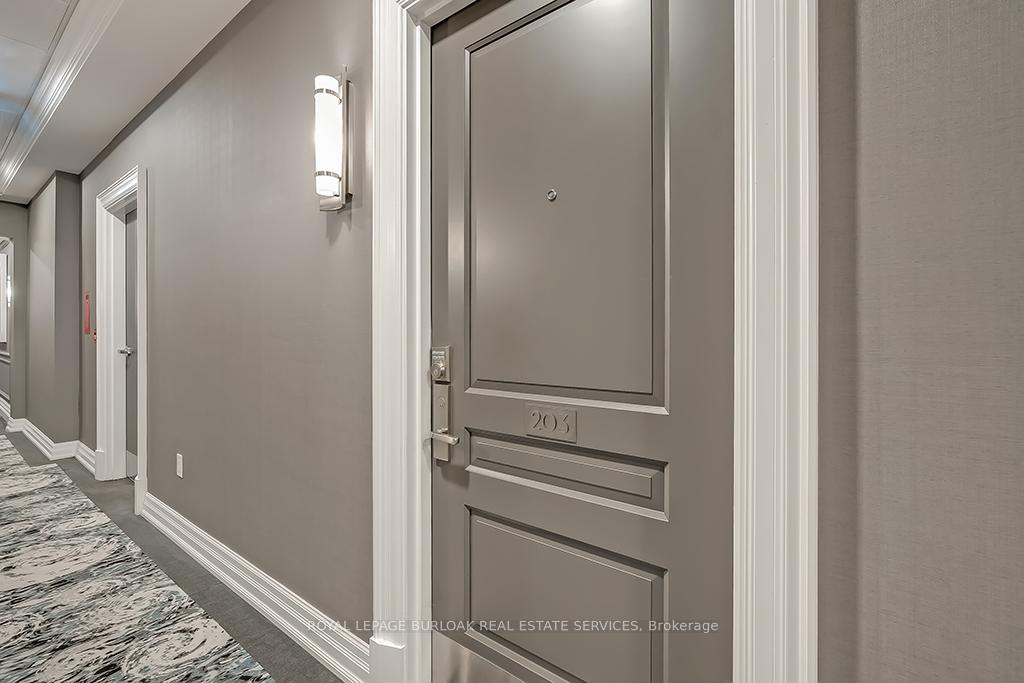
Unit 203, 2060 Lakeshore Road
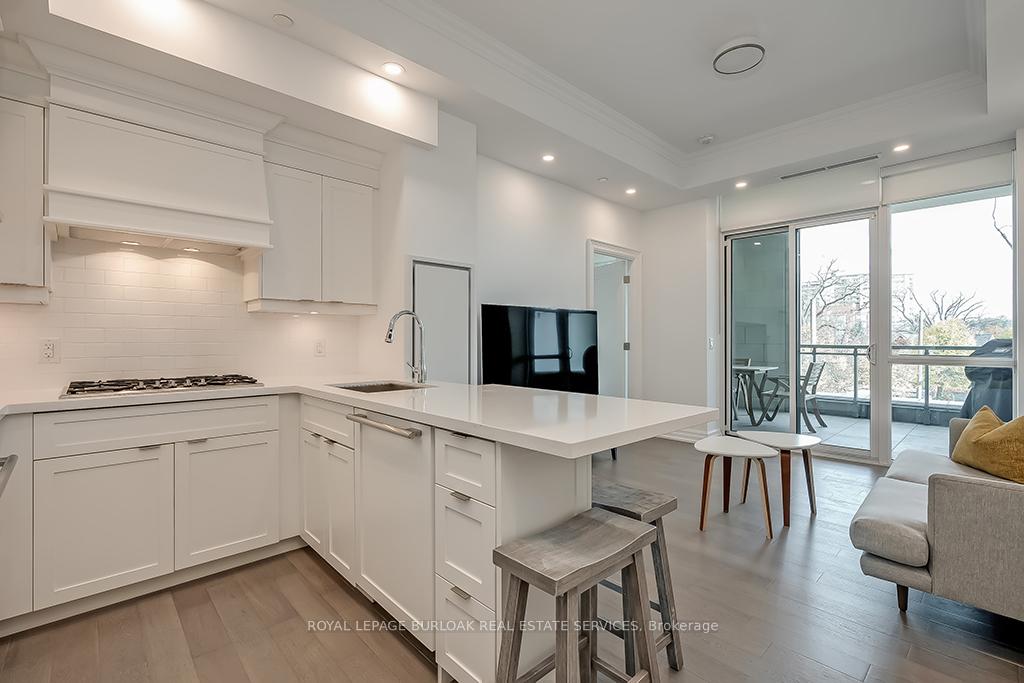 See all 33 photos
Property history
Facts and features
- ExposureEast
- LaundryIn-suite
- LockerNone
- BalconyOpen
- Central air
- Waterfront
- Concierge
- Exercise room
- Indoor pool
- Rooftop deck/garden
The homeCondo Apartment, Apartment, Age 0–5 years
- Type: Condo Apartment
- Style: Apartment
- Age: 0–5 years
- Living space: 600–699 sq ft
- Basement: None
- Exposure: East
- View: Water
- Waterfront: Direct
InsideIn-suite laundry, Auto garage door remote, Concierge/security
- Laundry: In-suite laundry
- Features: Auto garage door remote
- Security: Concierge/security
- Rooms above ground: 3
- Bedrooms: 1
- Bathrooms: 2
- Kitchens: 1
OutsideBrick, stone, Open
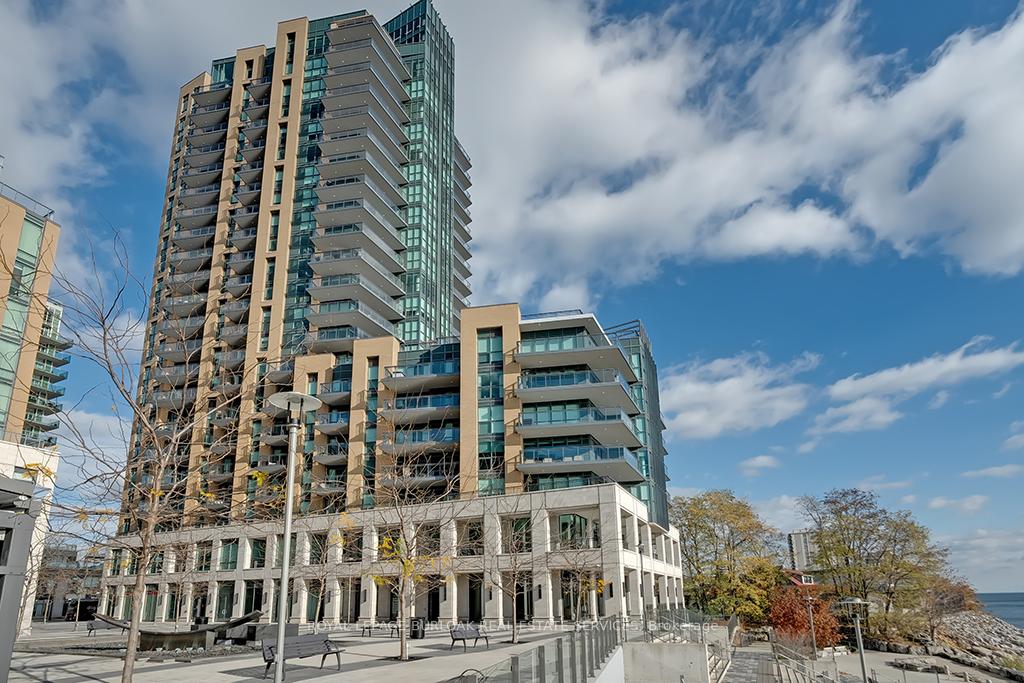
- Exterior: Brick, stone
- Balcony: Open
Parking and locker1 Parking, Underground, Exclusive
- Spaces: 1 Parking
- Garage: Underground
- Parking type: Exclusive
- Spot: 70
- Locker: None
BuildingBridgewater Residences On The Lake, Storeys 22, Units 150
- Name: Bridgewater Residences On The Lake
- Storeys: 22
- Units: 150
- Registered: 2020
- Condo corporation: 735
- Amenities: Concierge, exercise room, media room, indoor pool, rooftop deck/garden, visitor parking
- Pets: Allowed
Heating, water and powerForced air, gas, Central air
- Heating: Forced air, gas
- Cooling: Central air
Rent and termsRent $2,850 a month, Entire property, Unfurnished
- Rent: $2,850 a month
- Space for rent: Entire property
- Furnished: Unfurnished
- Lease: 12 months
- Rent includes: Building insurance, common elements, heat, parking
- Deposit: Required
- Credit check: Required
- Employment letter: Required
- Rental application: Required
- References: Required
IncludedDishwasher, dryer, garage door opener, gas stove, microwave, refrigerator, washer
- Included: Dishwasher, dryer, garage door opener, gas stove, microwave, refrigerator, washer
NearbyArts centre, beach, hospital, lake/pond, park, waterfront
- Close to: Arts centre, beach, hospital, lake/pond, park, waterfront
Listing detailsW10418065, Rented, Nov 11, 2024
- MLS® number: W10418065
- Status: Rented
- Listed on: Nov 11, 2024
- Days on market: 14
- Updated: Nov 25, 2024
- Possession: Flexible
- Occupied by: Owner
- Listing brokerage: ROYAL LEPAGE BURLOAK REAL ESTATE SERVICES
About this home
Unit 203, 2060 Lakeshore Road, Burlington (Brant), ON L7R 0G2
Discover elevated waterfront living in this stunning 1 bedroom, 1.5 bath condo boasting 650 square feet of luxurious space with high end finishes throughout. The open concept design features soaring ceilings and a living area that seamlessly extends to a large terrace offering water views perfect for relaxing or entertaining. The gourmet kitchen is a chef's dream, outfitted with premium appliances, including a paneled fridge and dishwasher, gas cooktop, wall oven, and built in microwave. The serene bedroom provides ultimate comfort with his and hers closets and a four piece ensuite bath featuring designer finishes. A stylish half bath is available for guests. Nestled in a vibrant waterfront community, you'll be just steps away from top restaurants, shopping, cultural events, and outdoor activities. The building offers resort style amenities including a rooftop patio, state of the art fitness center, indoor pool, spa, resident lounge, and 24 hour concierge service. Live the ultimate luxury lifestyle with everything you need at your fingertips. (AAA+ tenants only, option to come furnished, one parking space included)
Ask about this home
A HOMEH agent will answer your questions about this home.
Know more about Bridgewater Residences On The Lake
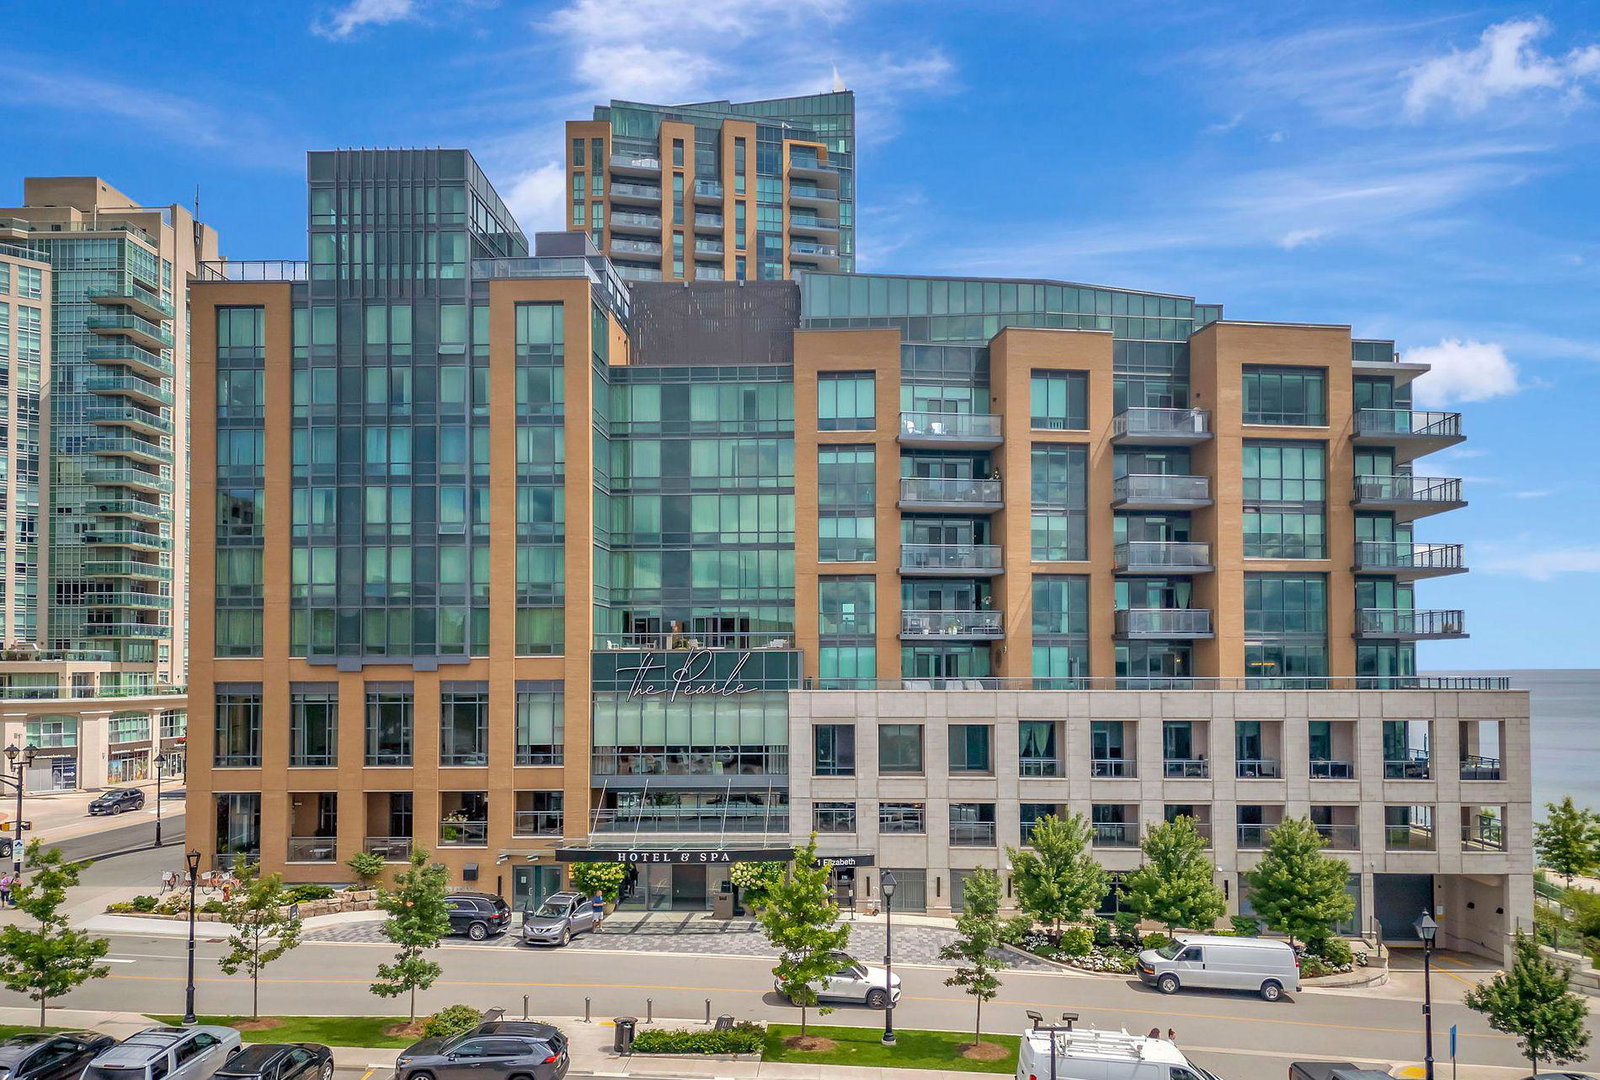
Condo building · 2042-2060 Lakeshore Road
Bridgewater Residences On The Lake is a 22-storey condo with 150 suites, built in 2020 by New Horizon Development Group. Right now 2 for sale are on the market here.
- 22storeys
- 150suites
- $1,264/sq ft
- 2020built
No similar units for rent in Bridgewater Residences On The Lake right now.
Around this home
Daily convenience, out of 100, from the distances below
Schools nearby
School rating, out of 10.
Helpful calculators
Your HOMEH agent

"I would see it this week."