

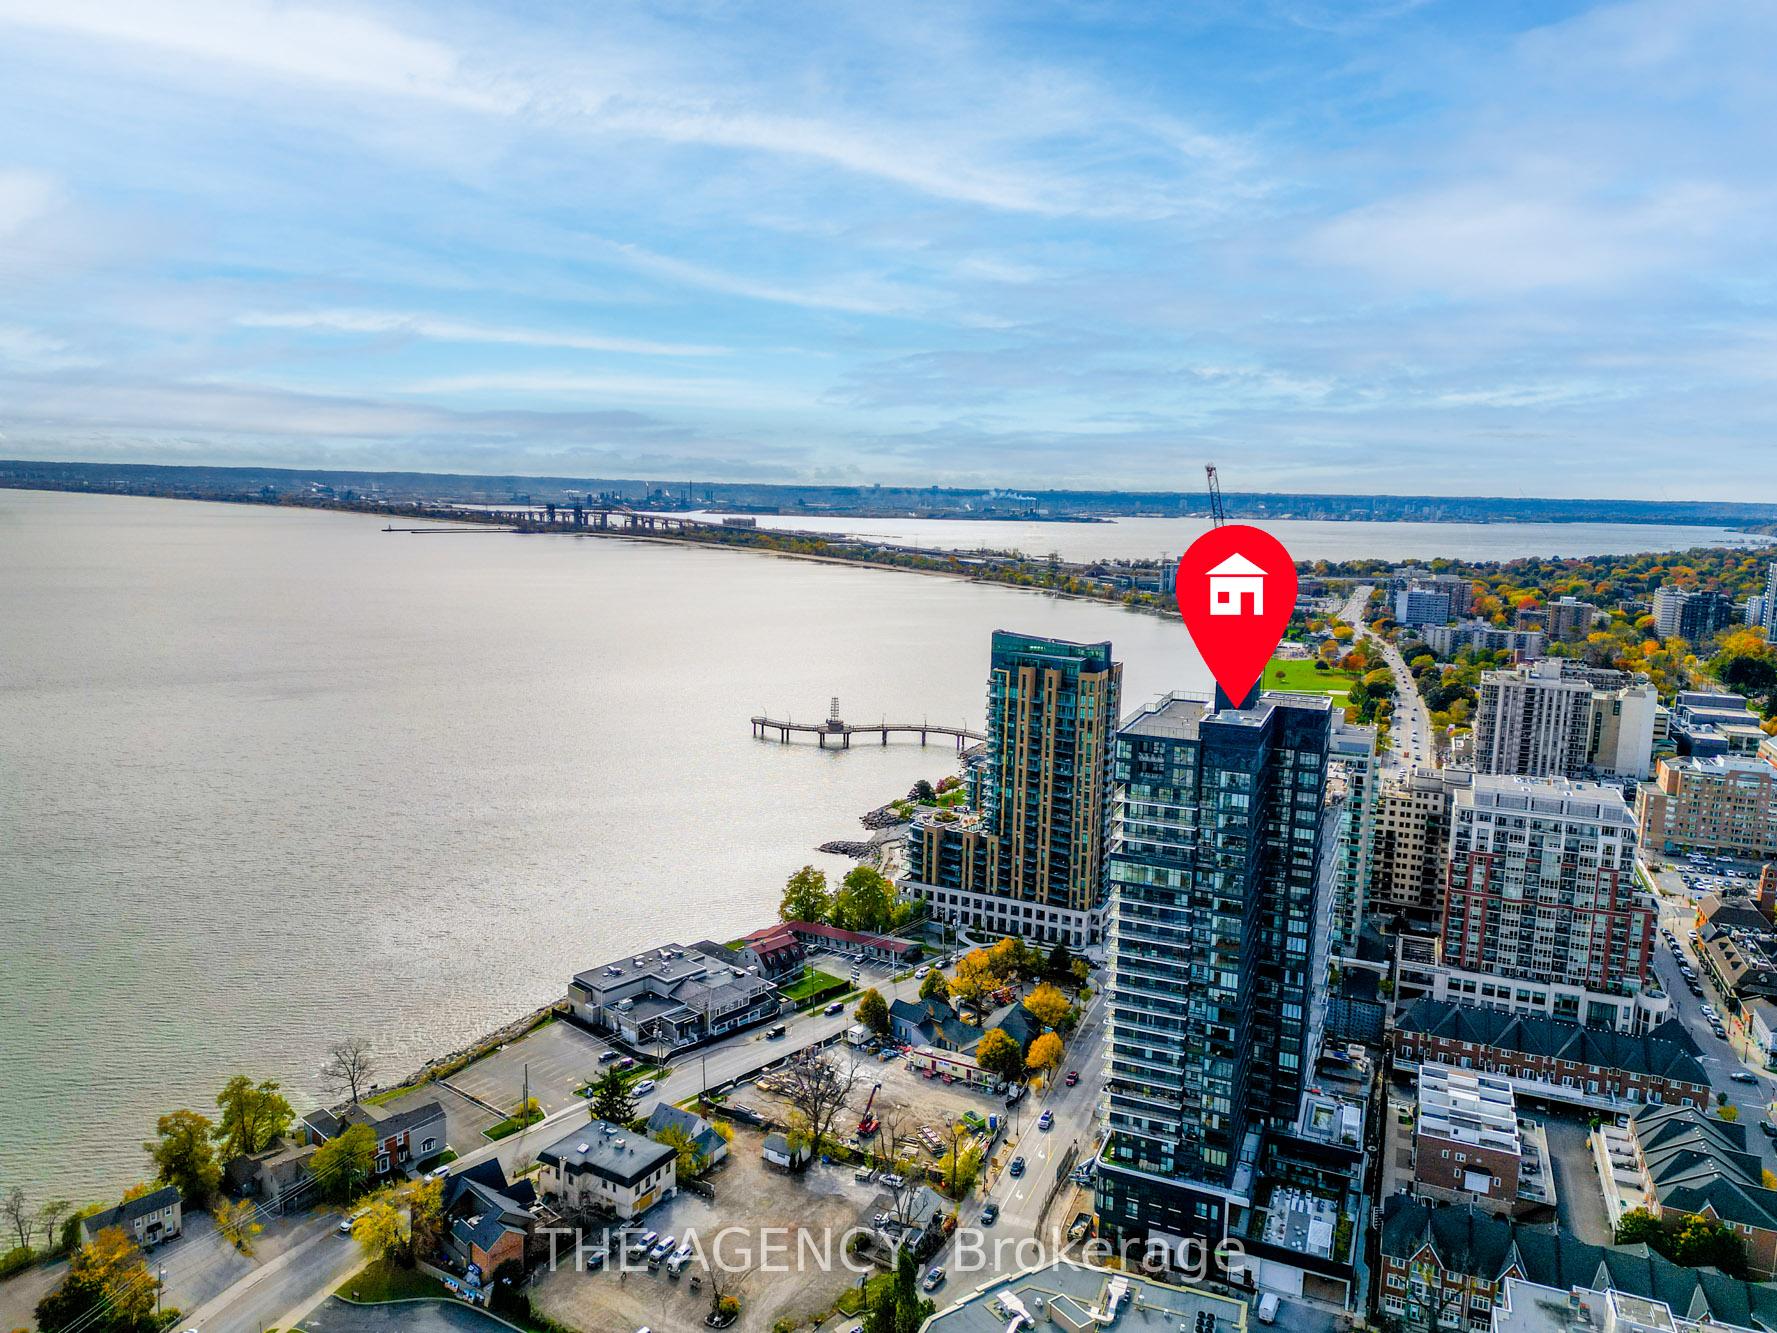
Unit 1905, 370 Martha Street
Unit 1905, 370 Martha Street
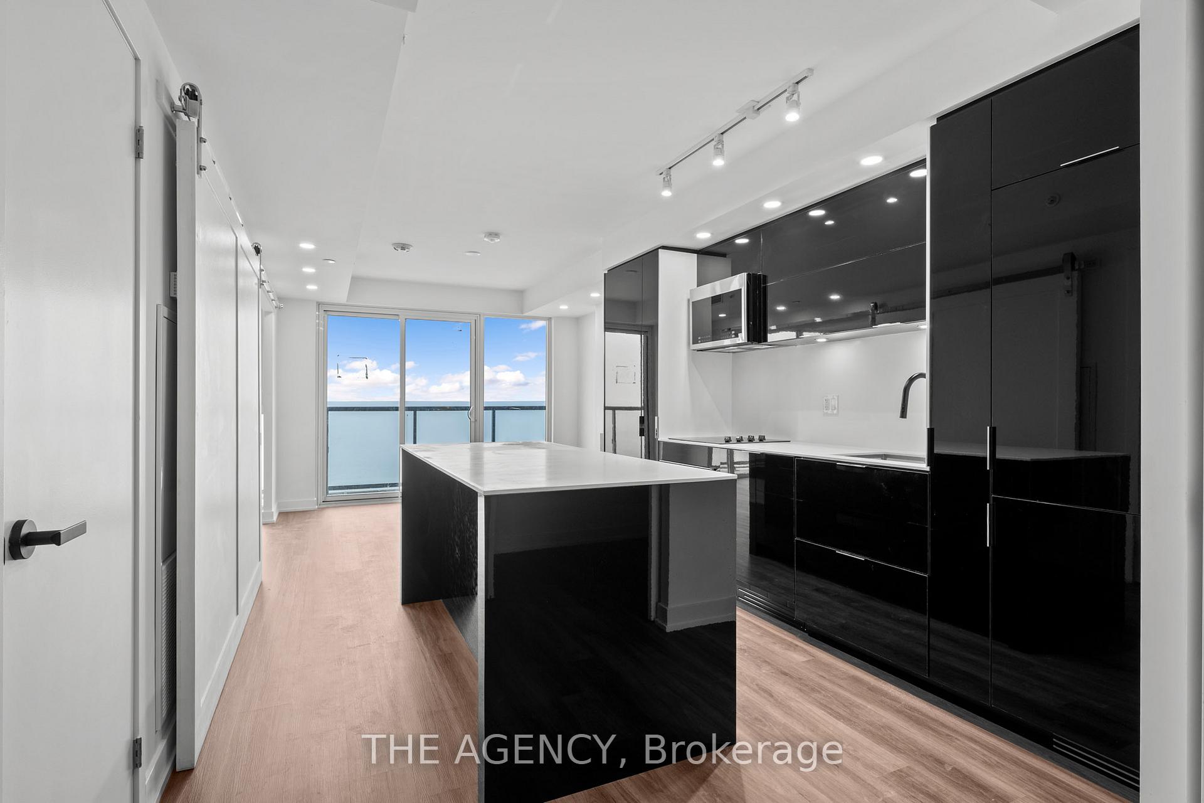
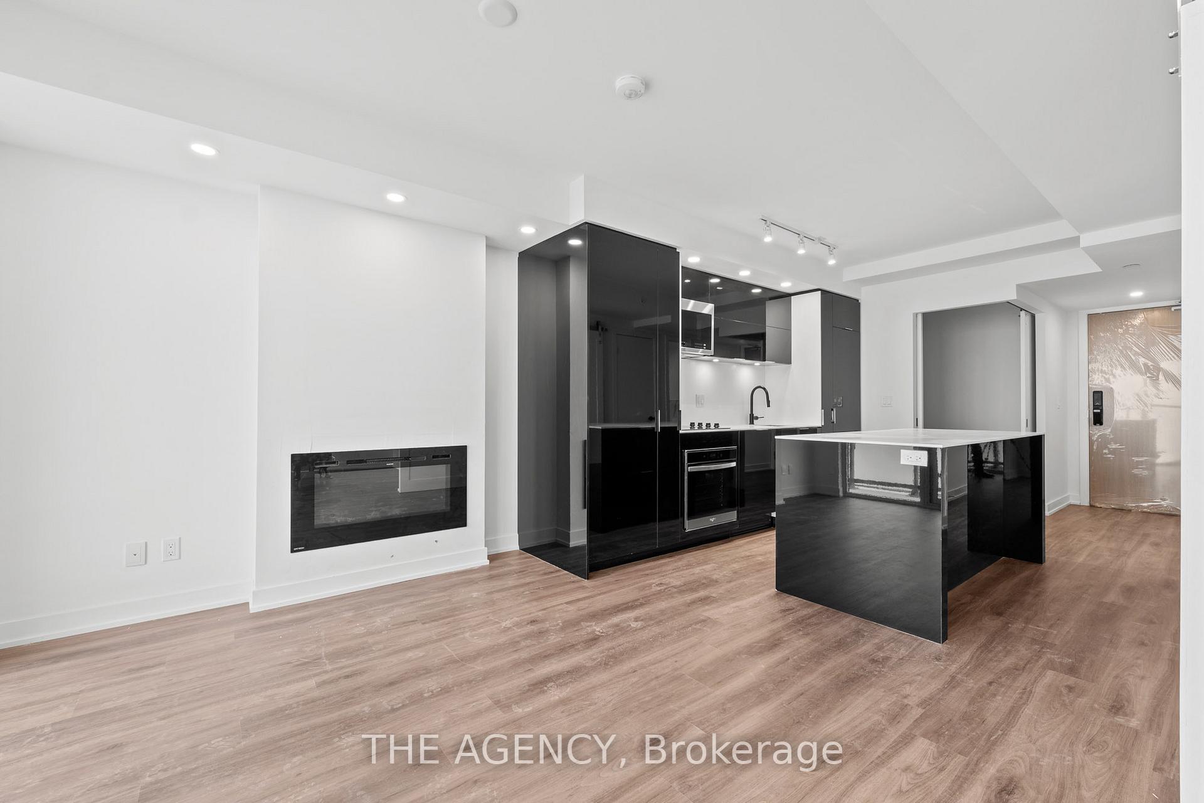
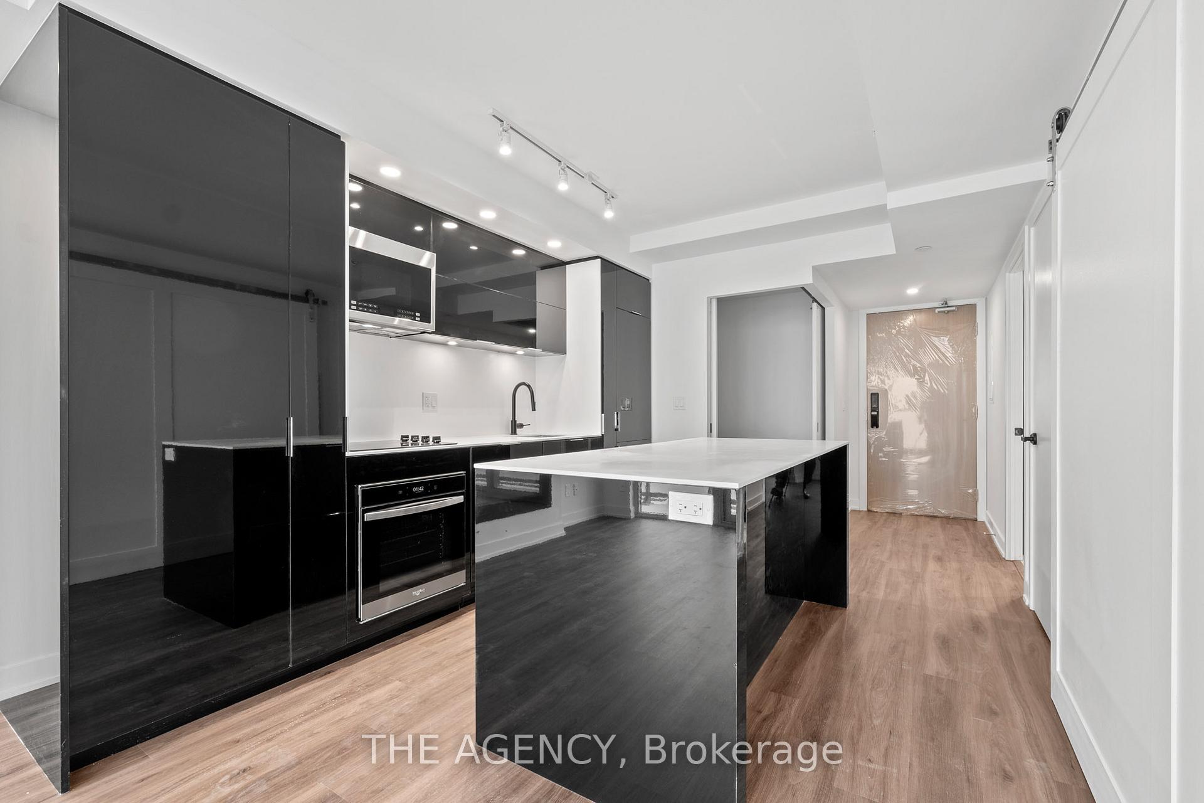
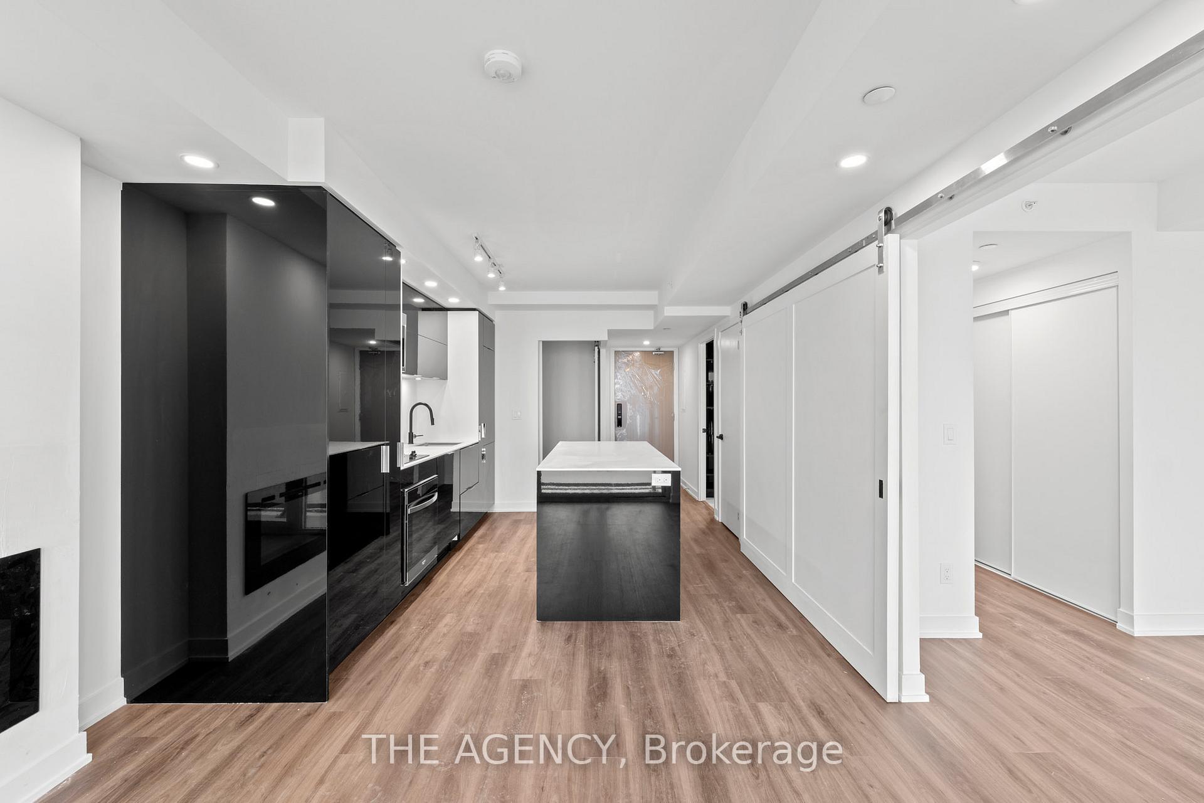 See all 29 photos
Property history
Facts and features
- ExposureSouth
- LaundryIn-suite
- LockerOwned
- BalconyTerrace
- Fireplace
- Central air
- Waterfront
The homeCondo Apartment, Apartment, New
- Type: Condo Apartment
- Style: Apartment
- Age: New
- Living space: 500–599 sq ft
- Basement: None
- Exposure: South
- View: Lake
- Waterfront: Indirect
InsideFireplace Yes, electric, Window floor to ceiling, In-suite laundry, main level
- Fireplace: Yes, electric
- Flooring: Window floor to ceiling
- Laundry: In-suite laundry, main level
- Features: Carpet free
- Security: Concierge/security, smoke detector
- Rooms above ground: 4
- Bedrooms: 1
- Bathrooms: 1
- Kitchens: 1
OutsideConcrete, metal/steel siding, Terrace
- Exterior: Concrete, metal/steel siding
- Balcony: Terrace
Parking and locker1 Parking, Underground, Parking type Owned
- Spaces: 1 Parking
- Garage: Underground
- Parking type: Owned
- Driveway: Reserved/assigned
- Spot: 302
- Locker: Owned
- Locker number: 43
- Locker level: P7
BuildingNautique Lakefront Residences, Storeys 25, Units 240
- Name: Nautique Lakefront Residences
- Storeys: 25
- Units: 240
- Registered: 2021
- Condo corporation: 775
- Pets: Not allowed
Heating, water and powerForced air, gas, Central air
- Heating: Forced air, gas
- Cooling: Central air
Rent and termsRent $2,600 a month, Entire property, Unfurnished
- Rent: $2,600 a month
- Space for rent: Entire property
- Furnished: Unfurnished
- Lease: 12 months
- Paid: Monthly
- Rent includes: Parking, snow removal
- Deposit: Required
- Credit check: Required
- Employment letter: Required
- Rental application: Required
- References: Required
- Rental items: N/a
IncludedWasher, dryer, fridge, stove, dishwasher, N/a
- Included: Washer, dryer, fridge, stove, dishwasher
- Not included: N/a
NearbyPark, public transit, waterfront
- Close to: Park, public transit, waterfront
Listing detailsW10426994, Rented, Nov 15, 2024
- MLS® number: W10426994
- Status: Rented
- Listed on: Nov 15, 2024
- Days on market: 10
- Updated: Nov 25, 2024
- Possession: 2024-11-15 / November 15, 2024
- Occupied by: Vacant
- Listing brokerage: THE AGENCY
About this home
Unit 1905, 370 Martha Street, Burlington (Brant), ON L7R 2P7
Welcome to The Nautique Downtown Burlingtons premier waterfront residence! This brand-new, never-lived-in 1-bedroom plus den offers an unparalleled lifestyle. Imagine waking up every morning to breathtaking views of Lake Ontario from every window, a panorama that truly sets this unit apart.The living space is designed with contemporary elegance, featuring an open layout perfect for entertaining or simply enjoying the views. The den provides flexible space, ideal for a home office or guest room. Cozy up by the fireplace and enjoy the ambiance of lakefront living in style and comfort. The modern kitchen is outfitted with sleek finishes, ready for culinary creativity, and offers ample space for storage and dining.Step outside your suite and immerse yourself in the extraordinary amenities The Nautique has to offer. Relax by the outdoor fire pit lounge, dine under the stars, or take a dip in the refreshing swimming pool and whirlpool. Stay active with a fully equipped fitness center and indoor/outdoor yoga studio, or unwind in the luxurious indoor fireplace lounge. Host family and friends in the spacious dining room, show kitchen, or enjoy a good read in the cozy library. From the indoor/outdoor bar to the observation deck, The Nautique provides every comfort for modern urban living.With a 24-hour concierge to meet your needs, The Nautique isnt just a homeits a destination. Experience lakeside luxury in the heart of downtown Burlington. Welcome to The Nautique, where every day feels like a vacation. To be considered please provide full package including rental application, full equifax, letter of employment, last 3 pay stubs, & identification. Tenant pays for all utilities.
Ask about this home
A HOMEH agent will answer your questions about this home.
Know more about Nautique Lakefront Residences
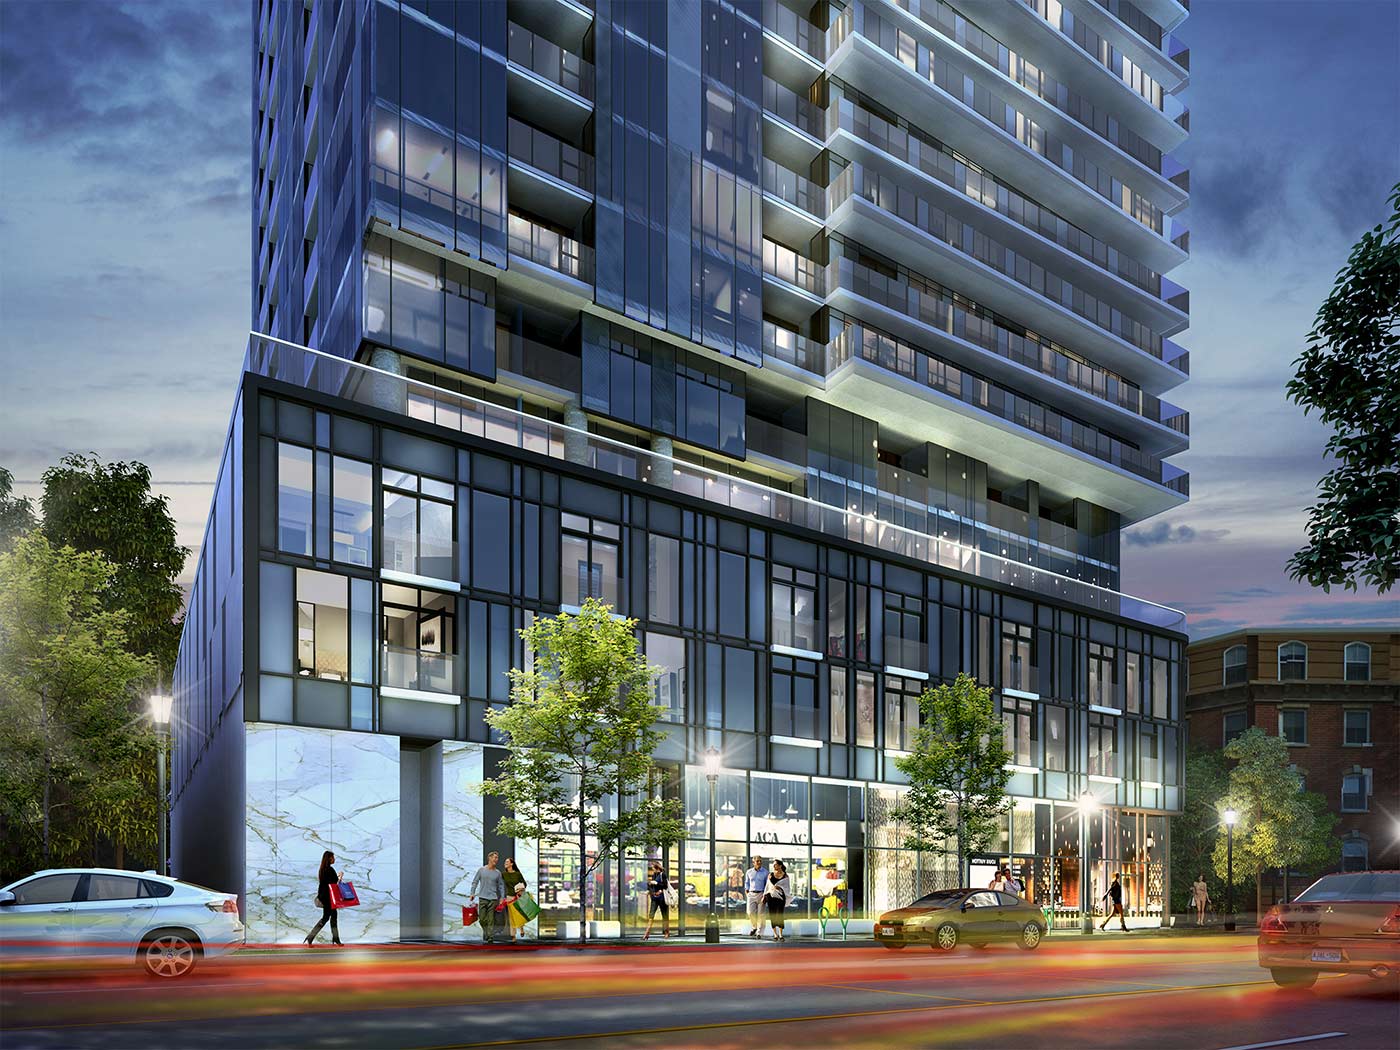
Condo building · 370-380 Martha Street
Nautique Lakefront Residences is a 25-storey condo with 240 suites, built in 2021 by ADI Development Inc. No units are on the market here right now.
- 25storeys
- 240suites
- $869/sq ft
- 2021built
No similar units for rent in Nautique Lakefront Residences right now.
Around this home
Daily convenience, out of 100, from the distances below
Schools nearby
School rating, out of 10.
Helpful calculators
Your HOMEH agent

"I would see it this week."