

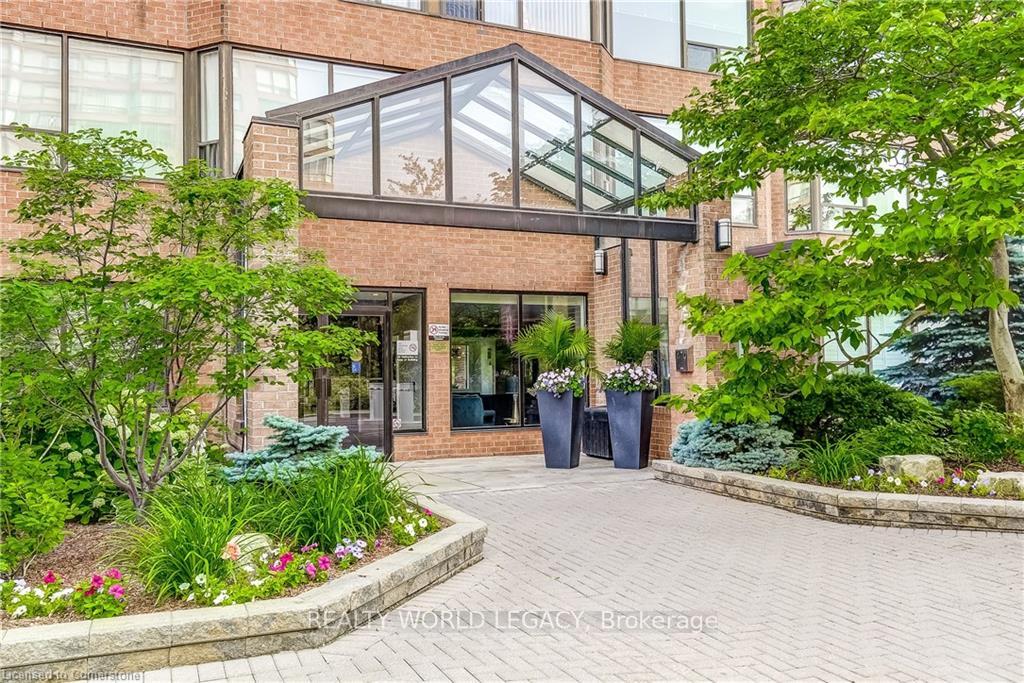
Unit 1803, 1270 Maple Crossing Boulevard
Unit 1803, 1270 Maple Crossing Boulevard
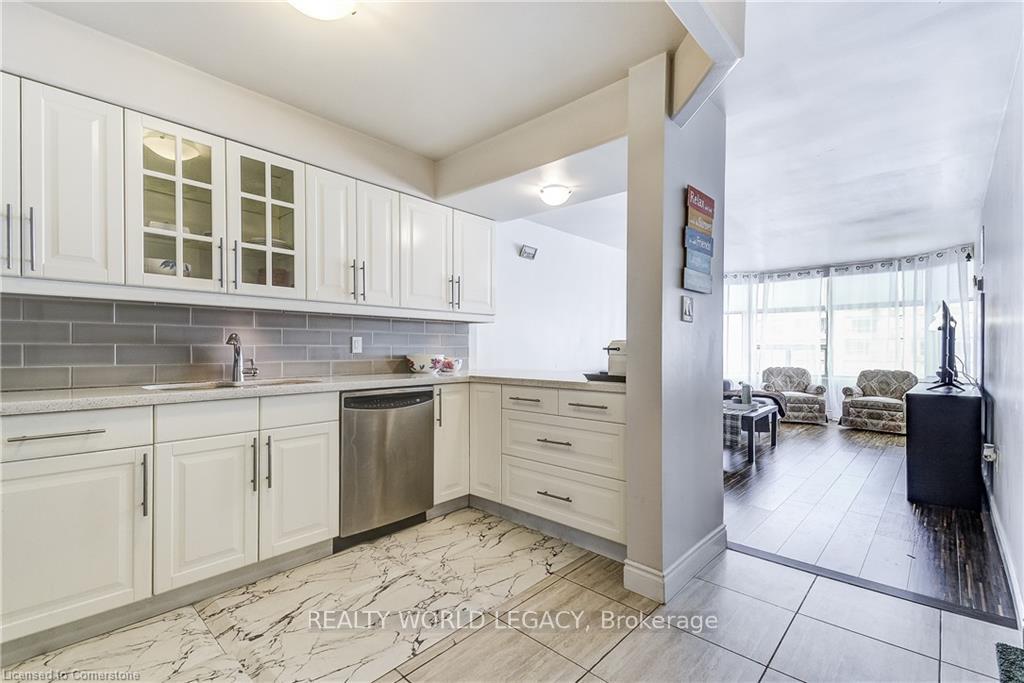 See all 46 photos
Property history
Facts and features
- ExposureSouth east
- LaundryEnsuite
- LockerNone
- BalconyNone
- Central air
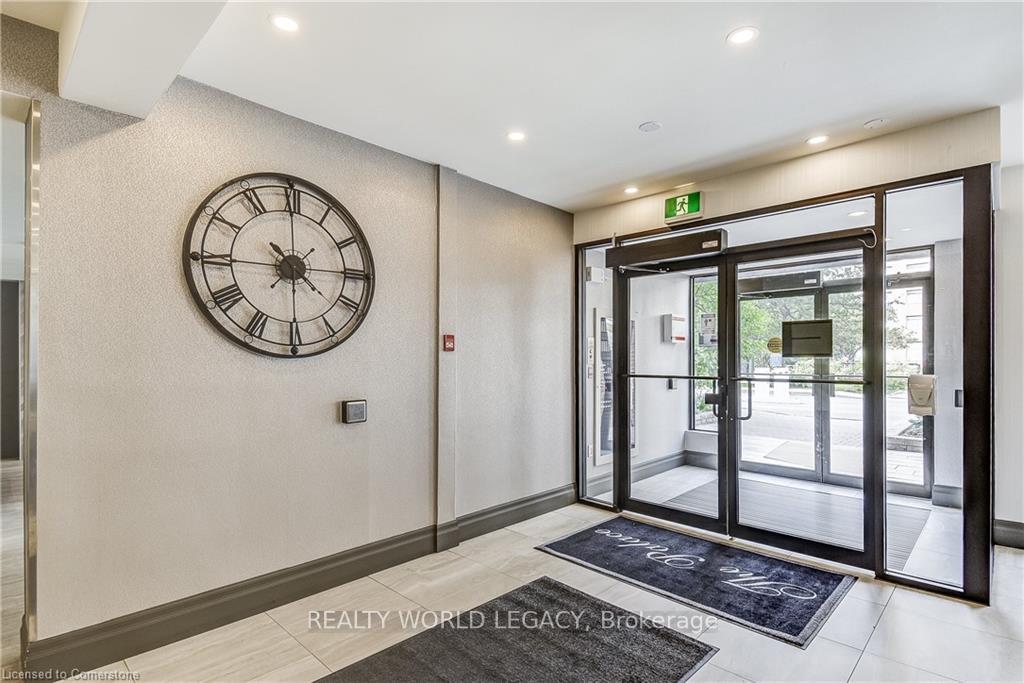
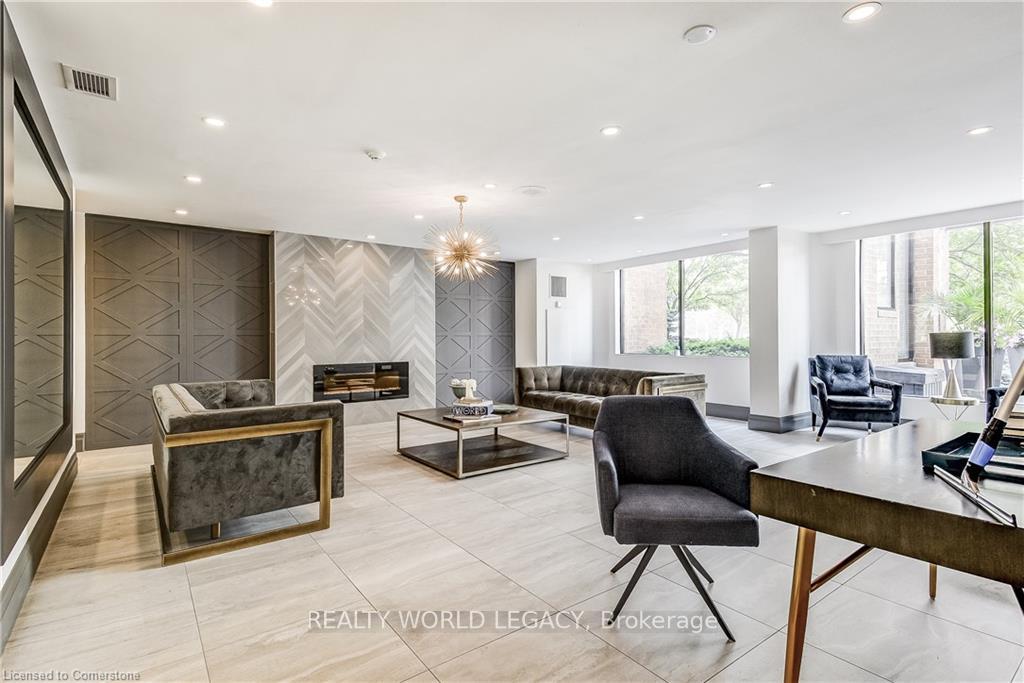
- Concierge
- Exercise room
- Outdoor pool
The homeCondo Apartment, Apartment, Age 31–50 years
- TypeCondo Apartment
- StyleApartment
- Age31–50 years
- Living space900–999 sq ft
- BasementNone
- ExposureSouth East
InsideEnsuite, main level, Primary bedroom - main floor, Elevator Yes
- LaundryEnsuite, main level
- FeaturesPrimary bedroom - main floor
- ElevatorYes
- Rooms above ground4
- Bedrooms2
- Bathrooms2
- Kitchens1
OutsideBrick, Flat, Poured concrete
- ExteriorBrick
- RoofFlat
- FoundationPoured concrete
- BalconyNone
Parking and locker1 Parking, Underground, Parking type Owned
- Spaces1 Parking
- GarageUnderground
- Parking typeOwned
- Spot121
- LockerNone
BuildingThe Palace Condo, Storeys 20, Units 234
- NameThe Palace Condo
- Storeys20
- Units234
- Registered1990
- Condo corporation187
- AmenitiesCar wash, concierge, exercise room, outdoor pool, tennis court
- PetsNot allowed
Heating, water and powerForced air, gas, Central air
- HeatingForced air, gas
- CoolingCentral air
Rent and termsRent $2,850 a month, Main, Unfurnished
- Rent$2,850 a month
- Space for rentMain
- FurnishedUnfurnished
- Lease12 months
- PaidMonthly
- Rent includesBuilding maintenance, central air conditioning, common elements, exterior maintenance, heat, hydro, parking, water
- DepositRequired
- Credit checkRequired
- Employment letterRequired
- Rental applicationRequired
- ReferencesRequired
- Rental itemsNone
IncludedDishwasher, dryer, refrigerator, stove, washer, Tenant belongings
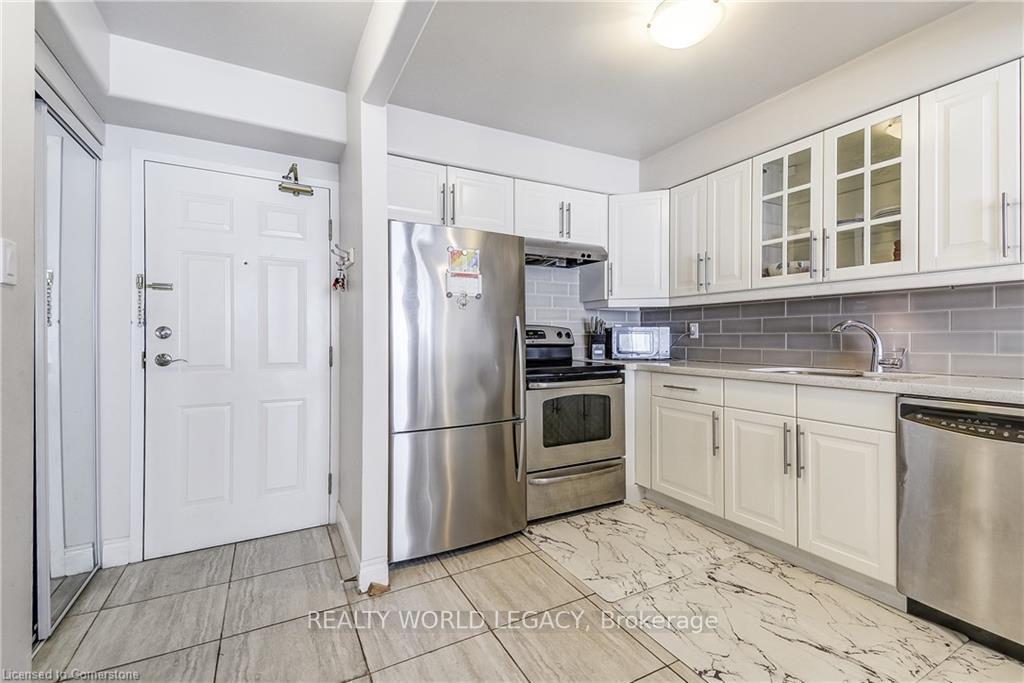
- IncludedDishwasher, dryer, refrigerator, stove, washer
- Not includedTenant belongings
NearbyArts centre, beach, hospital, lake/pond, library, park
- Close toArts centre, beach, hospital, lake/pond, library, park
Listing detailsW12147354, Rented, May 14, 2025
- MLS® numberW12147354
- StatusRented
- Listed onMay 14, 2025
- Days on market7
- UpdatedMay 21, 2025
- Possession2025-07-01 / 30-59 days
- Occupied byTenant
- Listing brokerageREALTY WORLD LEGACY
About this home
Unit 1803, 1270 Maple Crossing Boulevard, Burlington (Brant), ON L7S 2J3
This beautiful 2 bedroom 2 bathroom unit is located 5 minutes away from Lakeshore and Spencer Smith Park. This building offers a full range of amenities, as well as access to a shared recreation facility. Enjoy An outdoor BBQ area, In-ground Pool, Party room, Library, Exercise room, 24 hour security, extra coin operated laundry room as well as Guest Suites that are available for short-term rental. The shared recreational center offers an Aerobic room, Racquetball court, Squash court, Sauna, Tanning bed, and Weight Room. Heat, Hydro, Central A/C, and Water are all included as well! Welcome home to an open concept, updated kitchen that overlooks your living/dining room. Corian Quartz countertops and Stainless Steel appliances make this a great space to entertain guests. Cozy breakfast bar to have dinner for two or an open concept living/dining room that features luxury floors, and large bay windows for plenty of natural light to host your extended family. The primary bedroom includes large windows for natural light, 4 piece ensuite bathroom, walk-in closet and comfortable Berber carpeting to wake up to. The second bedroom also has this comfy carpet and is located across from the 3 piece bathroom with walk-in shower. Don't miss your chance at this wonderful location in the heart of Burlington!
Ask about this home
A HOMEH agent will answer your questions about this home.
Know more about The Palace Condo
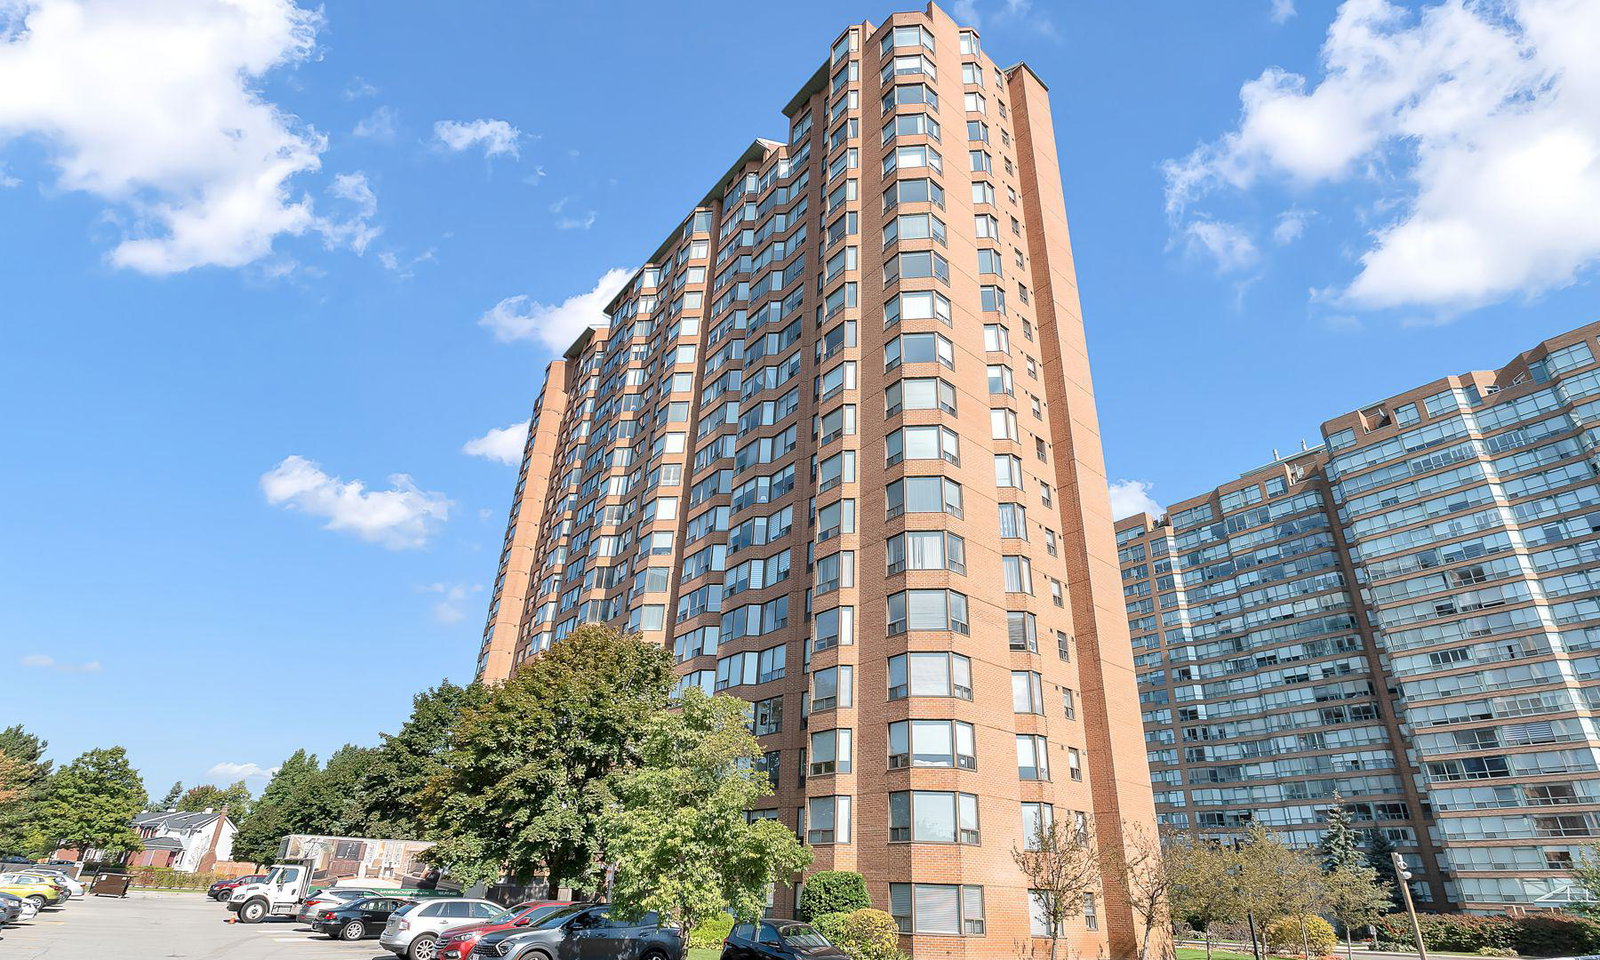
Condo building · 1270 Maple Crossing Boulevard
The Palace Condo is a 20-storey condo with 234 suites, built in 1990. Right now 3 for sale and 2 for rent are on the market here.
- 20storeys
- 234suites
- $453/sq ft
- 1990built
No similar units for rent in The Palace Condo right now.
Around this home
Daily convenience, out of 100, from the distances below
Schools nearby
School rating, out of 10.
Helpful calculators
Your HOMEH agent

"I would see it this week."