

Unit 515, 551 Maple Avenue
Unit 515, 551 Maple Avenue
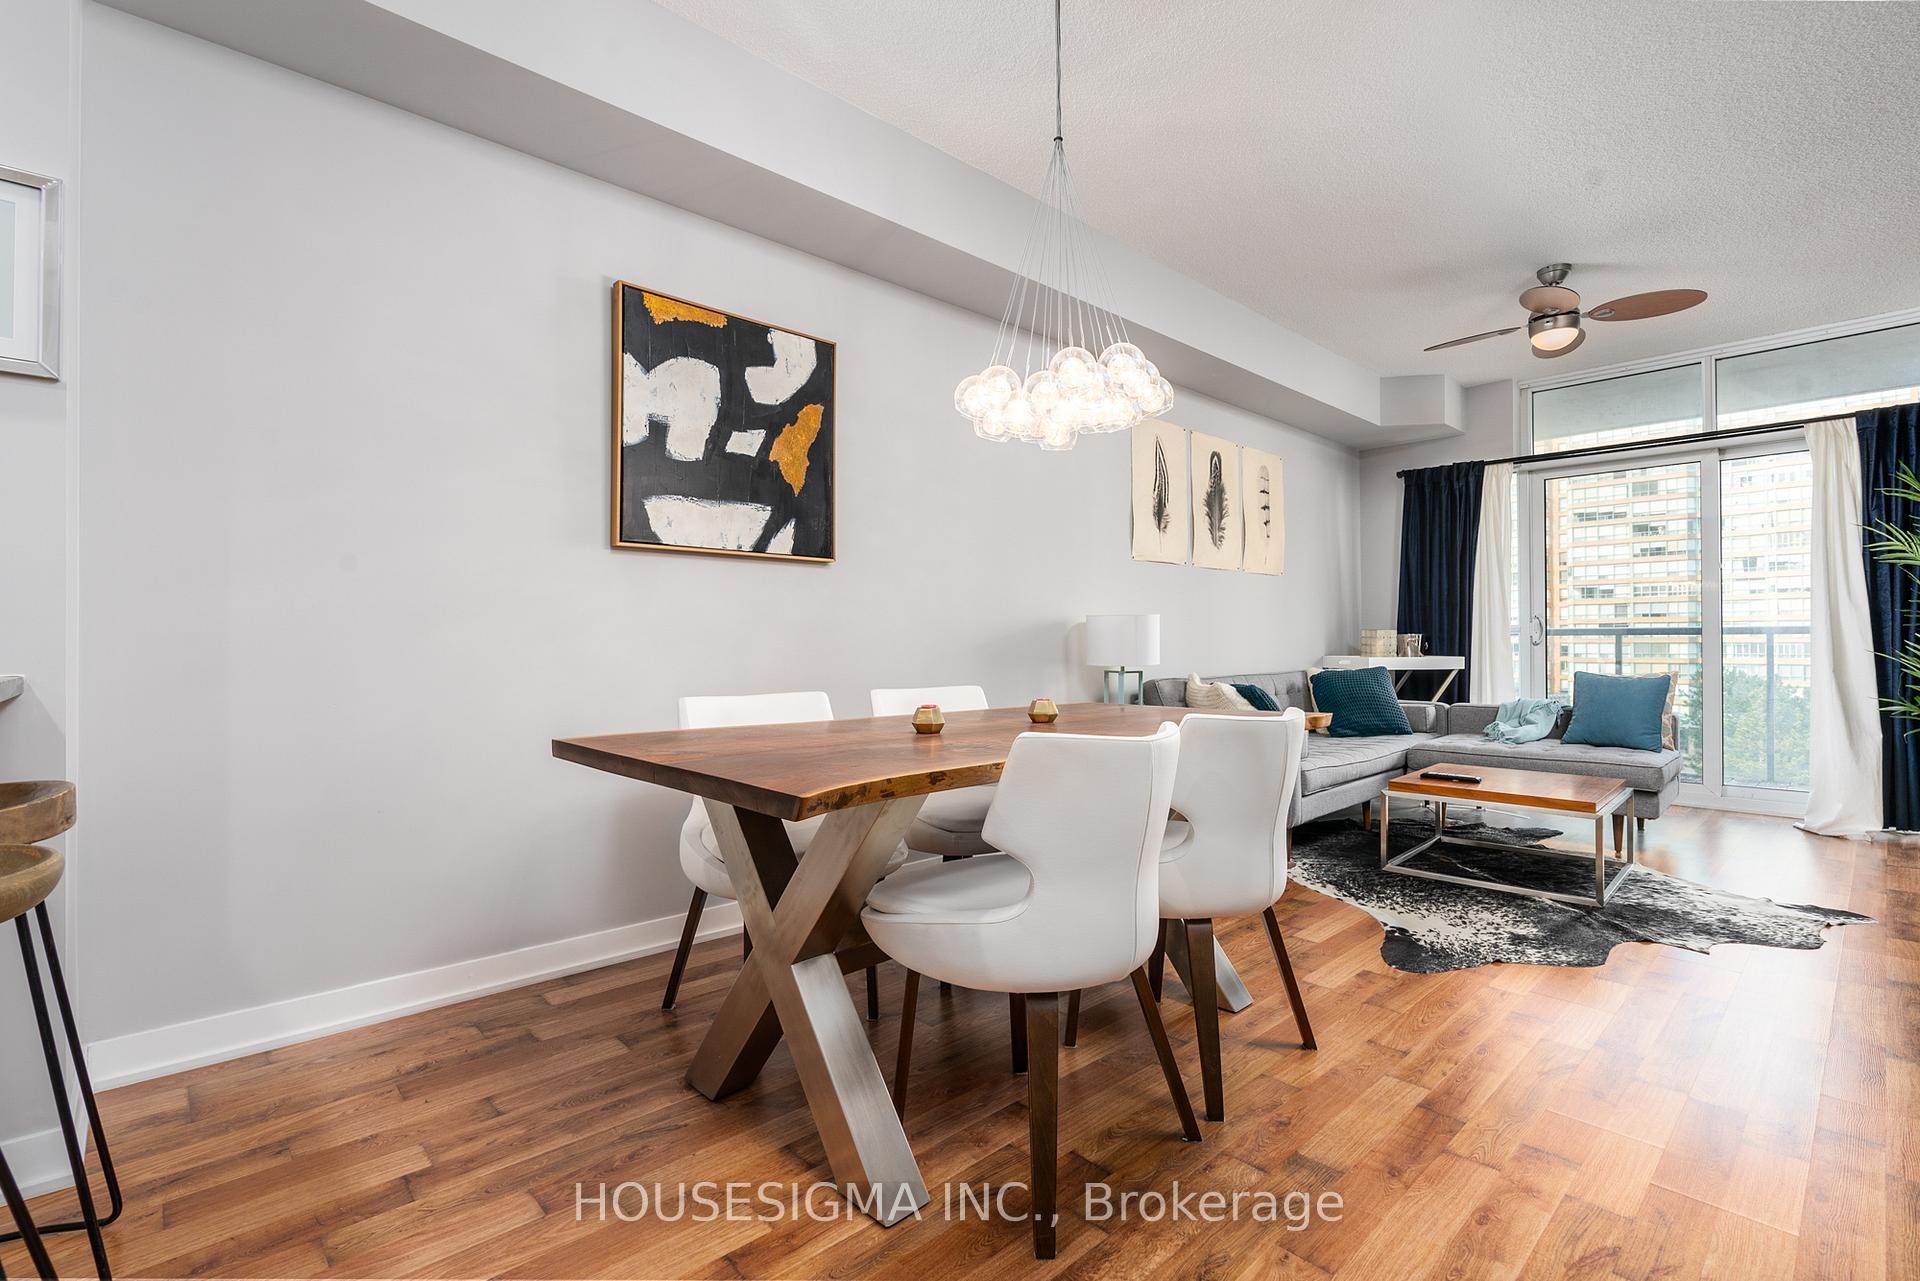 See all 36 photos
Property history
Facts and features
- ExposureNorth
- LaundryEnsuite
- LockerNone
- BalconyOpen
- Central air
- Concierge
- Rooftop deck/garden
The homeCondo Apartment, Apartment, Age 11–15 years
- TypeCondo Apartment
- StyleApartment
- Age11–15 years
- Living space700–799 sq ft
- BasementNone
- ExposureNorth
InsideEnsuite, main level, Storage, Elevator Yes
- LaundryEnsuite, main level
- FeaturesStorage
- ElevatorYes
- Rooms above ground4
- Bedrooms1
- Bathrooms1
- Kitchens1
- Family roomYes
OutsideAluminum siding, brick, Open
- ExteriorAluminum siding, brick
- BalconyOpen
Parking and locker1 Parking, Underground, Parking type Owned
- Spaces1 Parking
- GarageUnderground
- Parking typeOwned
- DrivewayUnderground
- LockerNone
BuildingStrata Condos, Storeys 19, Units 186
- NameStrata Condos
- Storeys19
- Units186
- Registered2013
- Condo corporation608
- AmenitiesBike storage, concierge, rooftop deck/garden, sauna, visitor parking
- PetsAllowed
Heating, water and powerForced air, gas, Central air
- HeatingForced air, gas
- CoolingCentral air
Rent and termsRent $2,750 a month, Entire property, Furnished
- Rent$2,750 a month
- Space for rentEntire property
- FurnishedFurnished
- Lease12 months
- PaidMonthly
- Rent includesBuilding insurance, common elements, exterior maintenance, parking, water, grounds maintenance
- DepositRequired
- Credit checkRequired
- Employment letterRequired
- Rental applicationRequired
- ReferencesRequired
IncludedAll appliances furniture washer dryer fridge stoveall appliances furniture washer dryer fridge stove, All appliances washer dryer fridge stove window covers all furniture minus dinning room table and white chairs will be replaced
- IncludedAll appliances furniture washer dryer fridge stoveall appliances furniture washer dryer fridge stove
- Not includedAll appliances washer dryer fridge stove window covers all furniture minus dinning room table and white chairs will be replaced
NearbyHospital
- Close toHospital
Listing detailsW12189588, Rented, Jun 2, 2025
- MLS® numberW12189588
- StatusRented
- Listed onJun 2, 2025
- Days on market12
- UpdatedJun 14, 2025
- Possession2025-07-01 / Flexible
- Occupied byVacant
- Listing brokerageHOUSESIGMA INC.
About this home
Unit 515, 551 Maple Avenue, Burlington (Brant), ON L7S 1M7
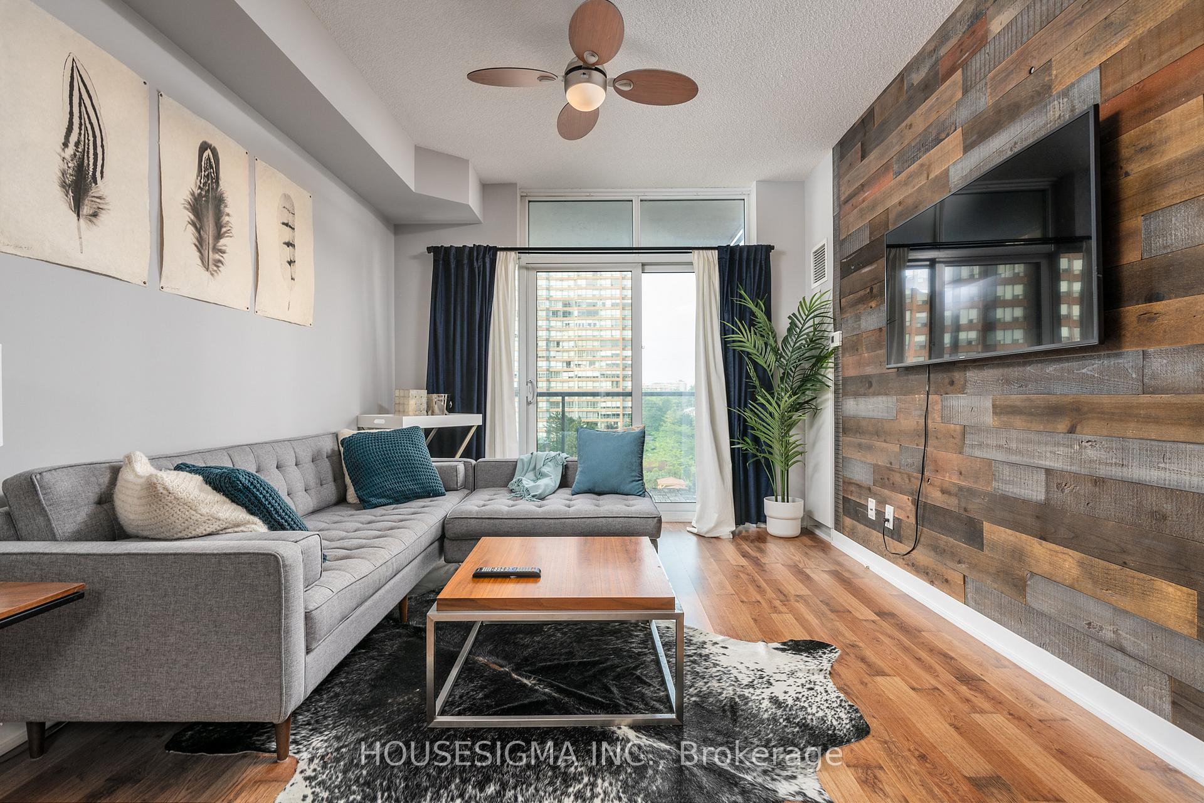
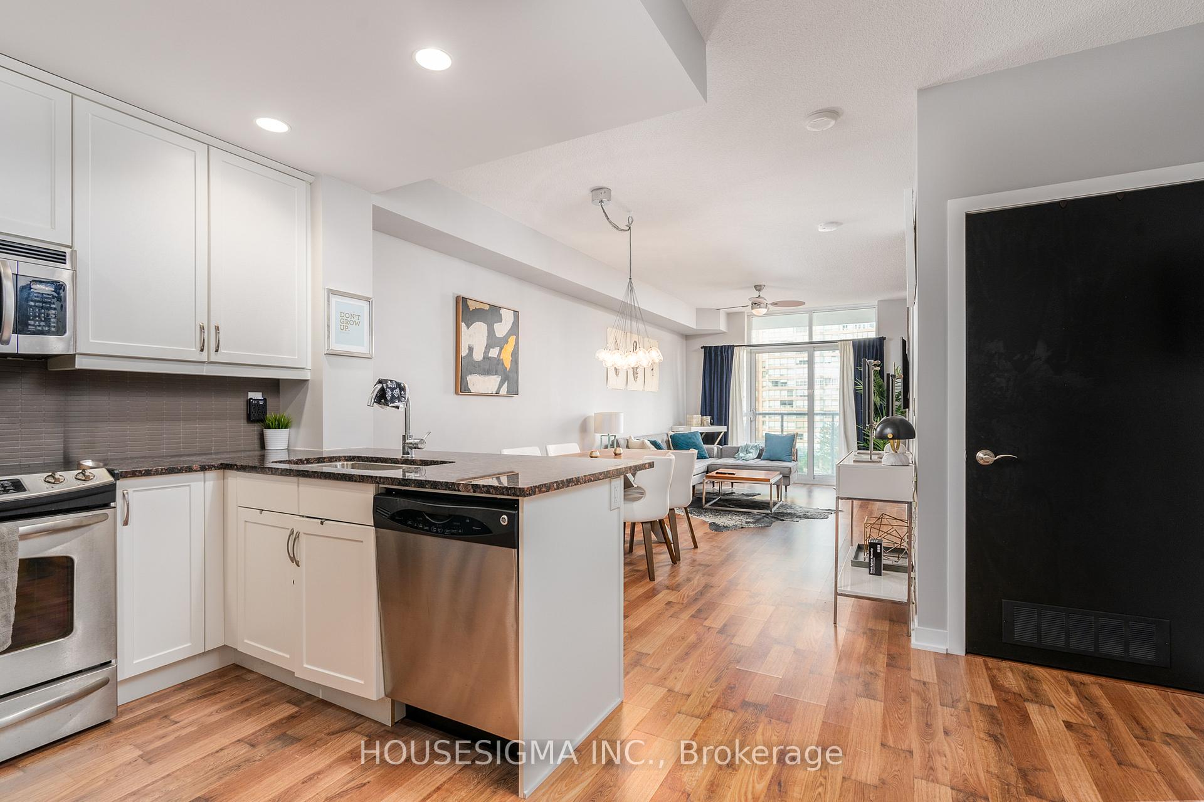
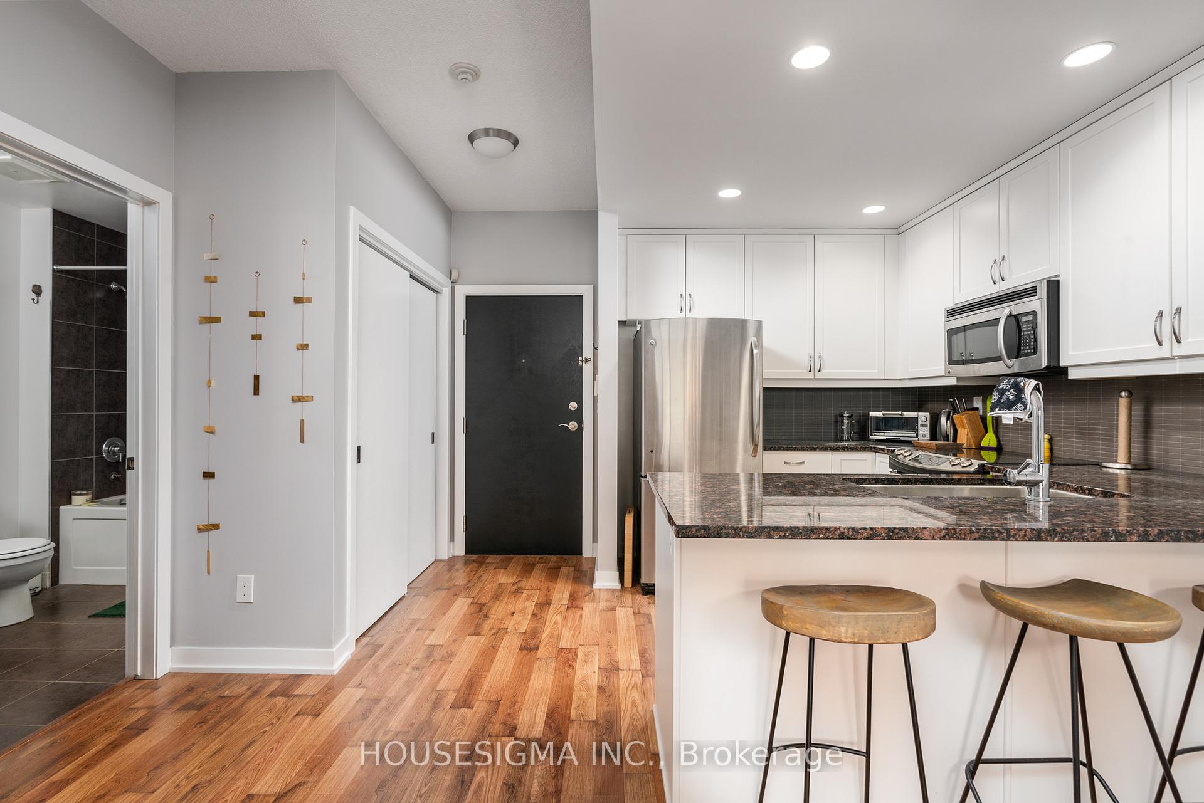
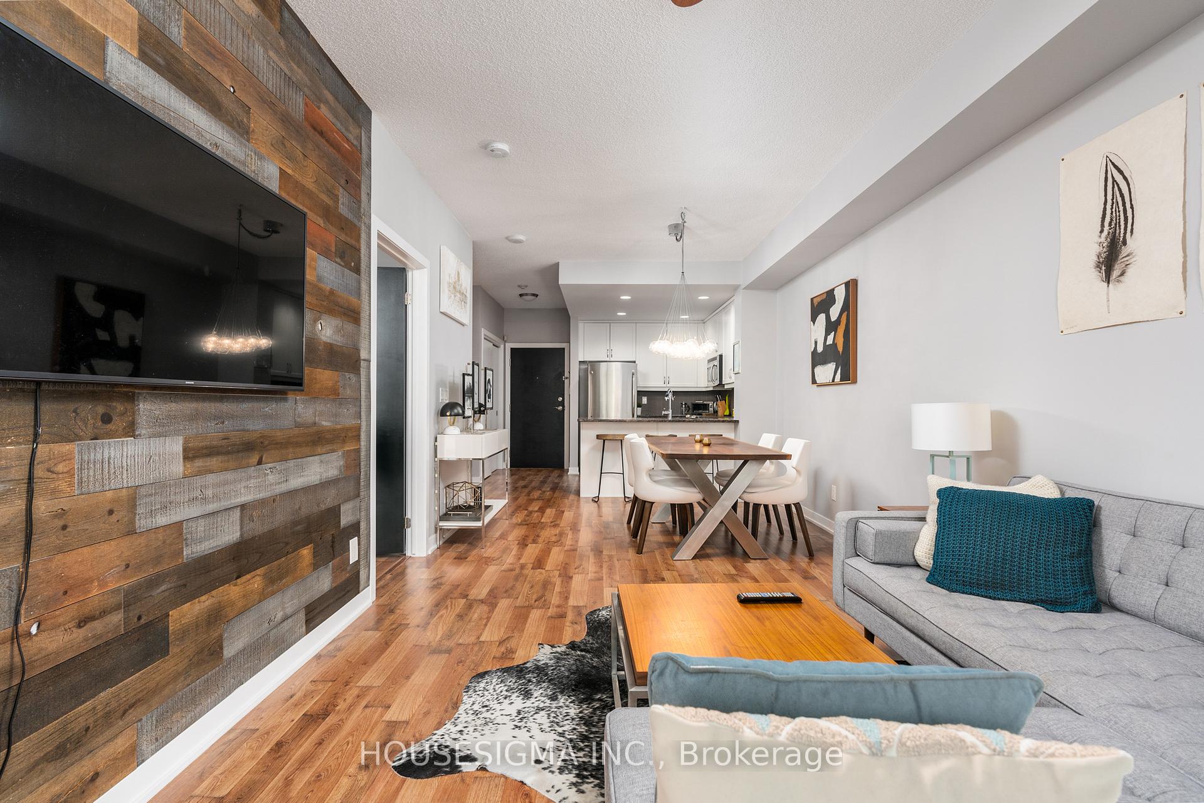
Indulge in this lavishly furnished 779 sq ft haven at the awe-inspiring Strata in Downtown Burlington. Located steps from the lake, parks, boutiques, eateries, and Mapleview Mall, prepare to be captivated. Enjoy a 24-hour concierge, indoor pool, hot tub, fitness center, yoga studio, BBQ lounge, party room, games room, business centreIndulge in this lavishly furnished 779 sq ft haven at the awe-inspiring Strata in Downtown Burlington. Located steps from the lake, parks, boutiques, eateries, and Mapleview Mall, prepare to be captivated. Enjoy a 24-hour concierge, indoor pool, hot tub, fitness center, yoga studio, BBQ lounge, party room, games room, business center, car wash, guest suites, bike storage, and ample visitor parking. The suite features soaring ceilings, an open concept, hardwood floors, luxurious kitchen cabinets, stainless steel appliances, quartz counters, a custom backsplash, and a breakfast bar. Relish the custom-tiled bath, and the spacious balcony for serene mornings. With 1 parking space enjoy easy access to highways, GO transit, and a downtown lifestyle. Embrace this remarkable opportunity for luxury living. Unit can be unfurnished, car wash, guest suites, bike storage, and ample visitor parking. The suite features soaring ceilings, an open concept, hardwood floors, luxurious kitchen cabinets, stainless steel appliances, quartz counters, a custom backsplash, and a breakfast bar. Relish the custom-tiled bath, and the spacious balcony for serene mornings. With 1 parking space enjoy easy access to highways, GO transit, and a downtown lifestyle. Embrace this remarkable opportunity for luxury living. Unit can be unfurnished
Ask about this home
A HOMEH agent will answer your questions about this home.
Know more about Strata Condos
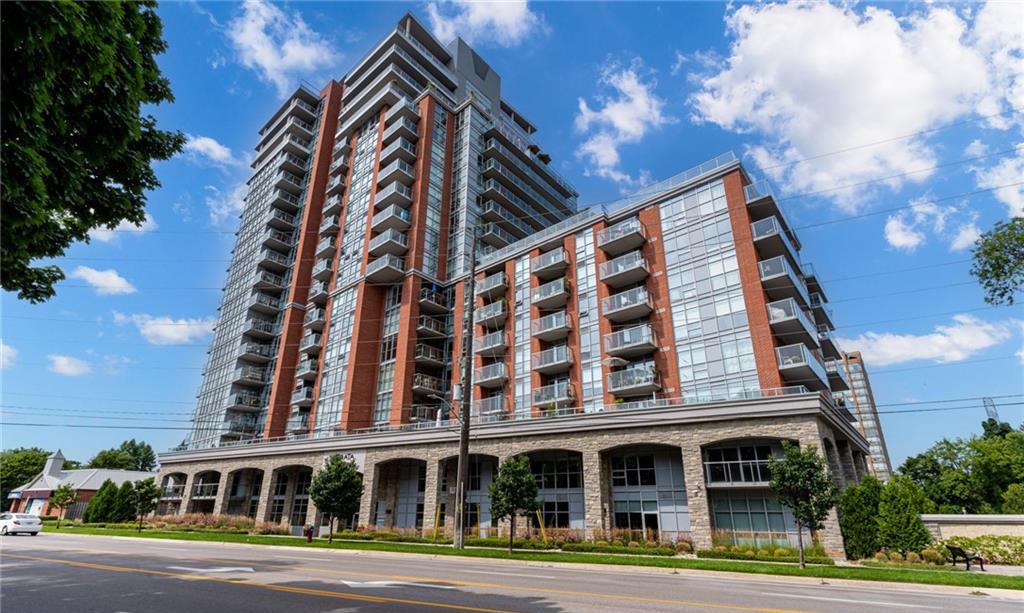
Condo building · 551 Maple Avenue
Strata Condos is a 19-storey condo with 186 suites, built in 2013 by The Molinaro Group. No units are on the market here right now.
- 19storeys
- 186suites
- $727/sq ft
- 2013built
No similar units for rent in Strata Condos right now.
Around this home
Daily convenience, out of 100, from the distances below
Schools nearby
School rating, out of 10.
Helpful calculators
Your HOMEH agent

"I would see it this week."