

Unit 804, 2060 Lakeshore Road
Unit 804, 2060 Lakeshore Road
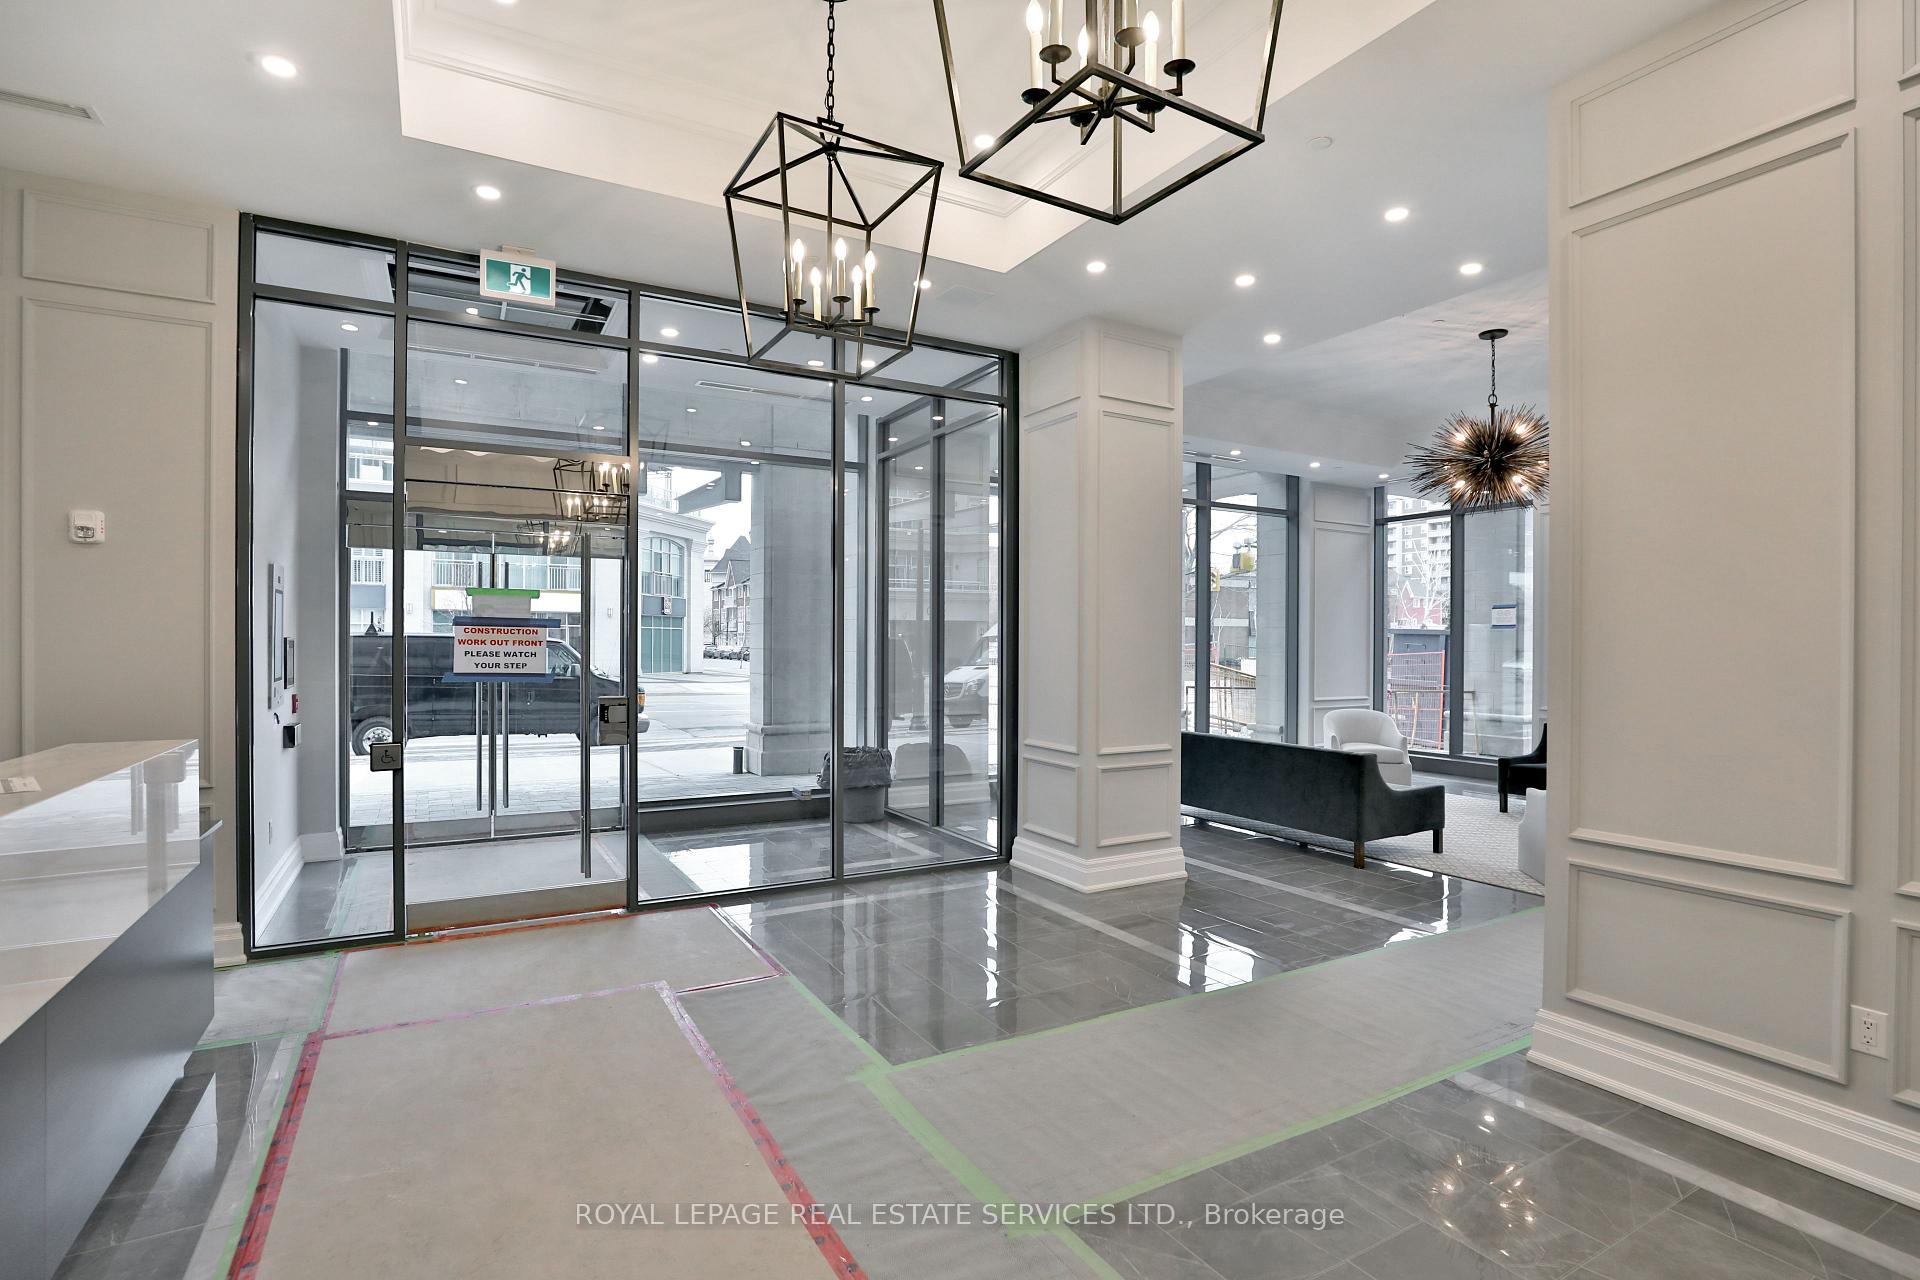 See all 40 photos
Property history
Facts and features
- ExposureSouth
- LaundryEnsuite
- LockerOwned
- BalconyTerrace
- Hardwood floors
- Fireplace
- Central air
- Waterfront
- Concierge
- Exercise room
The homeCondo Apartment, Apartment, Age 0–5 years
- Type: Condo Apartment
- Style: Apartment
- Age: 0–5 years
- Living space: 1,600–1,799 sq ft
- Basement: None
- Exposure: South
- View: Lake
- Waterfront: Direct
InsideFireplace Yes, living room, natural gas, Hardwood, Ensuite, main level
- Fireplace: Yes, living room, natural gas
- Flooring: Hardwood
- Laundry: Ensuite, main level
- Features: Auto garage door remote
- Security: Concierge/security
- Elevator: Yes
- Rooms above ground: 5
- Bedrooms: 2
- Bathrooms: 3
- Kitchens: 1
OutsideBrick, Flat, Terrace
- Exterior: Brick
- Roof: Flat
- Balcony: Terrace
Parking and locker2 Parking, Underground, Parking type Owned
- Spaces: 2 Parking
- Garage: Underground
- Parking type: Owned
- Locker: Owned
- Locker level: C153
BuildingBridgewater residences, Storeys 22, Units 150
- Name: Bridgewater residences
- Storeys: 22
- Units: 150
- Registered: 2020
- Condo corporation: 735
- Amenities: Bbqs allowed, concierge, exercise room, party room/meeting room, rooftop deck/garden, indoor pool
- Pets: Allowed
Heating, water and powerForced air, gas, Central air
- Heating: Forced air, gas
- Cooling: Central air
Costs and taxesTaxes $12,248 a year, Condo fee $2,035 a month, Heat included, common elements included, building insurance included, parking included
- Taxes, 2023: $12,248 a year
- Condo fee: $2,035 a month
- Fee includes: Heat included, common elements included, building insurance included, parking included
Included in the saleBuilt-in dishwasher, b/i fridge, stove, induction cooktop, microwave, washer, dryer, all elfs, all window coverings, gdo, horizontal planters along screen, gas bbq, selected furniture is negotiable, Tv, tv mounts and sound bars, mirrors in kitchen & primary bedroom
- Included: Built-in dishwasher, b/i fridge, stove, induction cooktop, microwave, washer, dryer, all elfs, all window coverings, gdo, horizontal planters along screen, gas bbq, selected furniture is negotiable
- Not included: Tv, tv mounts and sound bars, mirrors in kitchen & primary bedroom
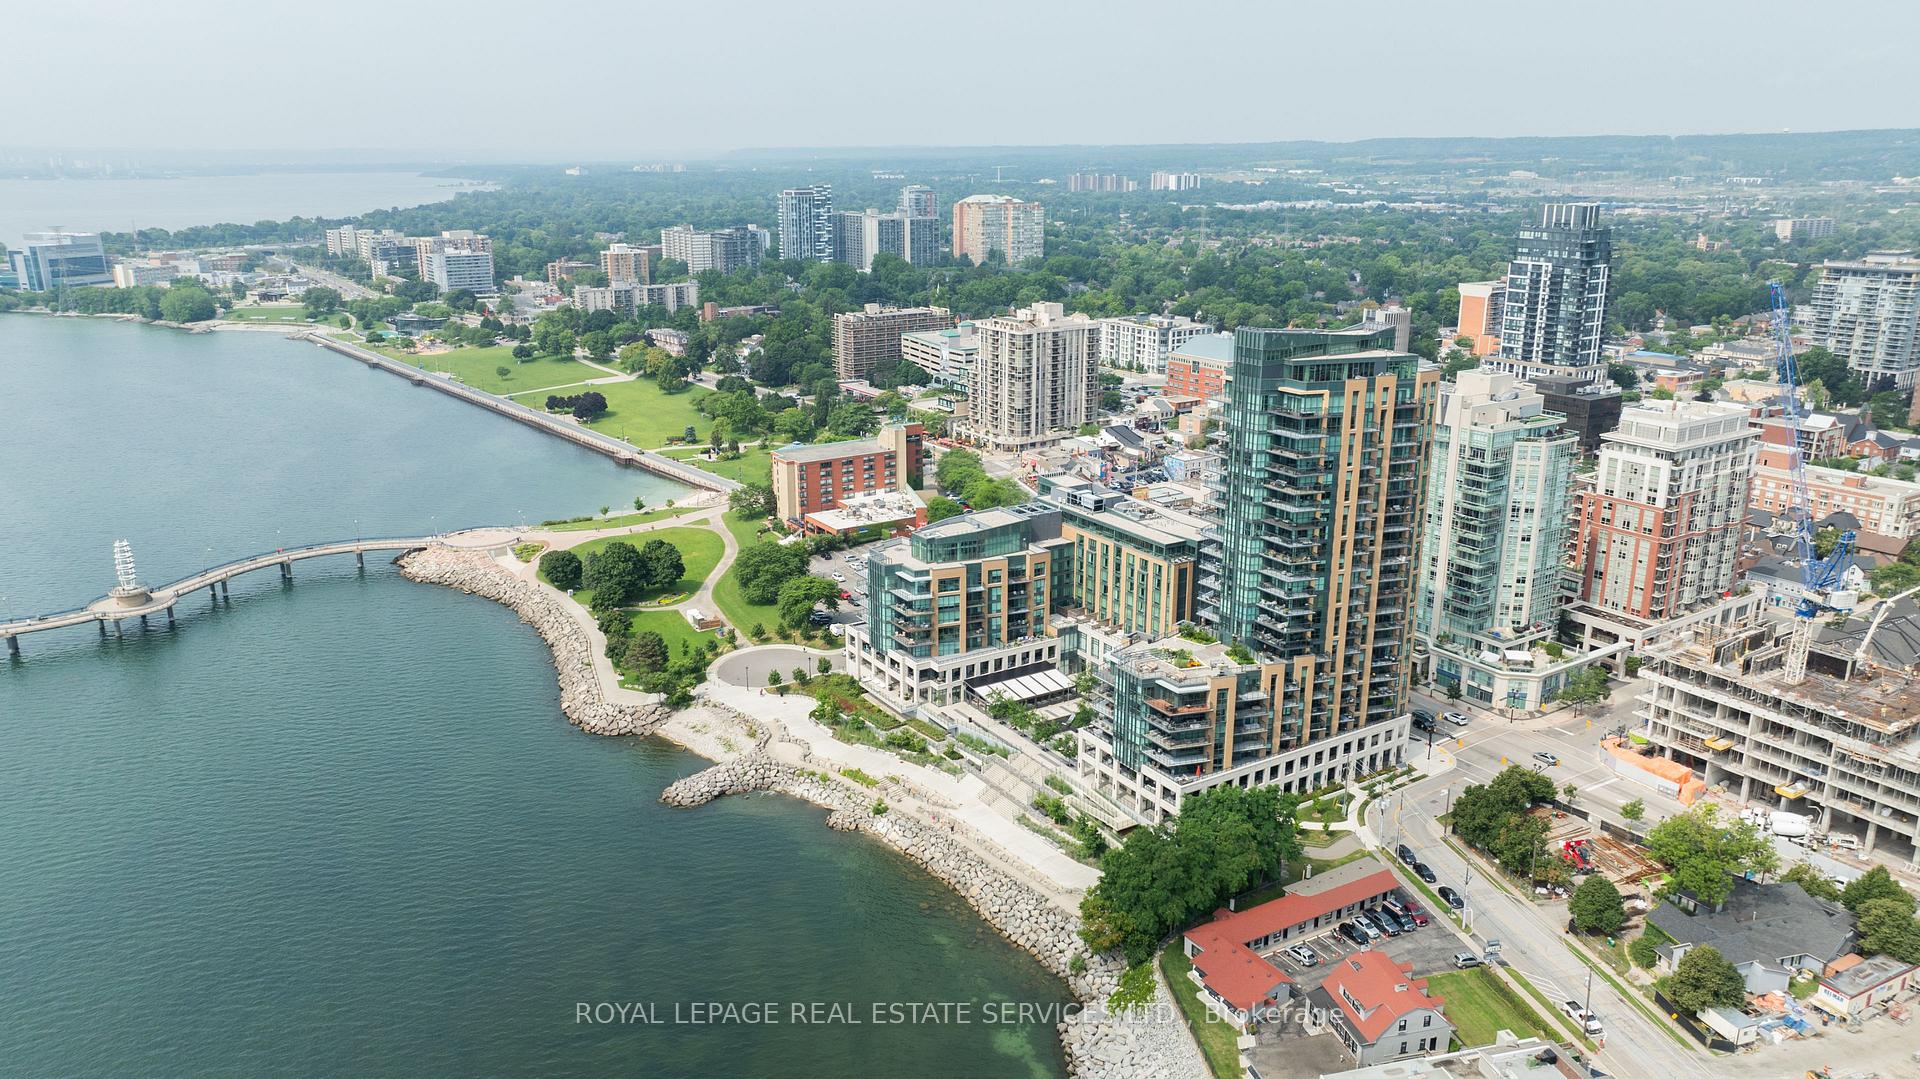
NearbyGreenbelt/conservation, hospital, lake/pond, level, marina, park
- Close to: Greenbelt/conservation, hospital, lake/pond, level, marina, park
Listing detailsW9393470, Sold, Oct 11, 2024
- MLS® number: W9393470
- Status: Sold
- Listed on: Oct 11, 2024
- Days on market: 45
- Updated: Nov 25, 2024
- Possession: To Be Arranged
- Occupied by: Owner
- Listing brokerage: ROYAL LEPAGE REAL ESTATE SERVICES LTD.
About this home
Unit 804, 2060 Lakeshore Road, Burlington (Brant), ON L7R 0G2
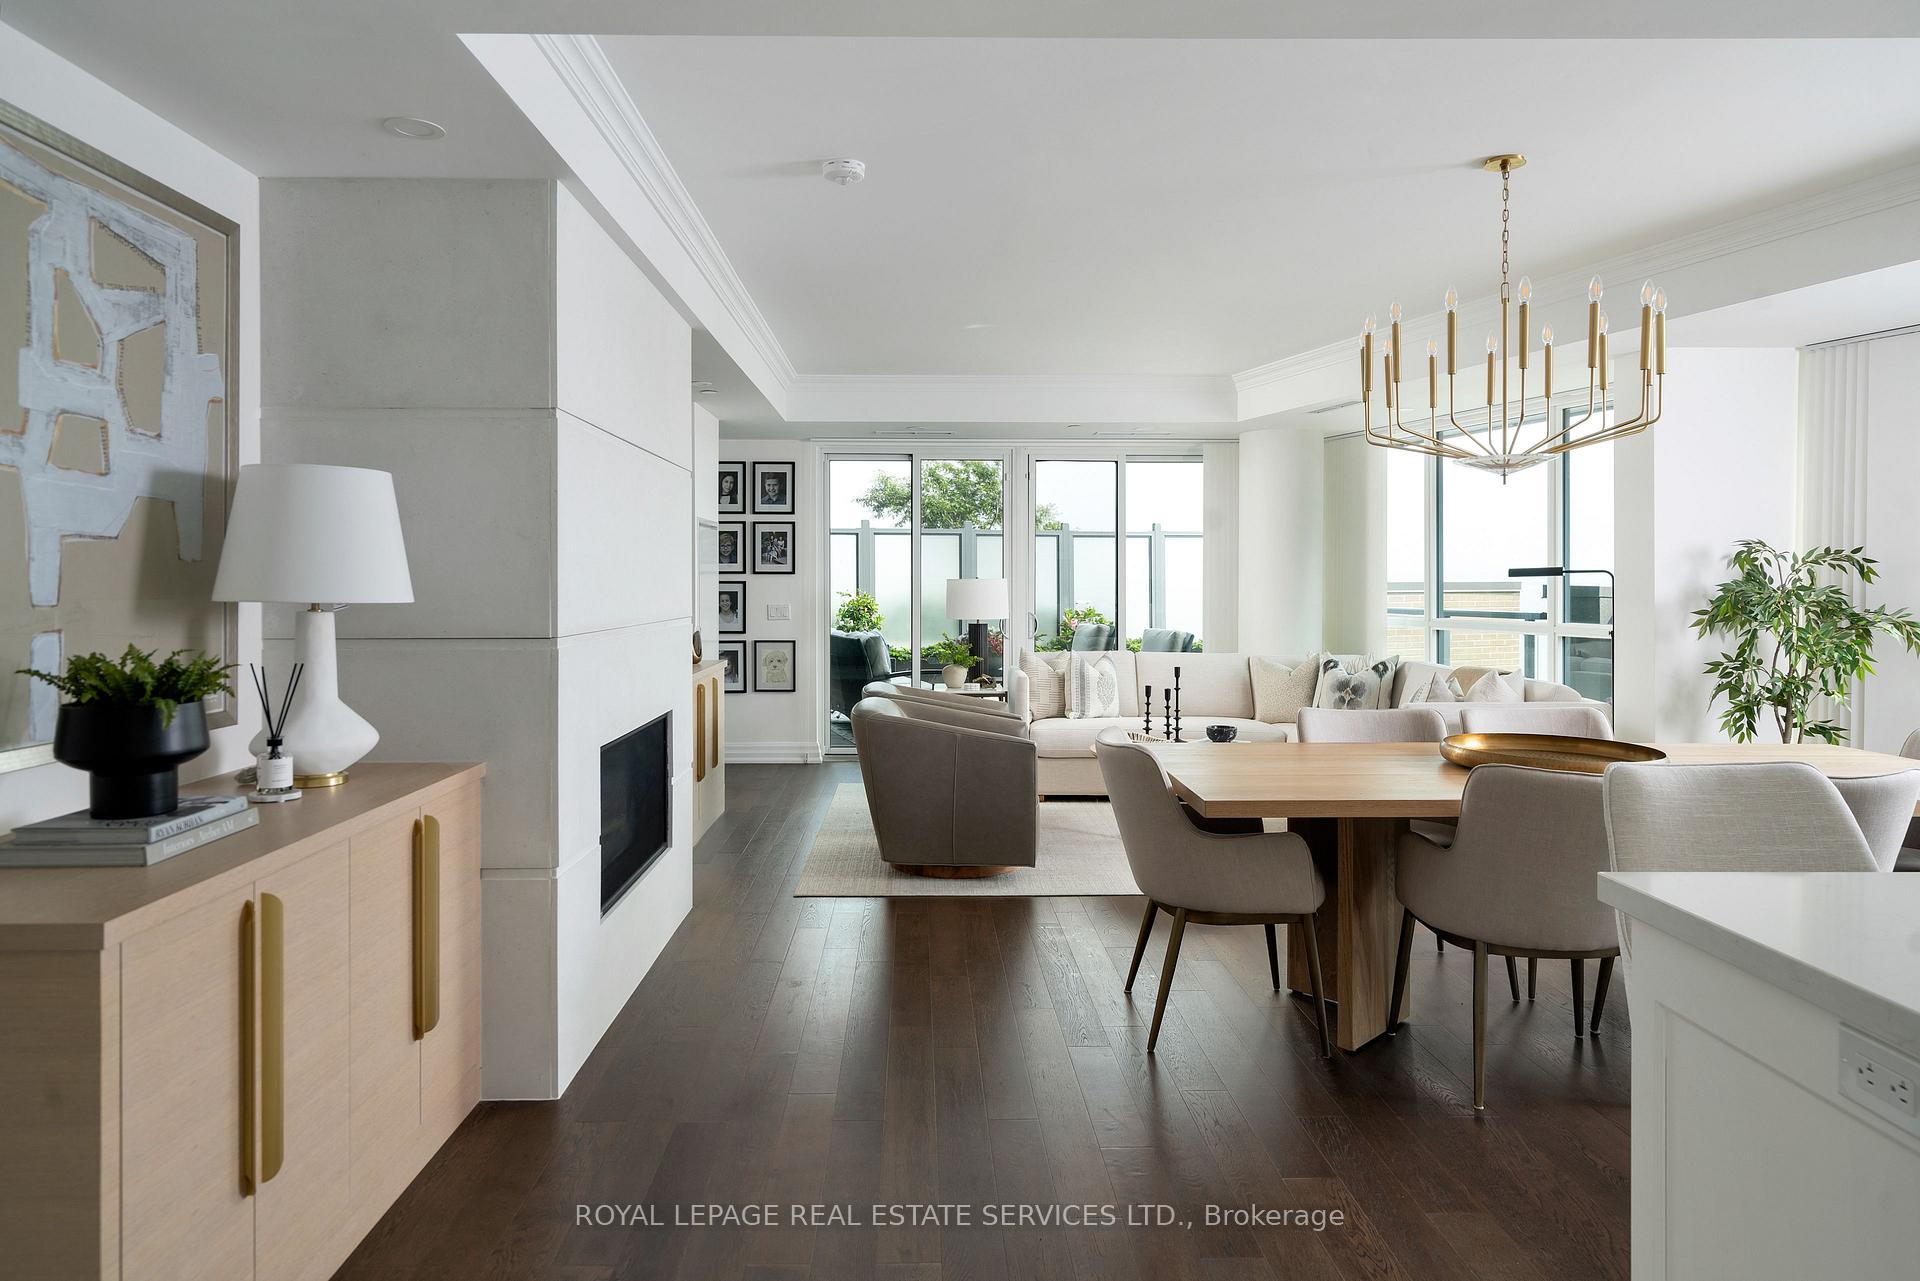
Act fast! Discover an unparalleled blend of lifestyle, location, and luxury in this stunning corner suite at the distinctive Bridgewater Residences on the lake in downtown Burlington. With approximately 1,655 square feet of opulent living space plus 523 square feet private terrace, this residence features expansive entertainment areas, two private bedrooms, 2.5 chic bathrooms, and four walkouts to three balconies with breathtaking lake views, views that will remain! Inside, every detail exudes elegance, from nine-foot ceilings, deep crown mouldings, and architectural columns to engineered hardwood floors, stone floor tiles and counters, pot lights and chic designer light fixtures. The living and dining areas, embellished with tray ceilings, crown mouldings, and floor-to-ceiling windows, offer walkouts to the terrace, while a linear gas fireplace adds warmth during winter. Stay connected to the action in the open-concept chef's kitchen, featuring contemporary cabinetry, under-cabinet lighting, stone counters, high-end appliances, and the large island, which is perfect for mingling with guests while entertaining. The 5-star hotel-style primary suite boasts a tray ceiling with a chandelier, perimeter pot lighting, and a walkout to the terrace where you can relax and enjoy the spectacular lake views. Pamper yourself in the luxurious 5-piece ensuite bathroom with heated stone floor tiles, a freestanding soaker tub and a glass shower. A second bedroom offers a private balcony and a lavish 4-piece ensuite bath. Completing this suite is an in-suite laundry room and elegant powder room. Enjoy the convenience of two underground parking spaces, although you'll seldom need your car as everything is within walking distance from restaurants and cultural events to shopping and waterfront activities. The building's resort-style amenities include a rooftop patio, fitness centre, lounge, spa, indoor pool, and 24-hour concierge service. Your dream life awaits welcome home!
Ask about this home
A HOMEH agent will answer your questions about this home.
Know more about Bridgewater Residences On The Lake
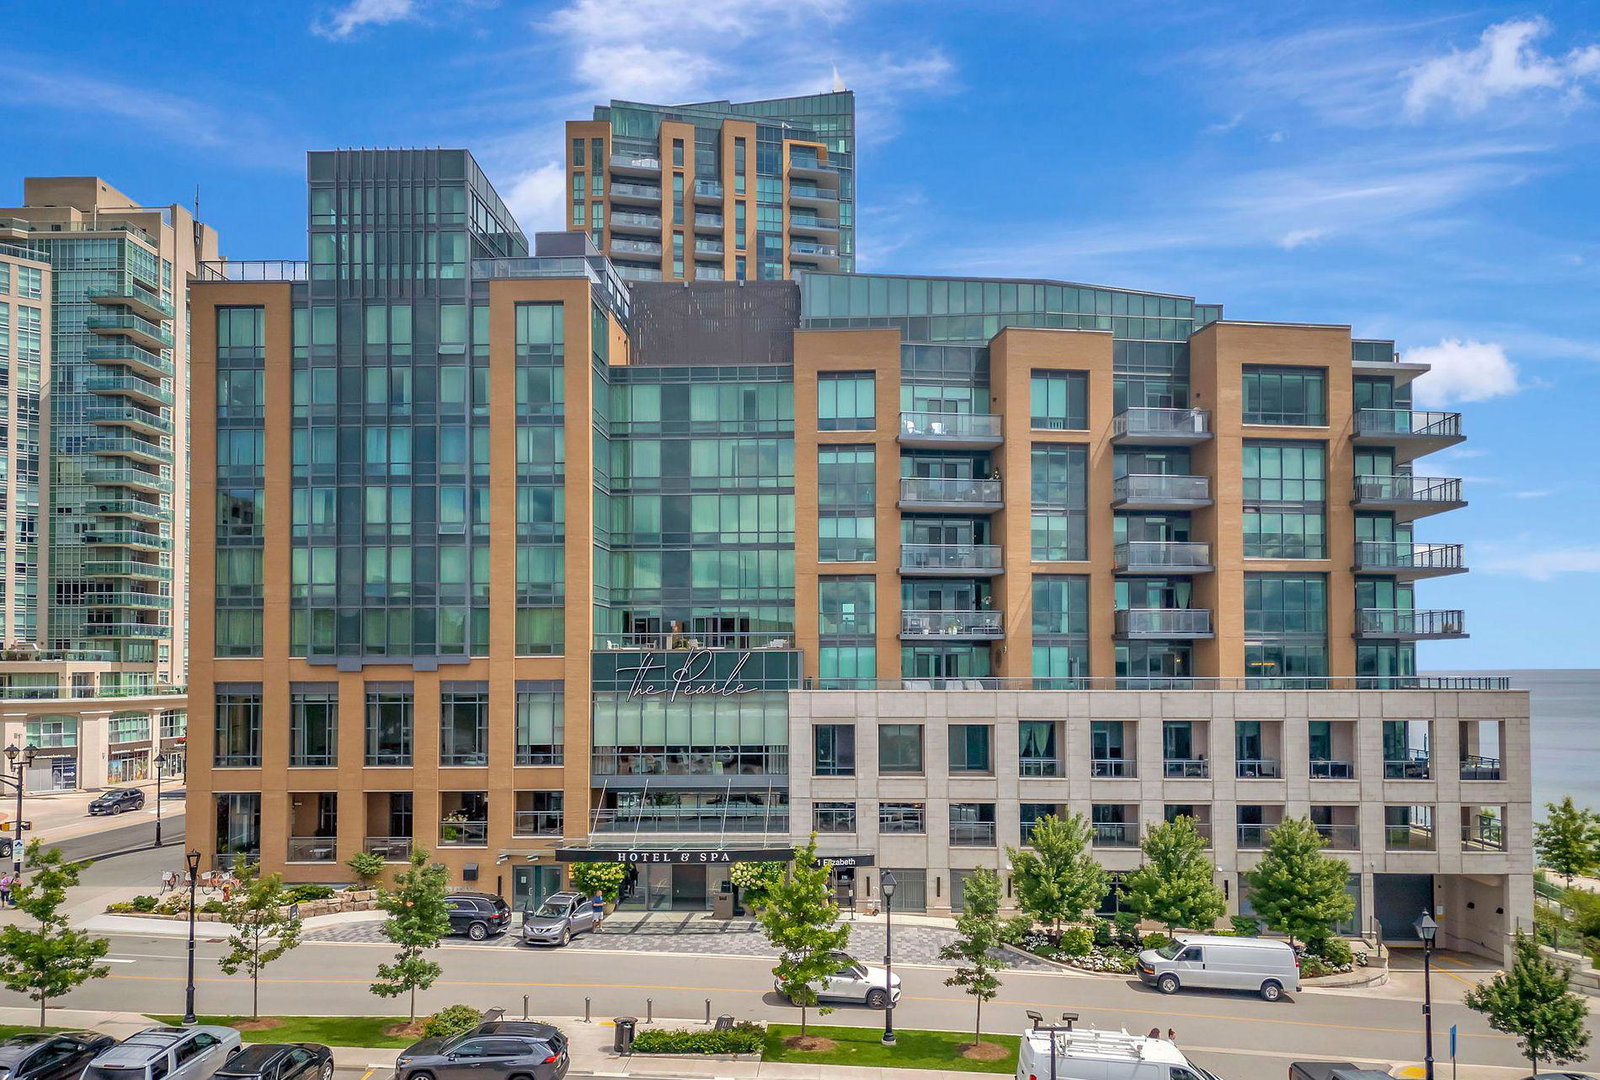
Condo building · 2042-2060 Lakeshore Road
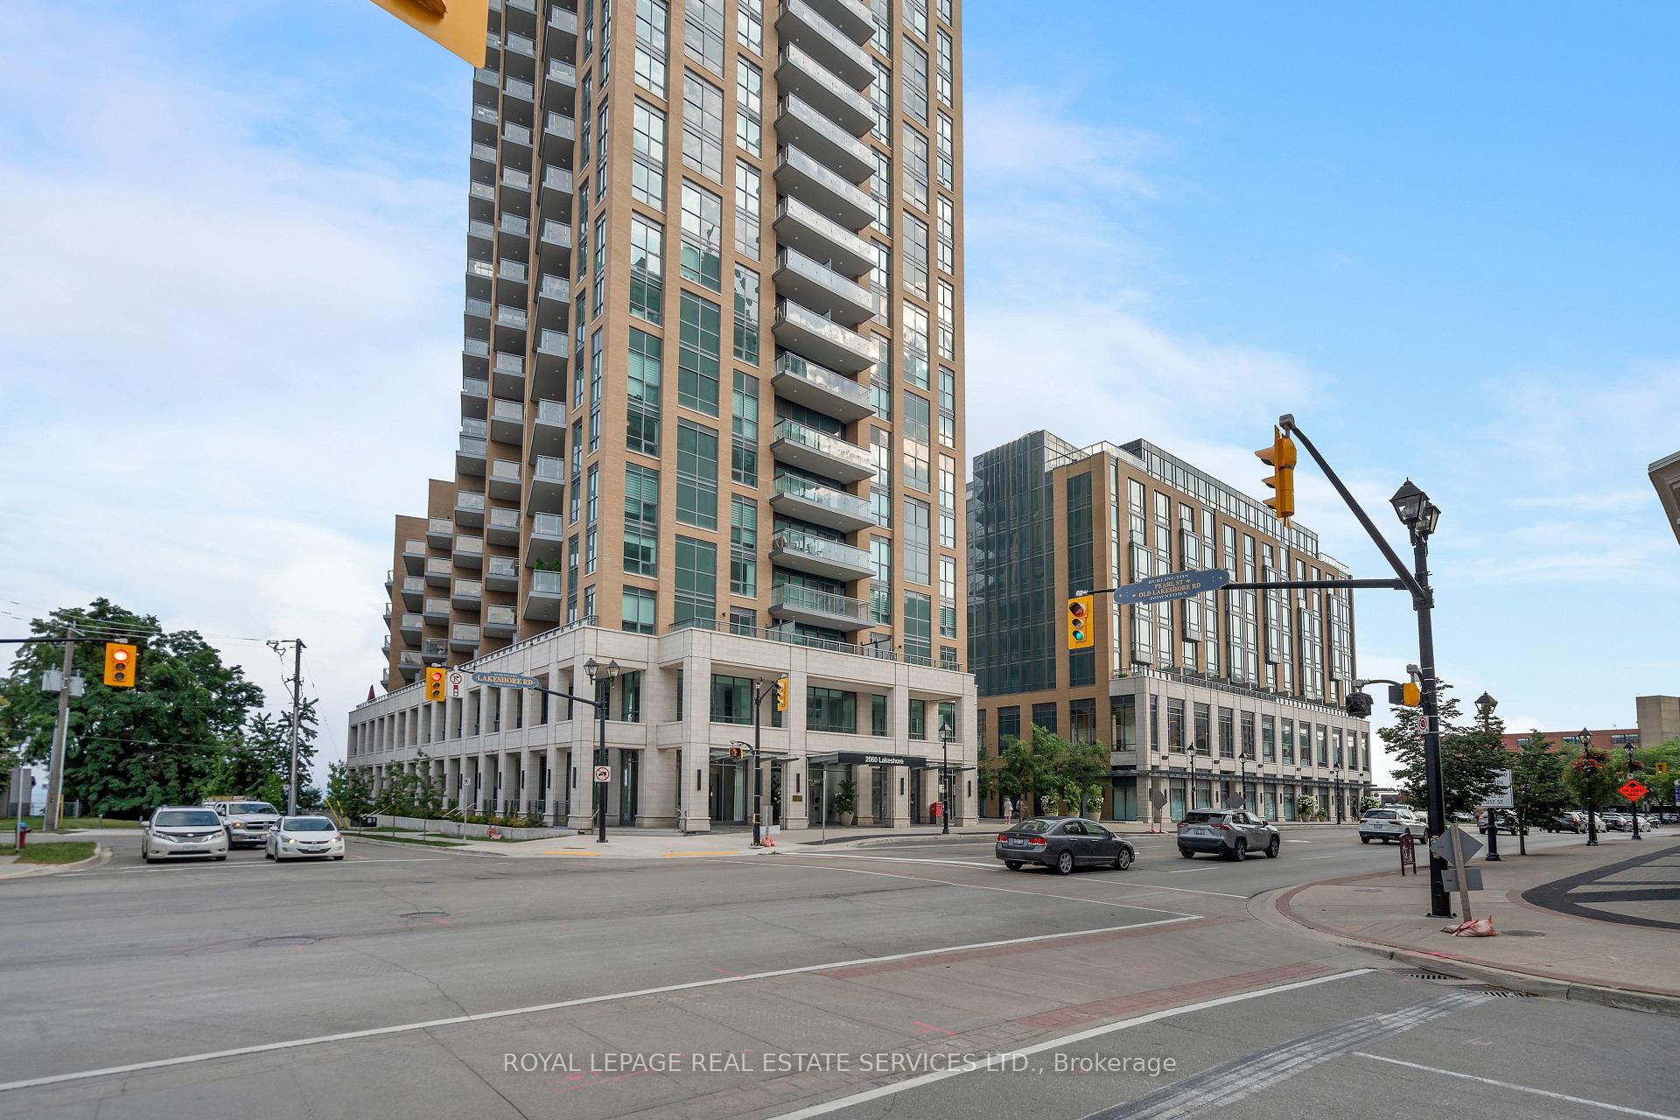
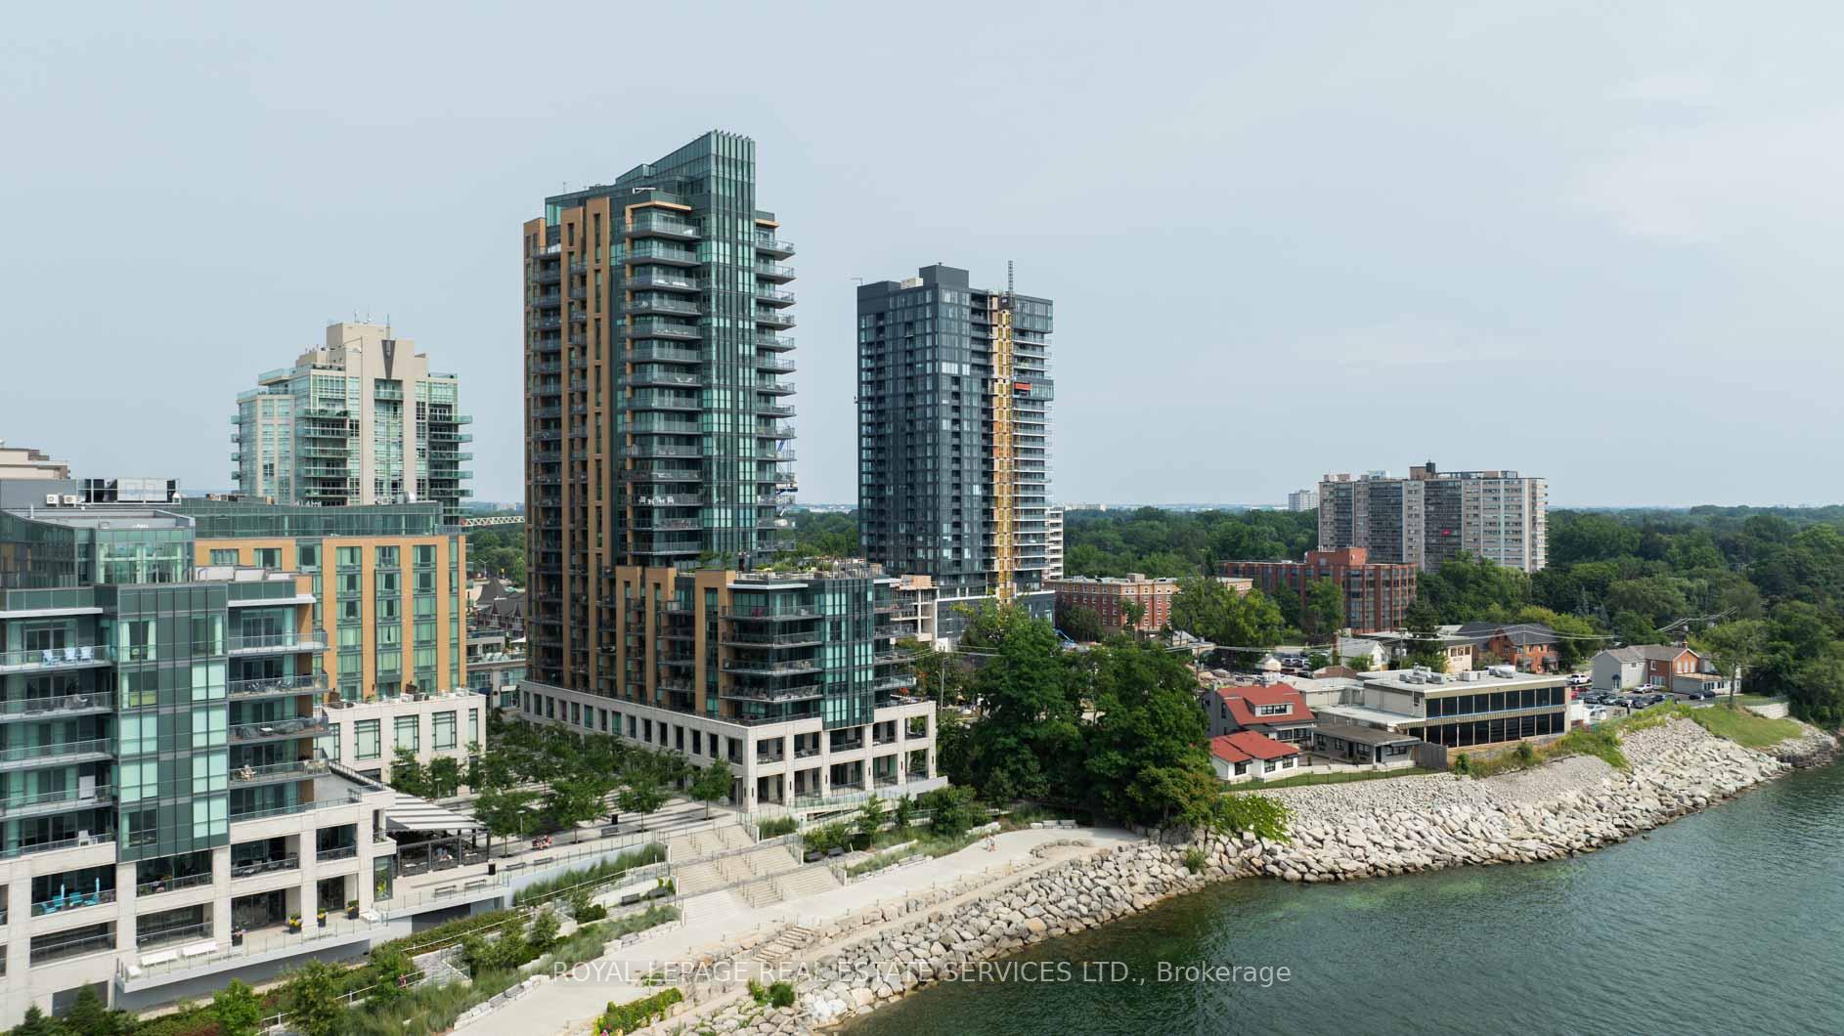
Bridgewater Residences On The Lake is a 22-storey condo with 150 suites, built in 2020 by New Horizon Development Group. Right now 2 for sale are on the market here.
- 22storeys
- 150suites
- $1,264/sq ft
- 2020built
No similar units for sale in Bridgewater Residences On The Lake right now.
Around this home
Daily convenience, out of 100, from the distances below
Schools nearby
School rating, out of 10.
Helpful calculators
Your HOMEH agent

"I would see it this week."