

Unit 12, 5056 New Street
Unit 12, 5056 New Street
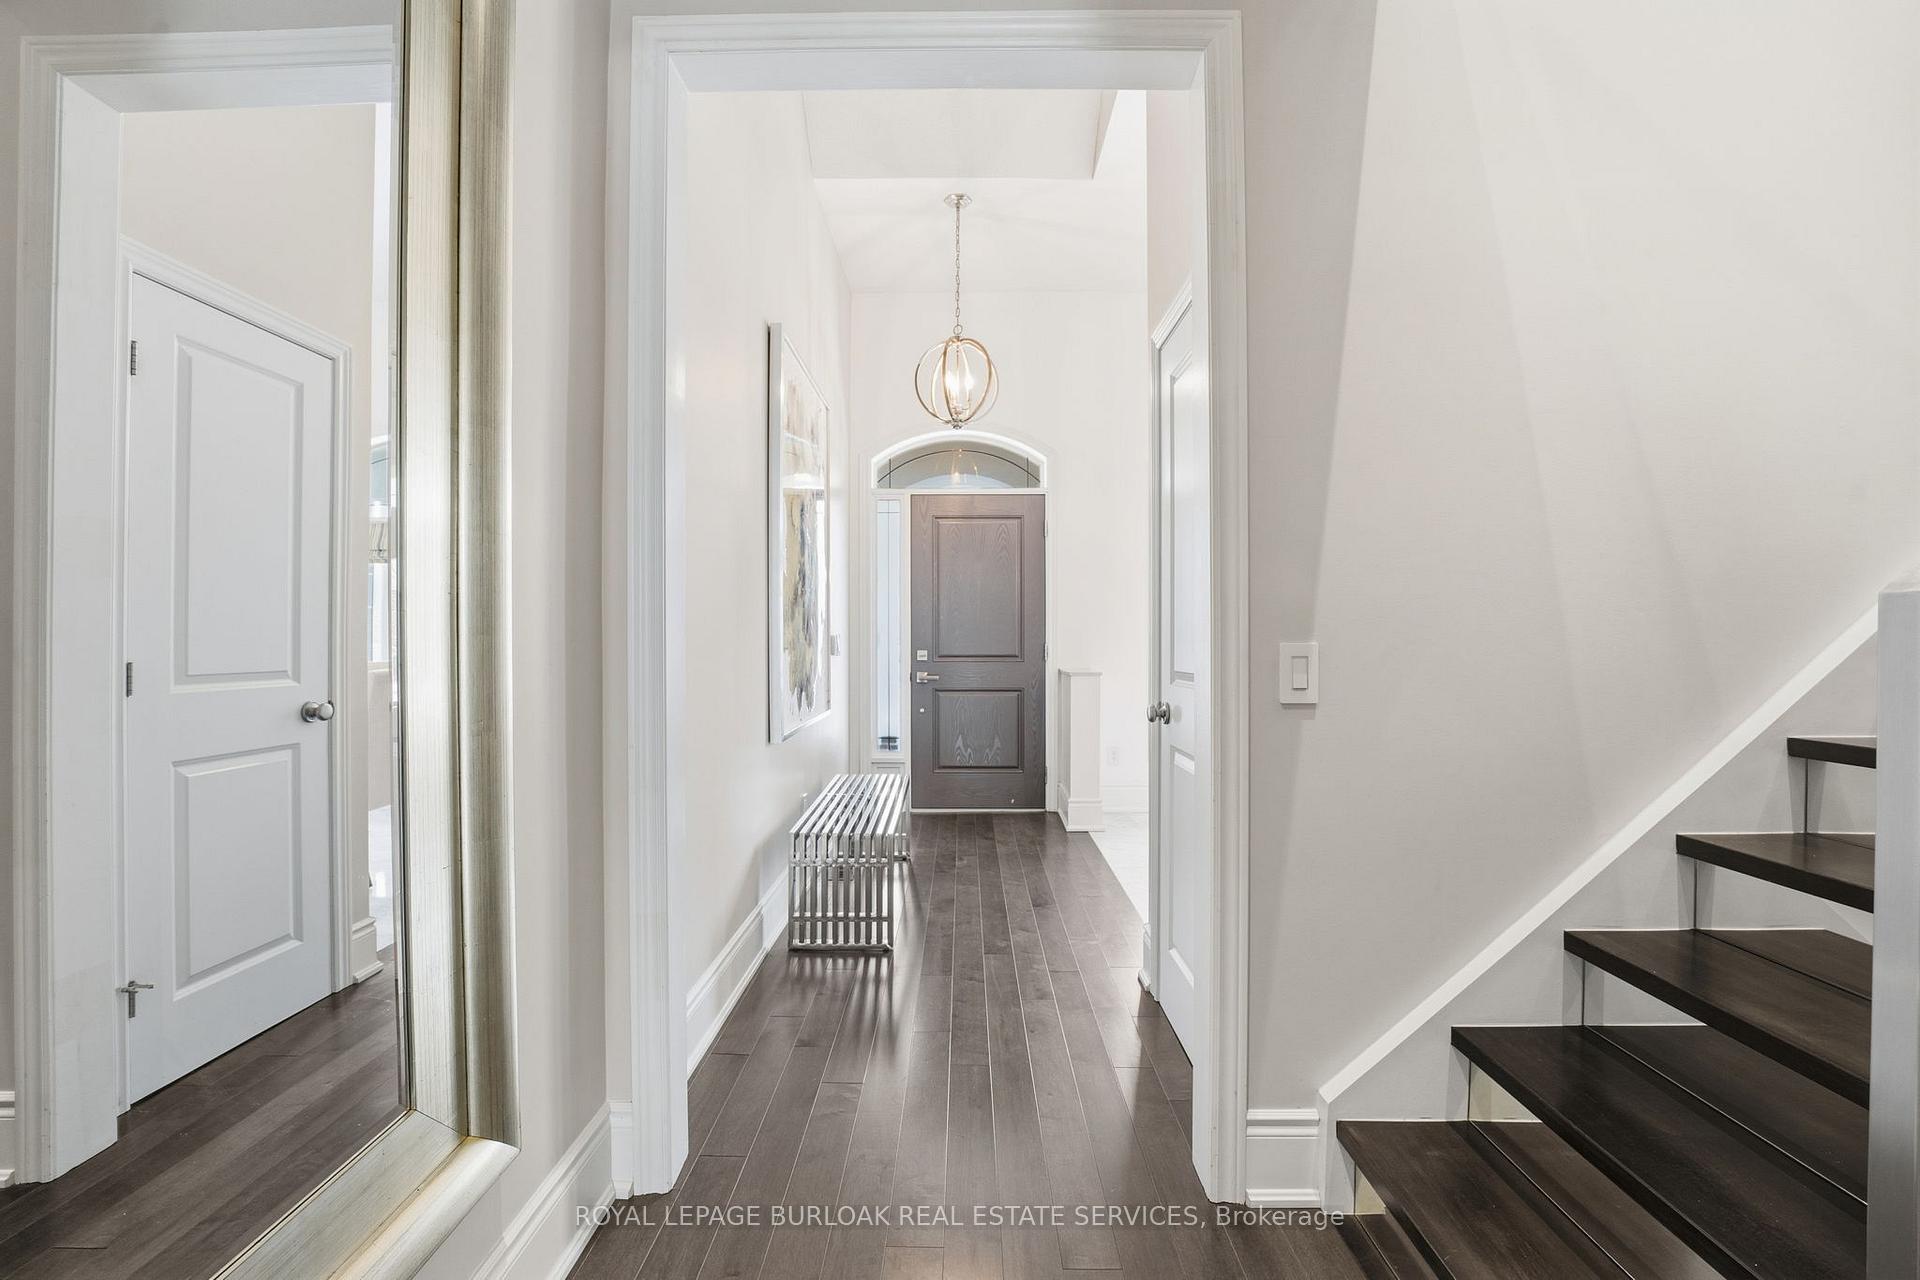 See all 35 photos
Property history
Facts and features
- BasementFinished
- Age of home11–15 years
- ExposureSouth
- LaundryIn basement
- Hardwood floors
- Fireplace
- Central air
The homeCondo Townhouse, Bungalow, Age 11–15 years
- Type: Condo Townhouse
- Style: Bungalow
- Age: 11–15 years
- Living space: 1,600–1,799 sq ft
- Basement: Full, finished
- Exposure: South
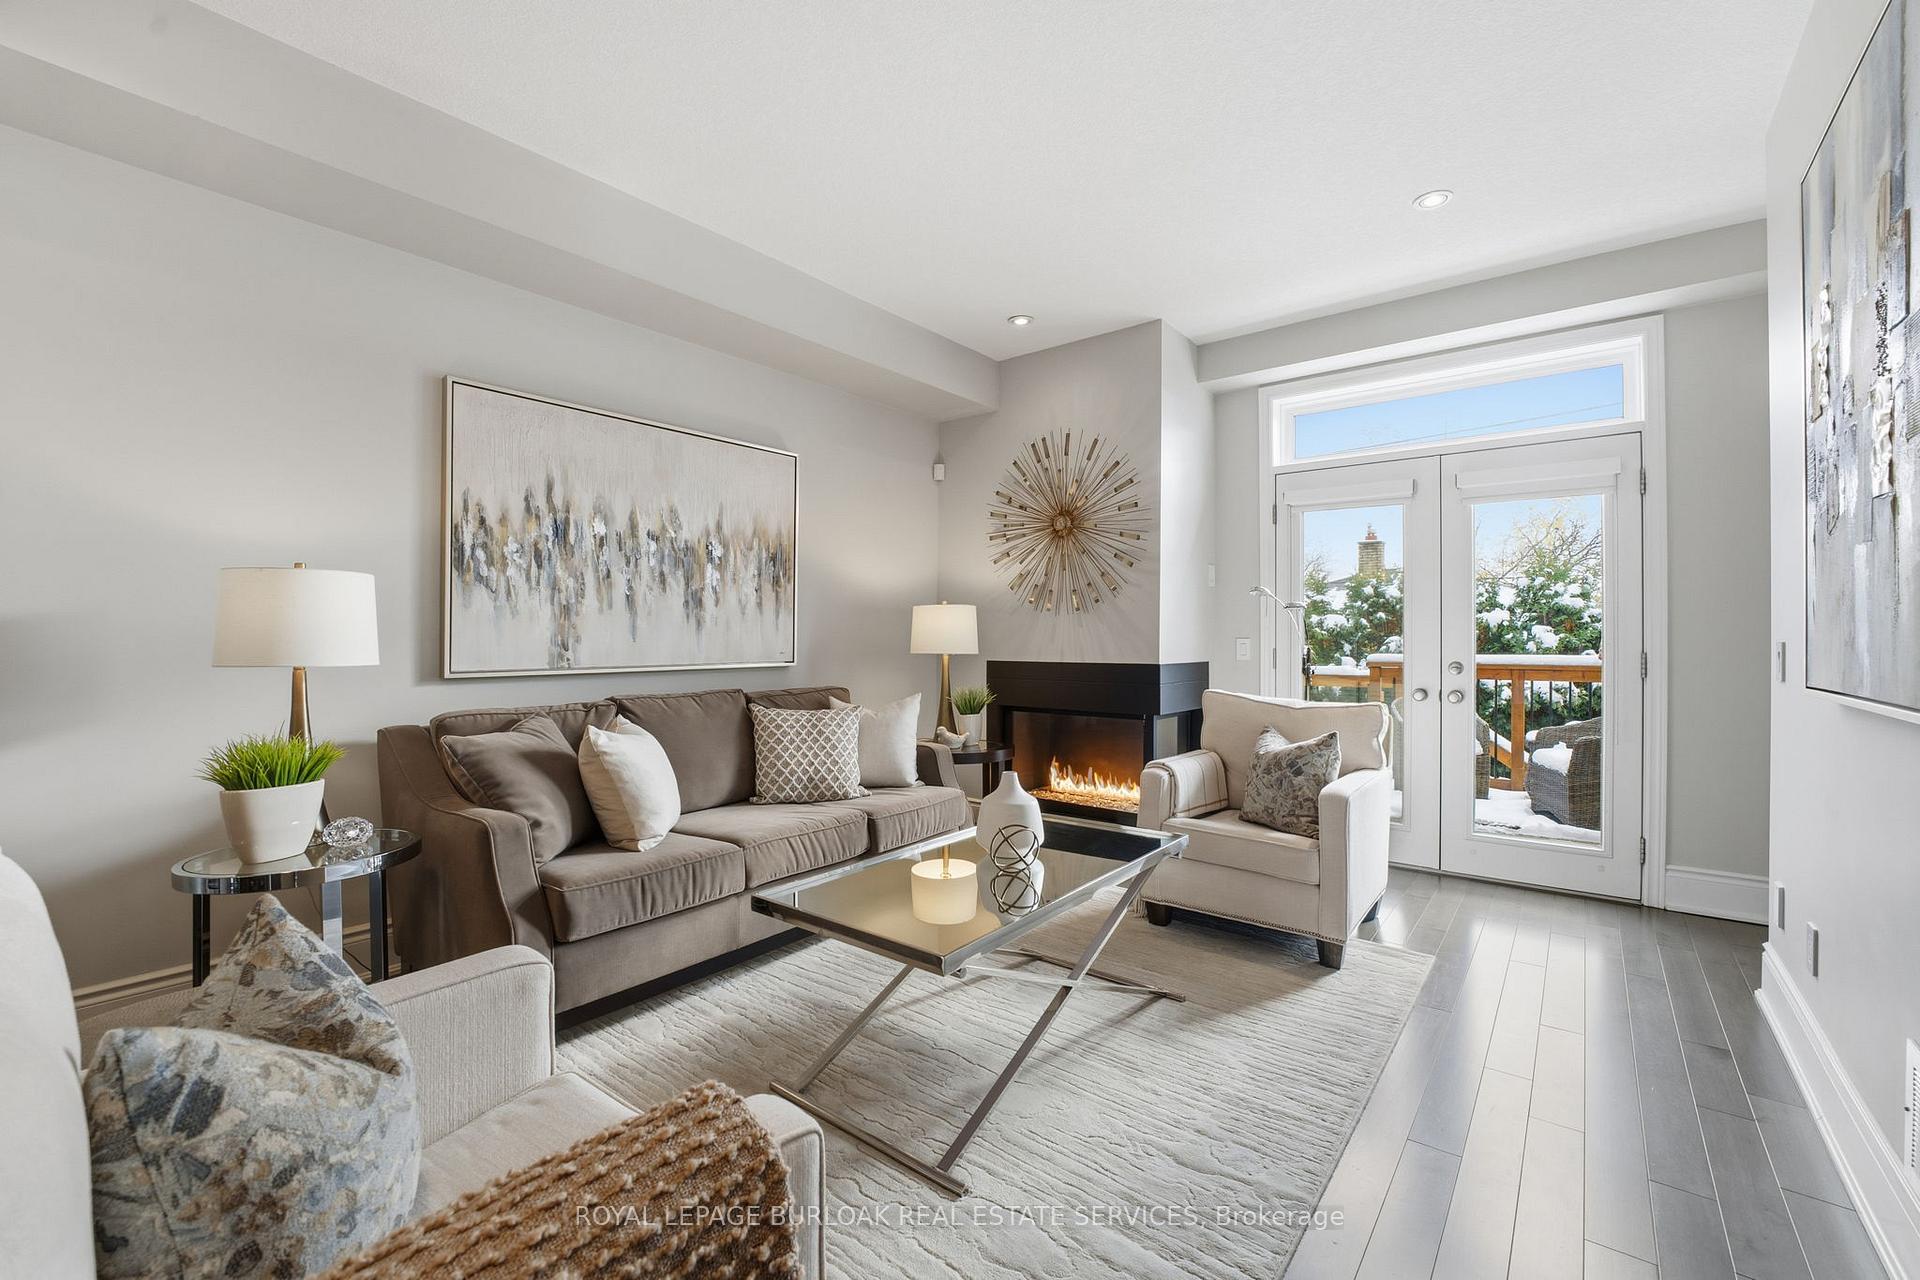
InsideFireplace Yes, family room, natural gas, Hardwood, In basement, lower level
- Fireplace: Yes, family room, natural gas
- Flooring: Hardwood
- Laundry: In basement, lower level
- Features: Auto garage door remote, primary bedroom - main floor, storage
- Rooms above ground: 9
- Rooms in the basement: 3
- Bedrooms: 3
- Bathrooms: 3
- Kitchens: 1
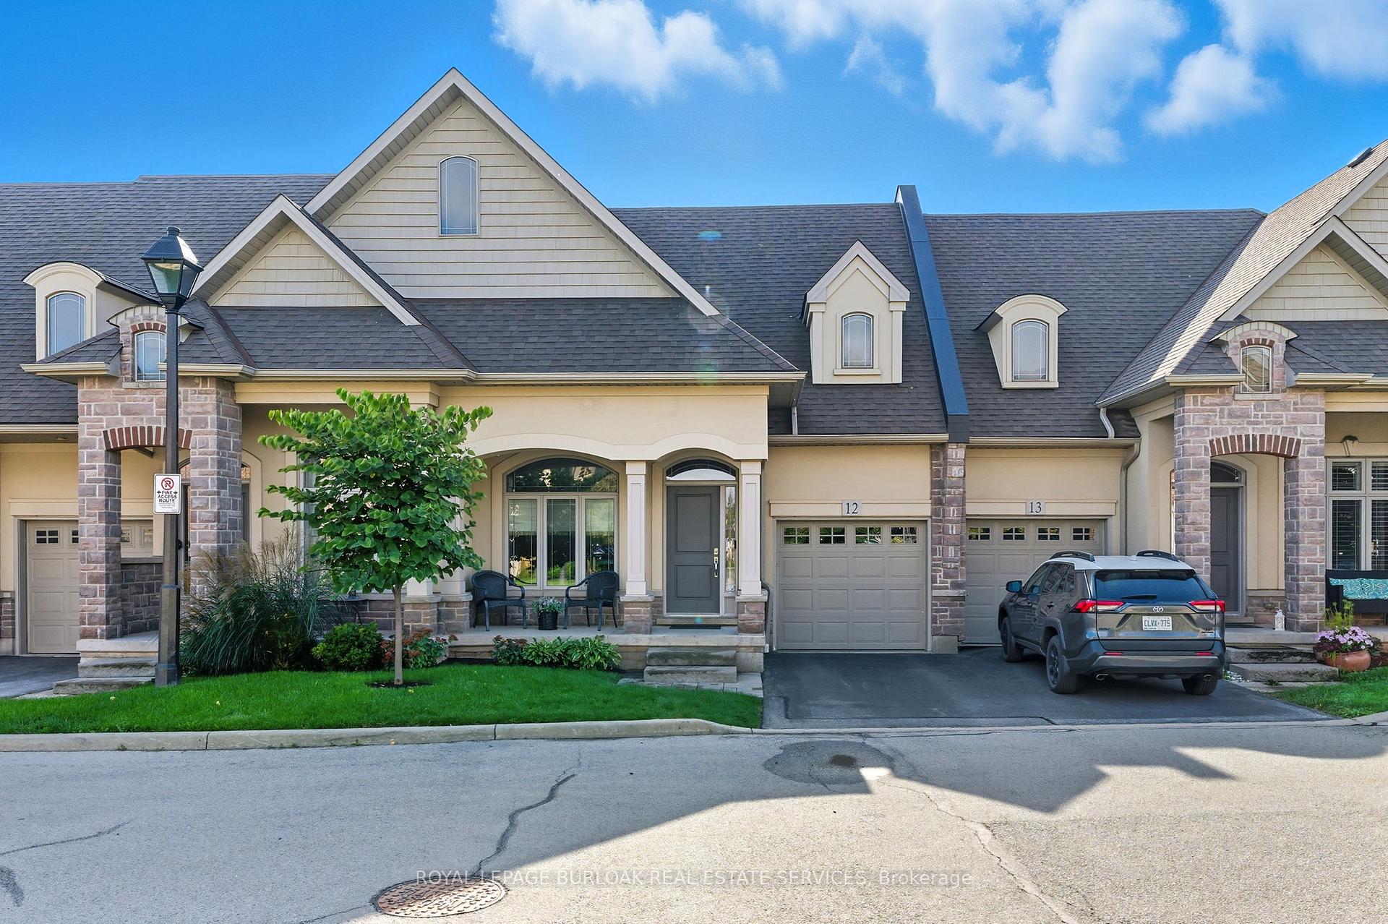
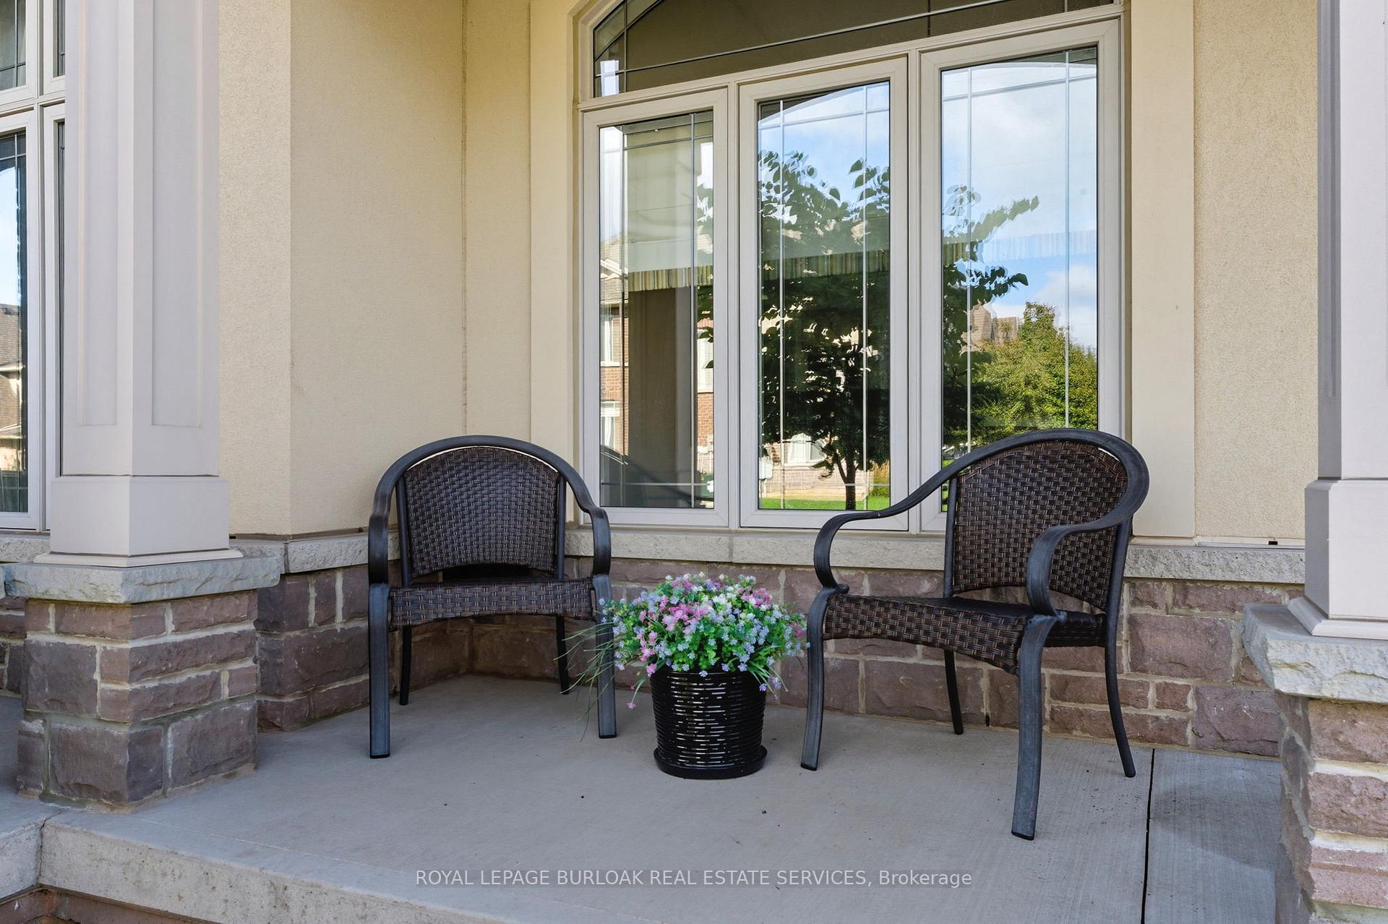
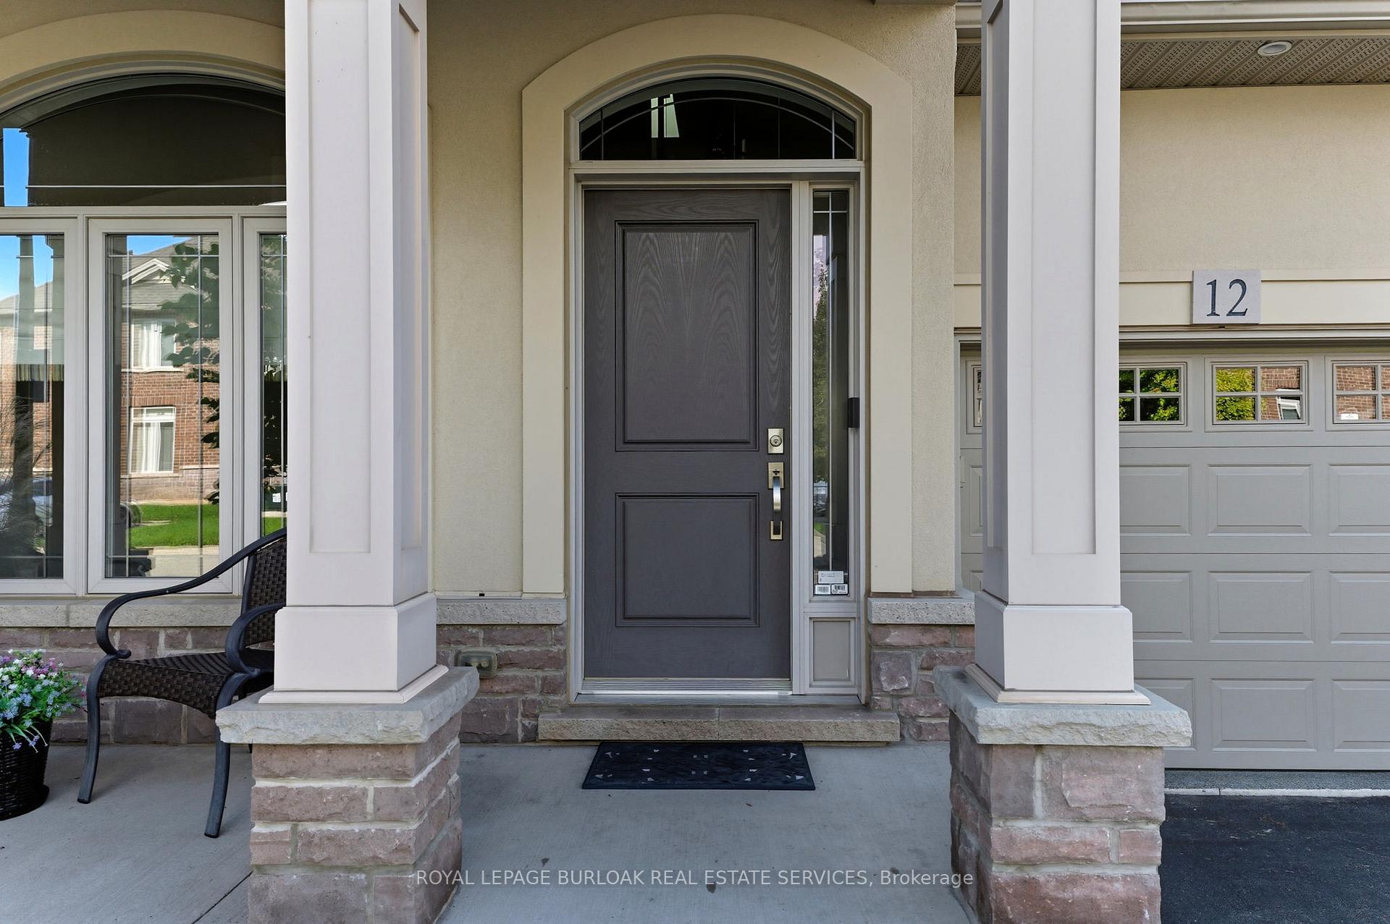
OutsideStone, stucco (plaster), Asphalt shingle, Poured concrete
- Exterior: Stone, stucco (plaster)
- Roof: Asphalt shingle
- Foundation: Poured concrete
- Balcony: Terrace
- Features: Awnings, deck, patio, privacy
Parking and locker2 Parking (1 garage + 1 drive), Attached, Exclusive
- Spaces: 2 Parking (1 garage + 1 drive)
- Garage: Attached
- Parking type: Exclusive
- Driveway: Surface
- Locker: None
Building5056 New Street Townhomes, Storeys 2, Units 25
- Name: 5056 New Street Townhomes
- Storeys: 2
- Units: 25
- Registered: 2013
- Condo corporation: 617
- Amenities: Bbqs allowed, visitor parking
- Pets: Not allowed
Heating, water and powerForced air, gas, Central air
- Heating: Forced air, gas
- Cooling: Central air
Costs and taxesTaxes $5,577 a year, Condo fee $254 a month, Common elements included, building insurance included, parking included
- Taxes, 2025: $5,577 a year
- Condo fee: $254 a month
- Fee includes: Common elements included, building insurance included, parking included
- HST: HST included in the price
- Rental items: Hot water heater
- Under contract: Hot water heater
Included in the saleElectrolux washer & dryer, basement lg fridge, basement microwave, murphy bed in basement, european kitchen appliances including leibherr refrigerator, miele stove, oven/range, miele cooktop, hood, miele dishwasher, montego fireplace, all electrical light fixtures, garage door opener and remote, storage cabinet in garage and wall system, all mirrors in washrooms, tire racks in garage, all window coverings, large hall mirror (silver), office built ins, hot tub with steps.
- Included: Electrolux washer & dryer, basement lg fridge, basement microwave, murphy bed in basement, european kitchen appliances including leibherr refrigerator, miele stove, oven/range, miele cooktop, hood, miele dishwasher, montego fireplace, all electrical light fixtures, garage door opener and remote, storage cabinet in garage and wall system, all mirrors in washrooms, tire racks in garage, all window coverings, large hall mirror (silver), office built ins, hot tub with steps.
NearbyArts centre, library, place of worship, public transit, rec./commun.centre, school
- Close to: Arts centre, library, place of worship, public transit, rec./commun.centre, school
Listing detailsW12539088, Sold, Nov 12, 2025
- MLS® number: W12539088
- Status: Sold
- Listed on: Nov 12, 2025
- Days on market: 5
- Updated: Nov 17, 2025
- Possession: Flexible
- Occupied by: Owner
- Listing brokerage: ROYAL LEPAGE BURLOAK REAL ESTATE SERVICES
About this home
Unit 12, 5056 New Street, Burlington (Appleby), ON L7L 0H4
Welcome to elegant living in this stunning fully renovated bungaloft townhome, ideally located in the heart of South Burlington. Set well back off the street, this bright and quiet home has been thoughtfully designed with Premium finishes and offers exquisite style, a step above the rest! The main floor features an open concept layout and hardwood throughout with separate DR for formal entertaining! The Kitchen with breakfast bar, has been completely updated including European Appliances, quartz countertops, maximum counter space and clean lines. The large living room with gas fireplace fits all your entertaining needs, witheasy access to a private, low-maintenance backyard patio oasis, for enjoying quiet evenings outdoors in the hot tub! The spacious primary suite is located just off the LR with a beautifully appointed ensuite and walk/in closet, offering the ease of main-level living. The Upper-level loft provides a home office w skylight, 2 additional bedrooms and large 4pc bathroom, perfect for growing kids privacy. The well organized fully finished lower level completes your wish list, offering a 2nd Den/study, walk/in closet/storage room, and large Rec room with built-in murphy bed for additional sleeping area. A fully finished large laundry room with 2 nd fridge for entertaining holidays and more pantry storage. With exterior maintenance taken care of, you'll l have more time to focus on what matters most. Whether you're a downsizer or seeking the perfect multi-generational setup, this home offers unmatched versatility and comfort. Walking distance to groceries, restaurants, dental, pharmacy, doctors, physio, gym, hair salons/barber, LCBO, GO train, and more!
Ask about this home
A HOMEH agent will answer your questions about this home.
Know more about 5056 New Street Townhomes
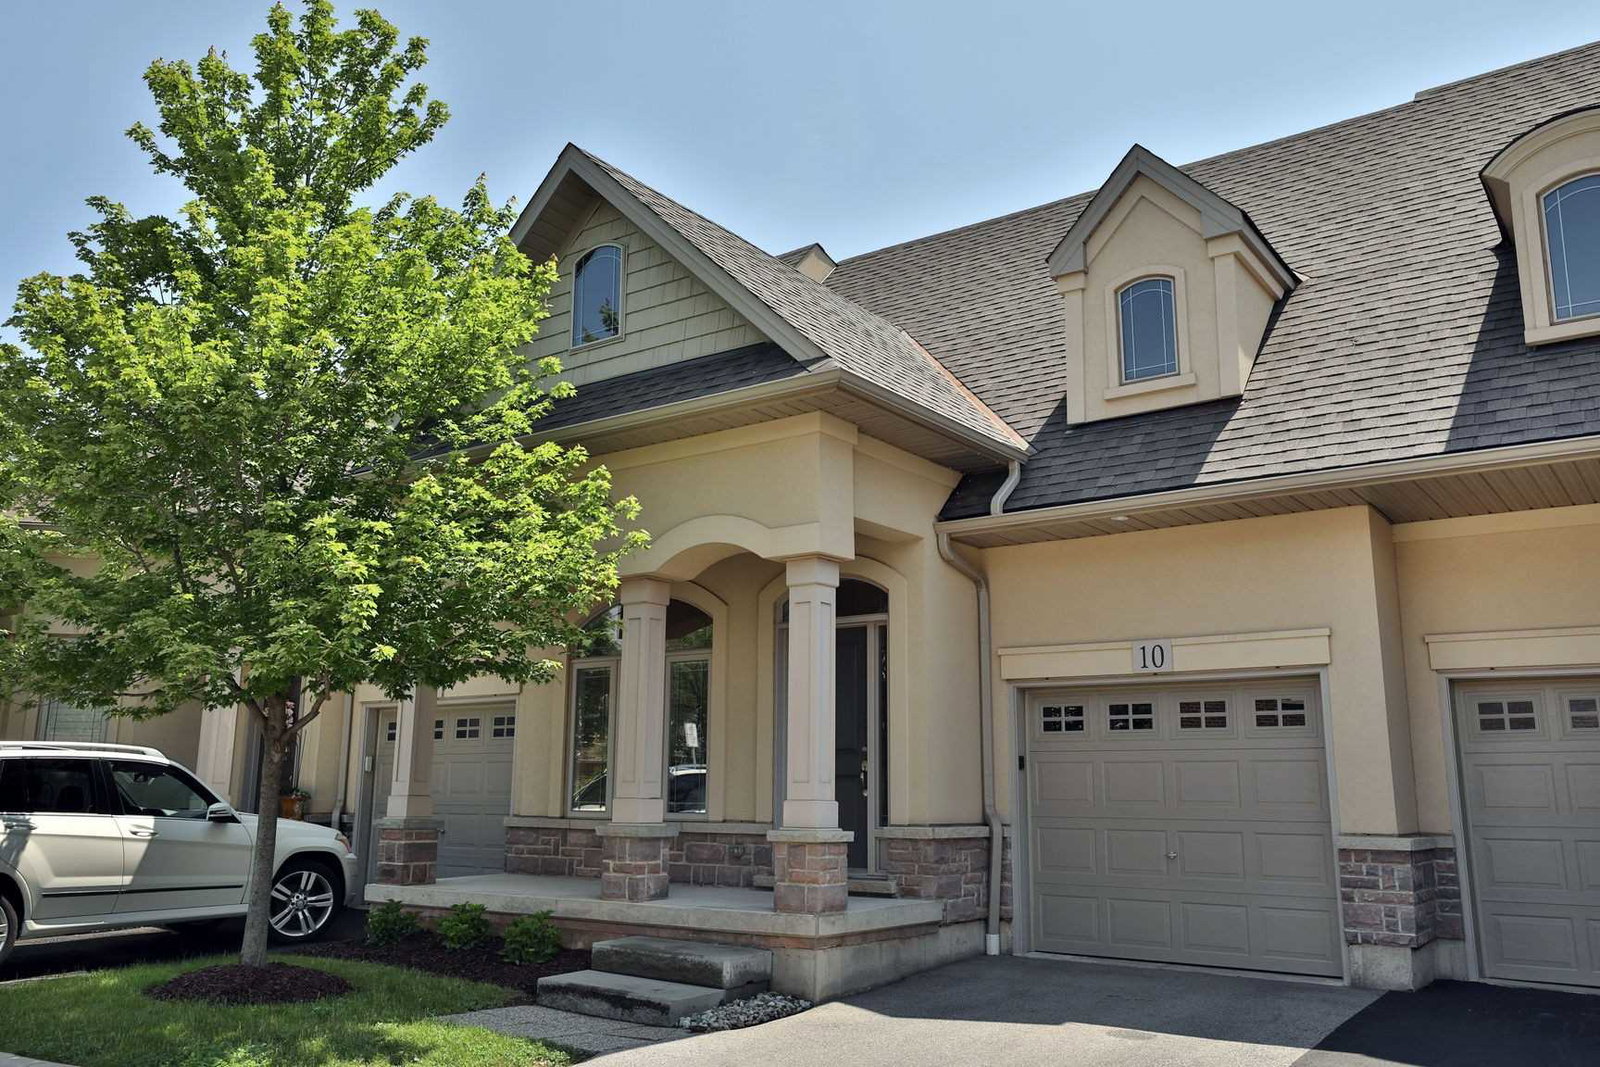
Condo building · 5056 New Street
5056 New Street Townhomes is a 2-storey condo with 25 suites, built in 2013 by Unknown. Right now 1 for sale is on the market here.
- 2storeys
- 25suites
- 2013built
No similar units for sale in 5056 New Street Townhomes right now.
Around this home
Daily convenience, out of 100, from the distances below
Schools nearby
School rating, out of 10.
Helpful calculators
Your HOMEH agent

"I would see it this week."