

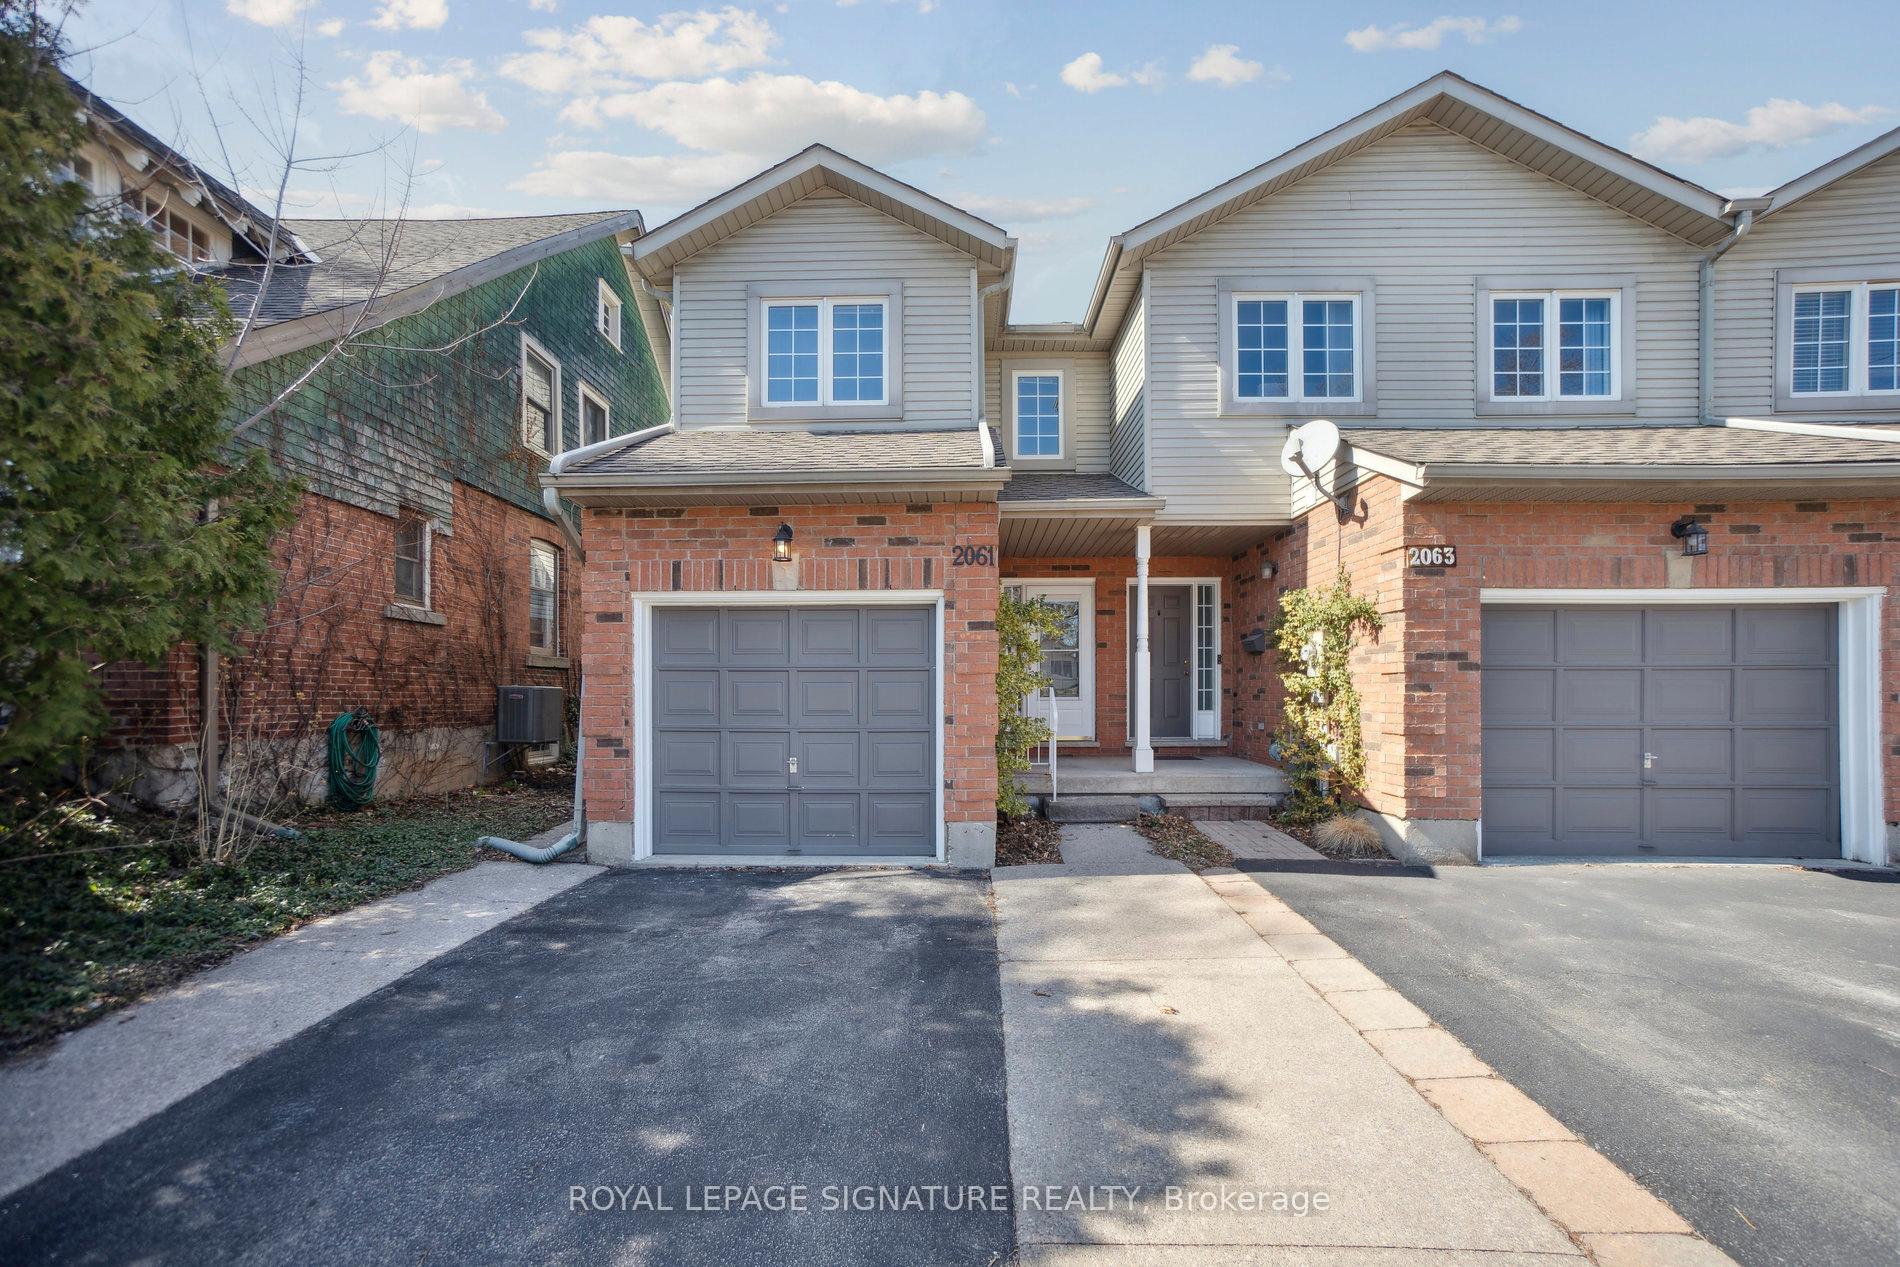
2061 Ghent Avenue
2061 Ghent Avenue
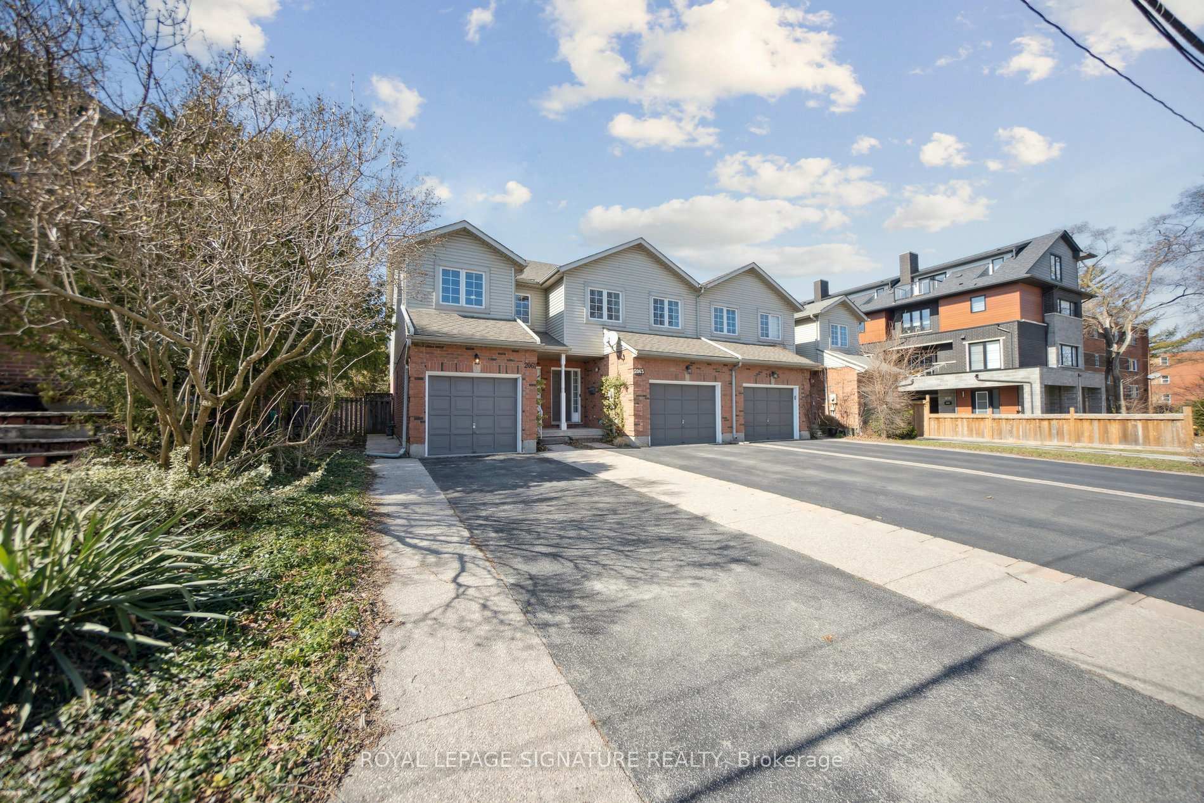
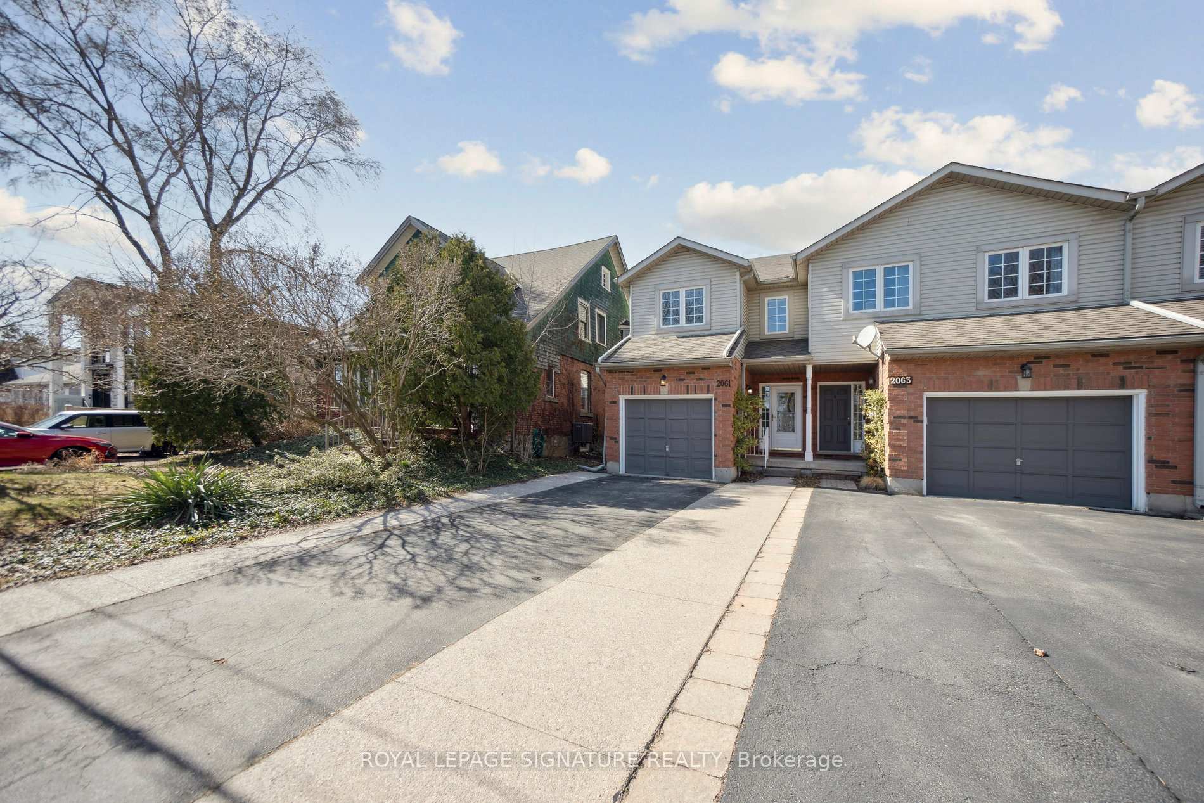
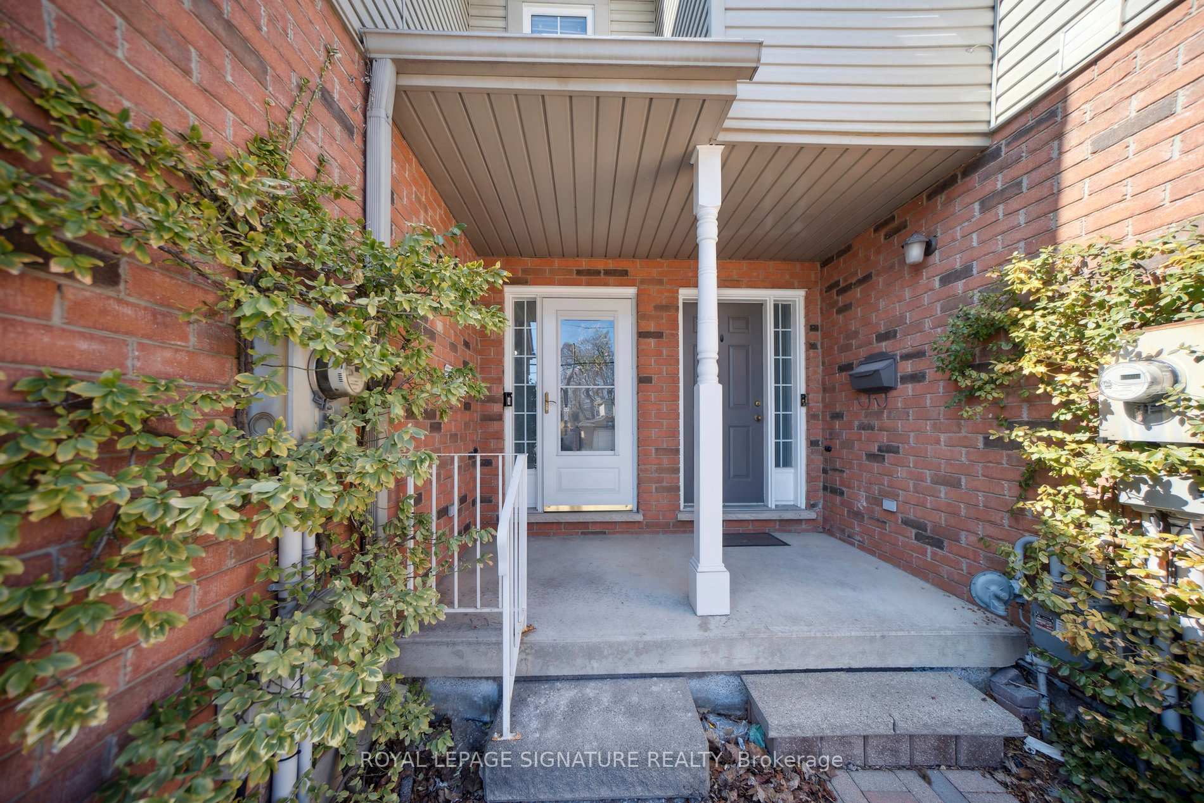
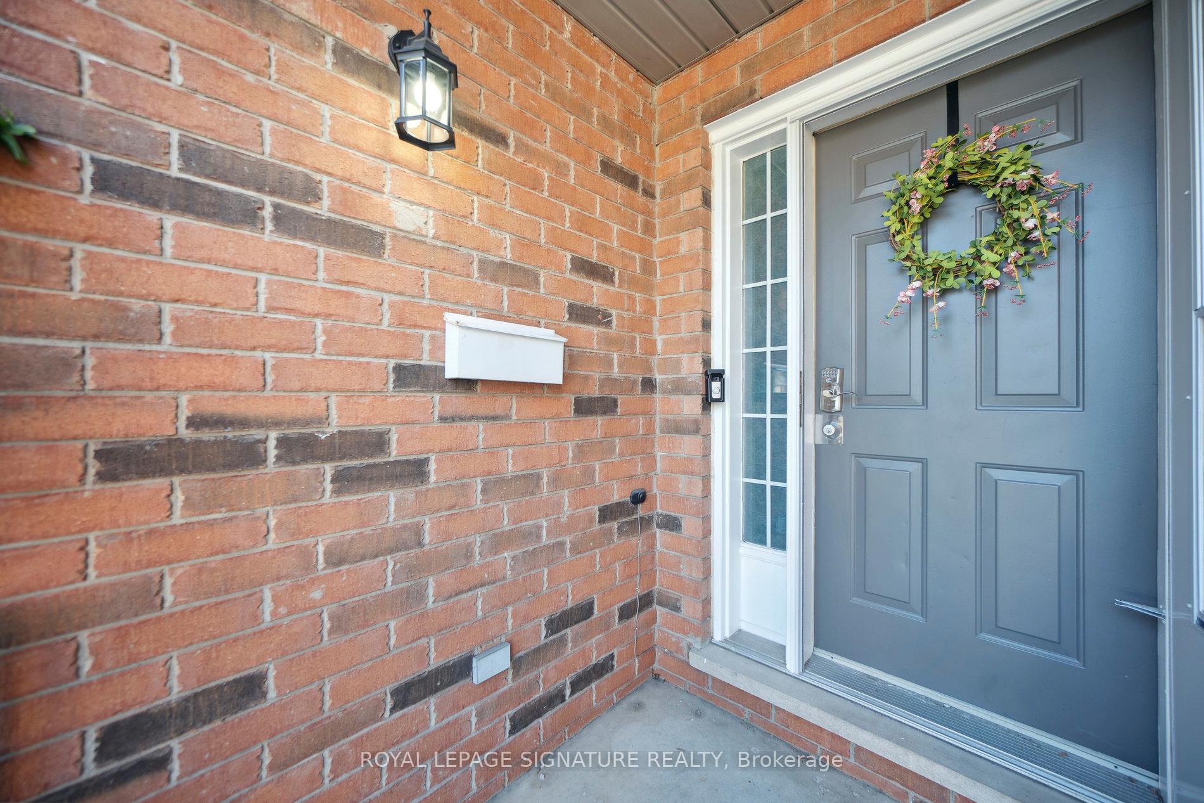 See all 36 photos
Property history
- $899,000TerminatedList: 2025-04-02|End: 2025-05-31|59 daysW12057182
Facts and features
- BasementFinished
- Age of home16–30 years
- Price per sq ft~$692
- Water, sewerMunicipal
- Hardwood floors
- Fireplace
- Central air
The homeFreehold Townhouse, 2-storey, Age 16–30 years
- Type: Freehold Townhouse
- Style: 2-storey
- Age: 16–30 years
- Living space: 1,100–1,500 sq ft
- Basement: Finished
InsideFireplace Yes, Hardwood, Lower level
- Fireplace: Yes
- Flooring: Hardwood
- Laundry: Lower level
- Features: Auto garage door remote, sump pump, water heater
- Rooms above ground: 4
- Rooms in the basement: 2
- Bedrooms: 2
- Bathrooms: 3
- Kitchens: 1
Outside and lotBrick, vinyl siding, Other, Other
- Exterior: Brick, vinyl siding
- Roof: Other
- Foundation: Other
- Size: 20.51 × 118 ft
- Shape: Rectangular
Parking1 Garage, Built-in, Private
- Spaces: 1 Garage
- Garage: Built-in
- Driveway: Private
Heating, water and powerForced air, gas, Central air, Municipal water
- Heating: Forced air, gas
- Cooling: Central air
- Water: Municipal water
- Sewer: Municipal sewer
Costs and taxesTaxes $4,508 a year, HST included in the price, Hot water tank $39.45+hst/month
- Taxes, 2024: $4,508 a year
- HST: HST included in the price
- Rental items: Hot water tank $39.45+hst/month
Included in the saleFridge, stove, dishwasher, washer and dryer, all electrical light fixtures, all window coverings, garden shed., All staging items
- Included: Fridge, stove, dishwasher, washer and dryer, all electrical light fixtures, all window coverings, garden shed.
- Not included: All staging items
NearbySchool, park
- Close to: School, park
Listing detailsW12057182, Terminated, Apr 2, 2025
- MLS® number: W12057182
- Status: Terminated
- Listed on: Apr 2, 2025
- Days on market: 59
- Updated: May 31, 2025
- Possession: 30-59 days
- Occupied by: Owner
- Listing brokerage: ROYAL LEPAGE SIGNATURE REALTY
About this home
2061 Ghent Avenue, Burlington (Brant), ON L7R 1Y4
Charming freehold end-unit townhouse! Perfect Burlington location, walking distance to Downtown waterfront area with many shops and restaurants. Close to parks, schools, GO station, Groceries, and easy access to highways. Fantastic neighbours and community! Two generous sized bedrooms with ensuites. Primary bedroom features a large bay window and two double door closets. Primary ensuite has been completely redone in 2024 for more a modern look and functionality. The open concept living and dining leads to private backyard oasis. So much potential to design and make this home yours with ZERO condo fees. Come see it today!
Ask about this home
A HOMEH agent will answer your questions about this home.
Around this home
Daily convenience, out of 100, from the distances below
Schools nearby
School rating, out of 10.
Helpful calculators
Your HOMEH agent

"I would see it this week."