

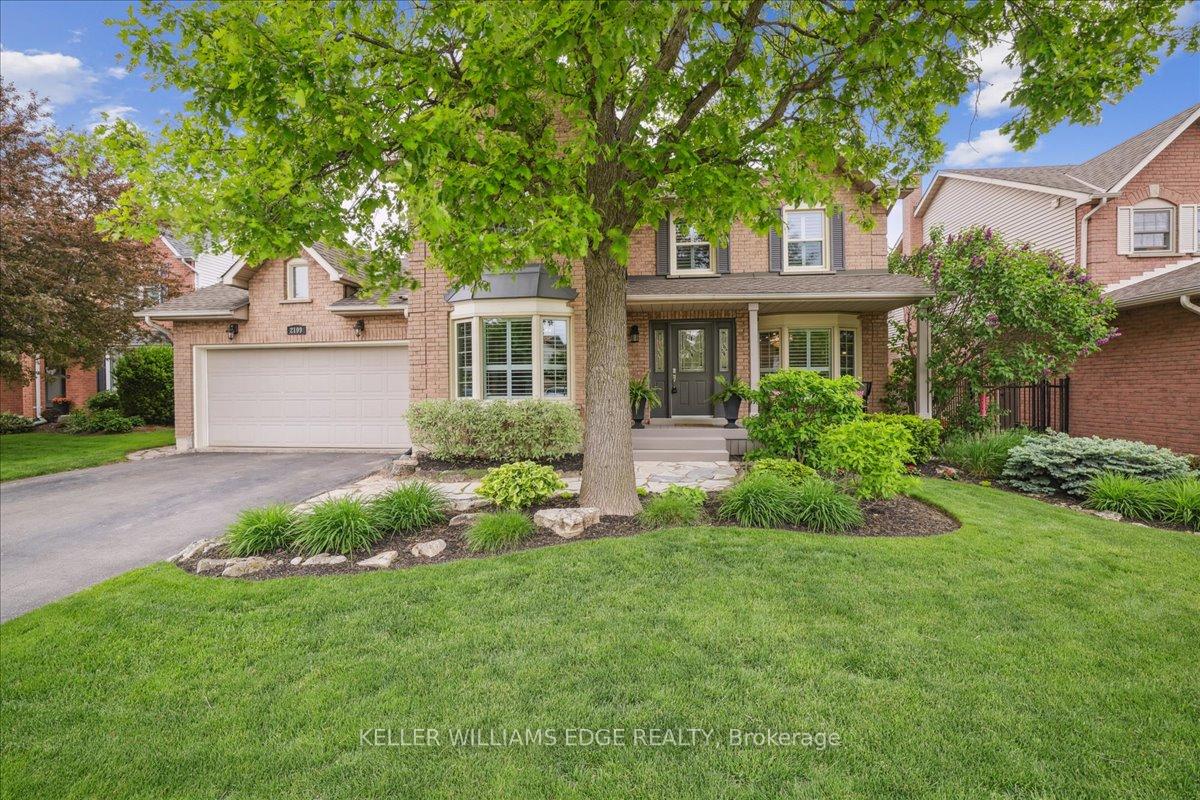
2199 Vista Drive
2199 Vista Drive
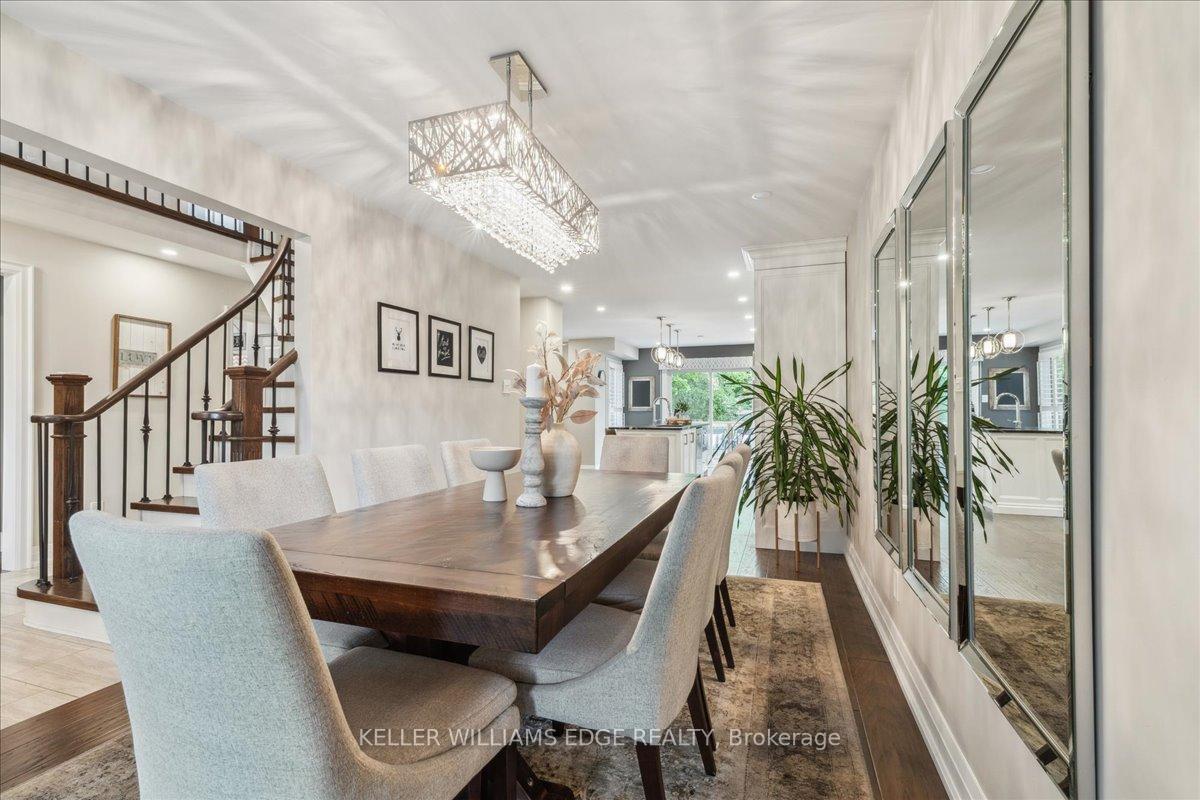
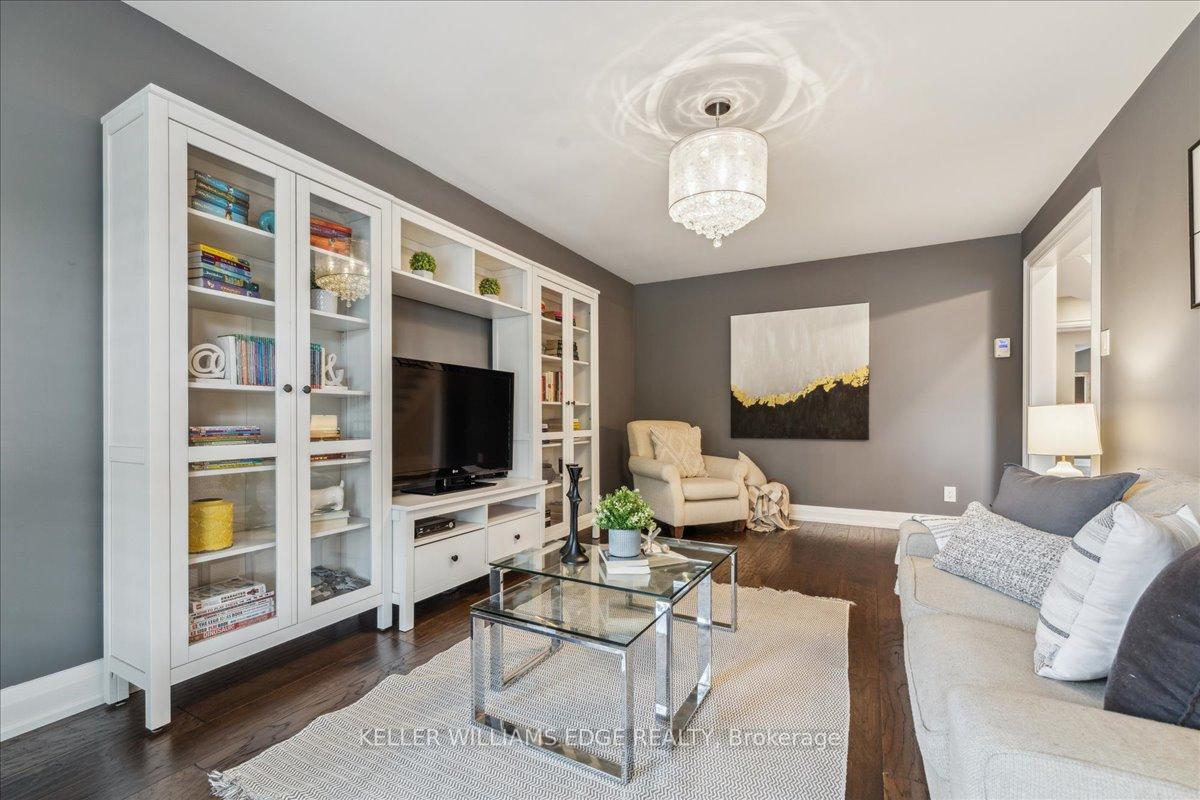
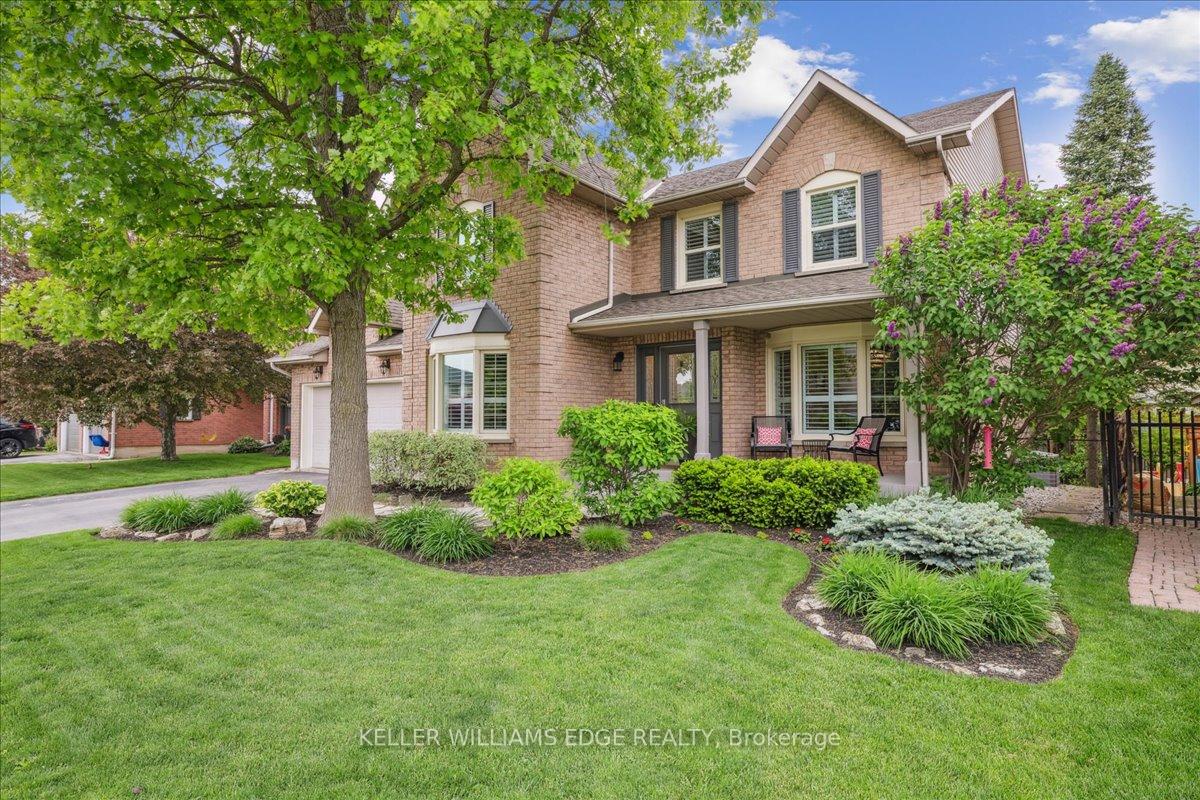
 See all 44 photos
Property history
Facts and features
- BasementUnfinished
- Age of home31–50 years
- Water, sewerMunicipal
- HeatingForced air
- Fireplace
- Central air
The homeDetached, 2-storey, Age 31–50 years
- Type: Detached
- Style: 2-storey
- Age: 31–50 years
- Living space: 2,000–2,500 sq ft
- Basement: Full, unfinished
InsideFireplace Yes, Main level, Carpet free
- Fireplace: Yes
- Laundry: Main level
- Features: Carpet free
- Rooms above ground: 8
- Rooms in the basement: 2
- Bedrooms: 4
- Bathrooms: 3
- Kitchens: 1
- Family room: Yes
Outside and lotBrick, Asphalt shingle, Unknown
- Exterior: Brick
- Roof: Asphalt shingle
- Foundation: Unknown
- Features: Year round living, landscaped
- Size: 60.04 × 101.02 ft
Parking2 Garage, Attached, Private double
- Spaces: 2 Garage
- Garage: Attached
- Driveway: Private double
Heating, water and powerForced air, gas, Central air, Municipal water
- Heating: Forced air, gas
- Cooling: Central air
- Water: Municipal water
- Sewer: Municipal sewer
Costs and taxesTaxes $5,798 a year, HST No HST, Hot water heater
- Taxes, 2024: $5,798 a year
- HST: No HST
- Rental items: Hot water heater
Included in the saleFridge, stove, dishwasher, microwave, washer, dryer, elfs, window coverings, Front bedroom curtains (stagers), basement fridge & freezer
- Included: Fridge, stove, dishwasher, microwave, washer, dryer, elfs, window coverings
- Not included: Front bedroom curtains (stagers), basement fridge & freezer
Listing detailsW12182345, Sold, May 29, 2025
- MLS® number: W12182345
- Status: Sold
- Listed on: May 29, 2025
- Days on market: 4
- Updated: Jun 2, 2025
- Possession: Flexible
- Occupied by: Owner
- Listing brokerage: KELLER WILLIAMS EDGE REALTY
About this home
2199 Vista Drive, Burlington (Headon), ON L7M 3N7
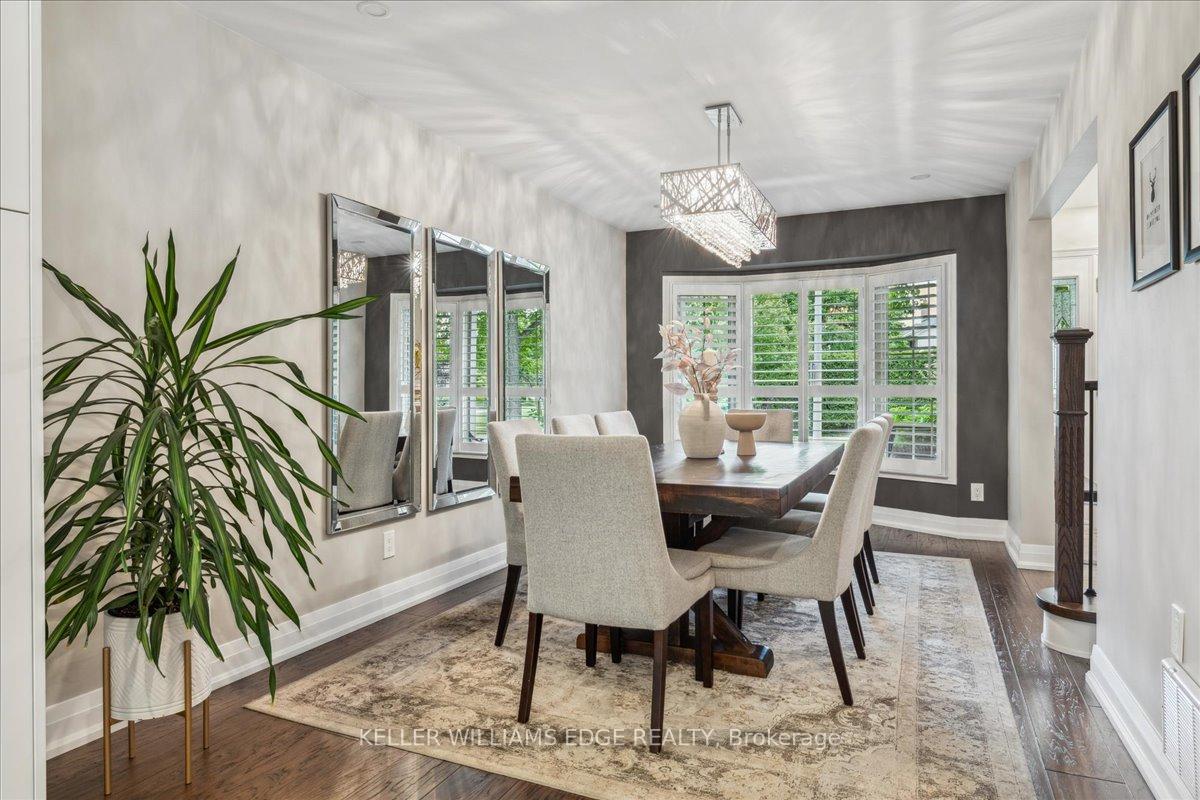
Welcome to 2199 Vista Drive a beautifully renovated 4-bedroom, 2.5-bathroom home in Burlingtons sought-after Headon Forest neighbourhood. This stunning property features a bright, open-concept floor plan and a dream kitchen with leathered granite countertops, high-end finishes, ample cabinetry, and a large island perfect for entertaining. The main floor seamlessly blends style and function, offering generous living and dining areas that flow effortlessly for modern family living. Upstairs, the massive primary suite impresses with a spacious walk-in closet and a private ensuite bath. The unfinished basement is a clean slate, ready for your personal touch. Outside, enjoy the meticulously landscaped yard with mature trees and great curb appeal. Located on a quiet, family-friendly street close to parks, schools, shopping, and highway access, this home truly has it all. Dont miss your chance to own this exceptional property in a prime Burlington location!
Ask about this home
A HOMEH agent will answer your questions about this home.
Around this home
Daily convenience, out of 100, from the distances below
Schools nearby
School rating, out of 10.
Helpful calculators
Your HOMEH agent

"I would see it this week."