

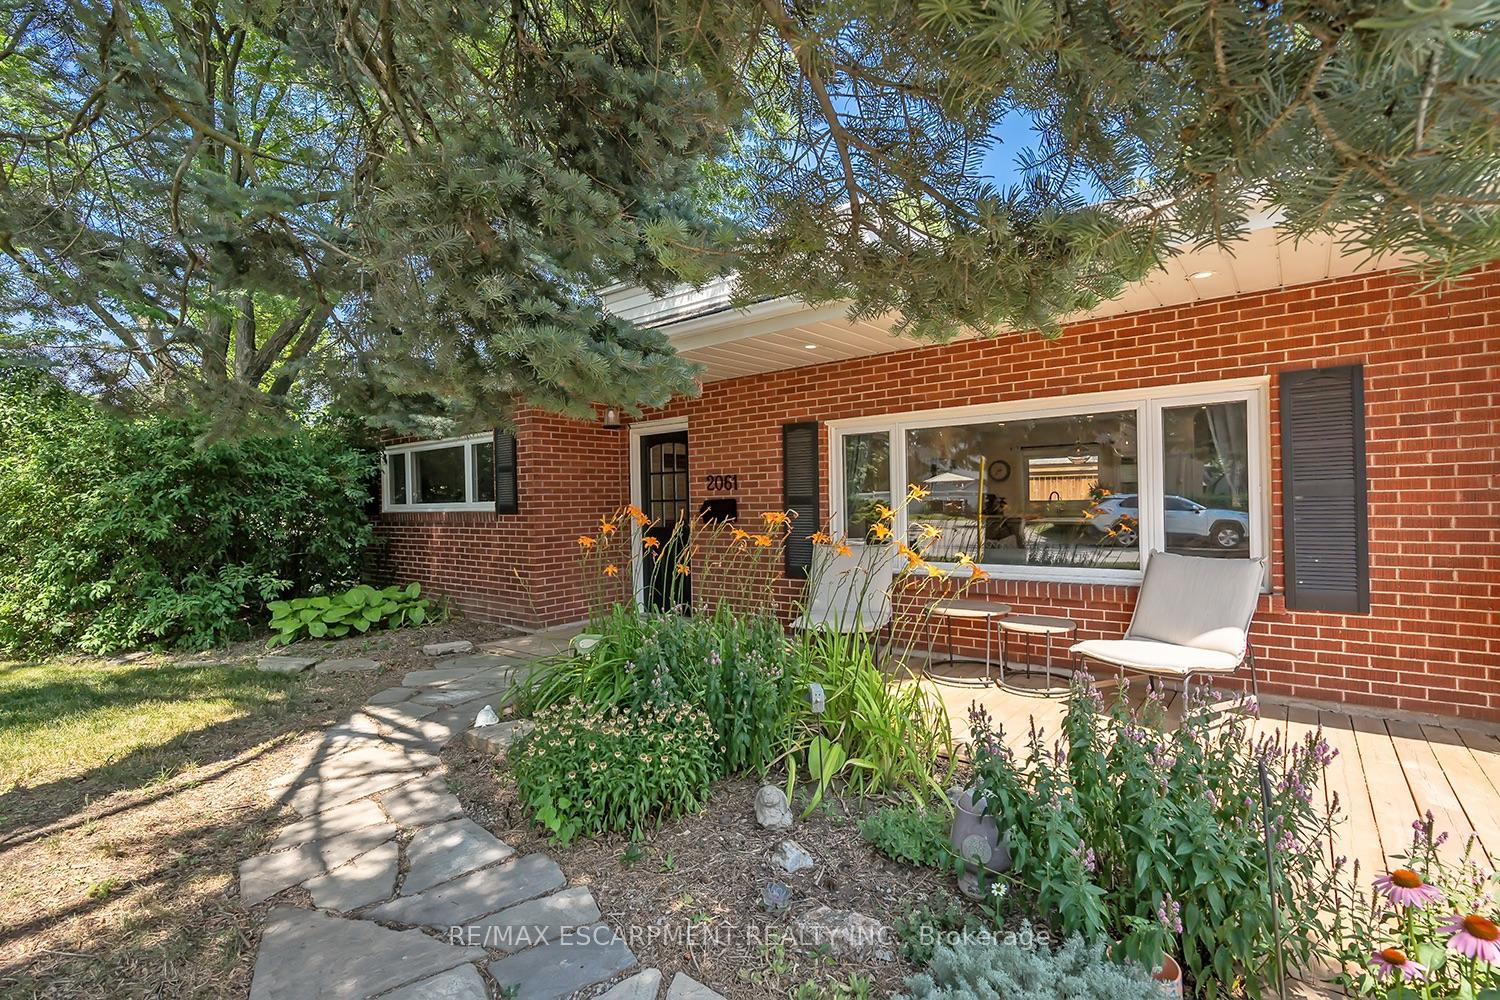
2061 Halton Place
2061 Halton Place
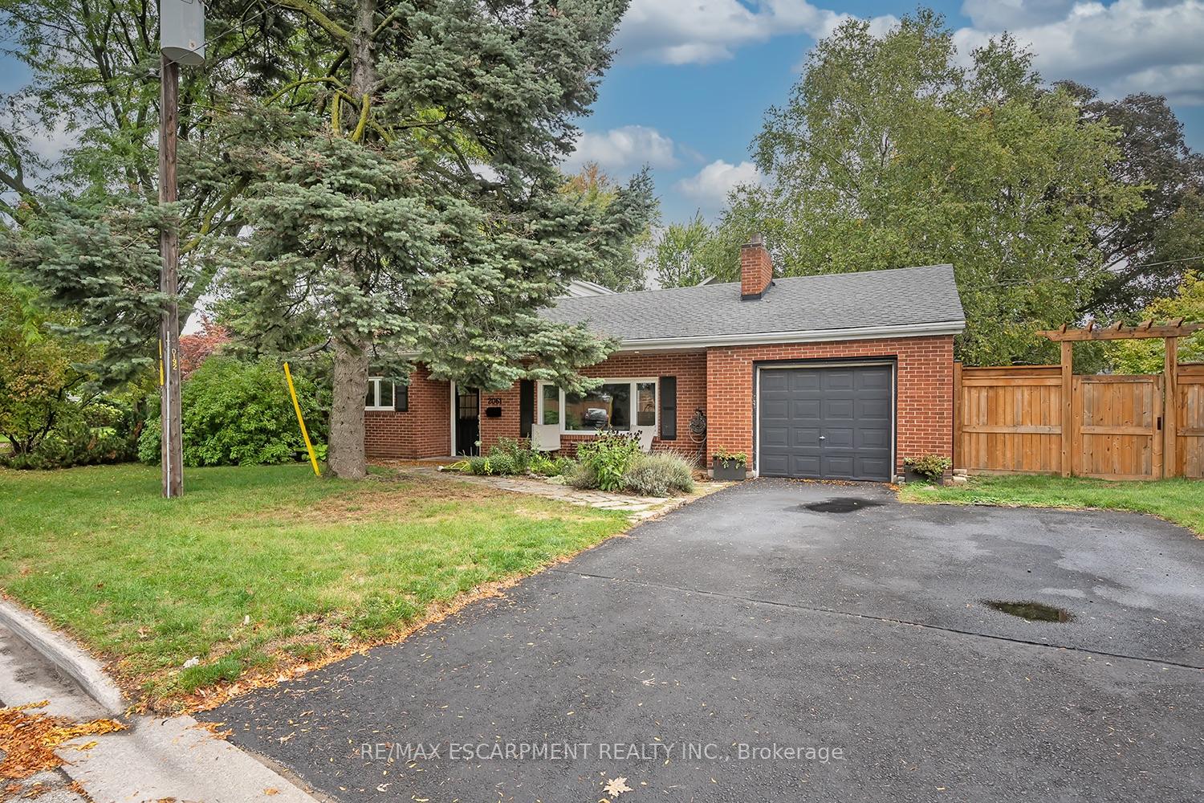
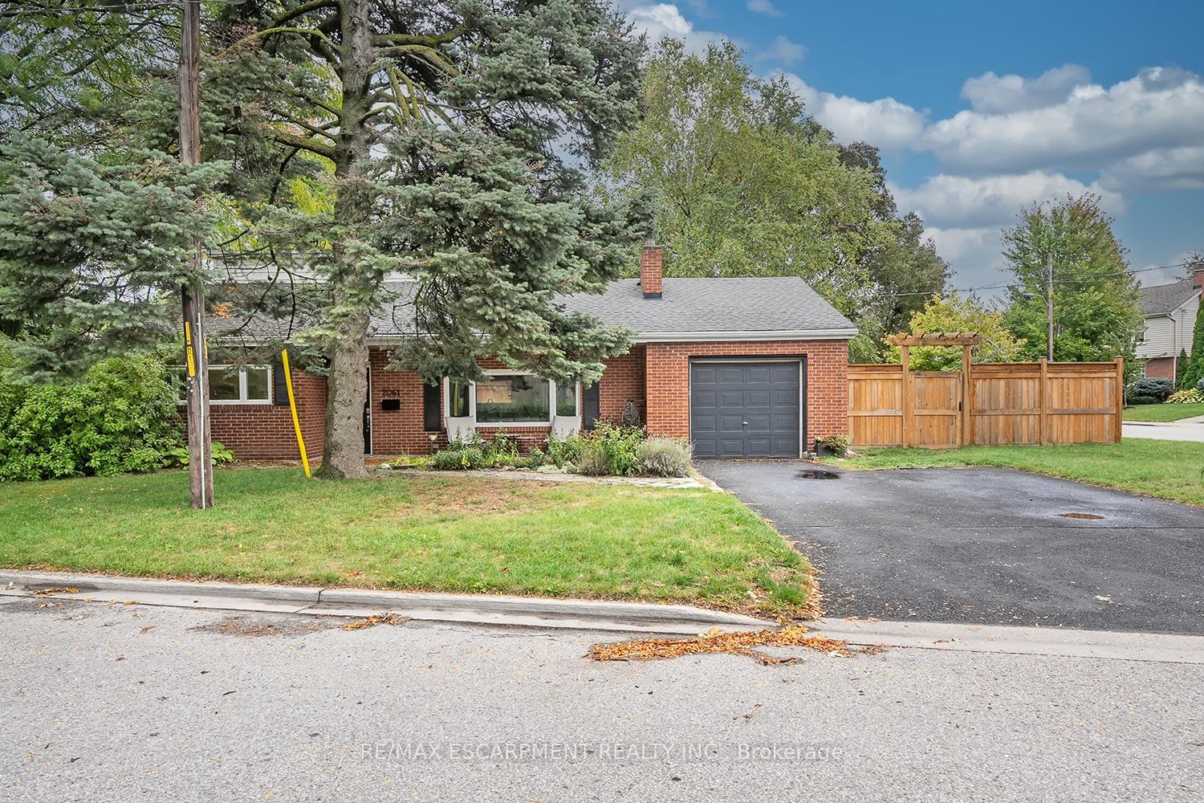
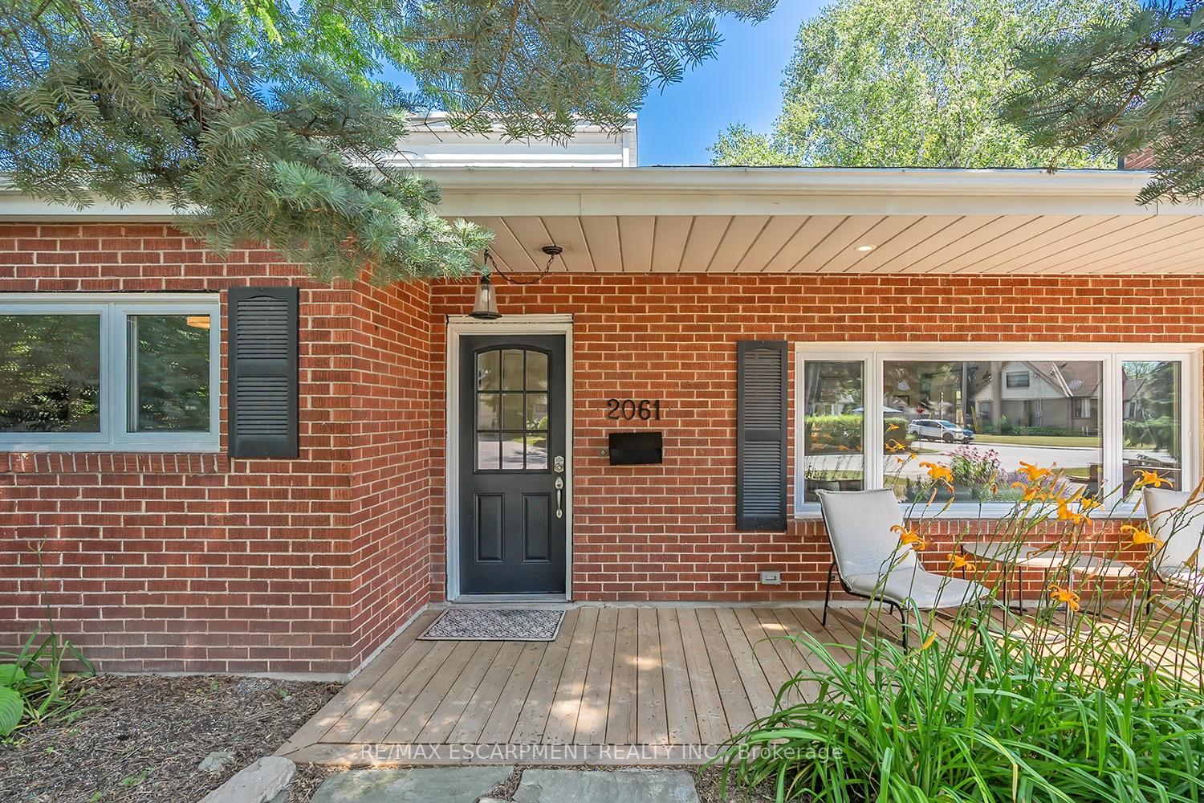
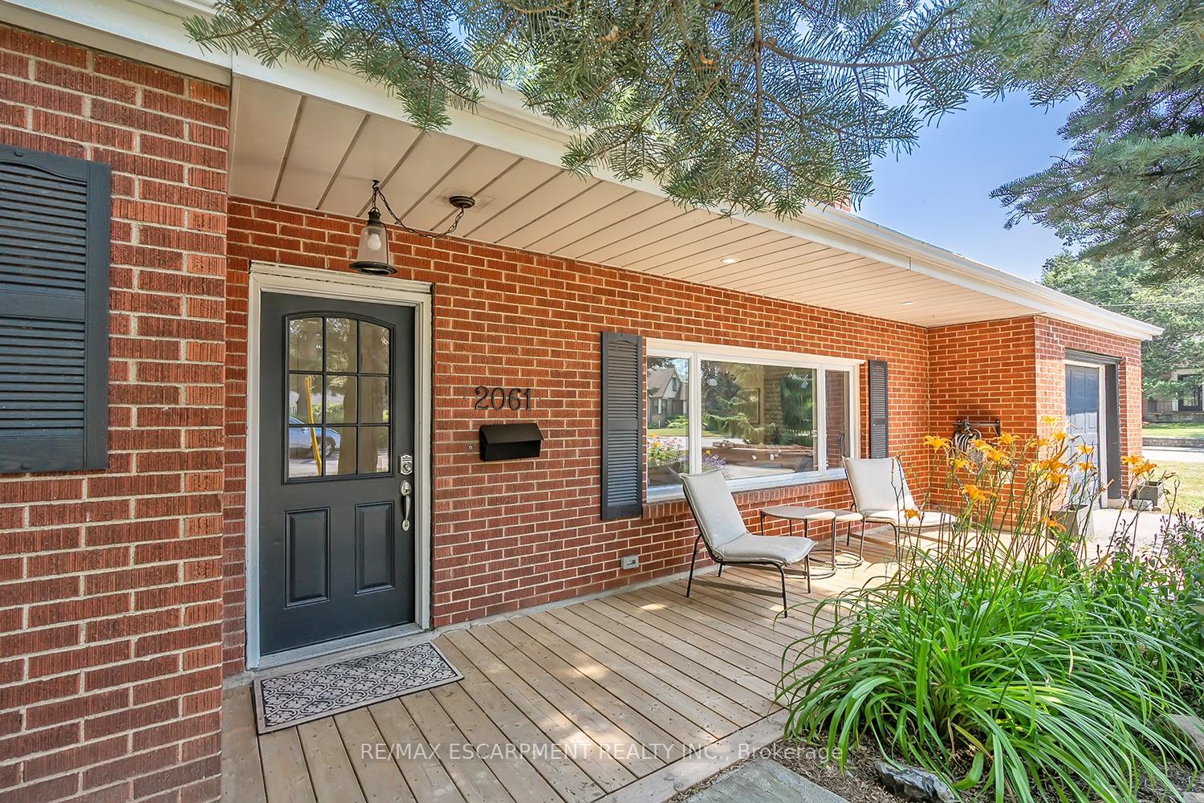 See all 46 photos
Property history
Facts and features
- BasementNone
- Water, sewerMunicipal
- HeatingForced air
- CoolingCentral air
- Fireplace
- Central air
The homeDetached, Bungaloft, 1,500–2,000 sq ft
- Type: Detached
- Style: Bungaloft
- Living space: 1,500–2,000 sq ft
- Basement: None
InsideFireplace Yes, Rooms above ground 6, Bedrooms 3
- Fireplace: Yes
- Rooms above ground: 6
- Bedrooms: 3
- Bathrooms: 2
- Kitchens: 1
Outside and lotBrick, Asphalt shingle, Slab
- Exterior: Brick
- Roof: Asphalt shingle
- Foundation: Slab
- Size: 80 × 93 ft
- Zoning: R3.2
Parking1 Garage, Attached, Private double
- Spaces: 1 Garage
- Garage: Attached
- Driveway: Private double
Heating, water and powerForced air, gas, Central air, Municipal water
- Heating: Forced air, gas
- Cooling: Central air
- Water: Municipal water
- Sewer: Municipal sewer
Costs and taxesTaxes $5,247 a year, Plus HST, Hot water heater
- Taxes, 2025: $5,247 a year
- HST: Plus HST
- Rental items: Hot water heater
Included in the saleStainless steel: fridge, stove, built- in microwave, dishwasher. washer & dryer. all electric light fixtures, all window coverings, shed and pergola, tv mount., Main bath cabinet, tv, backyard play structure, rail tie shelf in middle bedroom.
- Included: Stainless steel: fridge, stove, built- in microwave, dishwasher. washer & dryer. all electric light fixtures, all window coverings, shed and pergola, tv mount.
- Not included: Main bath cabinet, tv, backyard play structure, rail tie shelf in middle bedroom.
Listing detailsW12480093, Sold, Oct 24, 2025
- MLS® number: W12480093
- Status: Sold
- Listed on: Oct 24, 2025
- Days on market: 10
- Updated: Nov 3, 2025
- Possession: Flexible
- Occupied by: Owner
- Listing brokerage: RE/MAX ESCARPMENT REALTY INC.
About this home
2061 Halton Place, Burlington (Brant), ON L7R 1P8
Rare opportunity! Turn-key bungaloft in south Burlington! Situated in a desirable quiet court under a canopy of mature trees, steps from downtown Burlington. This 3-bedroom, 2-bathroom home has been beautifully updated inside and out! Approximately 1700 square feet- this home has an open concept floorplan and high-end finishes throughout. The ground floor has rich engineered hardwood flooring and smooth ceilings with pot lights throughout. The spacious living / dining room is completely open to the kitchen with incredible natural light and access to the sunroom which can be enjoyed year-round. The main floor offers 2 bedrooms, a 4-piece bath, laundry and plenty of storage space. The upper floor boasts an oversized bedroom, a walk-in closet, a second large closet, and a 3-piece ensuite with a large shower. The spacious wrap-around backyard is ideal for entertaining or enjoying the quiet green space. The exterior also includes an attached single car garage with ample accessible storage in the attic and parking for 4 vehicles!
Ask about this home
A HOMEH agent will answer your questions about this home.
Around this home
Daily convenience, out of 100, from the distances below
Schools nearby
School rating, out of 10.
Helpful calculators
Your HOMEH agent

"I would see it this week."