

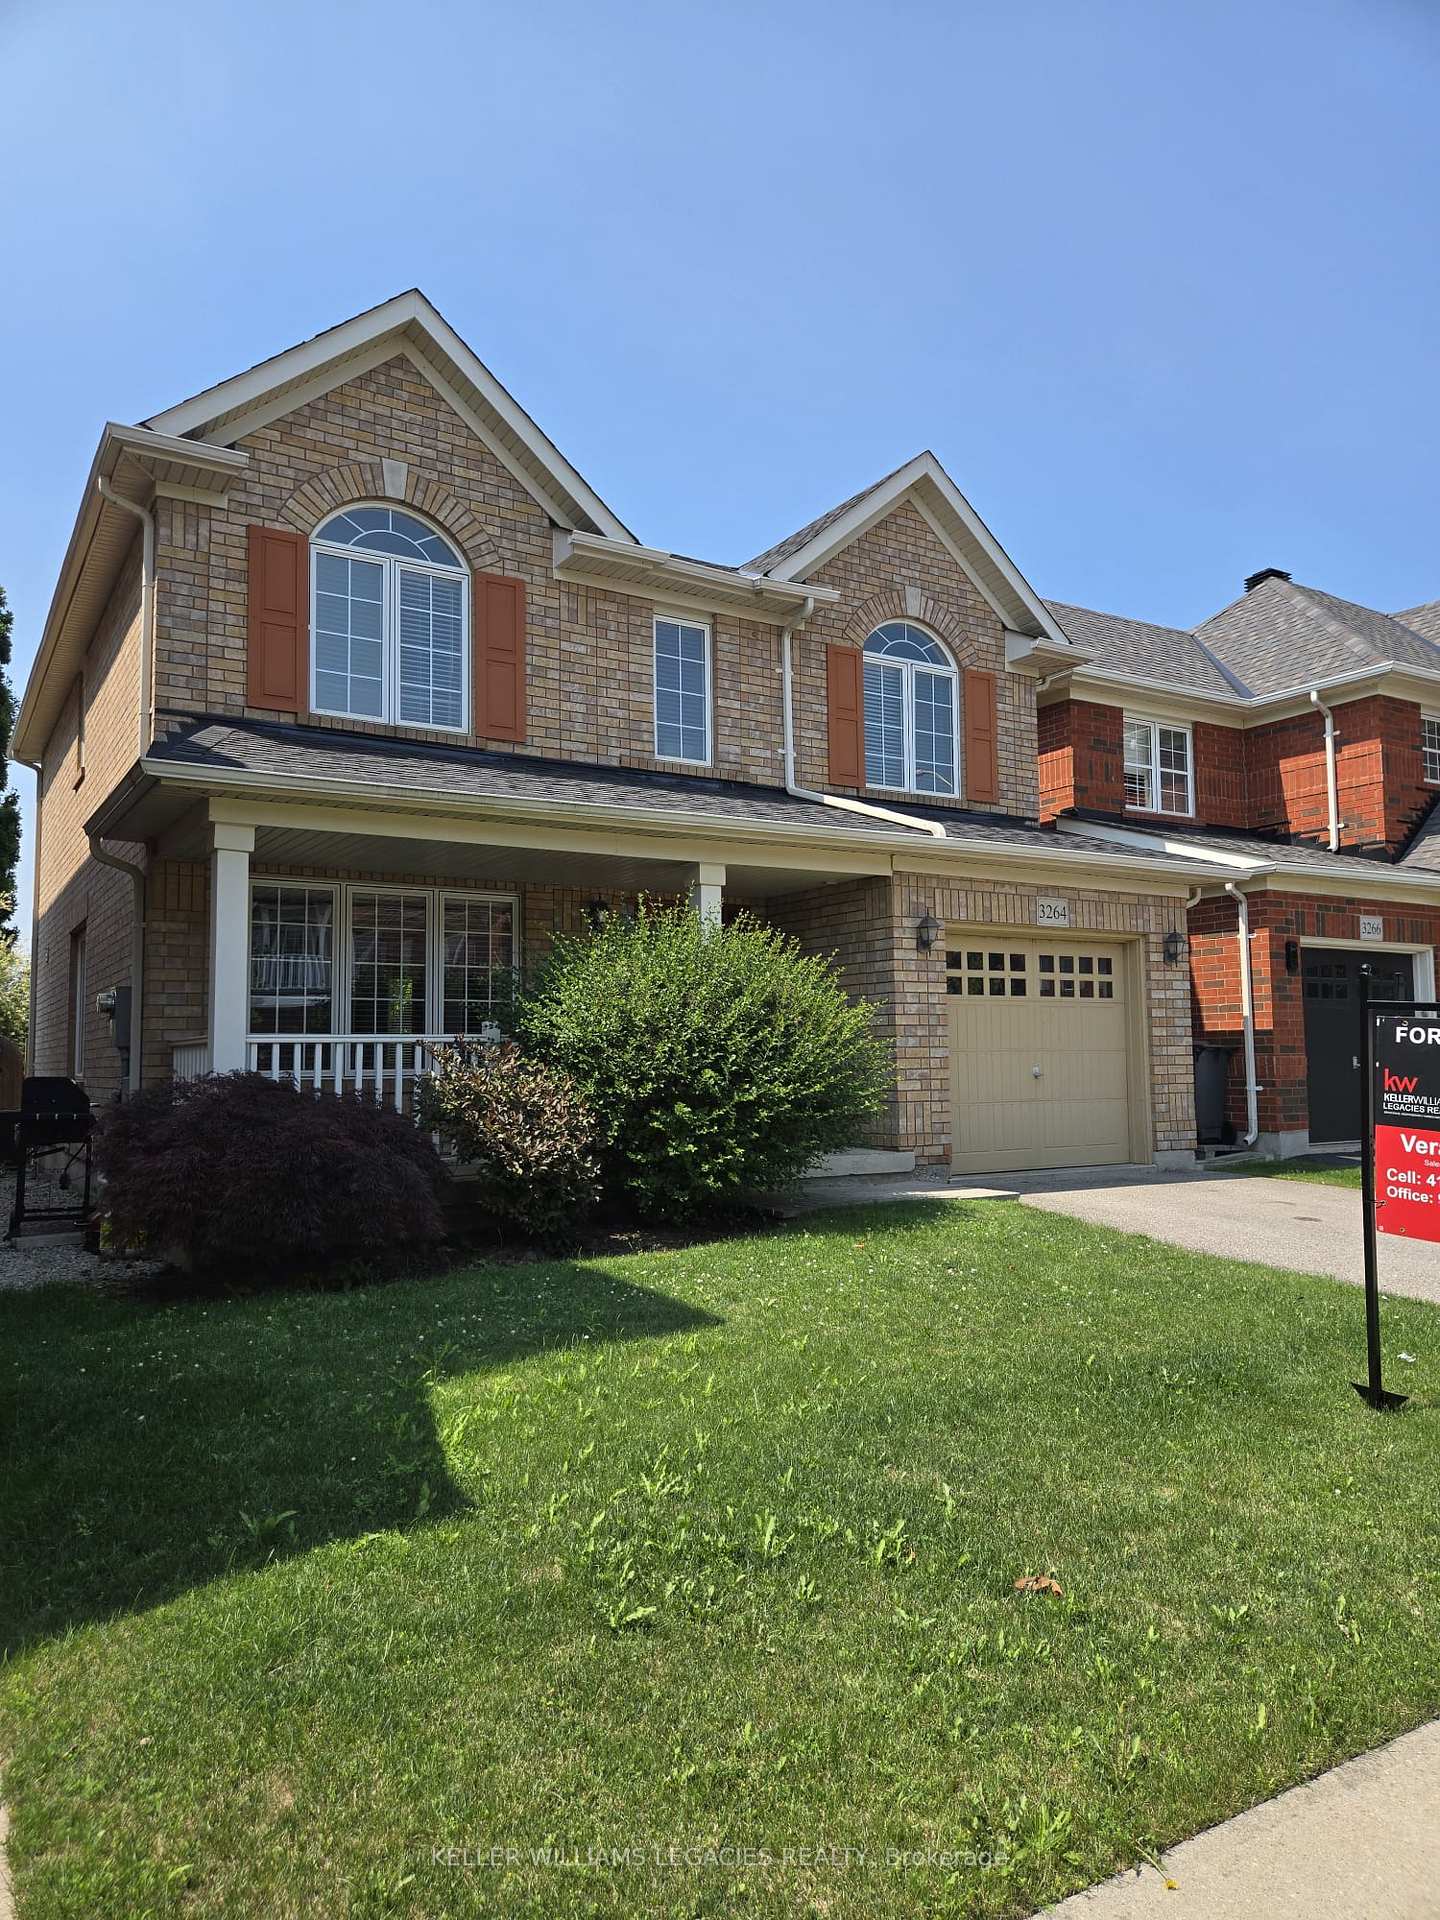
3264 McCurdy Court
3264 McCurdy Court
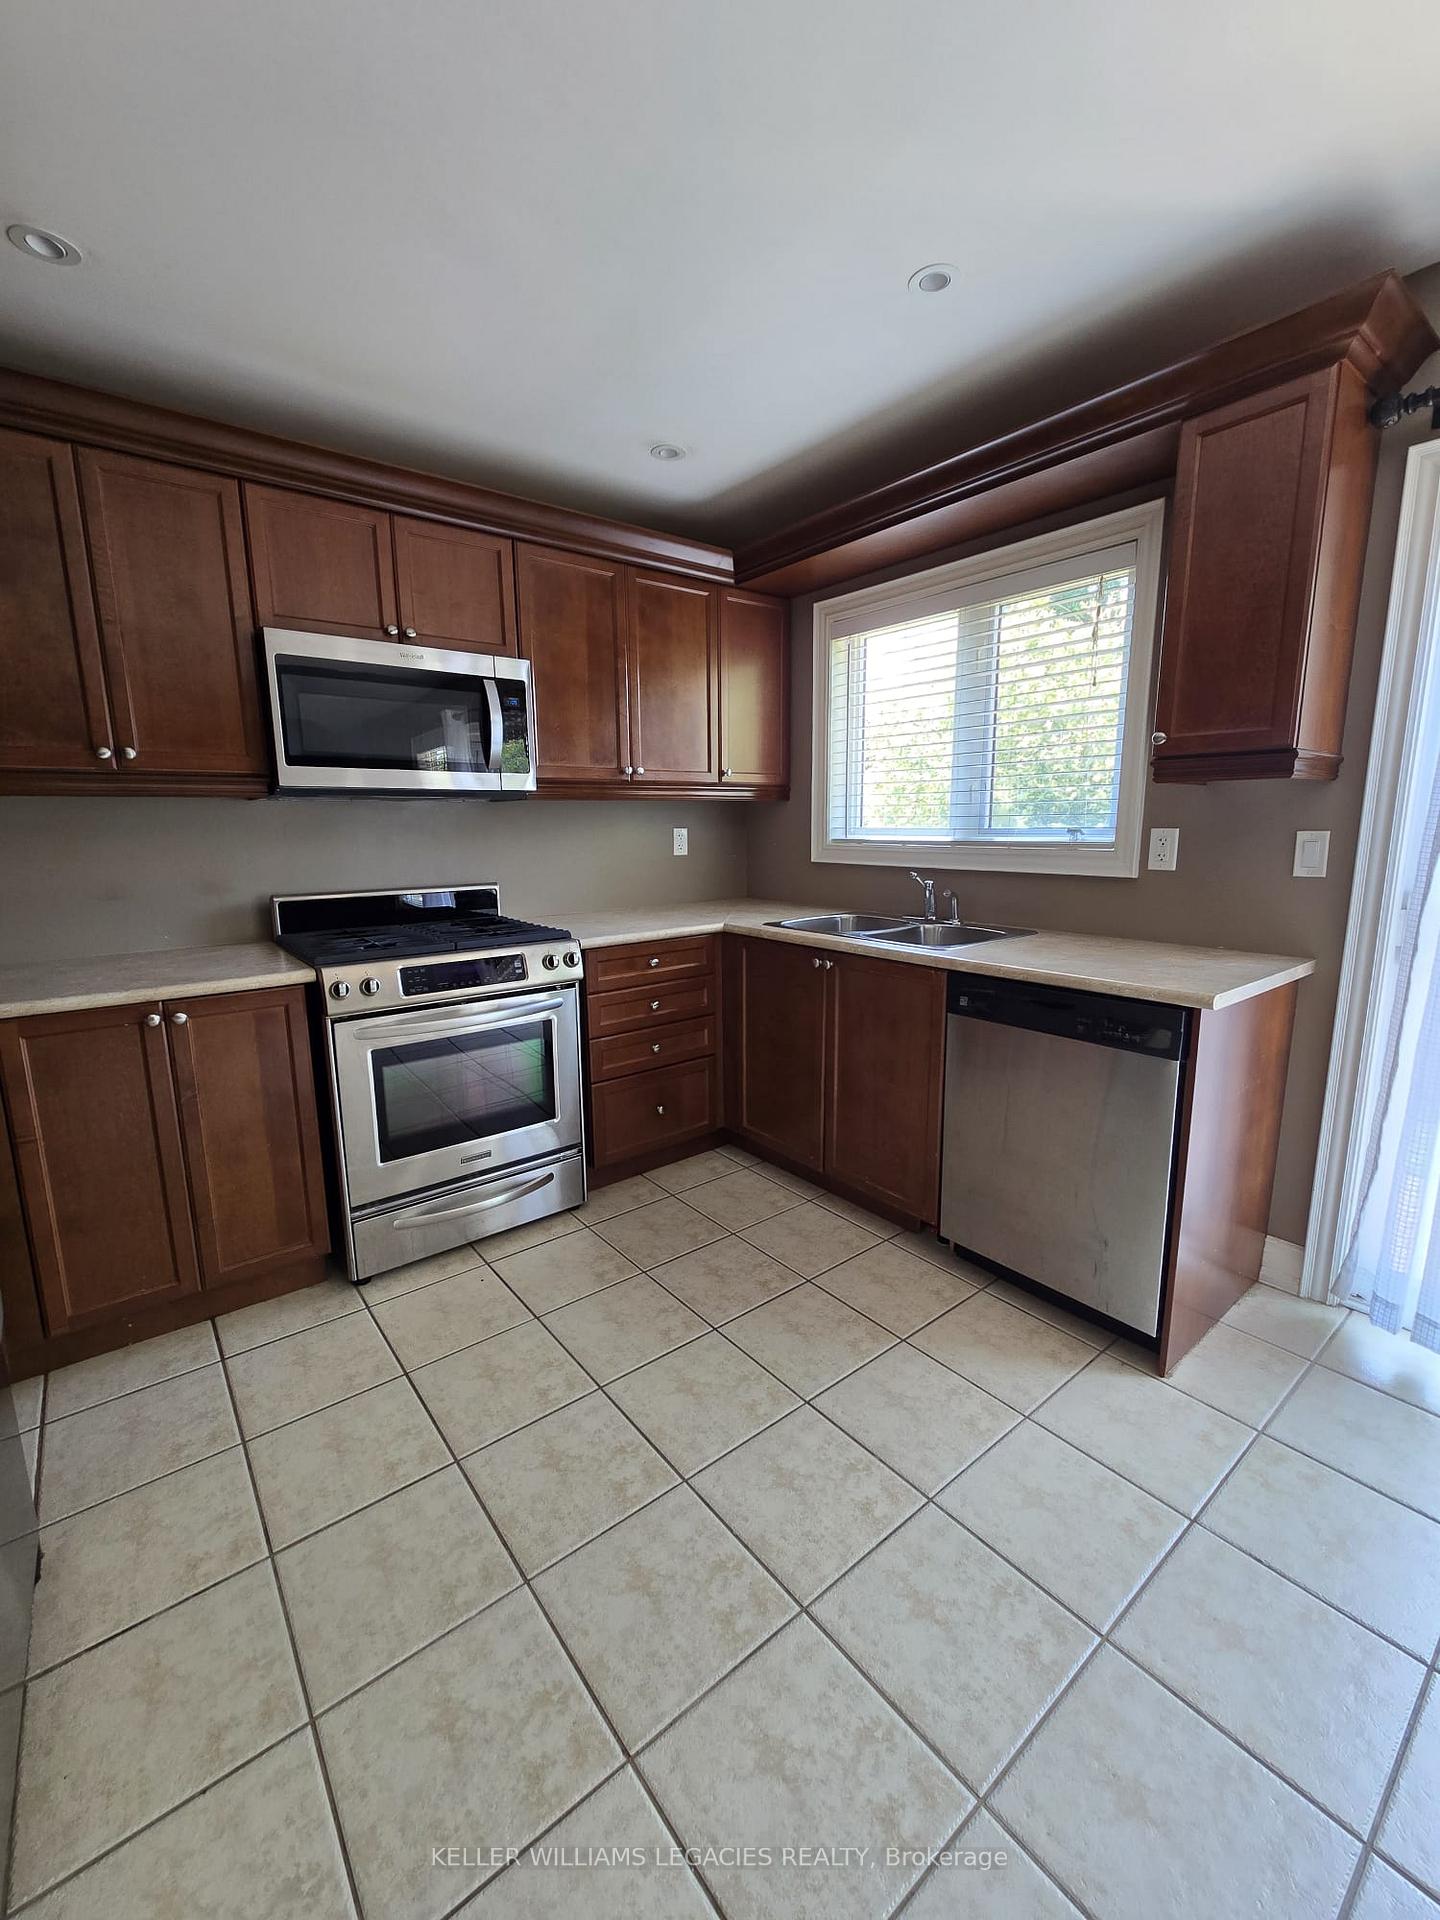 See all 28 photos
Property history
Facts and features
- BasementUnfinished
- Lot size36 × 82 ft
- Lease term12 months
- FurnishedUnfurnished
- Hardwood floors
- Central air
The homeDetached, 2-storey, 1,500–2,000 sq ft
- Type: Detached
- Style: 2-storey
- Living space: 1,500–2,000 sq ft
- Basement: Full, unfinished
InsideHardwood, Broadloom, Laundry room, upper level, Central vacuum
- Flooring: Hardwood, Broadloom
- Laundry: Laundry room, upper level
- Features: Central vacuum
- Rooms above ground: 6
- Bedrooms: 3
- Bathrooms: 3
- Kitchens: 1
- Family room: Yes
Outside and lotBrick, Shingles, Unknown
- Exterior: Brick
- Roof: Shingles
- Foundation: Unknown
- Size: 36.09 × 82.02 ft
Parking1 Garage, Attached, Private
- Spaces: 1 Garage
- Garage: Attached
- Driveway: Private
Heating, water and powerForced air, gas, Central air, Municipal water
- Heating: Forced air, gas
- Cooling: Central air
- Water: Municipal water
- Sewer: Municipal sewer
Rent and termsRent $3,600 a month, Entire property, Unfurnished
- Rent: $3,600 a month
- Space for rent: Entire property
- Furnished: Unfurnished
- Lease: 12 months
- Paid: Monthly
- Rent includes: Parking
- Deposit: Required
- Credit check: Required
- Employment letter: Required
- Rental application: Required
- References: Required
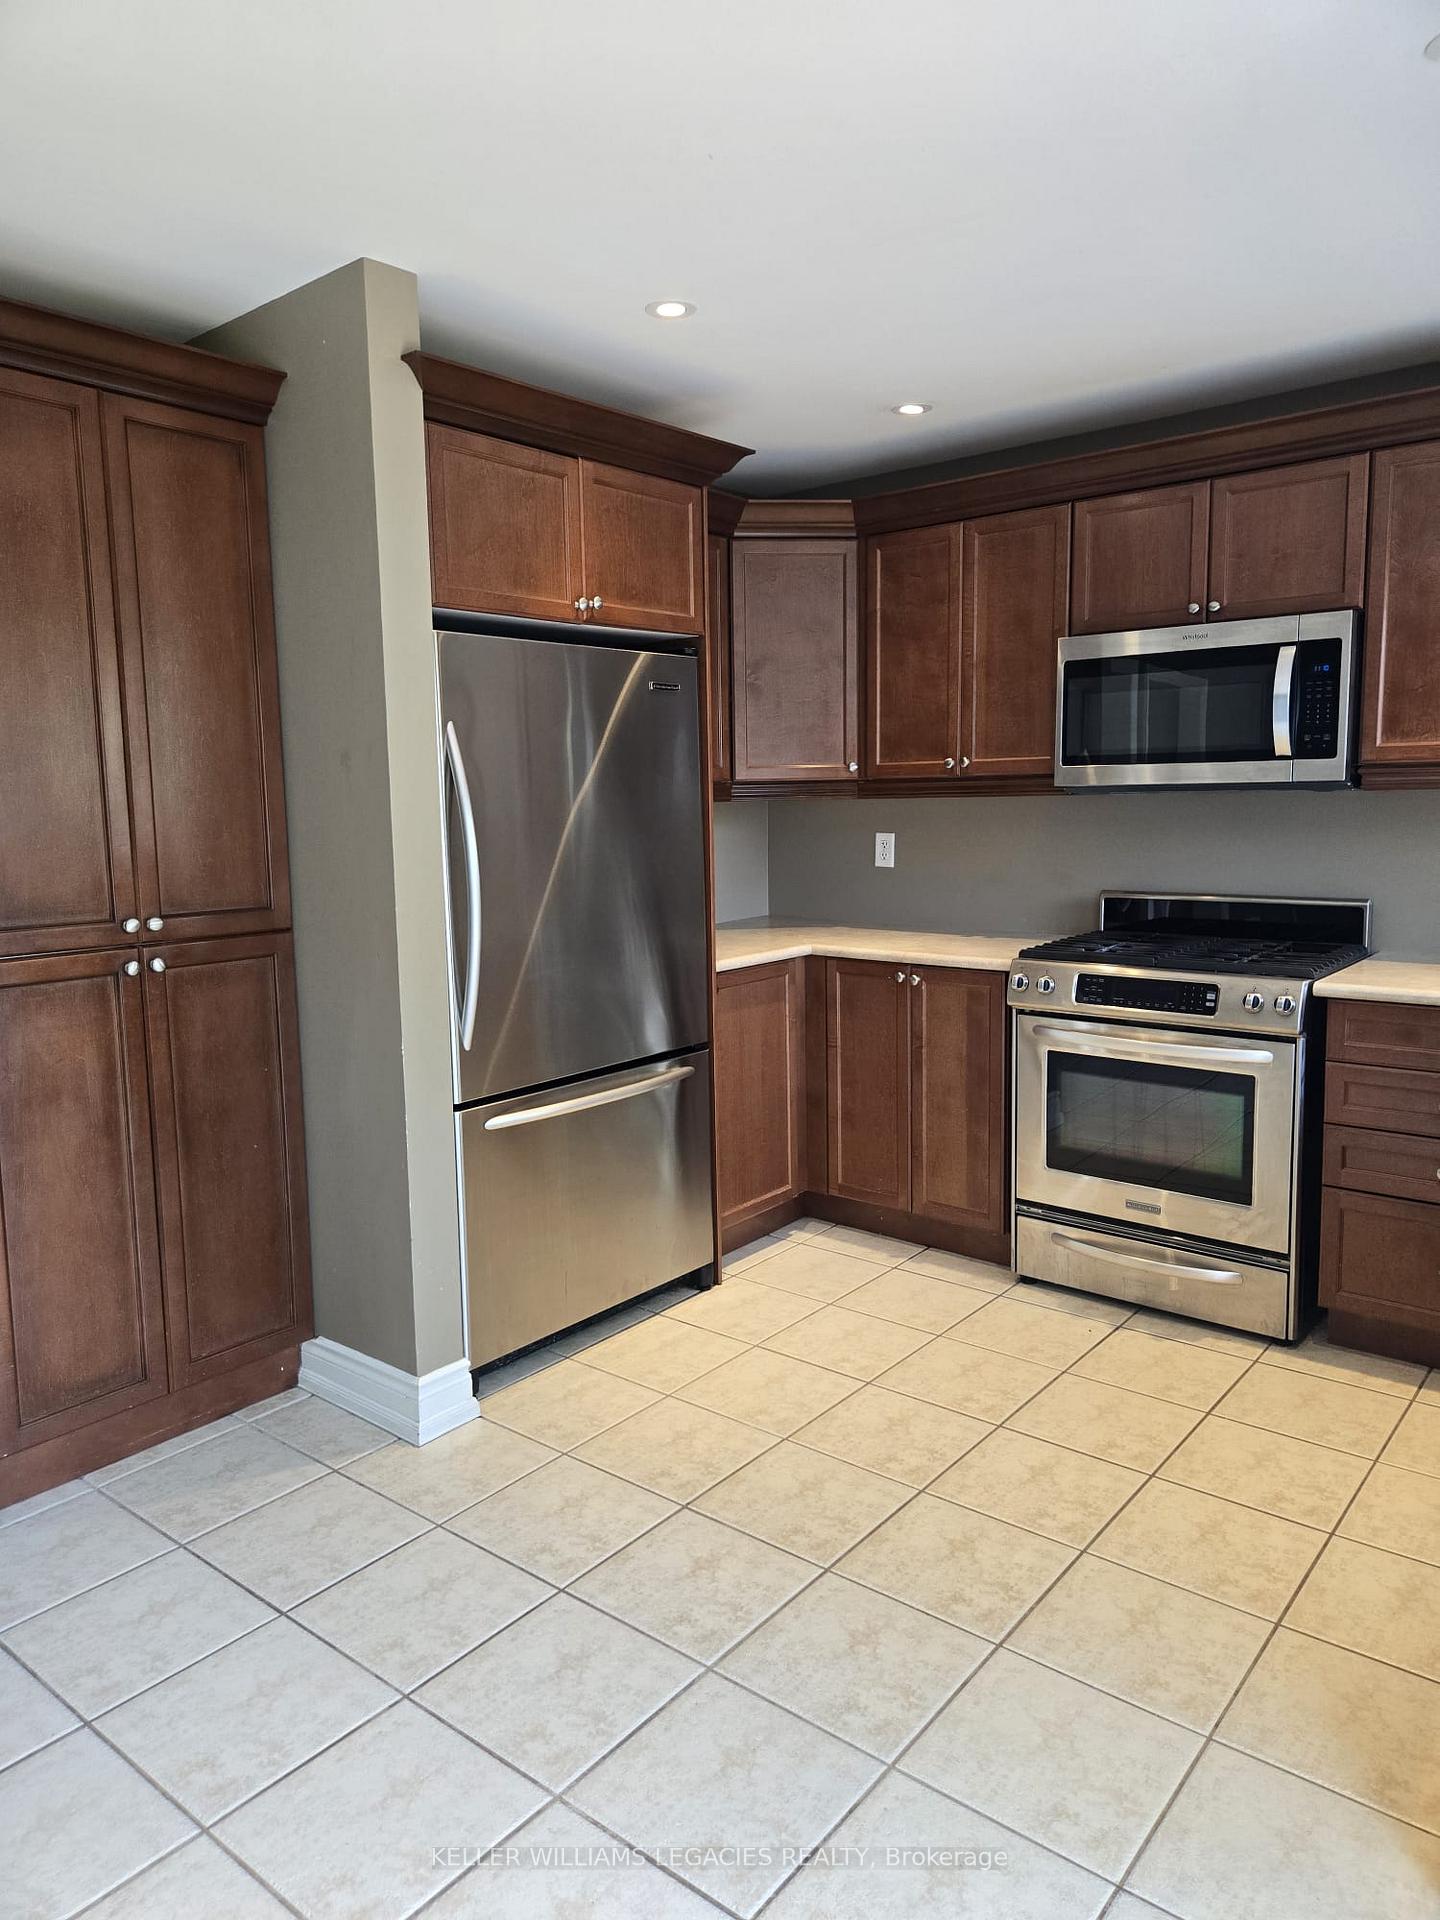
IncludedStainless steel fridge, stove, dishwasher, and microwave. white washer & dryer. all electrical light fixtures, all window coverings, automatic garage door opener and remote, central vac, hot water heater.
- Included: Stainless steel fridge, stove, dishwasher, and microwave. white washer & dryer. all electrical light fixtures, all window coverings, automatic garage door opener and remote, central vac, hot water heater.
Listing detailsW12260016, Rented, Jul 3, 2025
- MLS® number: W12260016
- Status: Rented
- Listed on: Jul 3, 2025
- Days on market: 6
- Updated: Jul 9, 2025
- Possession: Immediate
- Occupied by: Vacant
- Listing brokerage: KELLER WILLIAMS LEGACIES REALTY
About this home
3264 McCurdy Court, Burlington (Alton), ON L7M 0C1
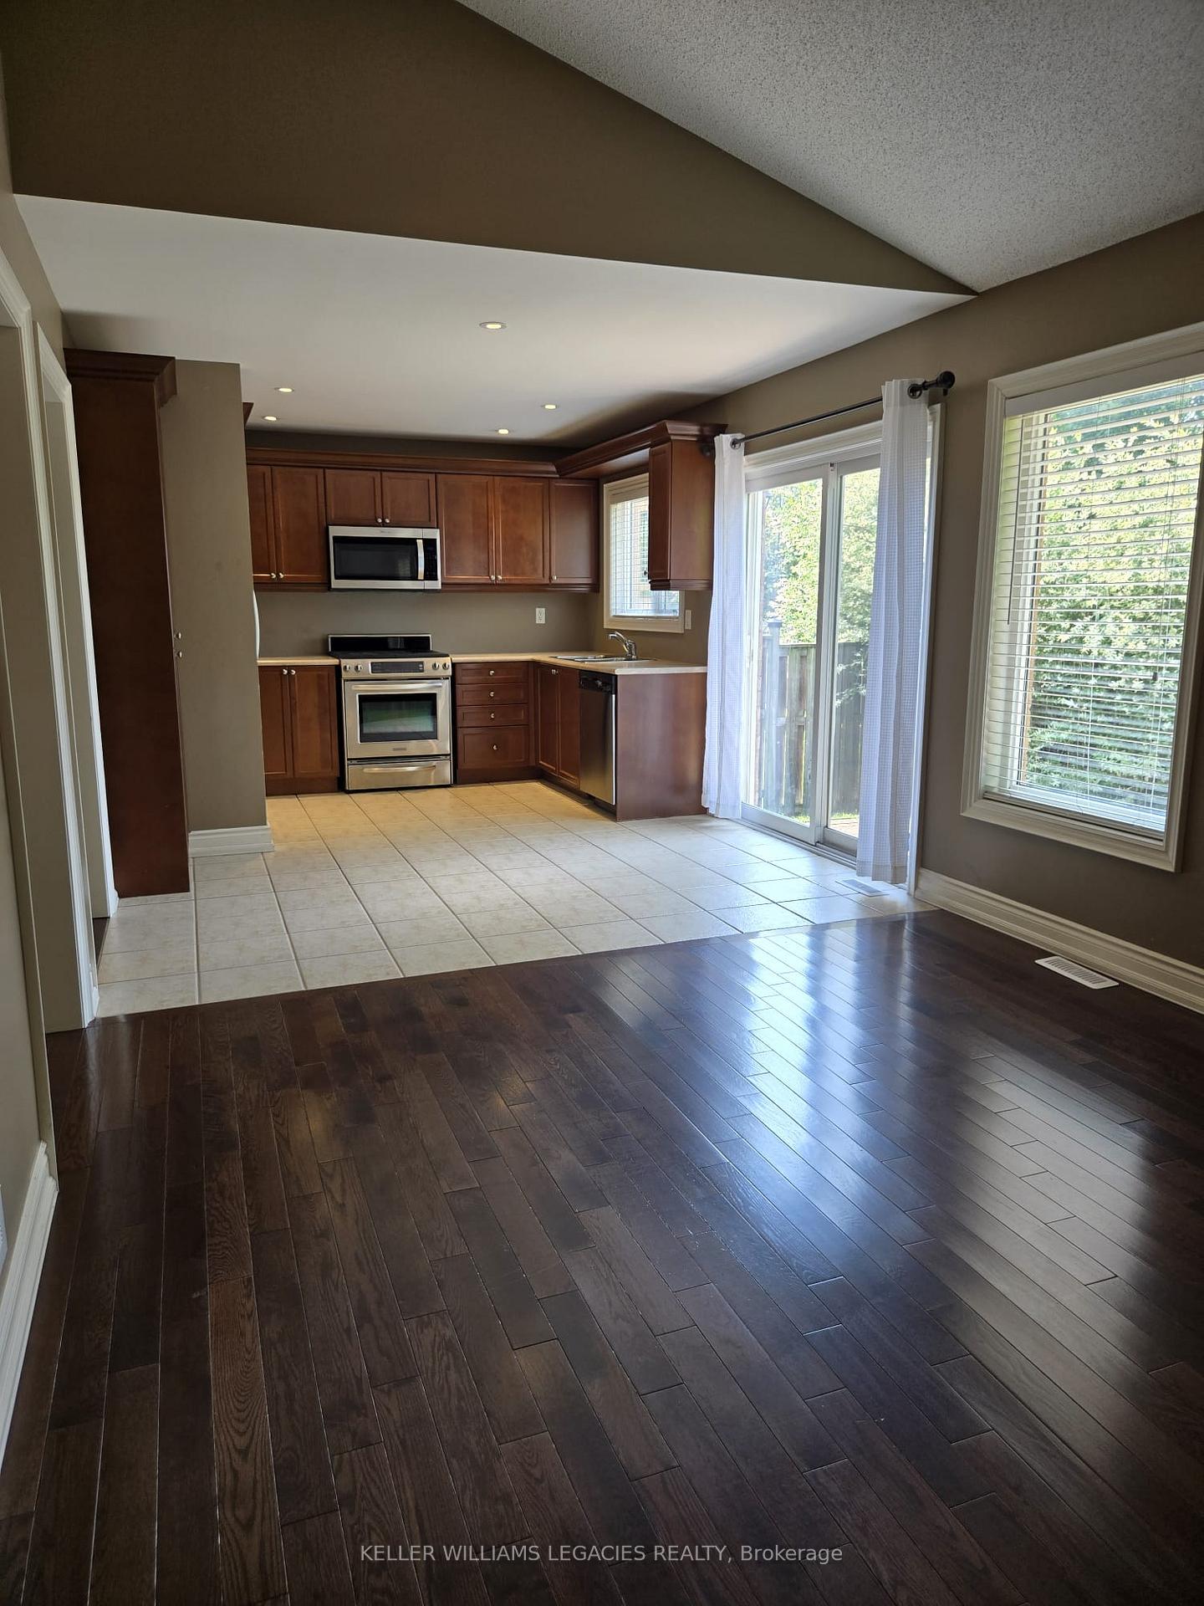
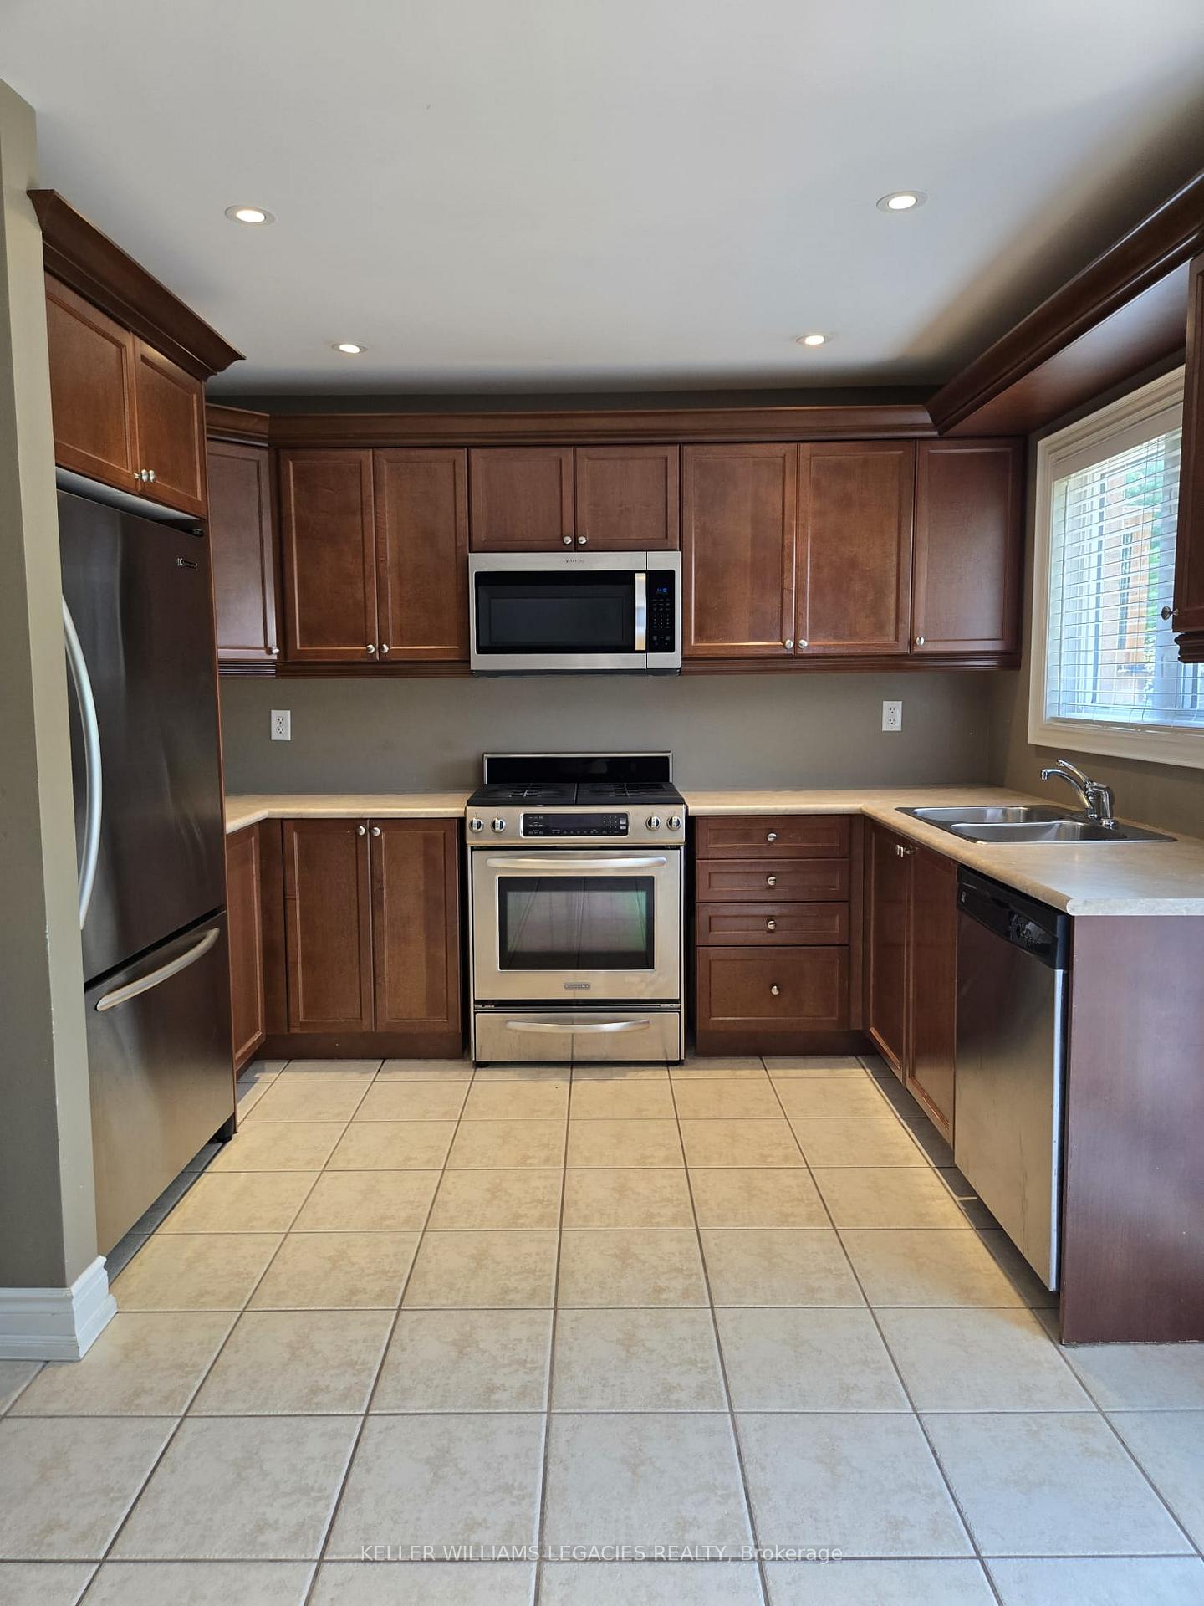
Welcome to your dream rental! This 3 bedroom, 3 bathroom, 2-storey detached home is nestled in a serene cul-de-sac in the highly sought-after Alton Village. The open-concept kitchen features upgraded wood cabinetry with crown moldings, a double-door pantry, pot lights, stainless steel appliances, and walk-out access to the patio. Enjoy family gatherins in the family room with a vaulted ceiling, large windows, and upgraded dark hardwood flooring. Enjoy the warmth of hardwood floors in the combined living and dining rooms which is adorned with large windows that flood the space with natural light. Retreat to your spacious master bedroom, complete with a walk-in closet and a 4-piece ensuite bathroom. Two additional generously sized bedrooms with comfortable broadloom flooring provide the perfect spaces for family, guests, or a home office. Step outside to your fenced backyard featuring an interlock patio, ideal for summer BBQs and outdoor entertaining. Enjoy the beautifully landscaped, low-maintenance yard year-round. Additional features include a central vacuum system. Prefer no pets or smokers. Schedule your viewing today to experience everything this desirable location has to offer!
Ask about this home
A HOMEH agent will answer your questions about this home.
Around this home
Daily convenience, out of 100, from the distances below
Schools nearby
School rating, out of 10.
Helpful calculators
Your HOMEH agent

"I would see it this week."