

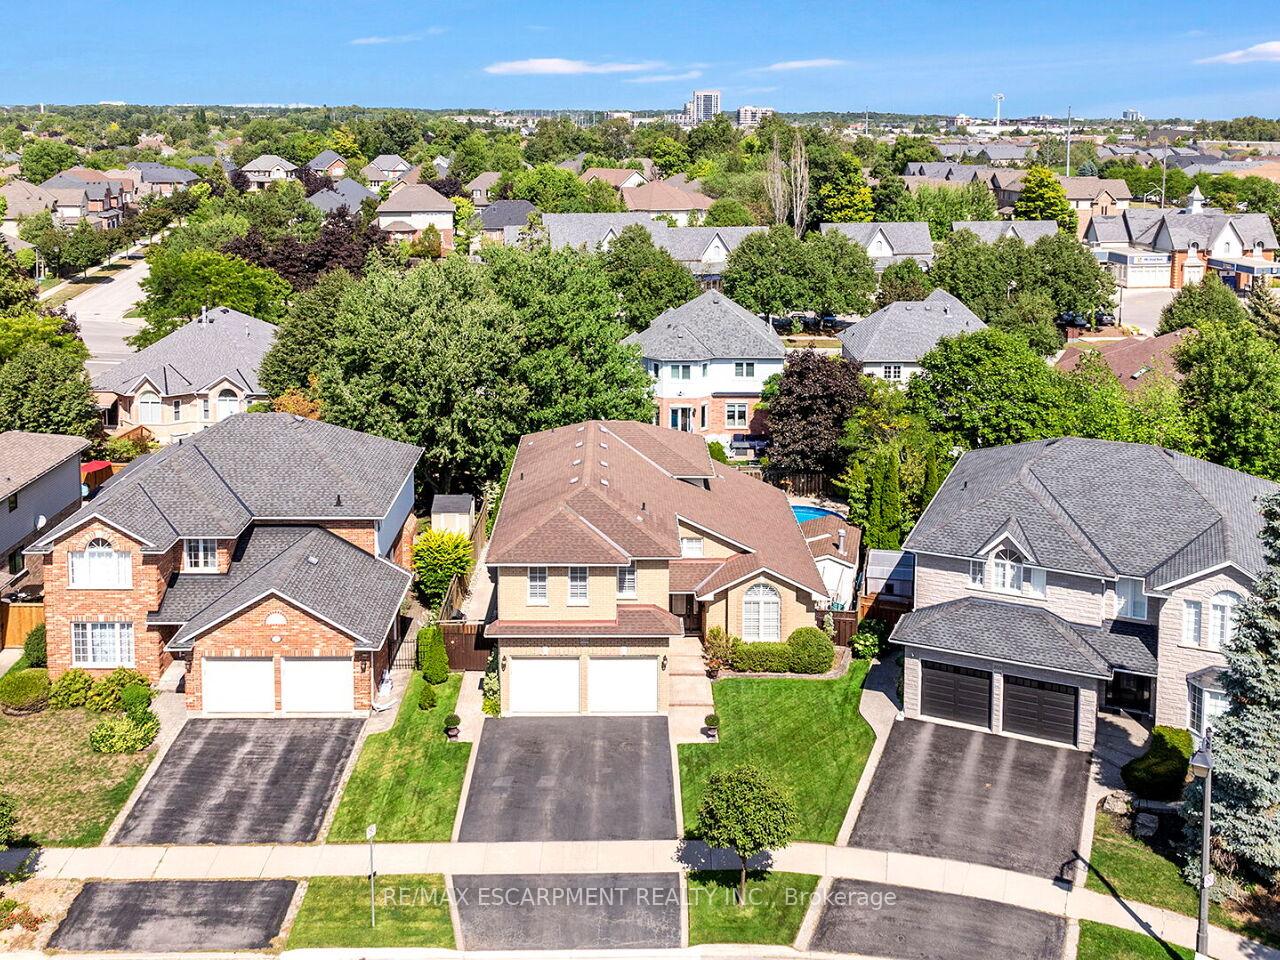
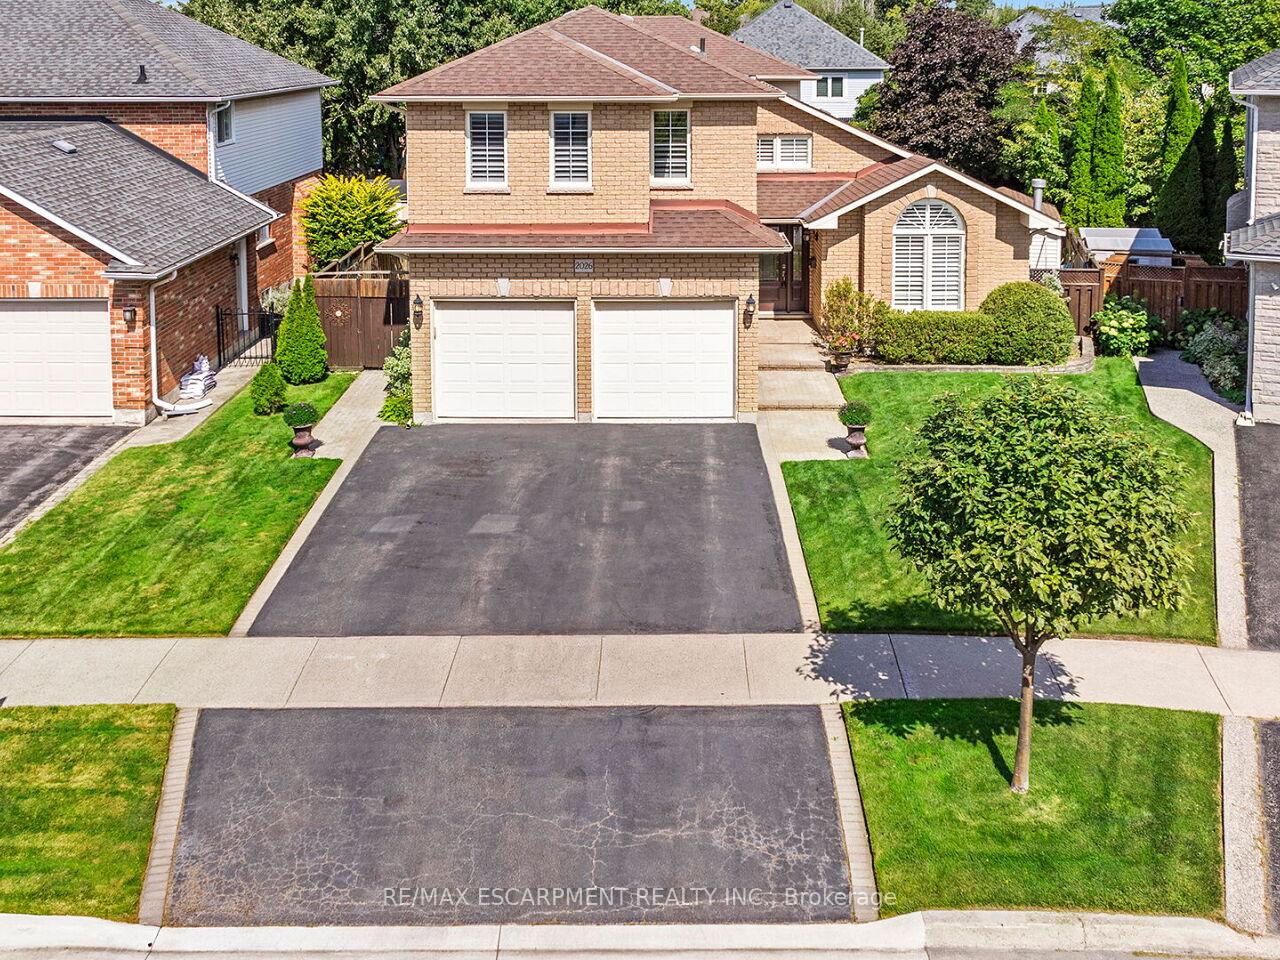
2026 Waterbridge Drive
2026 Waterbridge Drive
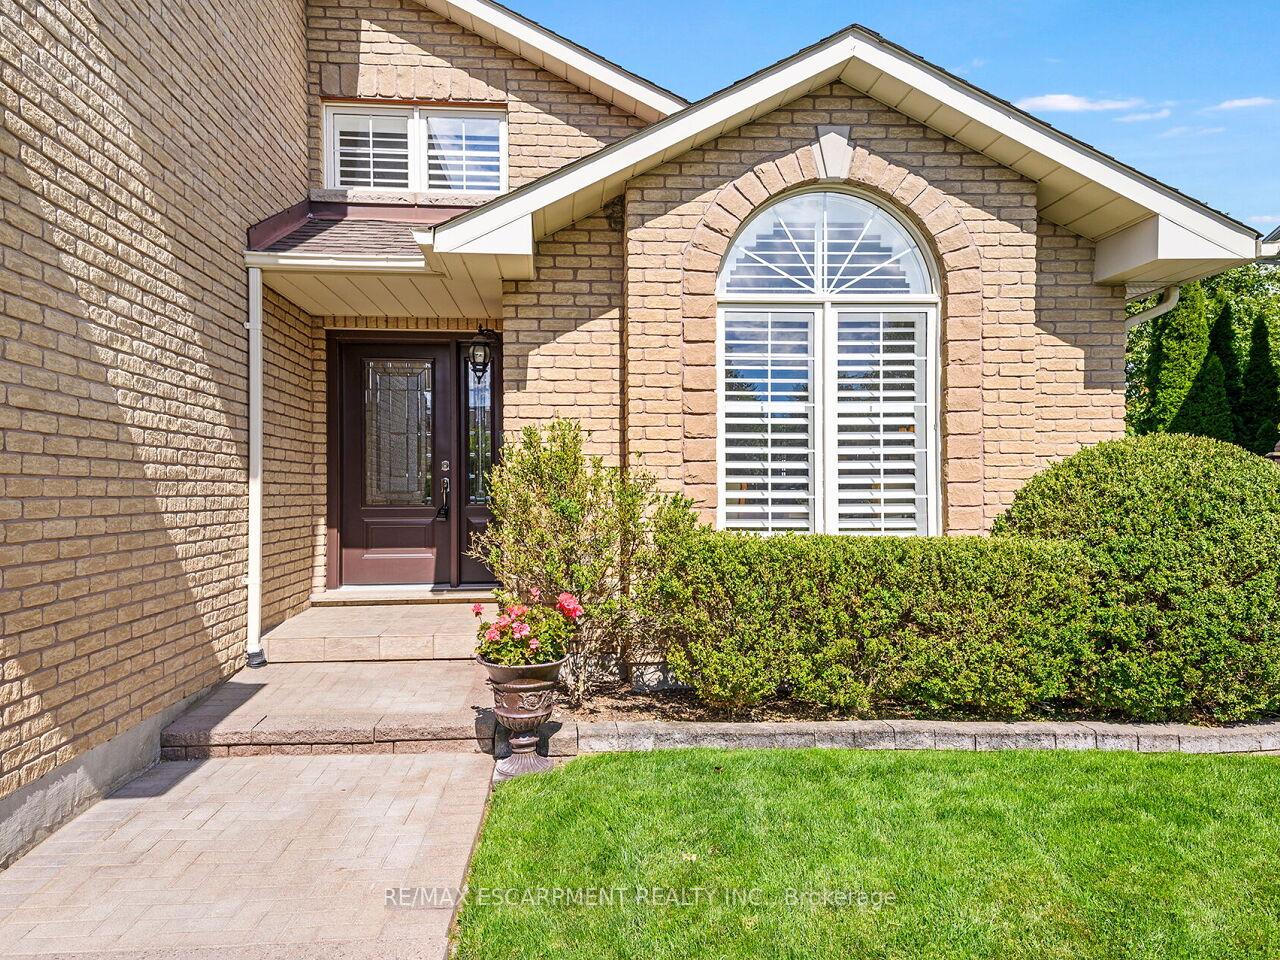 See all 40 photos
Property history
Facts and features
- BasementApartment
- Age of home16–30 years
- Water, sewerMunicipal
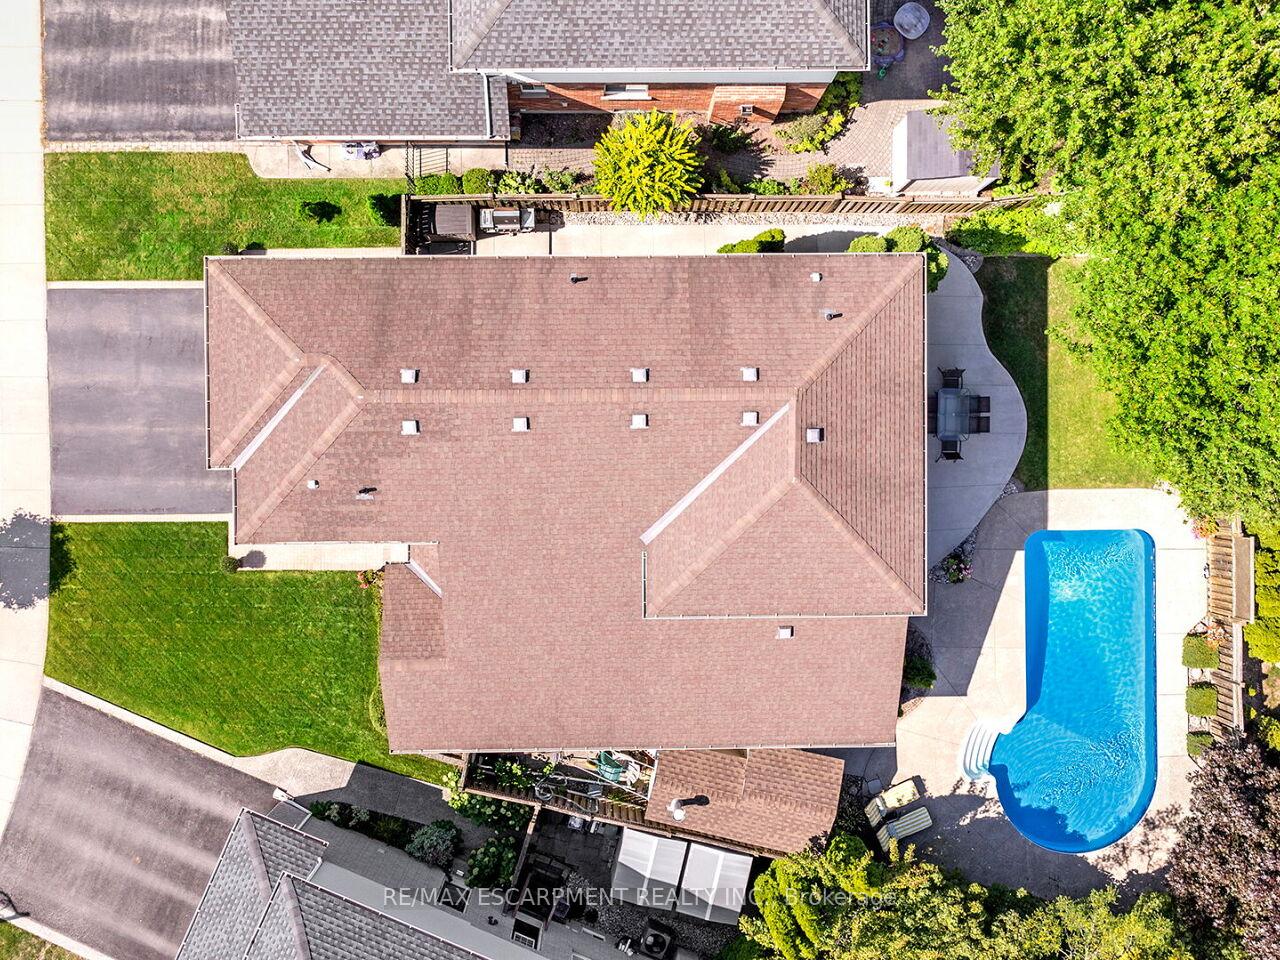
- Lot shapeIrregular
- Second kitchen
- Hardwood floors
- Fireplace
- Central air
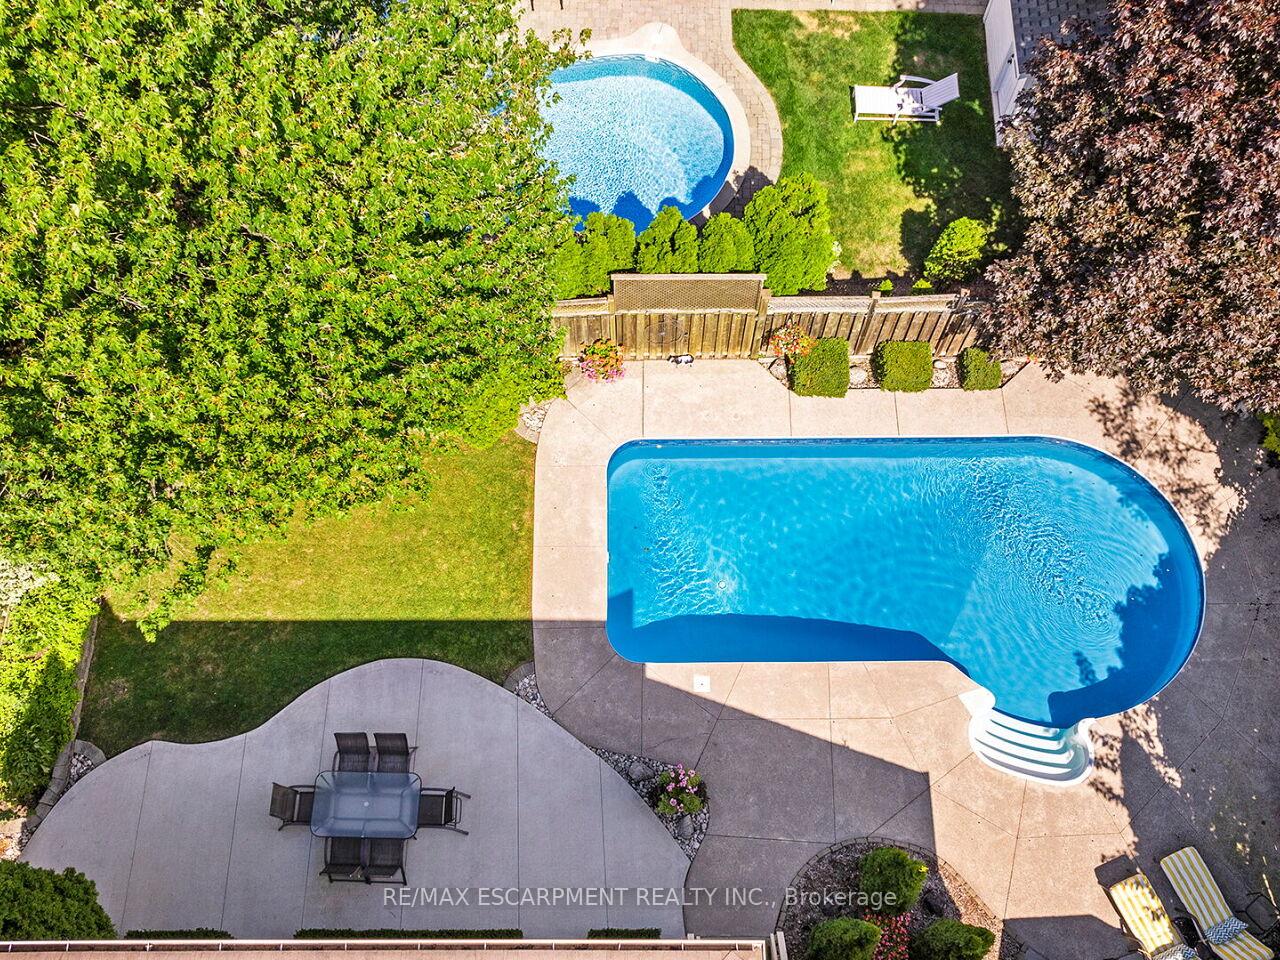
- Inground pool
The homeDetached, 2-storey, Age 16–30 years
- Type: Detached
- Style: 2-storey
- Age: 16–30 years
- Living space: 2,500–3,000 sq ft
- Basement: Finished, apartment
- View: Clear, garden, pool, trees/woods
InsideFireplace Yes, family room, natural gas, rec room, Broadloom, Tile, Hardwood, Accessory apartment, guest accommodations, in-law capability, in-law suite, storage
- Fireplace: Yes, family room, natural gas, rec room
- Flooring: Broadloom, Tile, Hardwood
- Features: Accessory apartment, guest accommodations, in-law capability, in-law suite, storage
- Security: Smoke detector
- Rooms above ground: 8
- Rooms in the basement: 4
- Bedrooms: 4 + 2 in the basement
- Bathrooms: 4
- Kitchens: 2
- Family room: Yes
Outside and lotBrick, Asphalt shingle, Concrete
- Exterior: Brick
- Roof: Asphalt shingle
- Foundation: Concrete
- Pool: Inground
- Features: Landscaped, porch, privacy, lighting, patio
- Other structures: Shed, fence - full
- Accessibility: Multiple entrances
- Size: 44.62 × 108.76 ft
- Shape: Irregular
Parking2 Garage, Attached, Private double
- Spaces: 2 Garage
- Garage: Attached
- Driveway: Private double
Heating, water and powerForced air, gas, Central air, Municipal water
- Heating: Forced air, gas
- Cooling: Central air
- Water: Municipal water
- Sewer: Municipal sewer
Costs and taxesTaxes $8,272 a year, HST No HST
- Taxes, 2025: $8,272 a year
- HST: No HST
Included in the saleFridge (2), stove (2), microwave (2), dishwasher (2). washer (2) dryer (2). all elfs, window coverings, white wardrobe in basement, pool cover.
- Included: Fridge (2), stove (2), microwave (2), dishwasher (2). washer (2) dryer (2). all elfs, window coverings, white wardrobe in basement, pool cover.
NearbyFenced yard, hospital, place of worship, public transit, school, rec./commun.centre
- Close to: Fenced yard, hospital, place of worship, public transit, school, rec./commun.centre
Listing detailsW12382377, Sold, Sep 4, 2025
- MLS® number: W12382377
- Status: Sold
- Listed on: Sep 4, 2025
- Days on market: 61
- Updated: Nov 4, 2025
- Possession: Other
- Occupied by: Owner
- Listing brokerage: RE/MAX ESCARPMENT REALTY INC.
About this home
2026 Waterbridge Drive, Burlington (Rose), ON L7M 4G6
Welcome to 2026 Waterbridge Drive, where it's original owners have lovingly maintained this exceptional detached home, and ideally located in one of Burlington's most desirable family neighbourhoods. This well appointed home is situated on a large pie shaped lot and offers 4+2 spacious bedrooms, 3.5 bathrooms, and 2,509 sq ft above grade. The full basement apartment (1,238 sq ft) offers 2 bedrooms,1 bathroom, washer and dryer, large kitchen with centre island, spacious family room with gas fireplace, and a convenient separate entrance through the garage, completed with permits by the builder - perfect for rental income, in-laws, or a nanny suite. On the main floor you'll find hardwood floors in the family room, vaulted ceilings in the entrance and combined living and dining. Step outside to your own beautifully landscaped, private backyard oasis, featuring an inground pool with new liner (2020), a covered deck for entertaining, and a garden shed for added storage. Nestled on a quiet, family-friendly street within a top-rated school district, this home is also just minutes to the QEW, GO Station, parks, trails, shopping, restaurants, and endless amenities. A rare opportunity to enjoy both space and versatility in a location that truly has it all!
Ask about this home
A HOMEH agent will answer your questions about this home.
Around this home
Daily convenience, out of 100, from the distances below
Schools nearby
School rating, out of 10.
Helpful calculators
Your HOMEH agent

"I would see it this week."