

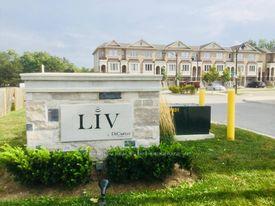
651 Kemp Common
Freehold Townhouse Rented
1/19651 Kemp Common
Freehold Townhouse Rented
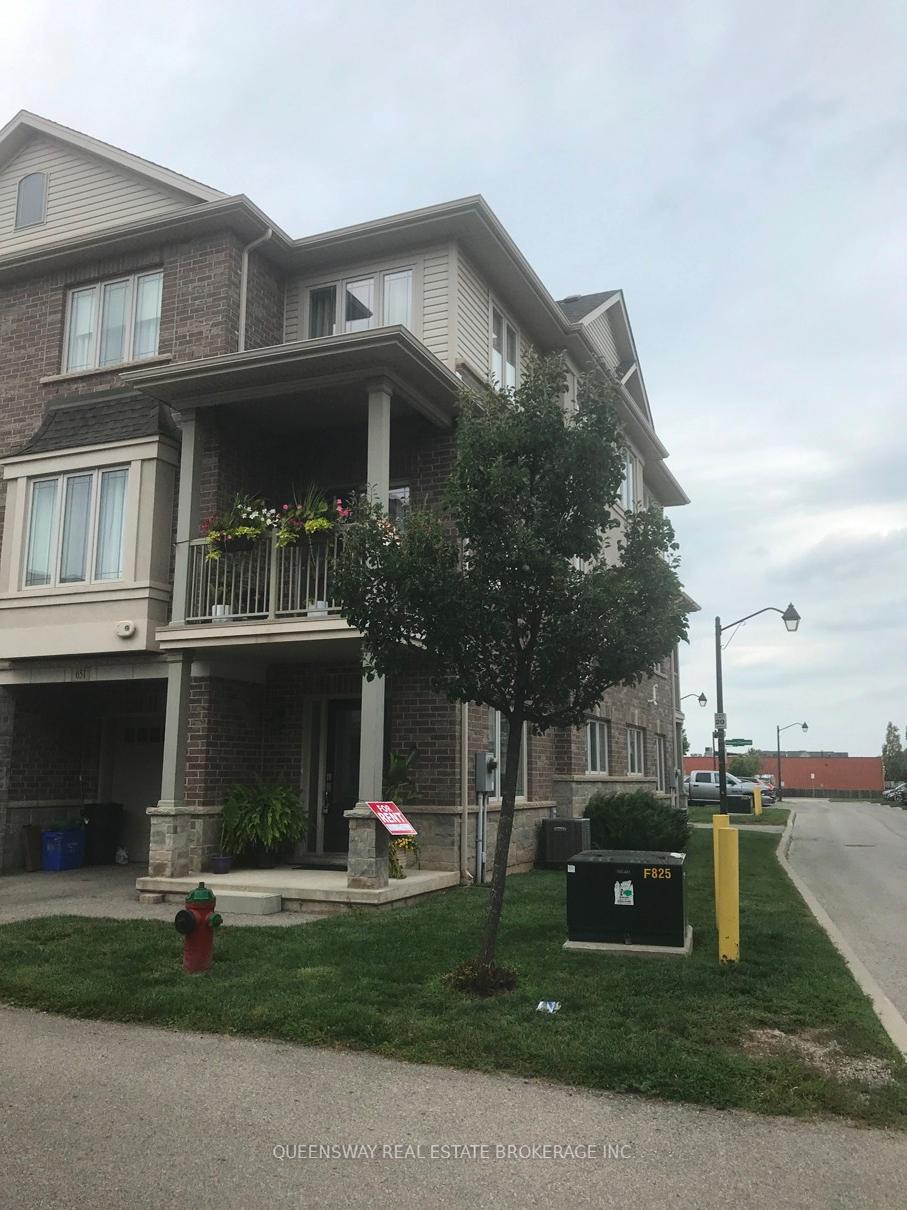 See all 19 photos
2+1 Bedrooms
2 Bathrooms
1 Garage
700–1.1K sq.ft
Entire Home
— Unit
Property history
Facts and features
- BasementNone
- Lot size38 ft frontage
- Lease term12 months
- FurnishedUnfurnished
What stands out
- Central air
The homeFreehold Townhouse, 3-storey, Age 6–15 years
- Type: Freehold Townhouse
- Style: 3-storey
- Age: 6–15 years
- Living space: 700–1,100 sq ft
- Basement: None
InsideIn-suite laundry, upper level, Water heater owned, Rooms above ground 6
- Laundry: In-suite laundry, upper level
- Features: Water heater owned
- Rooms above ground: 6
- Bedrooms: 2 + 1 in the basement
- Bathrooms: 2
- Kitchens: 1
- Family room: Yes
Outside and lotBrick, vinyl siding, Asphalt shingle, Poured concrete
Outside
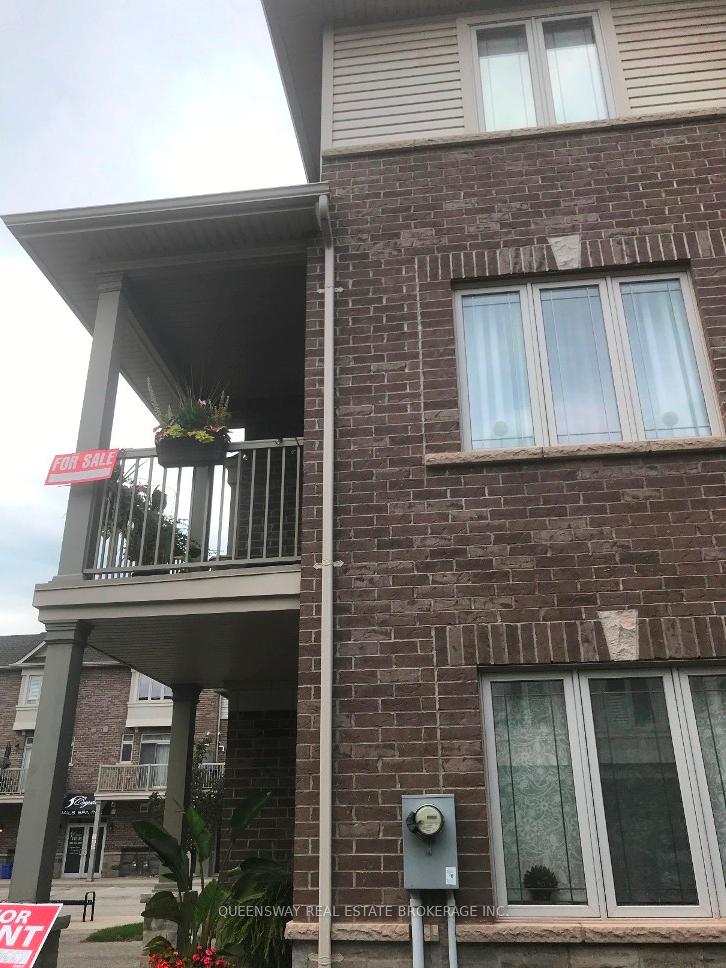
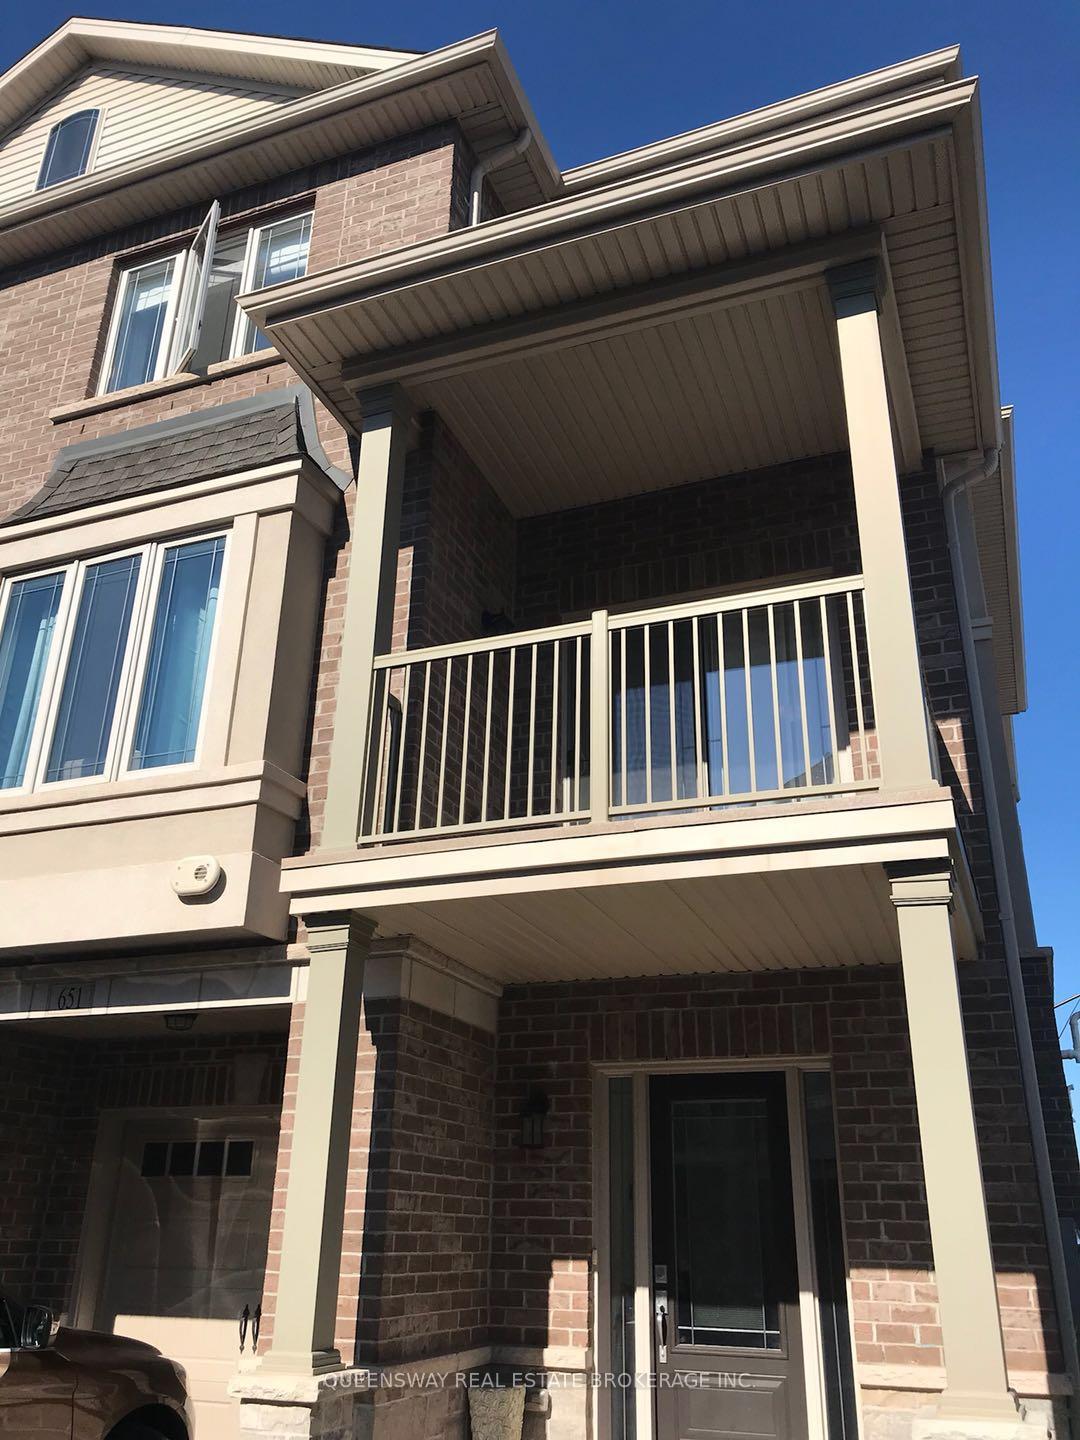
- Exterior: Brick, vinyl siding
- Roof: Asphalt shingle
- Foundation: Poured concrete
- Size: 37.93 ft frontage
Parking1 Garage, Built-in
- Spaces: 1 Garage
- Garage: Built-in
Heating, water and powerForced air, gas, Central air, Municipal water
- Heating: Forced air, gas
- Cooling: Central air
- Water: Municipal water
- Sewer: Municipal sewer
Rent and termsRent $3,000 a month, Entire property, Unfurnished
- Rent: $3,000 a month
- Space for rent: Entire property
- Furnished: Unfurnished
- Lease: 12 months
- Paid: Monthly
- Rent includes: Common elements
- Deposit: Required
- Credit check: Required
- Employment letter: Required
- Rental application: Required
- References: Required
Listing detailsW12252435, Rented, Jun 29, 2025
- MLS® number: W12252435
- Status: Rented
- Listed on: Jun 29, 2025
- Days on market: 11
- Updated: Jul 10, 2025
- Possession: 2025-08-28 / Other
- Occupied by: Tenant
- Listing brokerage: QUEENSWAY REAL ESTATE BROKERAGE INC.
About this home
651 Kemp Common, Burlington (Shoreacres), ON L7L 0G7
Water Heater Owned
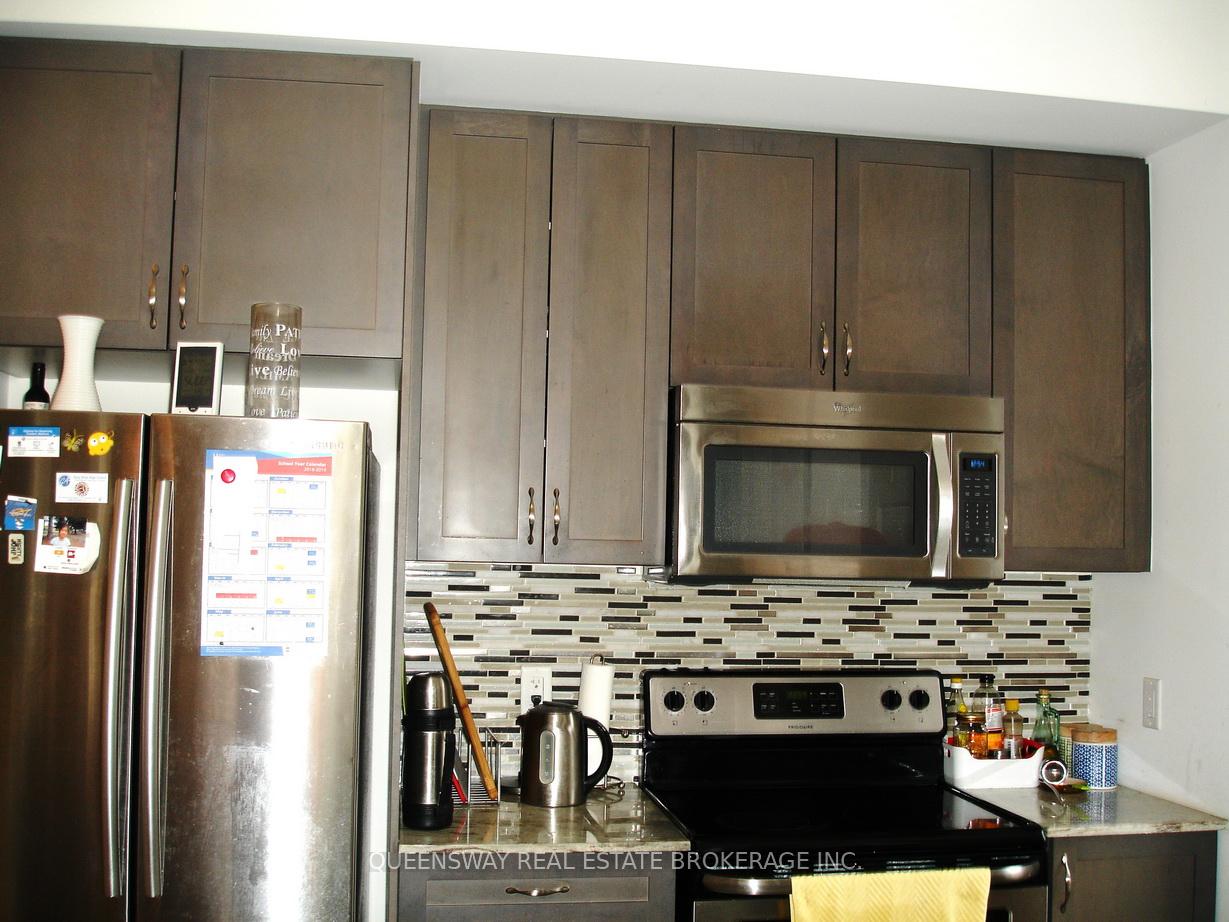
Very bright 3 Storey Townhouse With Foyer Entrance At The First Floor, 2 Bedrooms Plus Den/Office At 3rd Floor, large windows at den Easy to turn 3rd bedroom, OpenKitchen With Granite Countertop Eating Bar, Great Living Room And Balcony At 2nd Floor, Minutes Access QEW Walkers Line And ApplebyGo Station, Walk To Shopping plazza, Nelson Park & lakeshore.
Read more
Ask about this home
A HOMEH agent will answer your questions about this home.
Ask a question
Around this home
Walkers line & Fairview st
Errands
Parks
Schools
Daily convenience, out of 100, from the distances below
ParkIroquois Park · 4 within 1 km8 min walk509 m
GrocerySwadesh Supermarket3 min walk211 m
SchoolFairview Glen Montessori14 min walk860 m
PharmacyLSV Pharmacy16 min walk1.0 km
Cafés & foodArby's · 15 within 1 km2 min walk127 m
Gym & rec centreF45 Training12 min walk715 m
LibraryBurlington Public Library - New Appleby Branch23 min walk1.4 km
WalkDriveStraight-line distance, open map data
Grocery0.2 km
Park0.5 km
Coffee0.7 km
Dining0.2 km
Gym0.7 km
Schools nearby
School rating, out of 10.
Fairview Glen Montessorielementary · Private · 0.9 km
—
Pauline Johnson Public Schoolelementary · Public · 0.9 km
8.3/10Excellent
Nelson High Schoolsecondary · Public · 0.9 km
8.2/10Excellent
Contact agent
Helpful calculators
Rent vs buy
Affordability
Mortgage
Down payment
Stress test
CMHC insurance
Your HOMEH agent

KimHOMEH agent · Burlington
"I would see it this week."
Ask Kim